
Sold!
$505,000
3
Beds
1/1
Bath
1,552
Living Area
-
Property Description
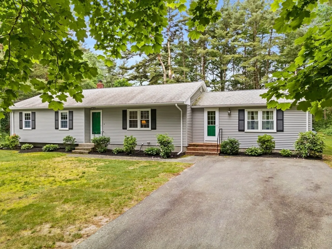
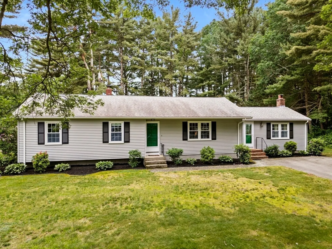
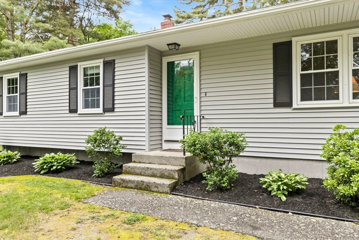
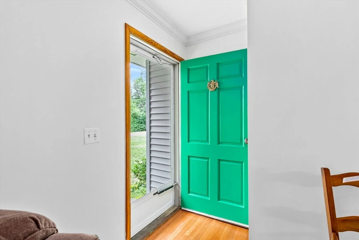
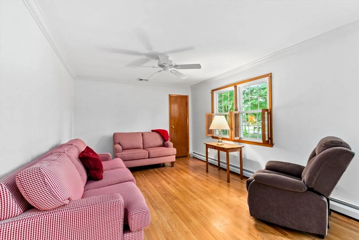
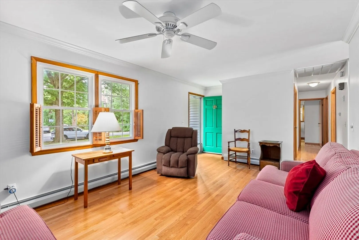
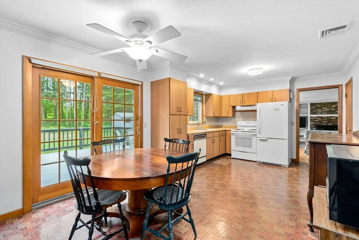
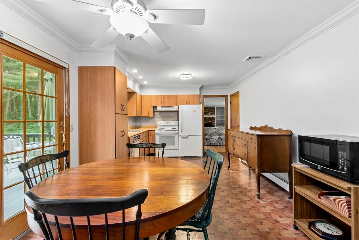
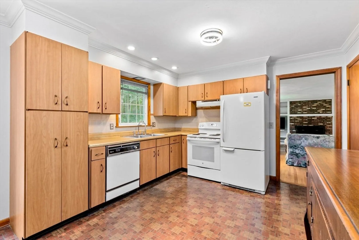
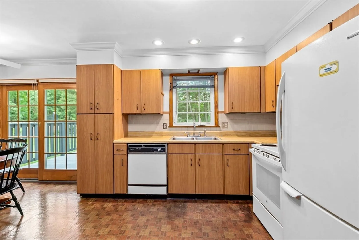
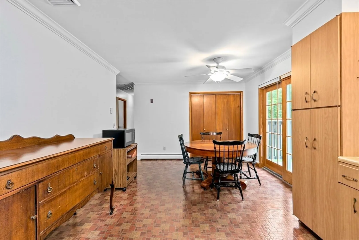
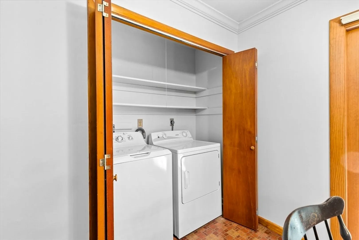
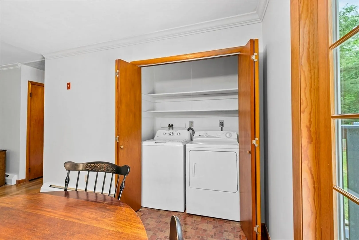
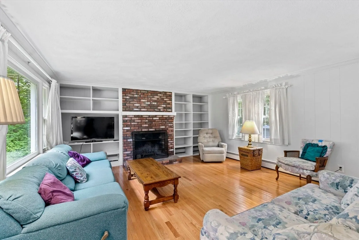
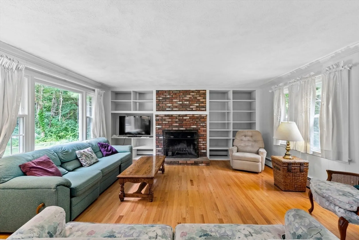
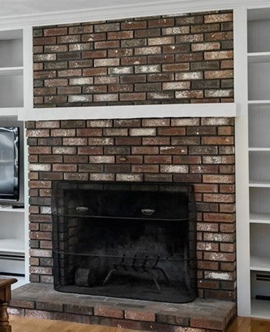
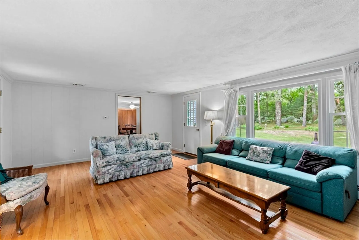
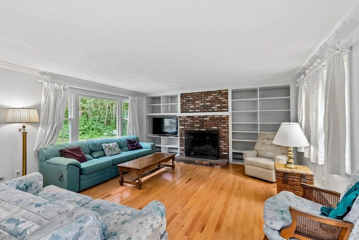
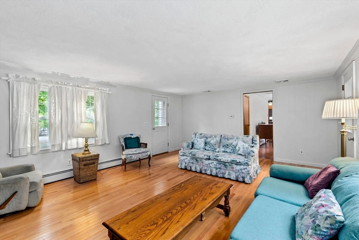
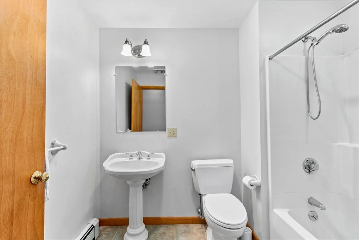
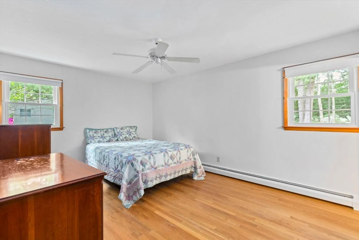
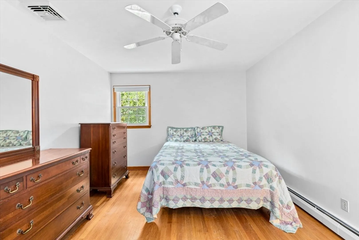
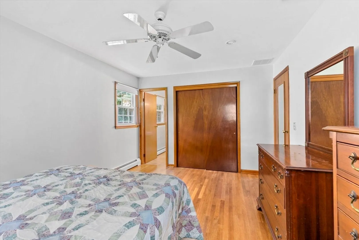
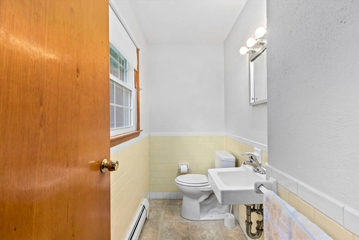
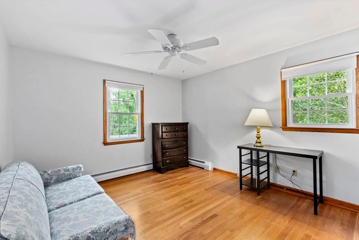
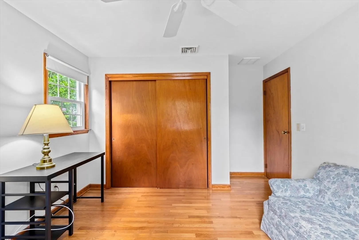
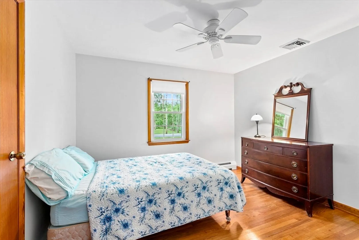
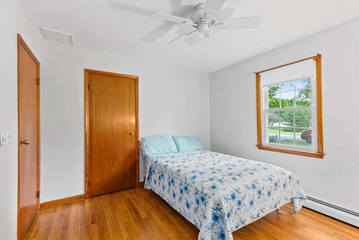
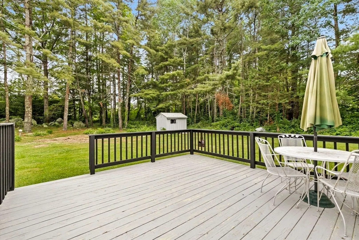
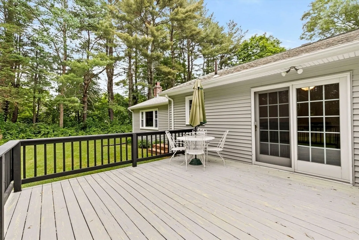
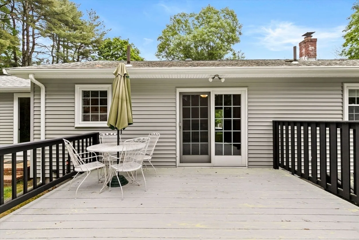
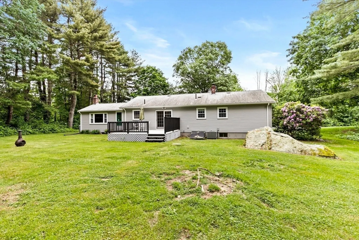
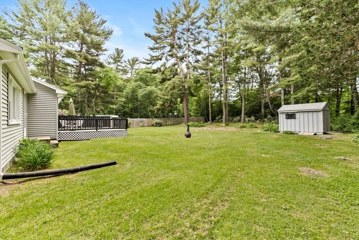
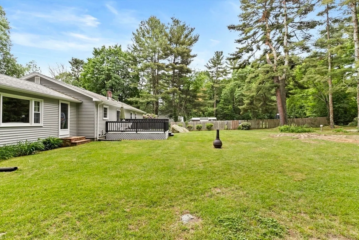
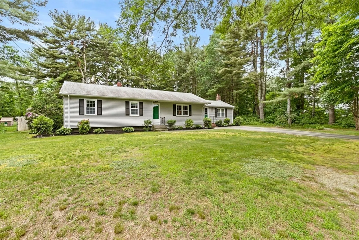
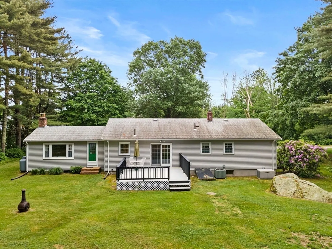
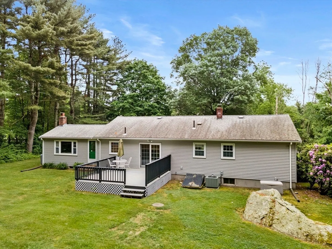
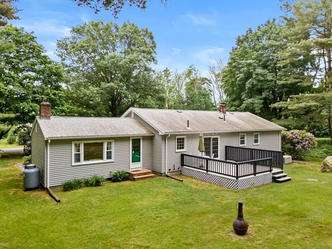
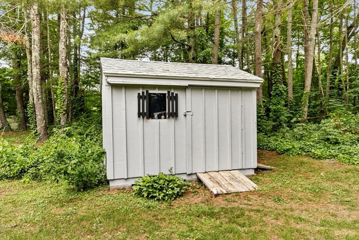
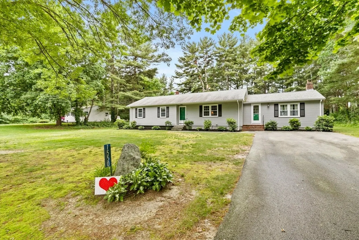
Welcome to 1550 Pine Street - a large ranch style home lovingly maintained by One owner since 1967, You can sense the Pride of Ownership, Come on in - directly into a 20 foot family room with a large Picture window over looking the yard & shed, newer hardwood flooring, and custom built Floor to Ceiling Bookcases surrounding the brick faced wood burning Fireplace, not used in years. The massive original kitchen/dining room seats 10 comfortably & features sliders to a large deck overlooking a wonderful large backyard. The Laundry is conveniently tucked into a closet in the kitchen. There are 3 good size bedrooms with hardwood flooring & ample closet space. Master Bedroom has a 1/2 bath. Brand New Siding 2023 & Fresh Interior Paint in 2024. The Central Air & Whole house Generator are in place & serviced yearly. This is a great home in a wonderful Neighborhood. Showings at Open Houses Friday 6/21/2024 4:30-6pm, Sat 1-2:30pm & Sun 1:30-3pm
-
Highlights
- Cooling: Central Air
- Parking Spots: 4
- Property Type: Single Family Residence
- Total Rooms: 6
- Status: Closed
- Heating: Baseboard, Humidity Control, Oil, Leased Propane Tank
- Property Class: Residential
- Style: Ranch
- Year Built: 1966
-
Additional Details
- Appliances: Water Heater, Tankless Water Heater, Range, Dishwasher, Refrigerator, Washer, Dryer, Range Hood
- Exterior Features: Deck - Composite, Rain Gutters, Storage
- Flooring: Vinyl, Hardwood
- Road Frontage Type: Public
- Year Built Details: Actual
- Zoning: R1
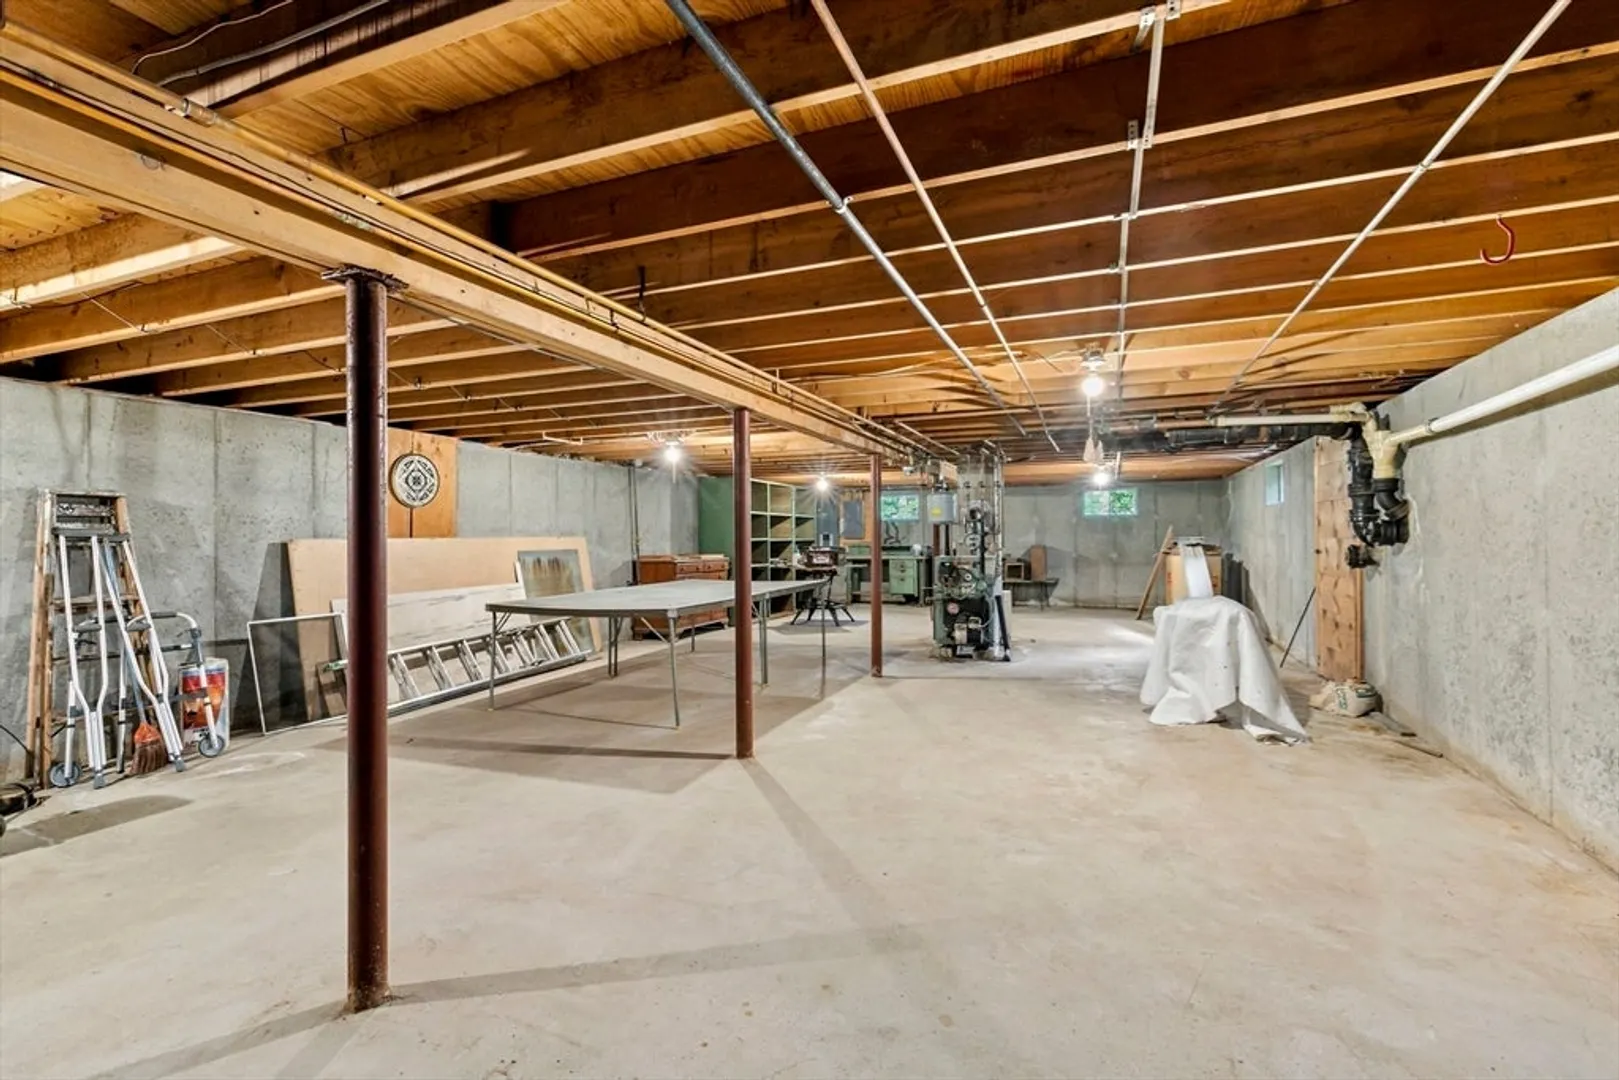
- Basement: Full, Interior Entry, Bulkhead, Sump Pump, Concrete, Unfinished
- Fireplaces: 1
- Foundation: Concrete Perimeter
- Roof: Shingle
- Year Built Source: Public Records
-
Amenities
- Parking Features: Paved Drive, Off Street, Paved
-
Utilities
- Electric: Generator, Circuit Breakers, 200+ Amp Service
- Water Source: Public
- Sewer: Inspection Required for Sale
-
Fees / Taxes
- Assessed Value: $349,200
- Compensation Based On: Gross/Full Sale Price
- Tax Year: 2024
- Buyer Agent Compensation: 2.0%
- Facilitator Compensation: 1.0%
- Taxes: $4,777
Similar Listings
Sold
32 Photos
Sold
34 Photos
Sold
40 Photos
Sold
28 Photos
Content © 2026 MLS Property Information Network, Inc. The information in this listing was gathered from third party resources including the seller and public records.
Listing information provided courtesy of Keller Williams Elite.
MLS Property Information Network, Inc. and its subscribers disclaim any and all representations or warranties as to the accuracy of this information.
