
Sold!
$584,000
3
Beds
2
Baths
1,764
Living Area
-
Property Description
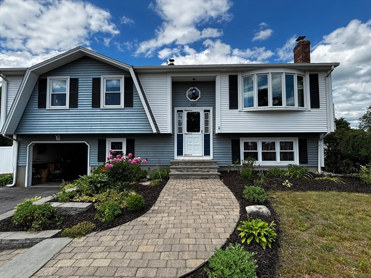
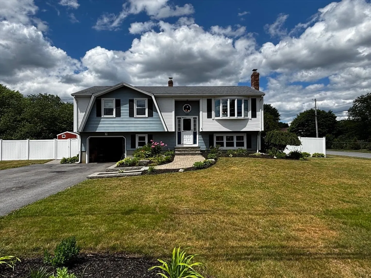
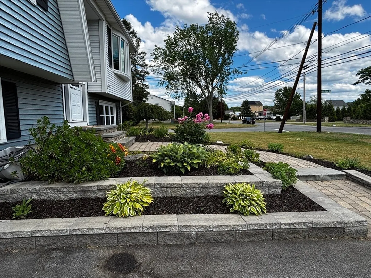
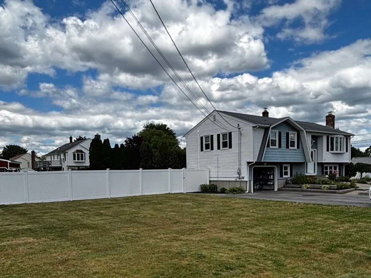
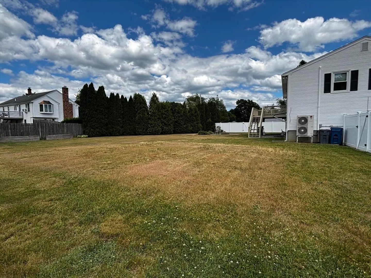
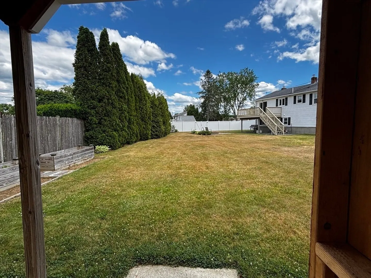
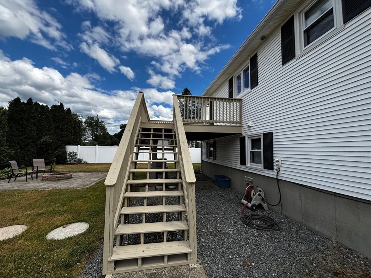
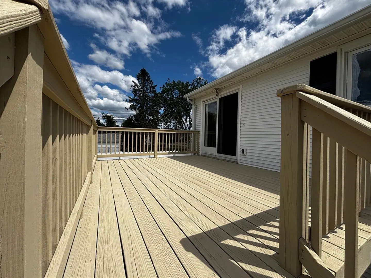
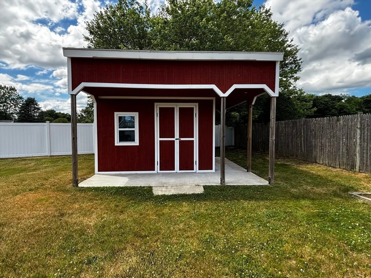
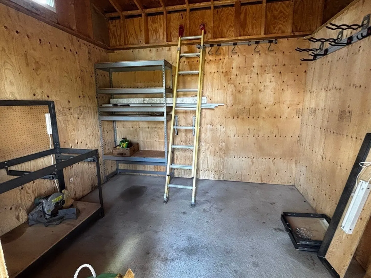
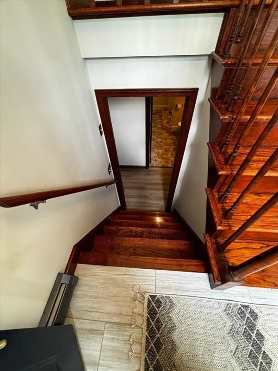
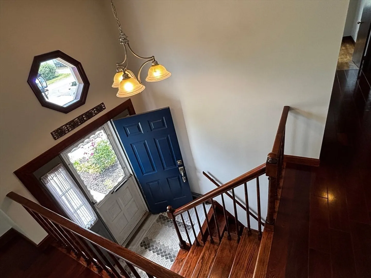
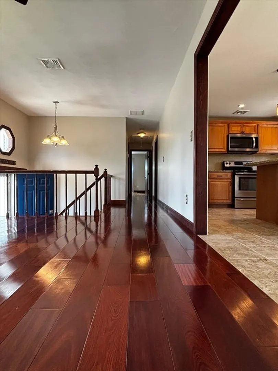
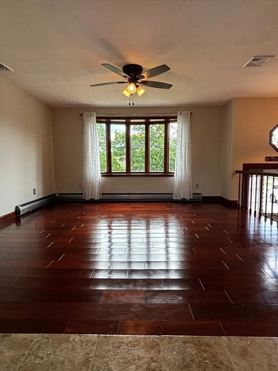
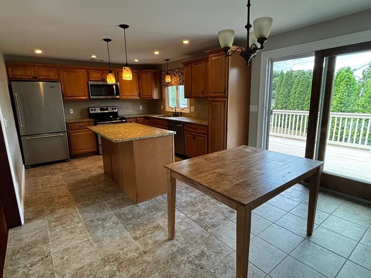
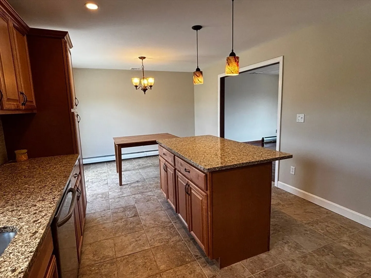
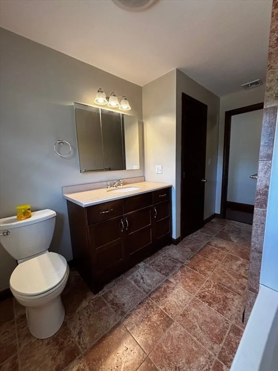
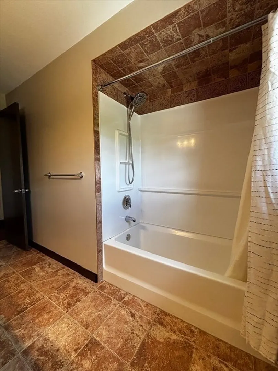
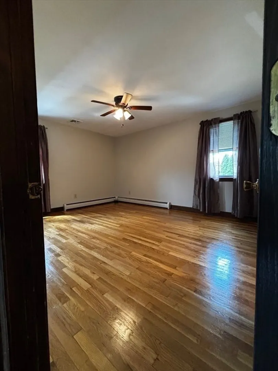
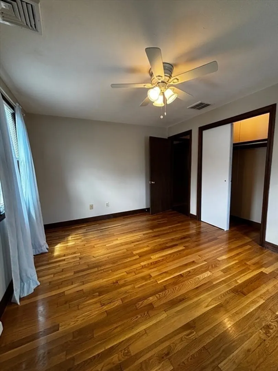
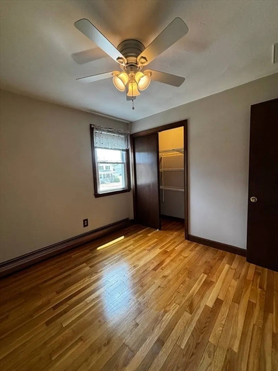
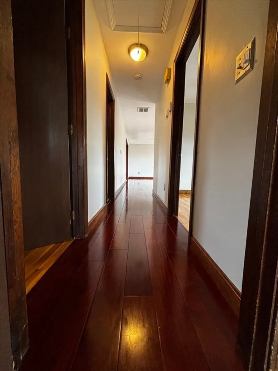
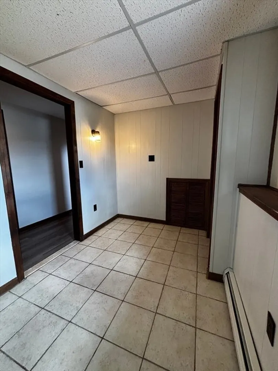
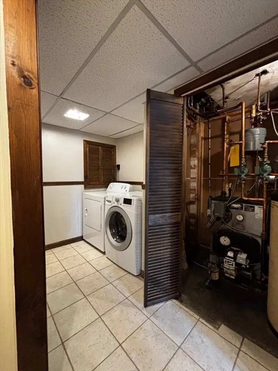
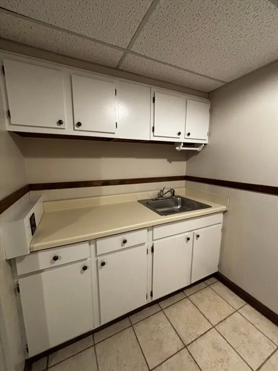
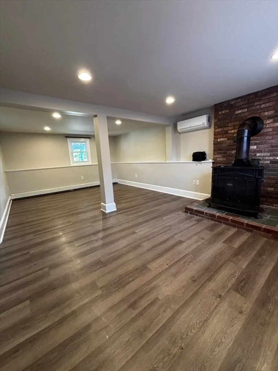
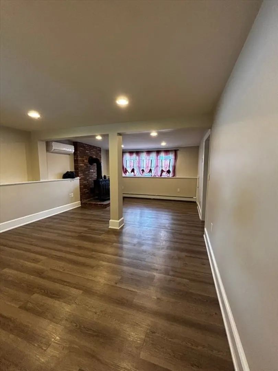
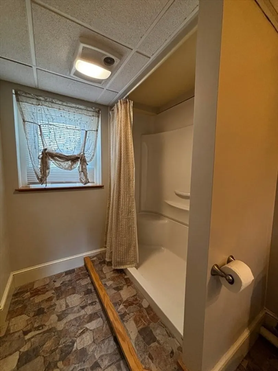
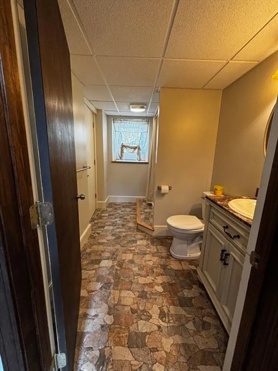
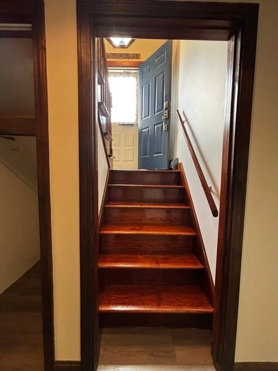
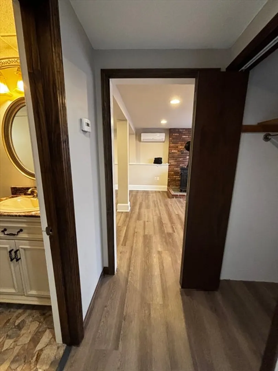
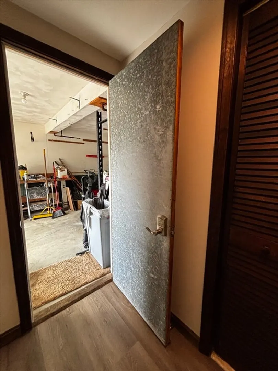
Full transparency! Laundry list of upgrades is an understatement. Drive up to manicured landscaping, it's only the tip of what to expect inside. New tile flooring just installed in the foyer, as your family/friends enter the freshly painted home. Up the main level, warm Brazilian cherry hardwoods run throughout the living room & hall, to the 3 bedrooms & full bath. Essential stainless appliances, stone-tiled backsplash, & an island with granite countertops make this kitchen inviting, open to a dining room that has endless sunlight shining in through your slider, out to an oversized deck. Make your way down the stairs to a fenced-in yard, a patio for summer fires, gardening boxes,& a shed with storage above. A 4-bedroom septic was installed in '09 and Title V will be in hand soon. The lower level is up to you. Set up the in-laws, or treat as seating/gaming/man/woman cave. A wood stove, mini split, 2nd full bath, office, laundry room with cabinetry and closets, plus garage completes it.
-
Highlights
- Cooling: Central Air, Ductless
- Parking Spots: 5
- Property Type: Single Family Residence
- Total Rooms: 8
- Status: Closed
- Heating: Baseboard, Oil, Wood Stove
- Property Class: Residential
- Style: Raised Ranch
- Year Built: 1977
-
Additional Details
- Appliances: Water Heater, Range, Dishwasher, Microwave, Refrigerator, Washer, Dryer, Plumbed For Ice Maker
- Construction: Frame
- Flooring: Tile, Hardwood, Wood Laminate, Other
- Interior Features: Home Office, Bonus Room, Walk-up Attic
- Road Frontage Type: Public
- SqFt Source: Public Record
- Year Built Source: Public Records
- Basement: Full, Finished, Walk-Out Access, Interior Entry, Garage Access
- Exterior Features: Deck - Wood, Patio, Rain Gutters, Storage, Professional Landscaping, Fenced Yard, Garden
- Foundation: Concrete Perimeter
- Lot Features: Corner Lot
- Roof: Shingle
- Year Built Details: Actual
- Zoning: res
-
Amenities
- Community Features: Stable(s)
- Parking Features: Attached, Under, Storage, Paved Drive, Off Street, Paved
- Covered Parking Spaces: 1
-
Utilities
- Sewer: Private Sewer
- Water Source: Public
-
Fees / Taxes
- Assessed Value: $373,000
- Taxes: $4,685
- Tax Year: 2025
Similar Listings
Sold
41 Photos
Sold
42 Photos
Sold
40 Photos
Sold
13 Photos
Content © 2026 MLS Property Information Network, Inc. The information in this listing was gathered from third party resources including the seller and public records.
Listing information provided courtesy of Milestone Realty, Inc..
MLS Property Information Network, Inc. and its subscribers disclaim any and all representations or warranties as to the accuracy of this information.
