
Sold!
$350,000
3
Beds
2/1
Baths
1,738
Living Area
-
Property Description
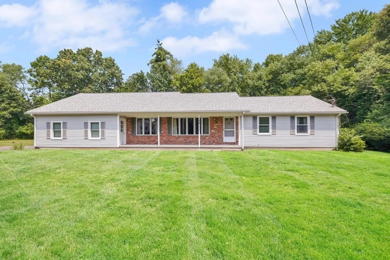
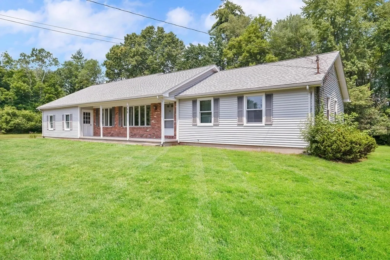
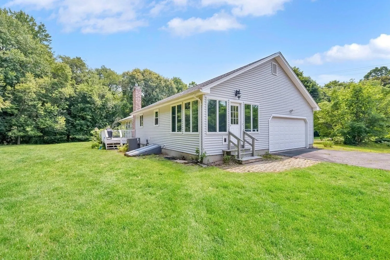
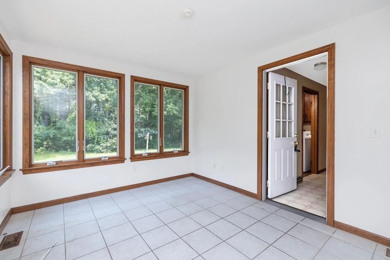
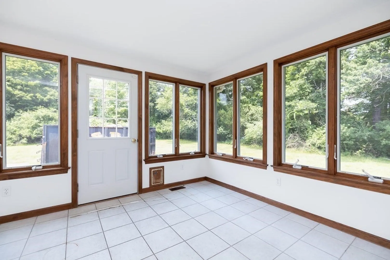
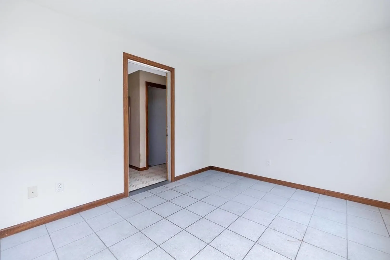
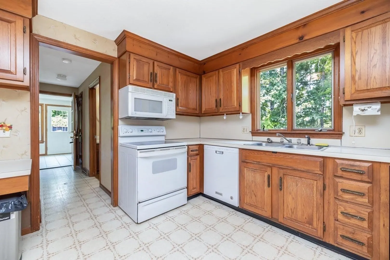
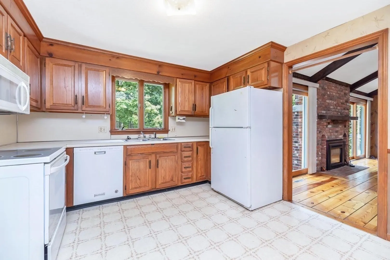
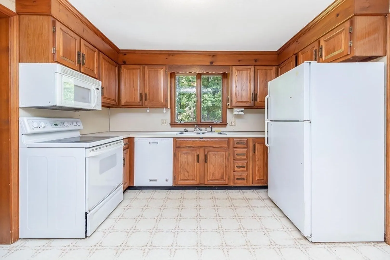
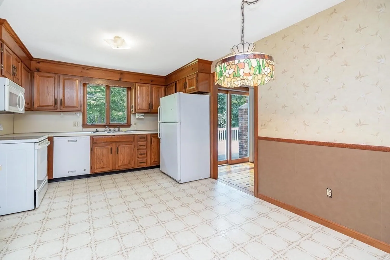
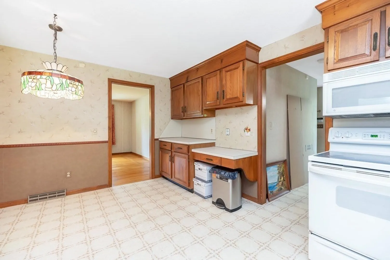
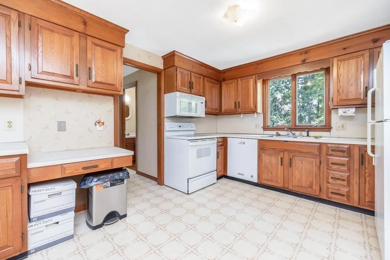
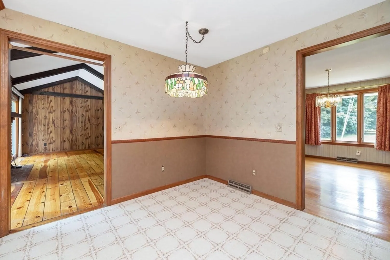
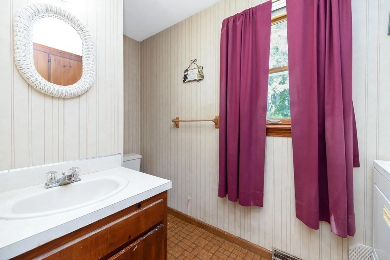
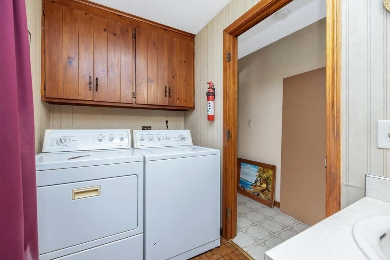
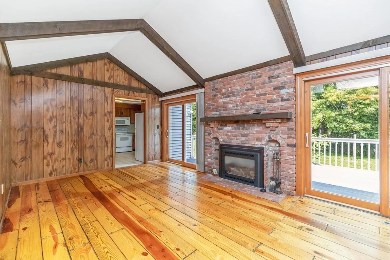
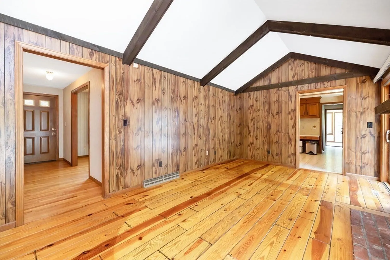
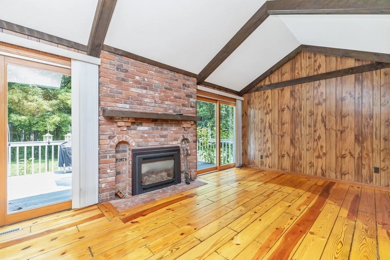
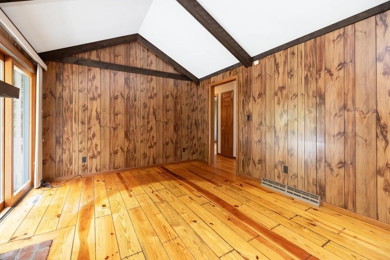
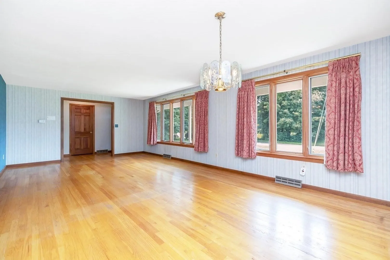
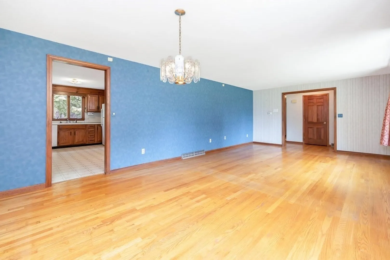
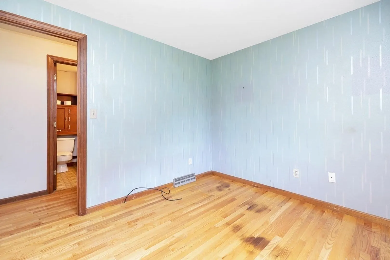
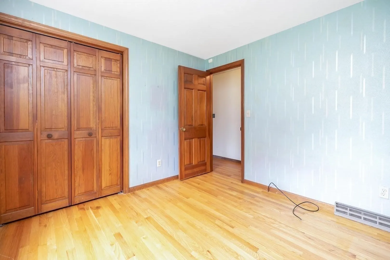
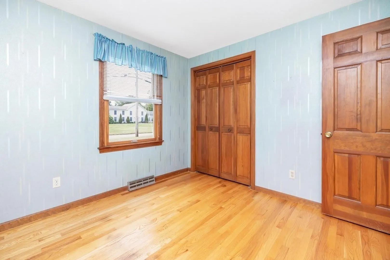
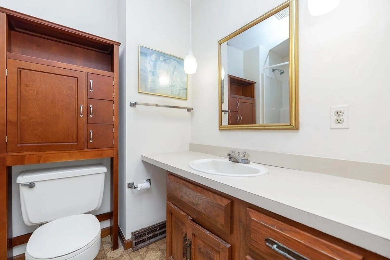
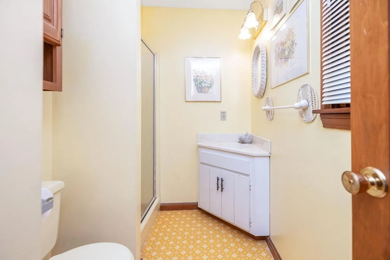
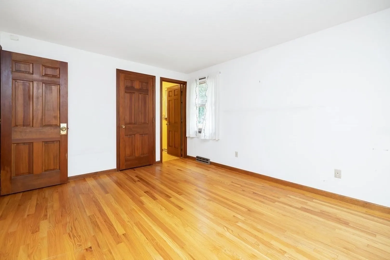
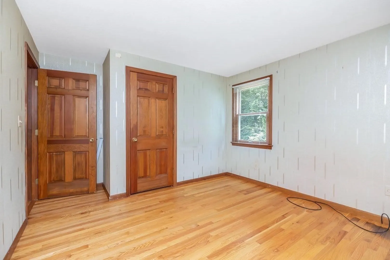
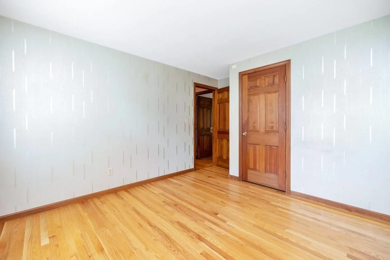
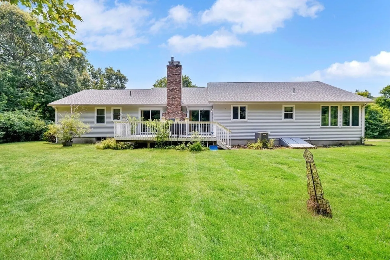
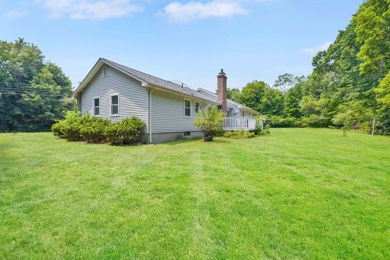
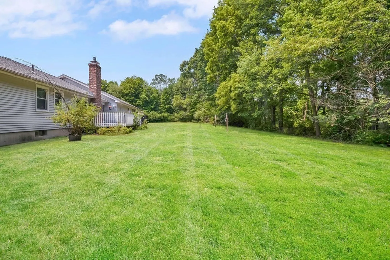
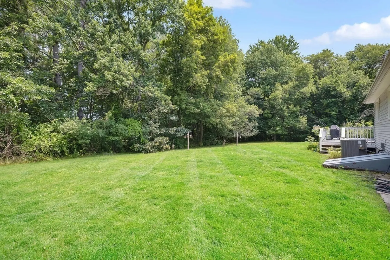
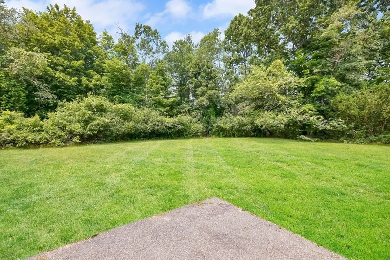
*Highest and Best Offers due Tuesday July 18th at 3:00**Here is your opportunity to own a lovely three bedroom Ranch in Wilbraham. Enjoy the sprawling living room / dining room area with wood floors and great natural light. Great kitchen with plenty of cabinet and counter space with an eat in area. Wonderful family room with beamed ceilings, gas fireplace and sliders that bring you to a composite deck overlooking the backyard. You will also enjoy a bright and spacious mudroom that overlooks the side and back yard. Enjoy the conivence of having a half bath / first floor laundry room. Two nice size bedrooms complete with good closet space and wood floors. Main bedroom provides you with two large closets and full bath. Move right in and make this beautiful house your home.
-
Highlights
- Cooling: Central Air
- Parking Spots: 5
- Property Type: Single Family Residence
- Total Rooms: 8
- Status: Closed
- Heating: Forced Air, Natural Gas
- Property Class: Residential
- Style: Ranch
- Year Built: 1981
-
Additional Details
- Appliances: Range, Dishwasher, Refrigerator
- Construction: Frame
- Fireplaces: 1
- Foundation: Concrete Perimeter
- Road Frontage Type: Public
- Year Built Details: Approximate
- Zoning: R34
- Basement: Full, Interior Entry, Bulkhead
- Exterior Features: Deck - Composite
- Flooring: Wood, Tile, Vinyl, Flooring - Stone/Ceramic Tile
- Interior Features: Mud Room
- Roof: Shingle
- Year Built Source: Public Records
-
Amenities
- Community Features: Walk/Jog Trails, Public School
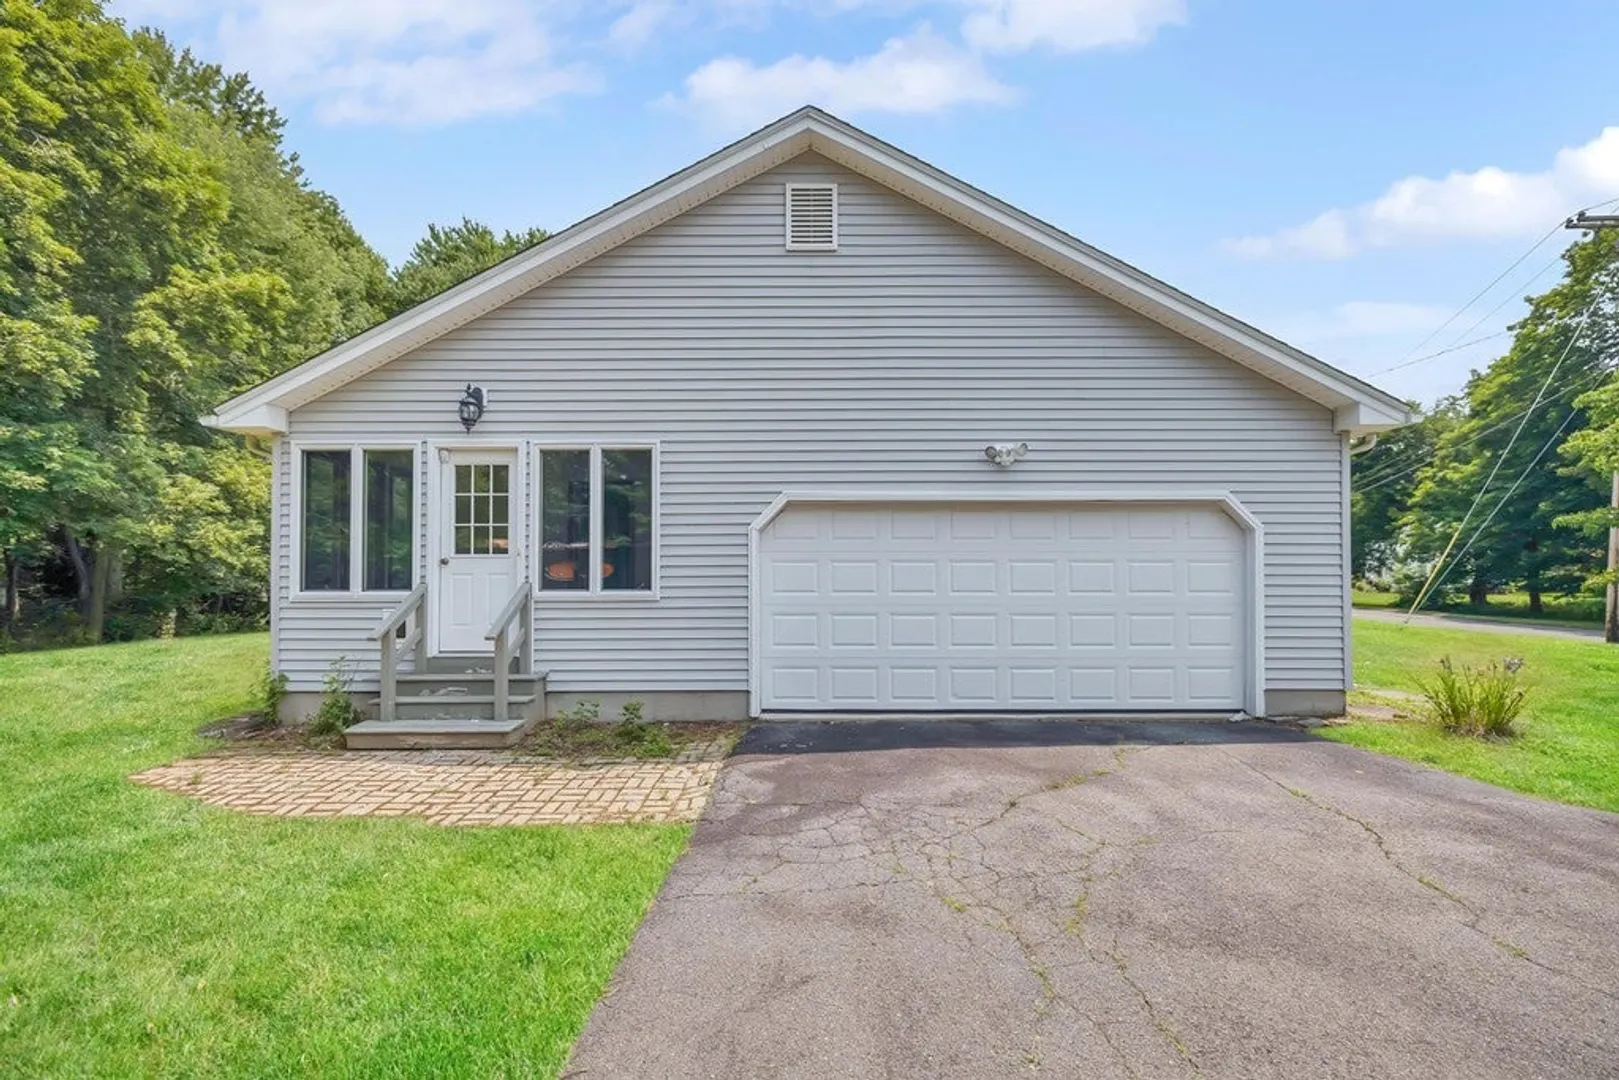
- Parking Features: Attached, Paved Drive, Off Street, Paved
- Covered Parking Spaces: 2
-
Utilities
- Electric: Circuit Breakers
- Water Source: Public
- Sewer: Private Sewer
-
Fees / Taxes
- Assessed Value: $383,800
- Compensation Based On: Net Sale Price
- Taxes: $7,177
- Buyer Agent Compensation: 2.5%
- Tax Year: 2023
Similar Listings
Sold
20 Photos
Sold
32 Photos
Sold
42 Photos
Sold
42 Photos
Content © 2026 MLS Property Information Network, Inc. The information in this listing was gathered from third party resources including the seller and public records.
Listing information provided courtesy of Naples Realty Group.
MLS Property Information Network, Inc. and its subscribers disclaim any and all representations or warranties as to the accuracy of this information.
