
Sold!
$350,000
3
Beds
1
Bath
1,655
Living Area
-
Property Description
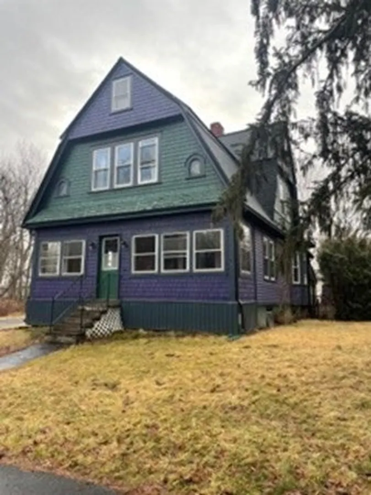
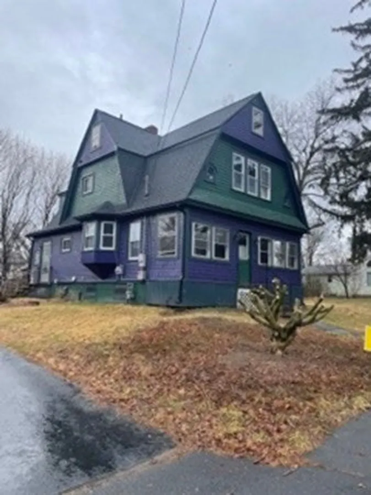
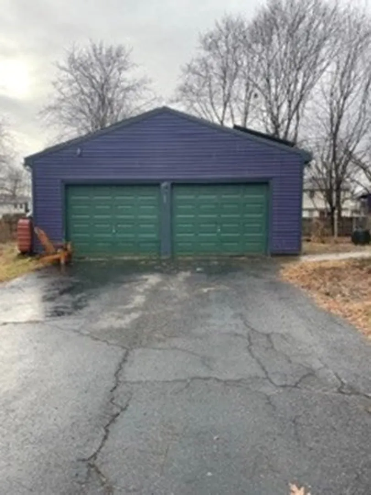
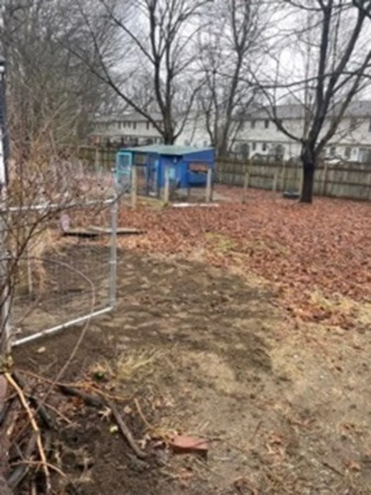
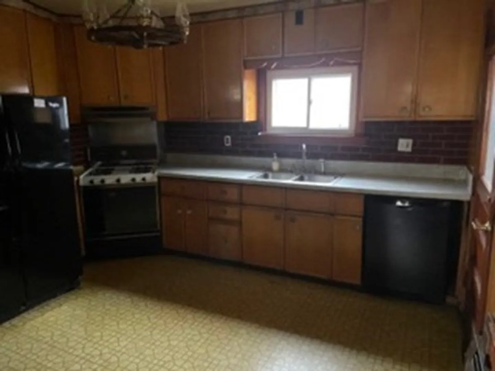
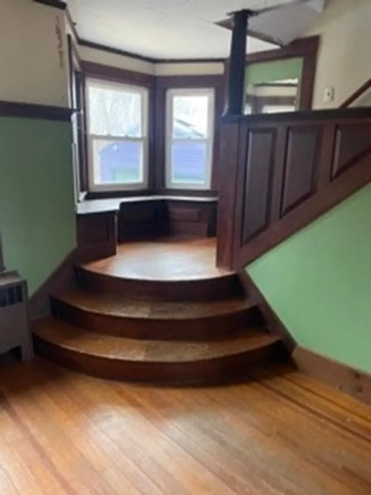
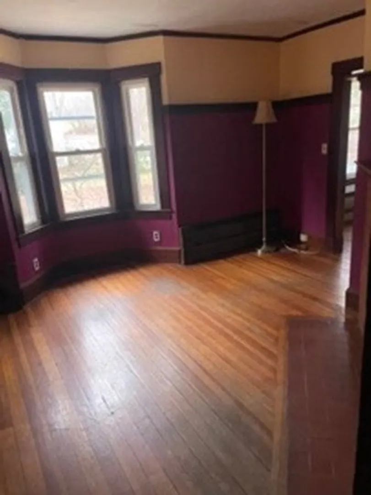
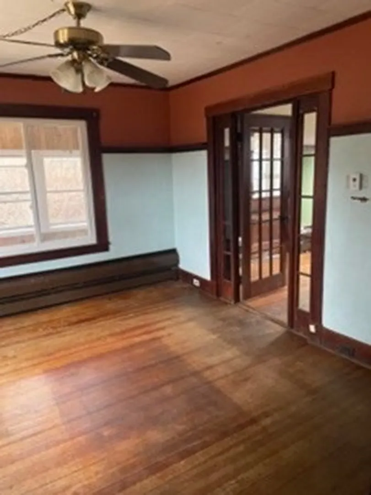
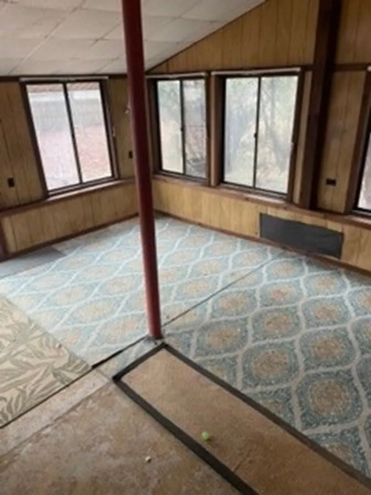
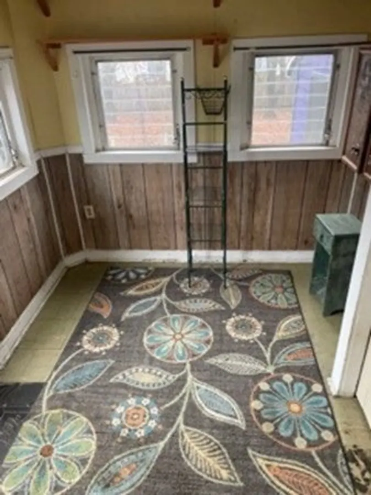
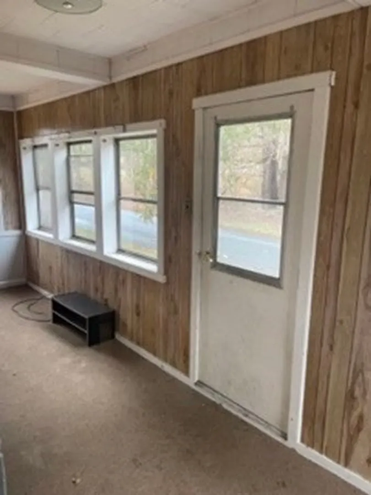
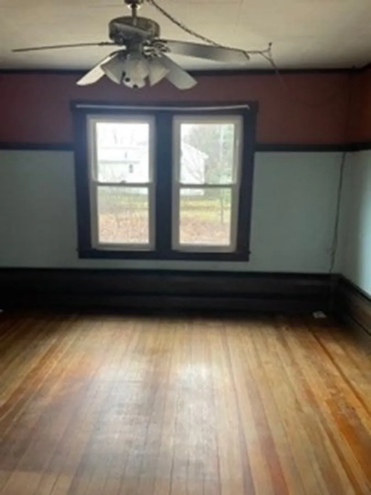
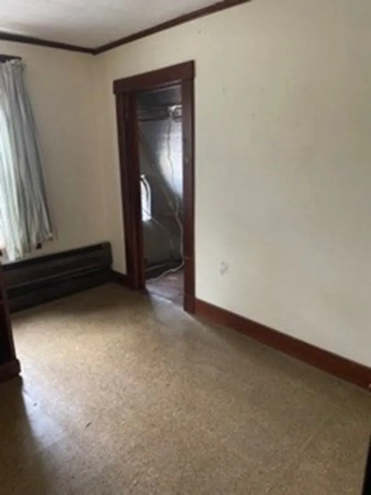
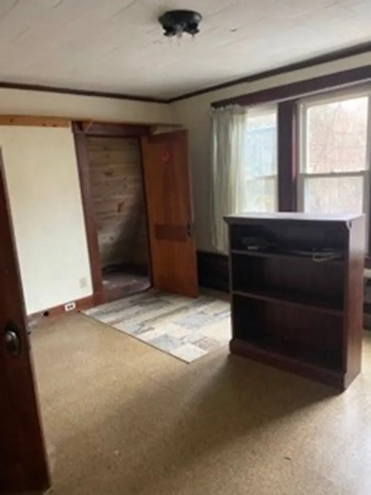
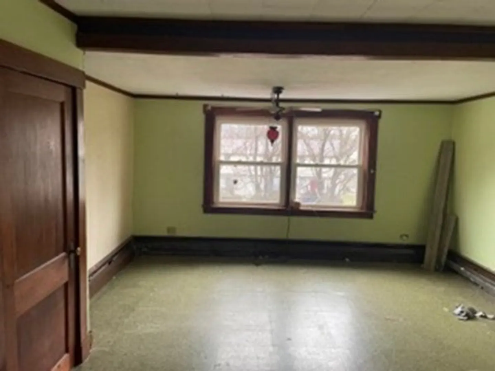
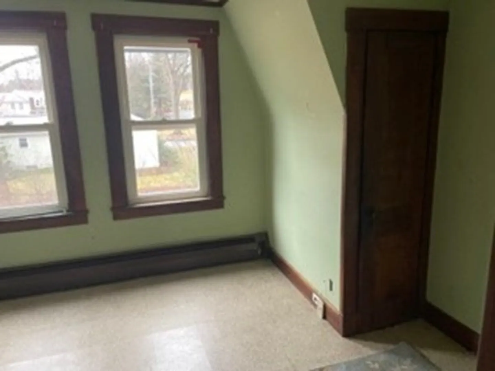
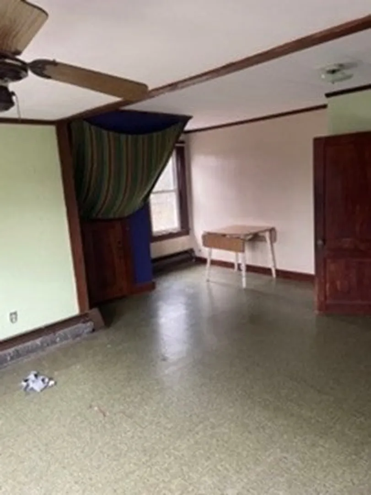
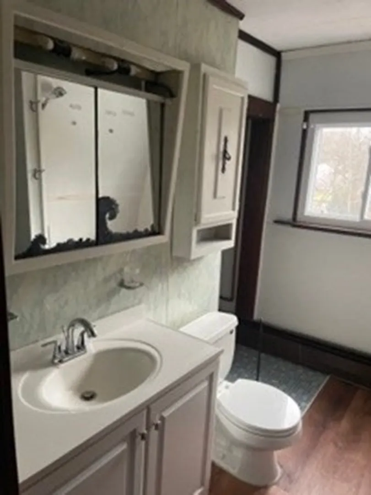
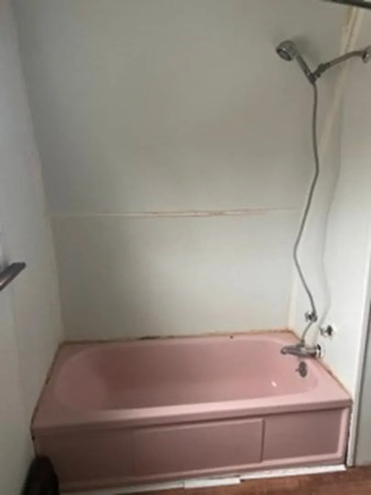
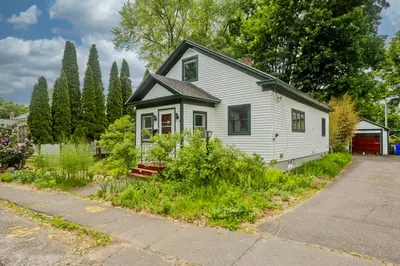
Stunning colonial, that is loaded with charm, available in the highly desirable town of Northampton! The first floor is made up of the kitchen, living room, dining room and beautiful entry hall. Out the front door you will be able to sit and relax on your enclosed porch or you can choose to relax on in your sun room off the back of the house. Upstairs you will find 2 ample sized bedrooms, a huge primary bedroom and a full bath. The full attic offers great storage space and the basement provides you with a bonus room that can be used for a game room, family room, guest room, office or whatever your heart desires. Outside you will find the large 2 car garage and a fabulous chicken coop, as well as ample green space for your enjoyment. Hardwood floors and fabulous woodwork flow throughout the house providing elegance, warmth and a classic feel to your new home. Come and fall in love today and don't miss your chance to make this lovely home yours today!
-
Highlights
- Heating: Baseboard, Oil
- Property Class: Residential
- Style: Colonial
- Year Built: 1907
- Parking Spots: 4
- Property Type: Single Family Residence
- Total Rooms: 6
- Status: Closed
-
Additional Details
- Basement: Full
- Exterior Features: Porch - Enclosed, Fenced Yard
- Flooring: Wood
- Interior Features: Mud Room, Entry Hall, Sun Room
- Roof: Shingle
- Year Built Source: Public Records
- Construction: Frame
- Fireplaces: 1
- Foundation: Concrete Perimeter
- Road Frontage Type: Public
- Year Built Details: Actual
- Zoning: Urb
-
Amenities
- Community Features: Public Transportation, Shopping, Park, Walk/Jog Trails, Medical Facility, Bike Path, Highway Access
- Parking Features: Detached, Off Street
- Covered Parking Spaces: 2
-
Utilities
- Sewer: Public Sewer
- Water Source: Public
-
Fees / Taxes
- Assessed Value: $242,600
- Compensation Based On: Net Sale Price
- Tax Year: 2023
- Buyer Agent Compensation: 2.25%
- Facilitator Compensation: 1%
- Taxes: $3,843
Similar Listings
Sold
42 Photos
Sold
42 Photos
Sold
22 Photos
Sold
42 Photos
Content © 2026 MLS Property Information Network, Inc. The information in this listing was gathered from third party resources including the seller and public records.
Listing information provided courtesy of Cohn & Company.
MLS Property Information Network, Inc. and its subscribers disclaim any and all representations or warranties as to the accuracy of this information.
