
Sold!
$585,000
4
Beds
1/1
Bath
1,407
Living Area
-
Property Description
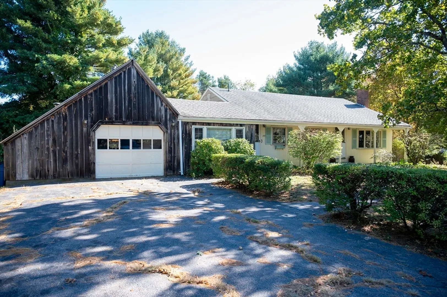
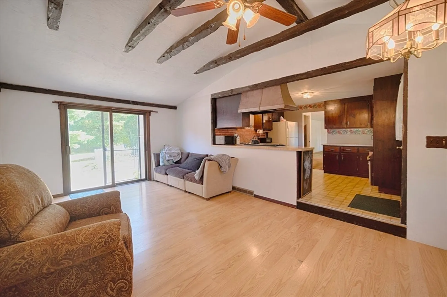
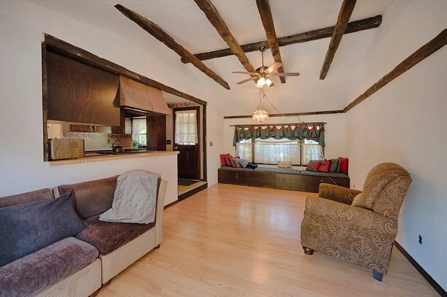
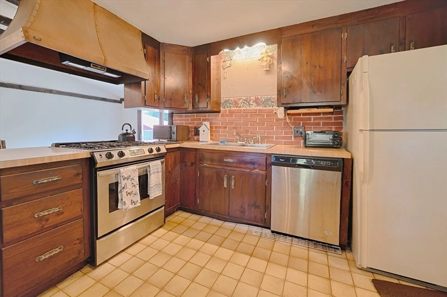
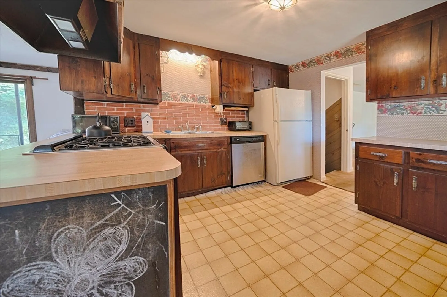
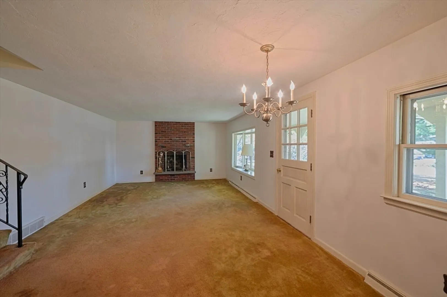
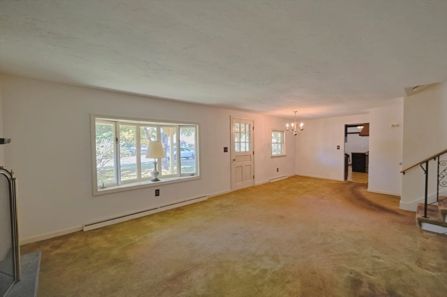
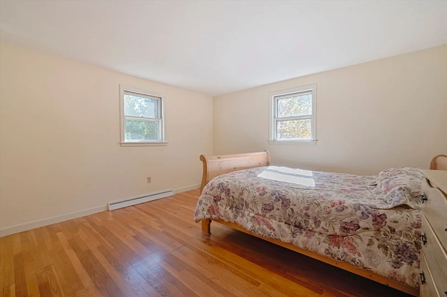
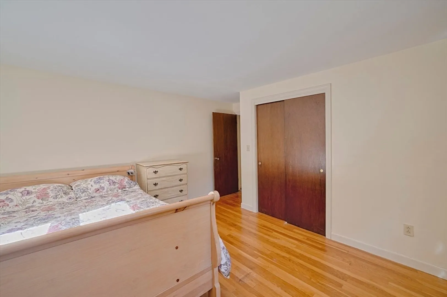
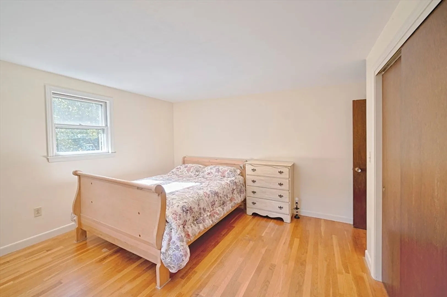
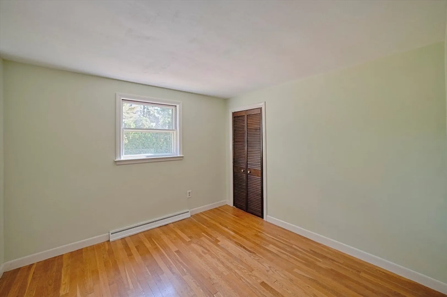
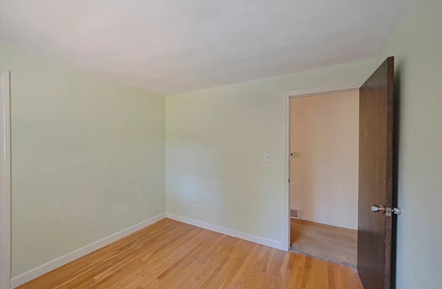
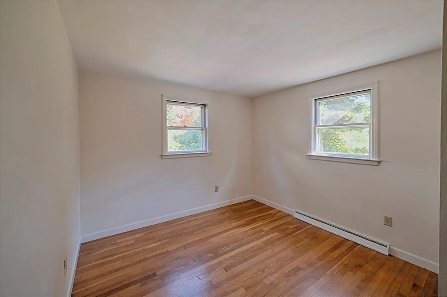
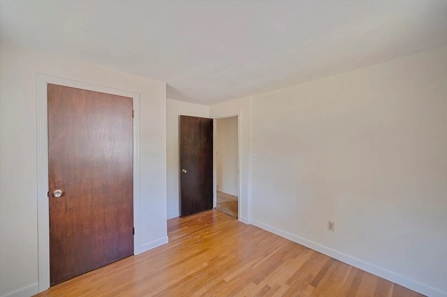
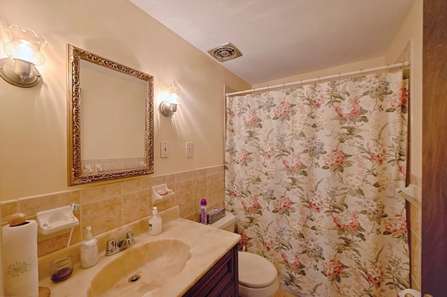
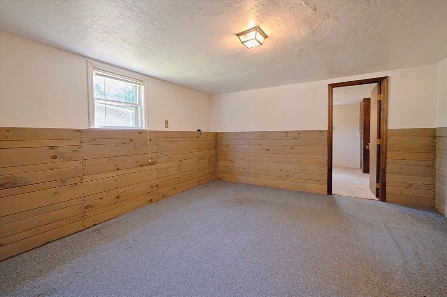
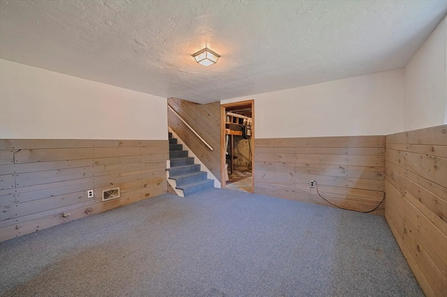
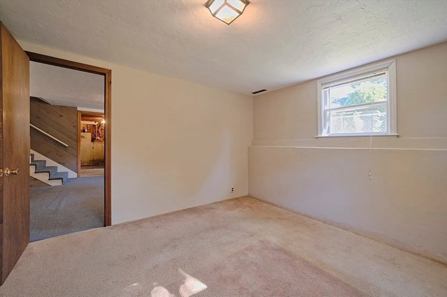
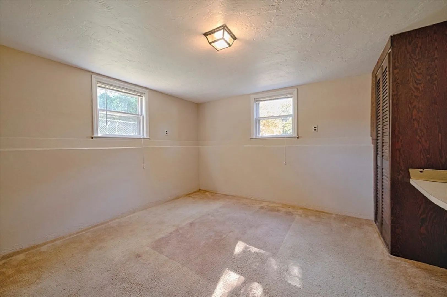
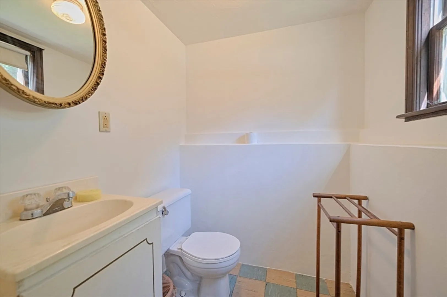
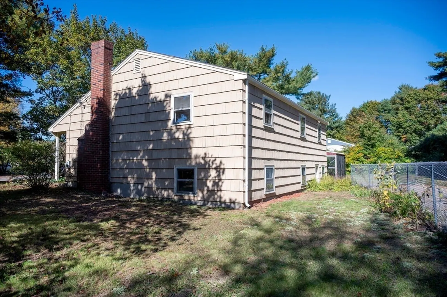
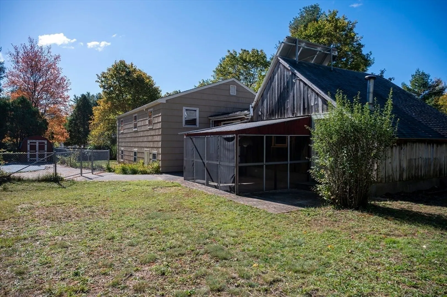
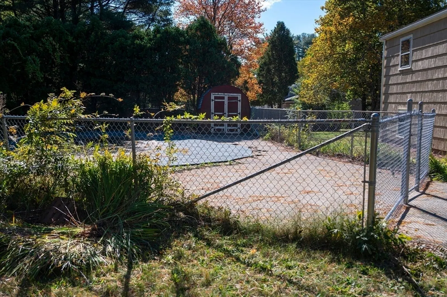
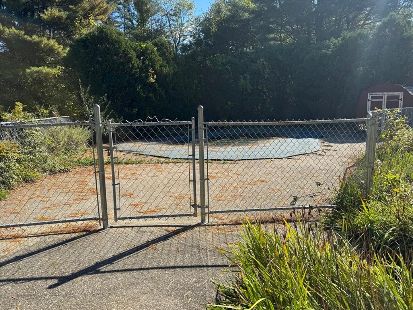
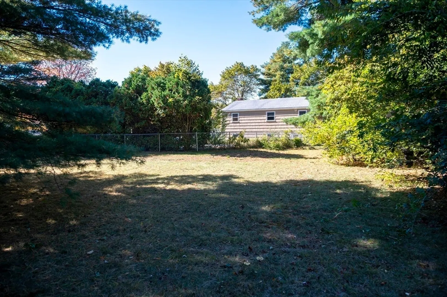
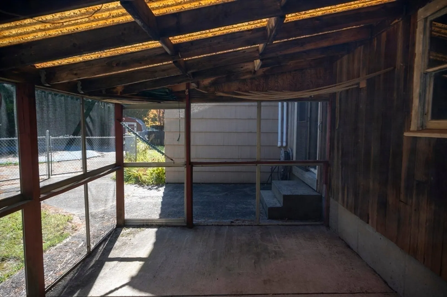
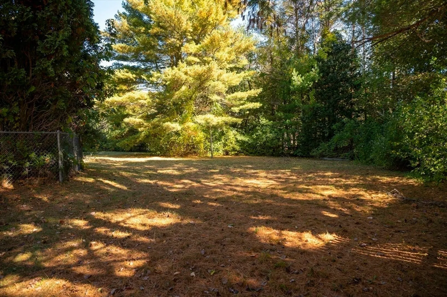
Charming front to back split ranch with 4 bedrooms and 2 car garage nestled on a HUGE nearly 3/4 of an acre lot. Offering both comfort and functionality. This home is perfect for anyone looking to enjoy a private backyard with inground swimming pool, ideal for summer relaxation and entertaining! Step inside to discover a bright, open layout with spacious living areas that flow seamlessly from room to room. Just off the kitchen is your large dining/family room with slider out to the patio screened porch. The living room features fireplace and large bow window that fill the space with natural light. Just up from the living room are 3 spacious bedrooms and a full bathroom. The cozy lower level features the fourth bedroom and another finished room perfect for a home office or TV room with a half bath. Newer furnace and water heater.
-
Highlights
- Area: West Hanover
- Parking Spots: 5
- Property Type: Single Family Residence
- Total Rooms: 8
- Status: Closed
- Heating: Forced Air, Natural Gas
- Property Class: Residential
- Style: Ranch
- Year Built: 1960
-
Additional Details
- Appliances: Electric Water Heater, Dishwasher, Range, Refrigerator
- Construction: Frame
- Fireplaces: 1
- Foundation: Concrete Perimeter
- Lot Features: Level
- Roof: Shingle
- Year Built Details: Actual
- Zoning: Res
- Basement: Partially Finished
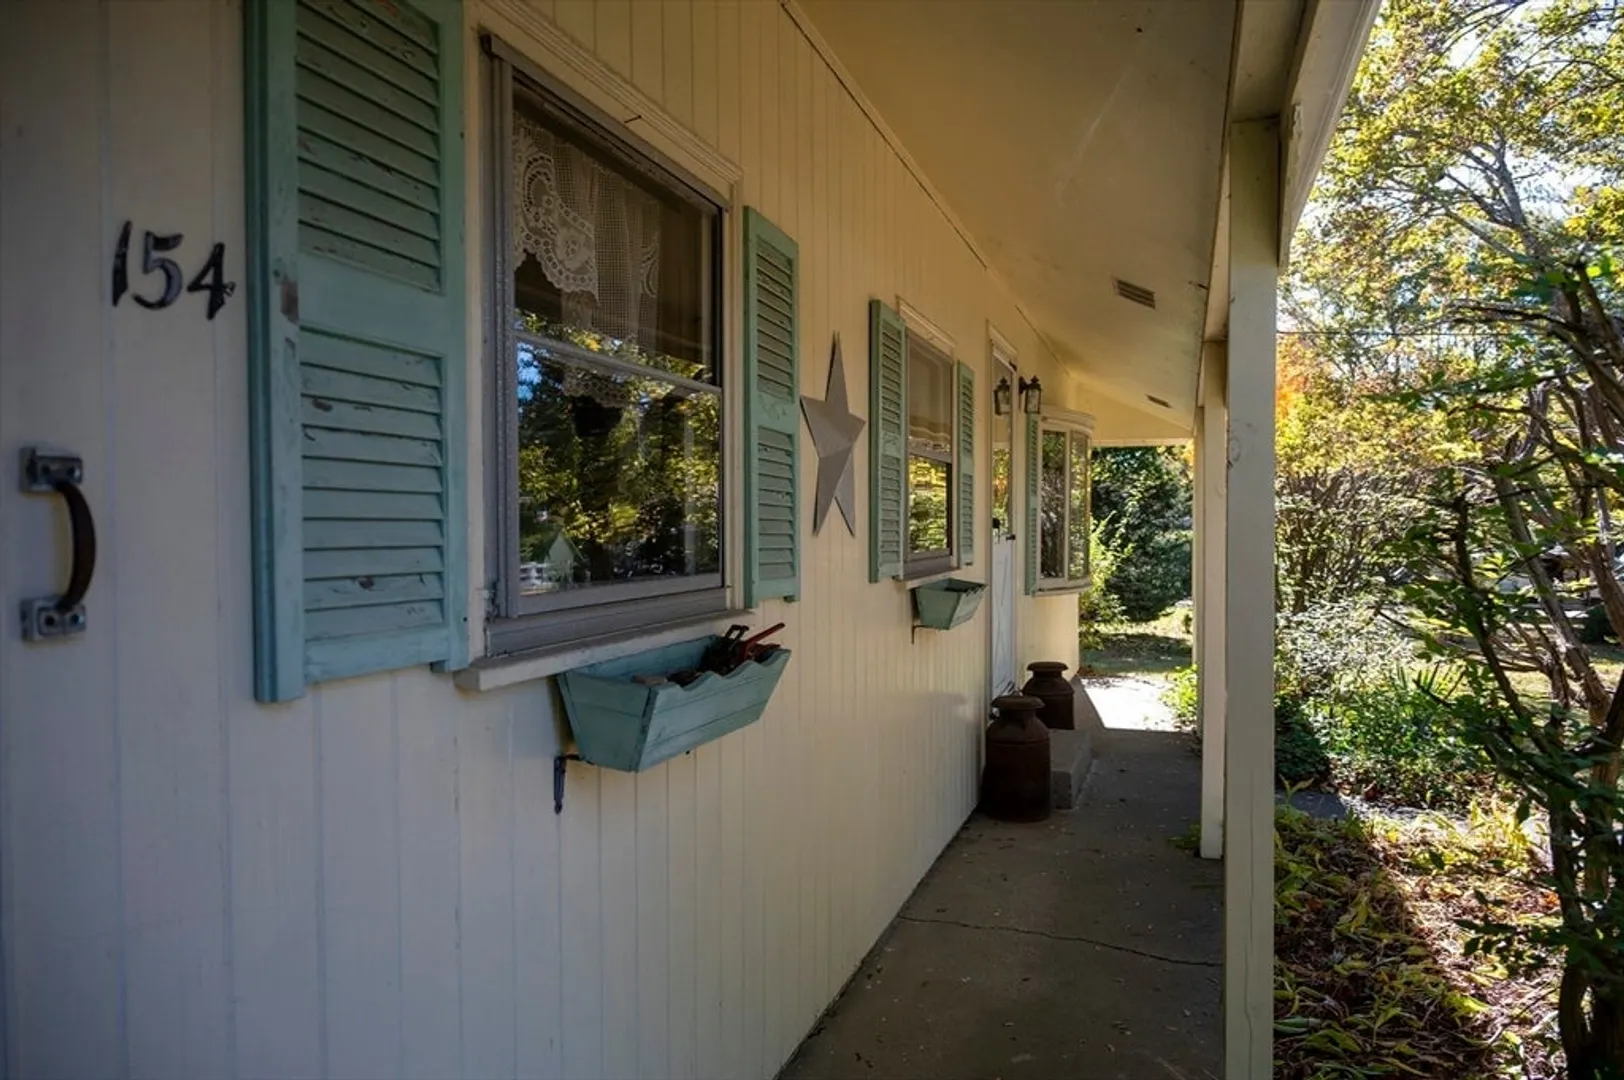
- Exterior Features: Porch, Porch - Screened, Pool - Inground
- Flooring: Tile, Hardwood, Flooring - Wall to Wall Carpet
- Interior Features: Play Room
- Road Frontage Type: Public
- SqFt Source: Public Record
- Year Built Source: Public Records
-
Amenities
- Community Features: Pool
- Parking Features: Attached, Off Street
- Covered Parking Spaces: 1
- Pool Features: In Ground
-
Utilities
- Electric: 200+ Amp Service
- Water Source: Public
- Sewer: Private Sewer
-
Fees / Taxes
- Assessed Value: $503,100
- Taxes: $6,213
- Tax Year: 2025
Similar Listings
Sold
27 Photos
Sold
33 Photos
Sold
39 Photos
Sold
42 Photos
Content © 2026 MLS Property Information Network, Inc. The information in this listing was gathered from third party resources including the seller and public records.
Listing information provided courtesy of Escalate Real Estate.
MLS Property Information Network, Inc. and its subscribers disclaim any and all representations or warranties as to the accuracy of this information.
