
Sold!
$620,000
4
Beds
3
Baths
2,432
Living Area
-
Property Description
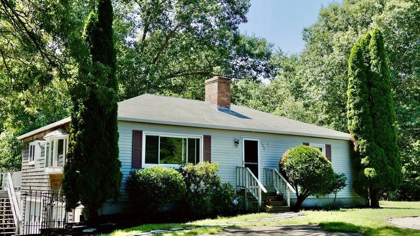
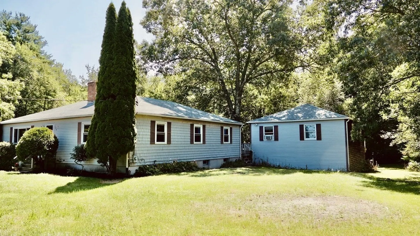
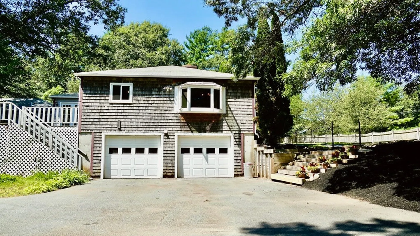
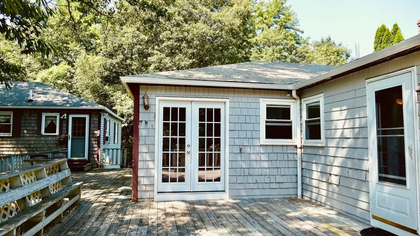
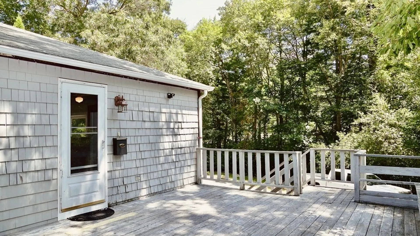
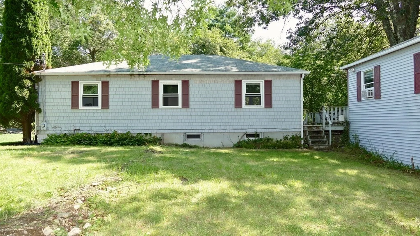
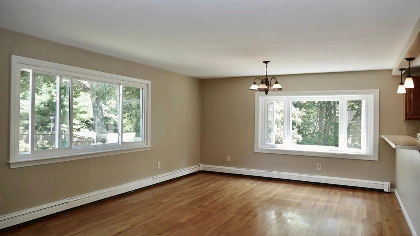
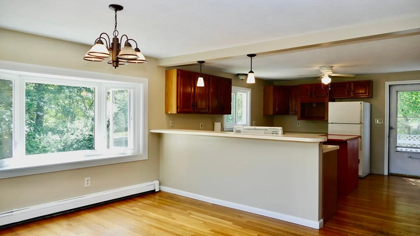
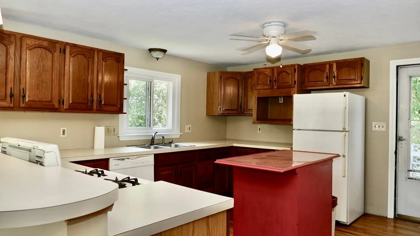
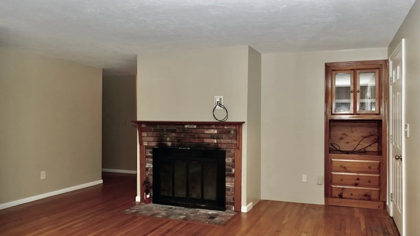
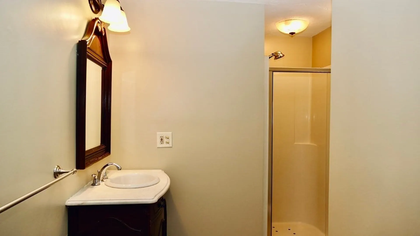
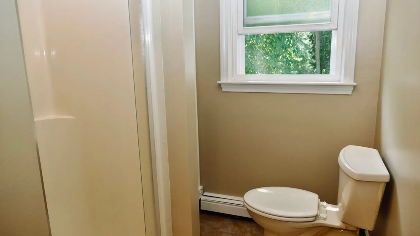
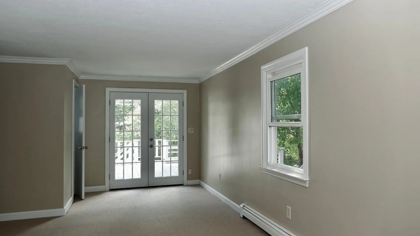
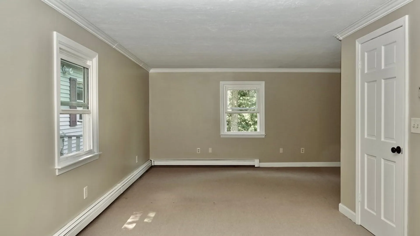
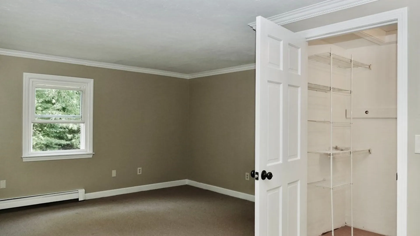
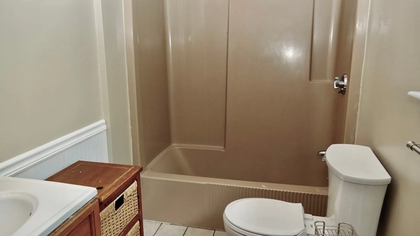
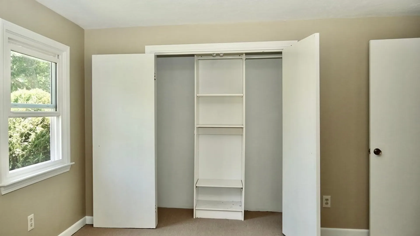
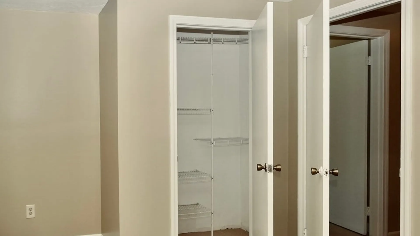
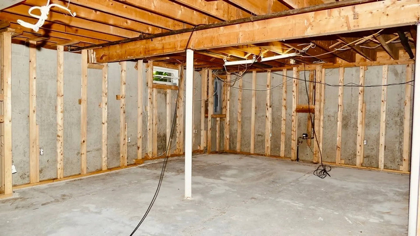
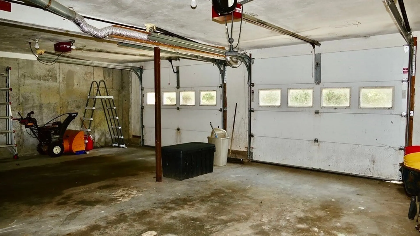
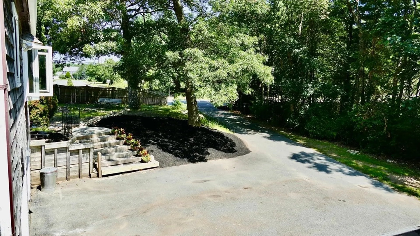
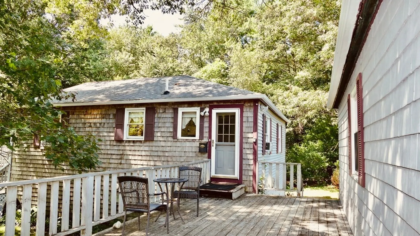
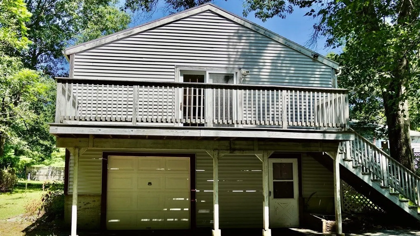
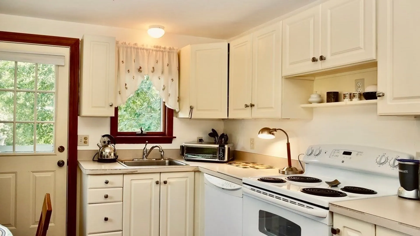
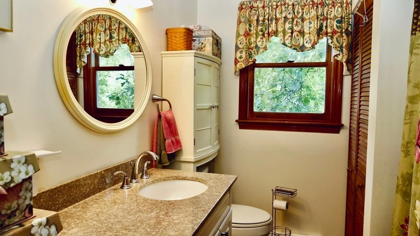
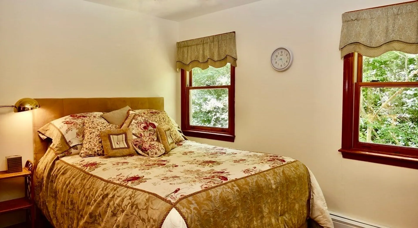
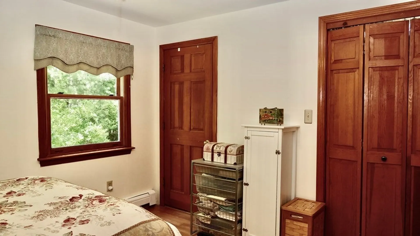
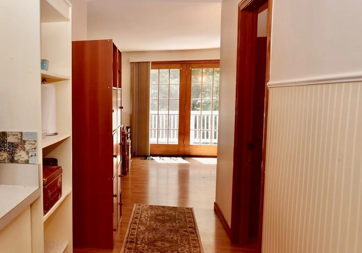
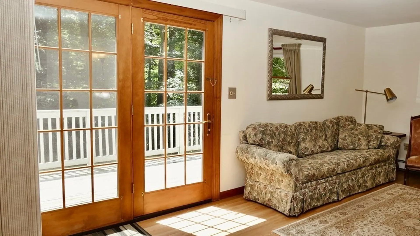
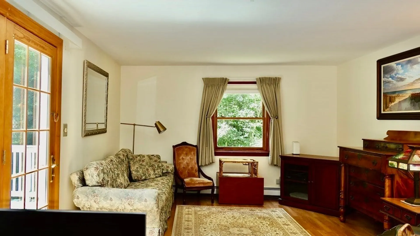
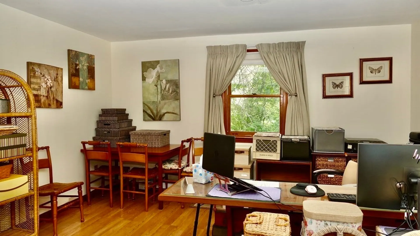
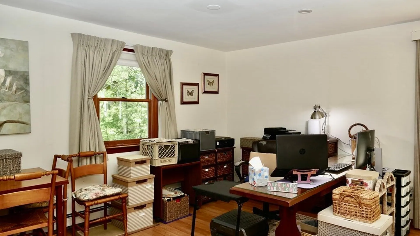
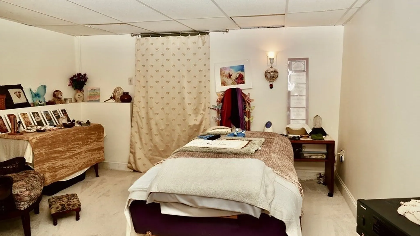
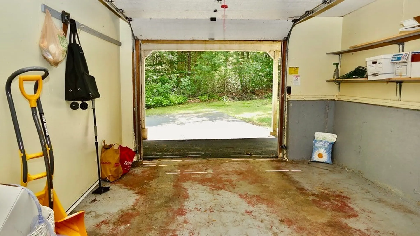
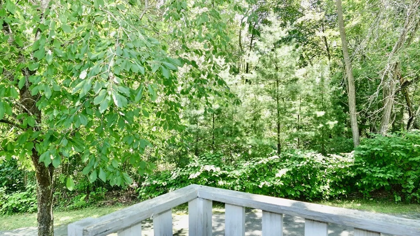
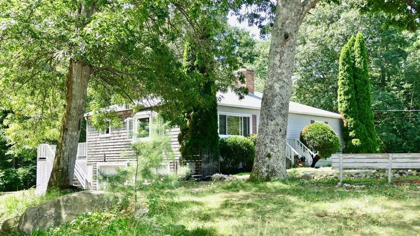
You won't see another in-law setup quite like this! TWO SEPARATE ranch style buildings connected by massive 652sq ft deck allows for a most unexpected combination of privacy and versatility. 3bed/2bath main house features an enormous primary en-suite w/walk-in closet, 2 more bedrooms and guest bath. Replacement windows. Very bright, open concept living dining room has wood-burning fireplace. July 2023 improvements: bedroom carpet steam cleaned, both roofs soft washed (w/warranty), interior main house professionally painted, new french door in primary. The 2 story in-law is self-contained w/1 bed/1bath, efficiency kitchen, giant living room w/very private deck, PLUS a 1 car garage AND bonus study in basement. Property will benefit from cosmetic updates. Passing Title V for 4 beds. Common water/electric. Main Hs gas, in-law heat propane. If being used as in-law, Hanson REQUIRES new owner to apply for new permit. Per seller: Offers if any, to be reviewed 6pm Mon 8/7. VIDEO TOUR ATTACHED
-
Highlights
- Acres: 1
- Cooling: Window Unit(s)
- Parking Spots: 12
- Property Type: Single Family Residence
- Total Rooms: 8
- Status: Closed
- Area: North Hanson
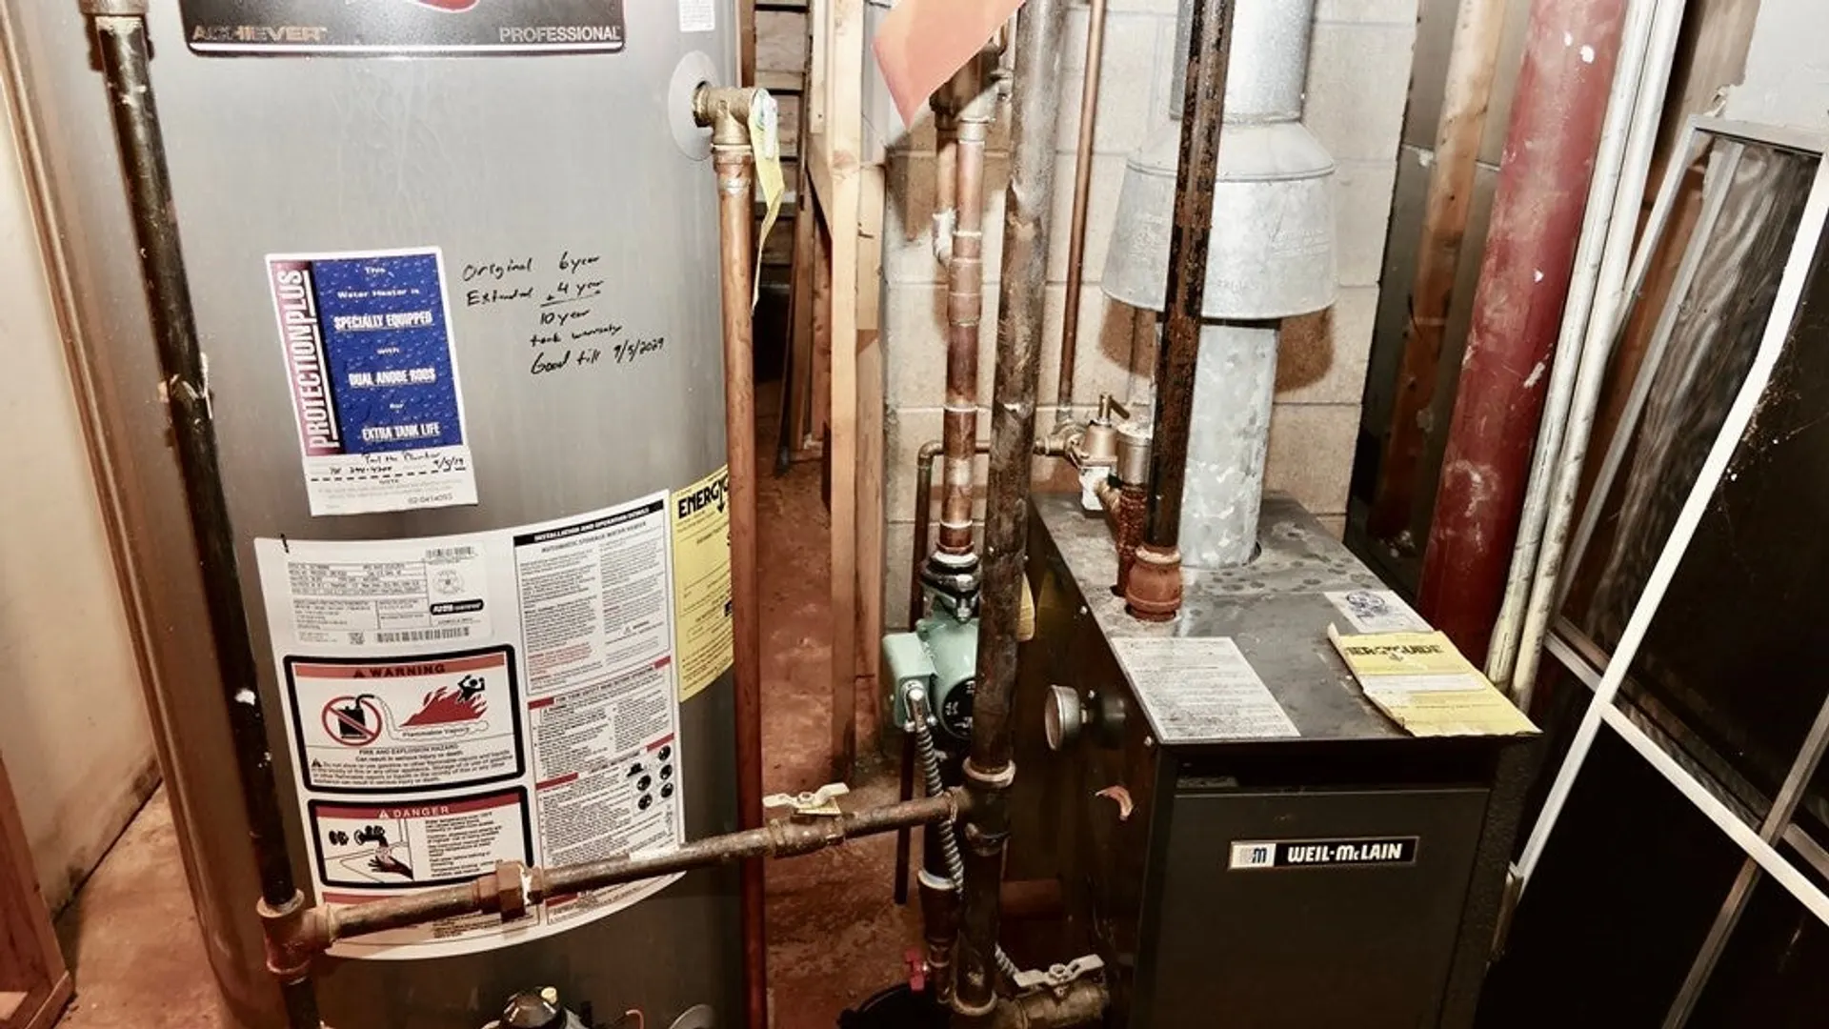
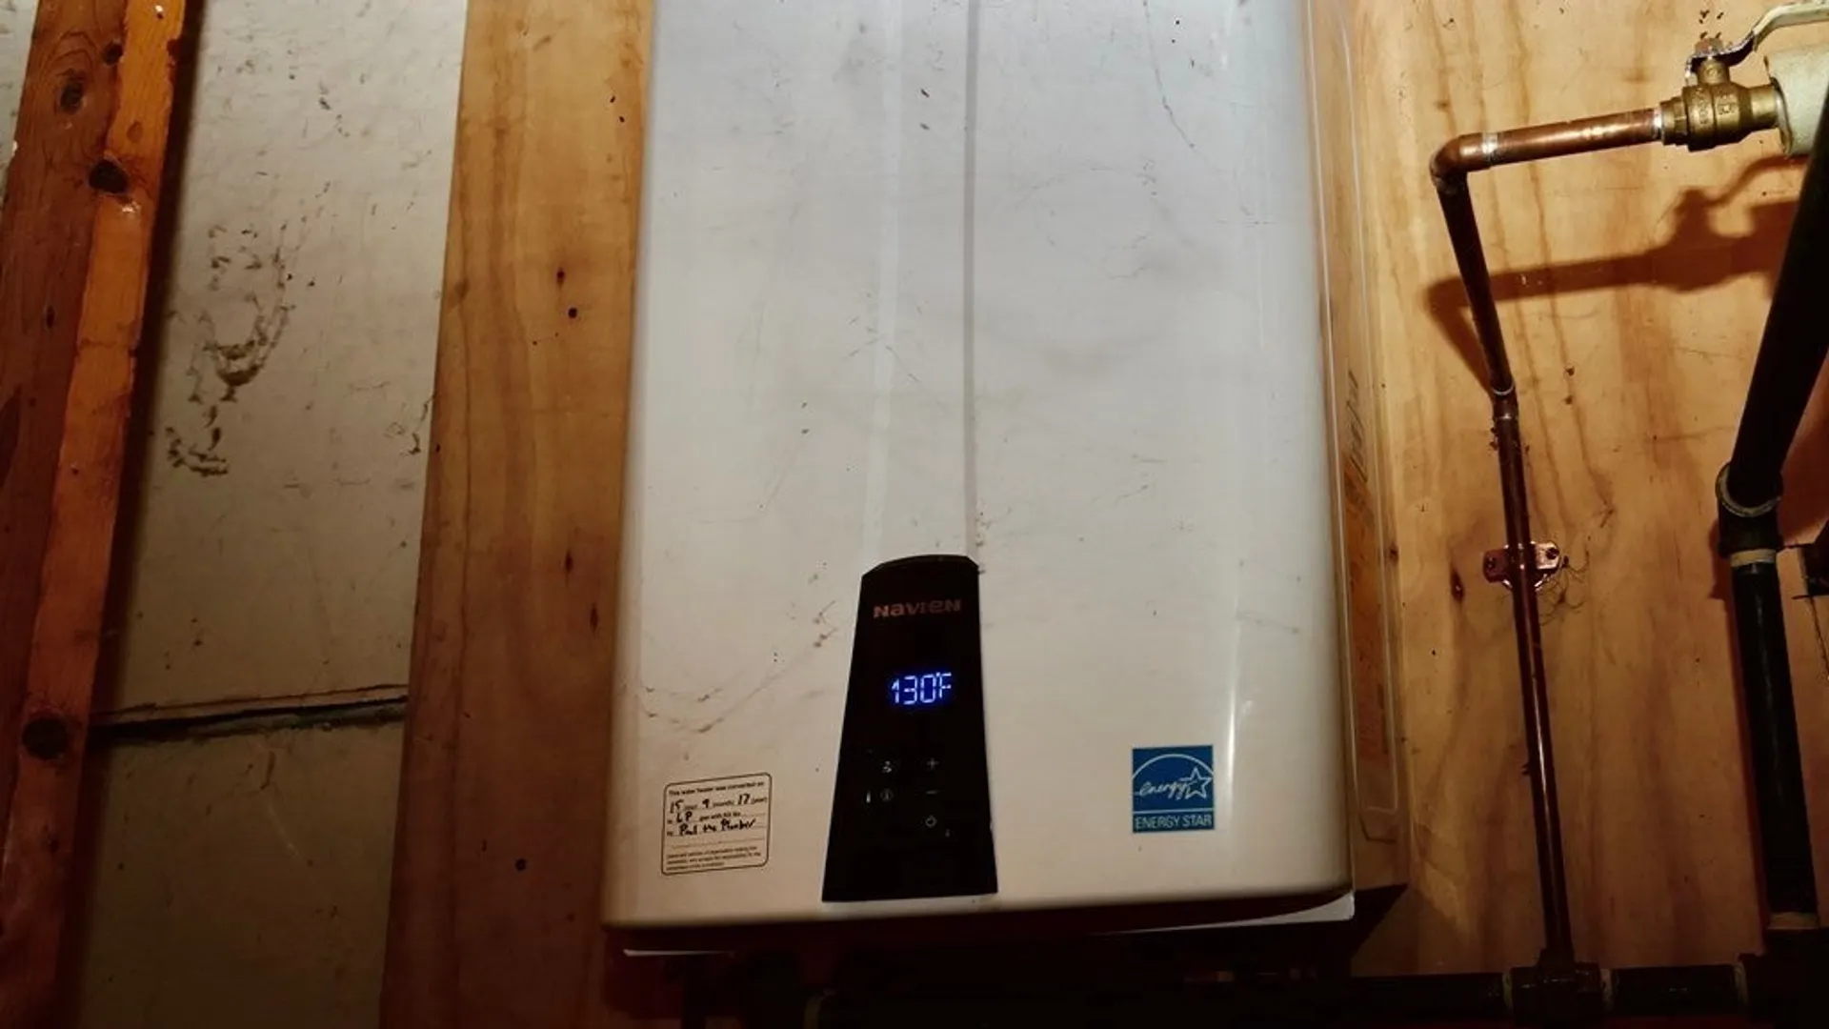
- Heating: Baseboard, Natural Gas, Propane
- Property Class: Residential
- Style: Ranch
- Year Built: 1987
-
Additional Details
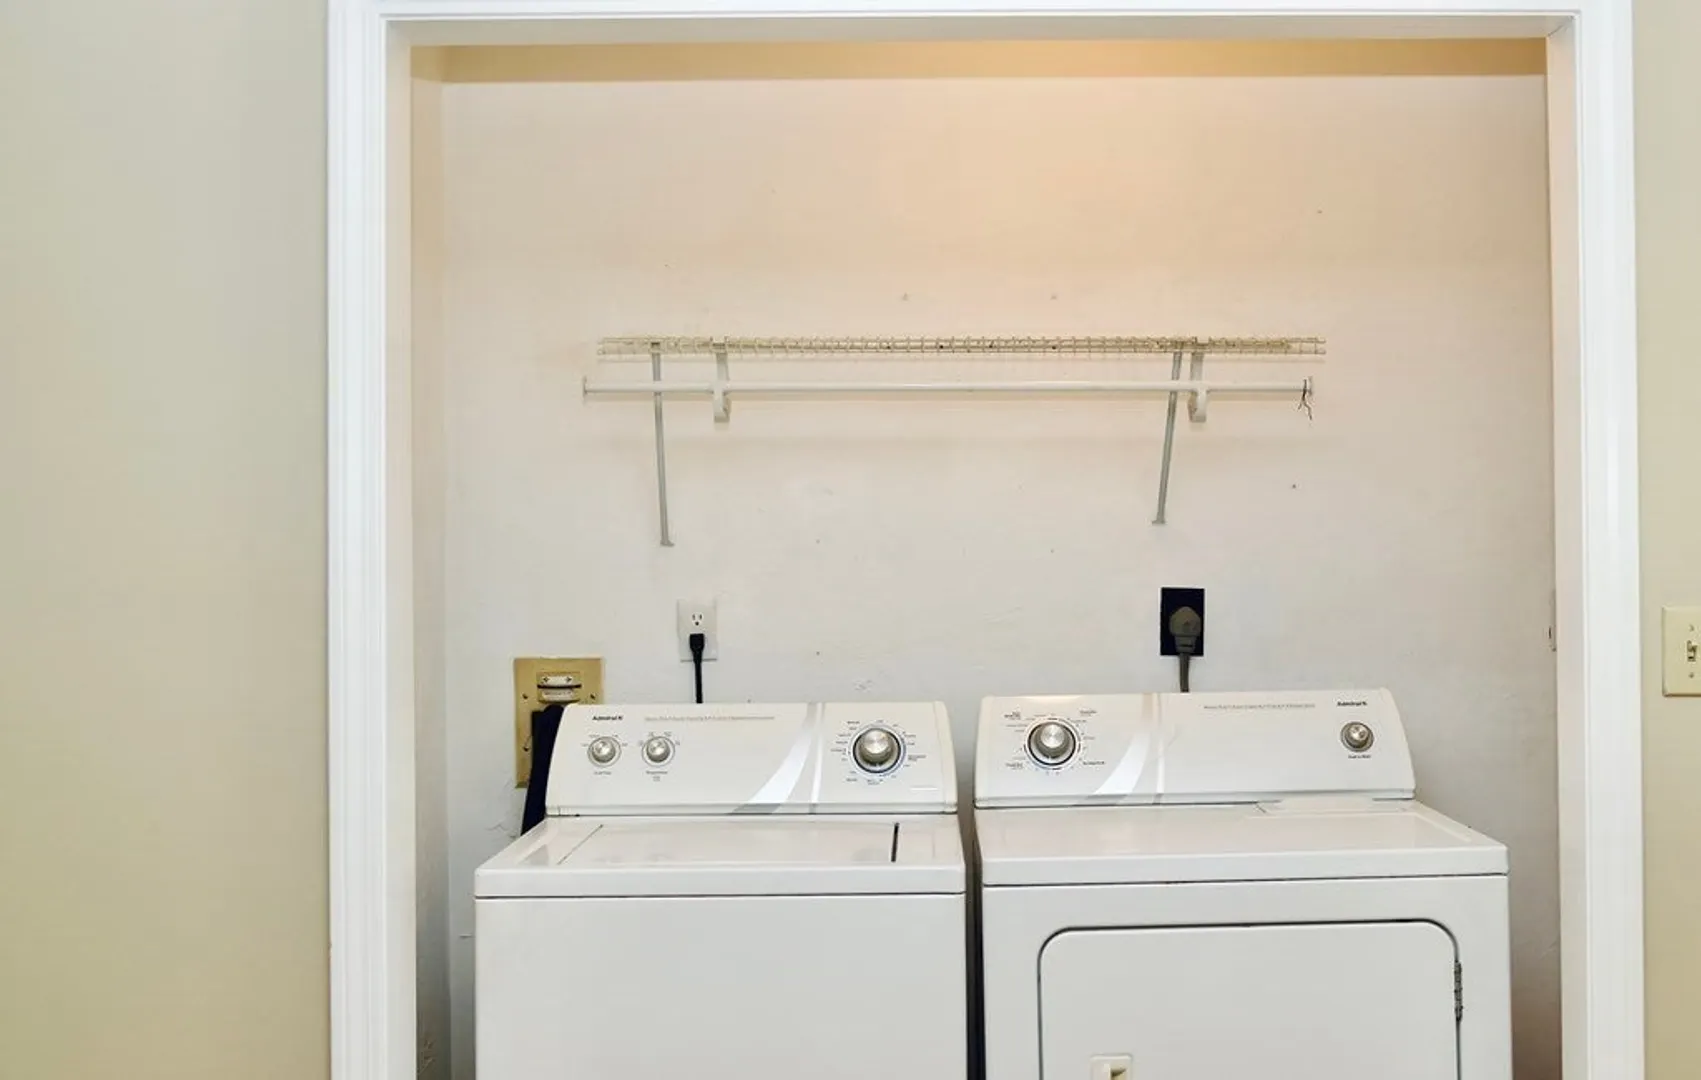
- Appliances: Range, Dishwasher, Refrigerator, Washer, Dryer, Range Hood, Utility Connections for Gas Oven, Utility Connections for Electric Oven, Utility Connections for Electric Dryer
- Construction: Frame
- Fireplaces: 1
- Foundation: Concrete Perimeter
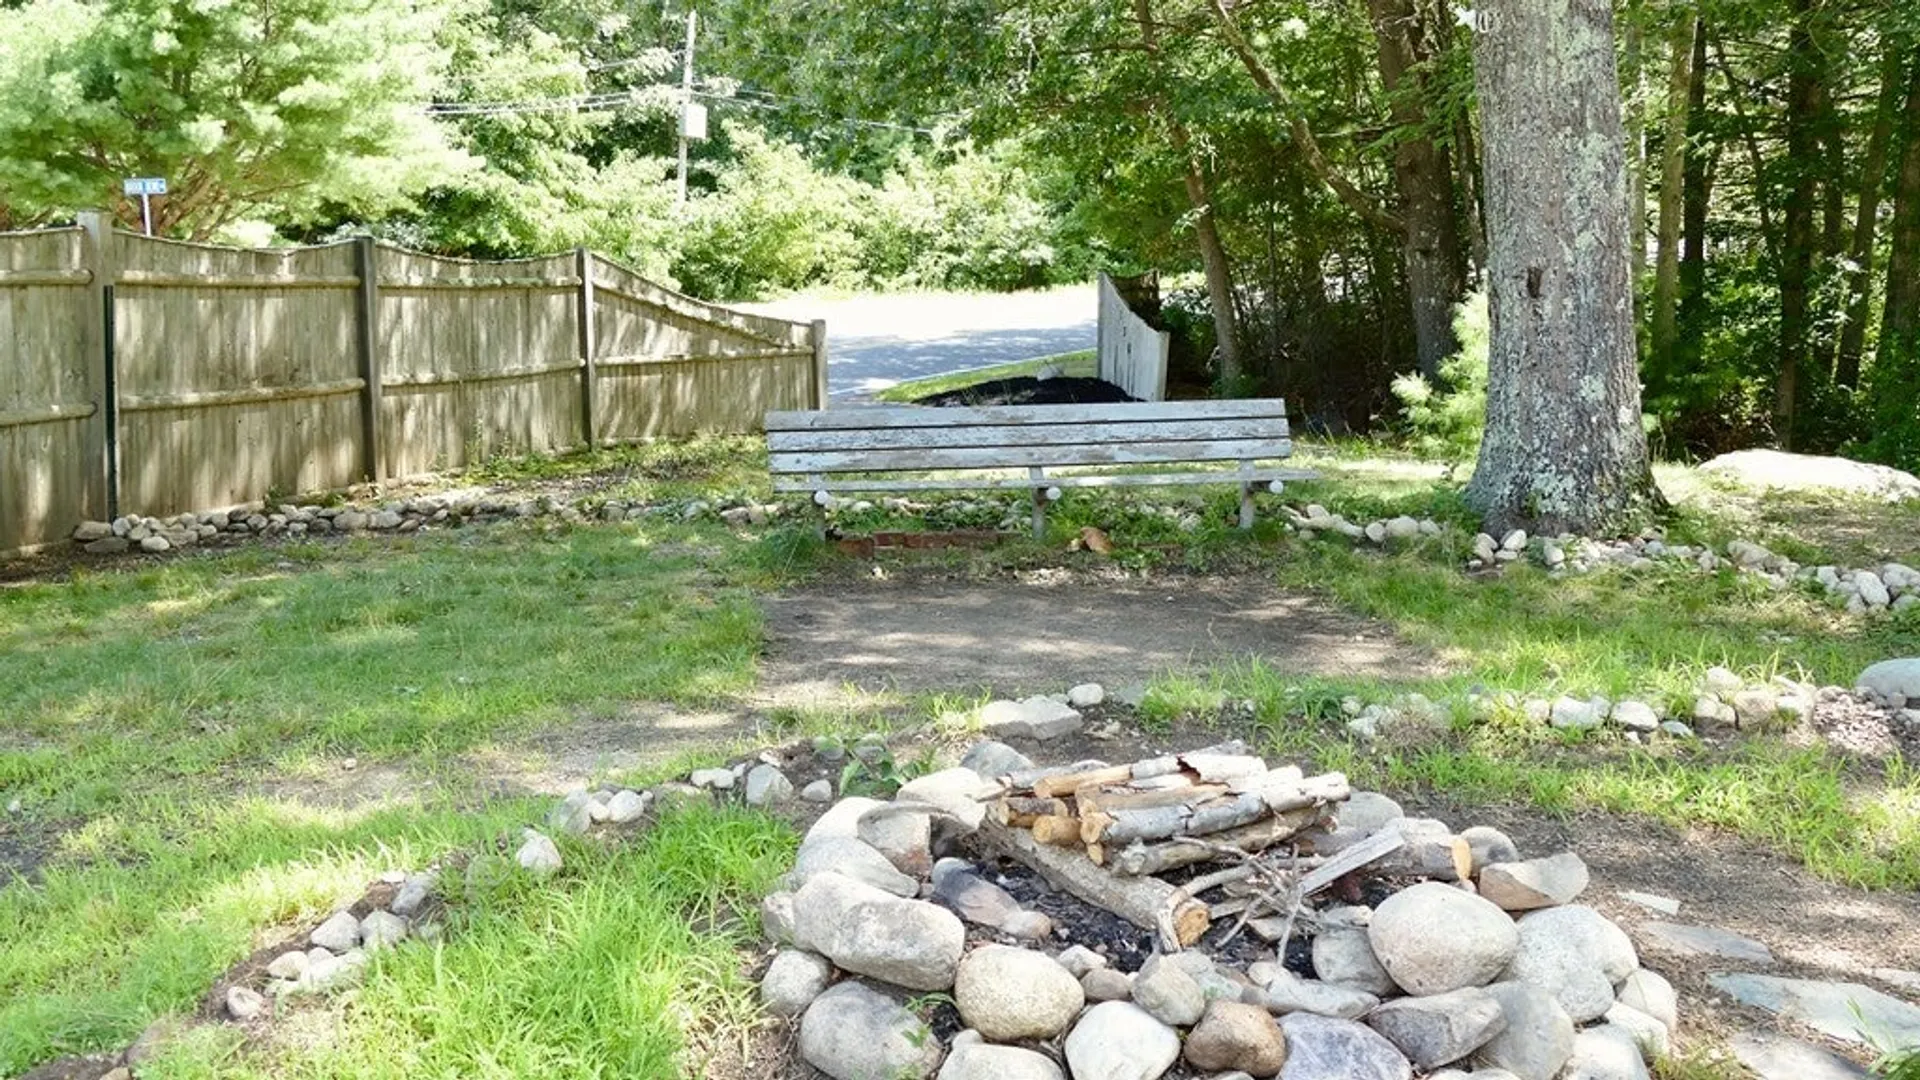
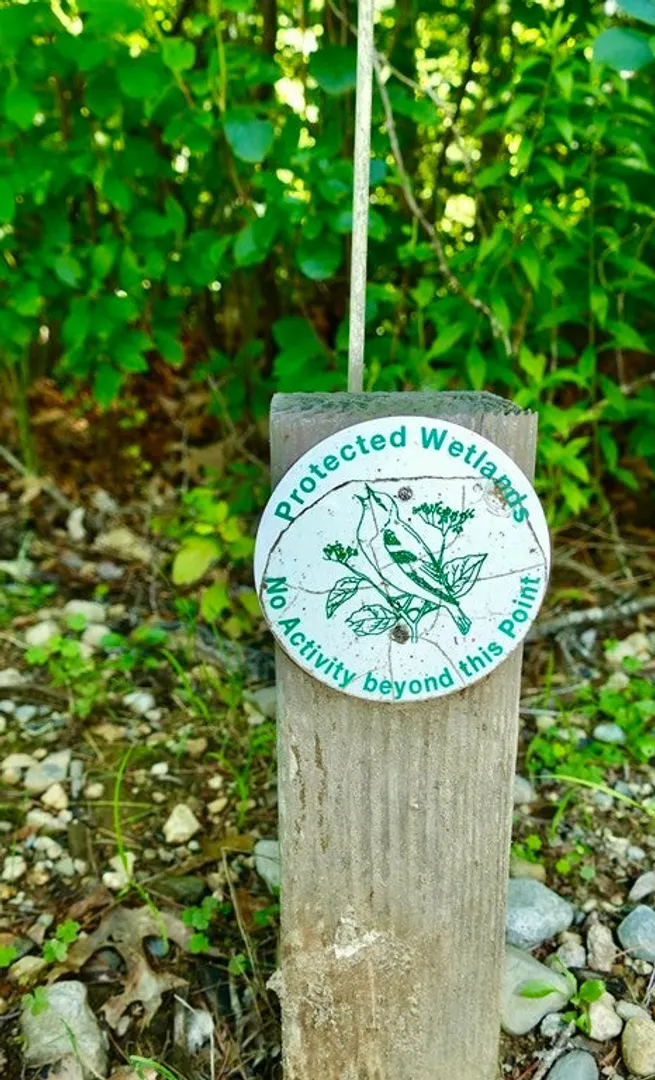
- Lot Features: Wooded, Flood Plain, Cleared, Gentle Sloping
- Roof: Shingle
- Year Built Source: Public Records
- Basement: Full, Partially Finished, Walk-Out Access, Interior Entry, Garage Access, Bulkhead, Concrete, Unfinished
- Exterior Features: Balcony / Deck, Deck, Deck - Wood, Rain Gutters, Screens
- Flooring: Wood, Tile, Vinyl, Carpet, Laminate, Wood Laminate, Flooring - Laminate
- Interior Features: Bathroom - Full, Bathroom - With Tub & Shower, Closet, Open Floorplan, In-Law Floorplan, Bonus Room
- Road Frontage Type: Public
- Year Built Details: Actual
- Zoning: Res
-
Amenities
- Community Features: Shopping, Park, Walk/Jog Trails, Stable(s), Golf, Medical Facility, Bike Path, Conservation Area, Highway Access, House of Worship, Public School
- Parking Features: Under, Garage Door Opener, Storage, Workshop in Garage, Paved Drive, Off Street, Driveway, Paved
- Covered Parking Spaces: 3
- Waterfront Features: Beach Front, Lake/Pond, Beach Ownership(Public)
-
Utilities
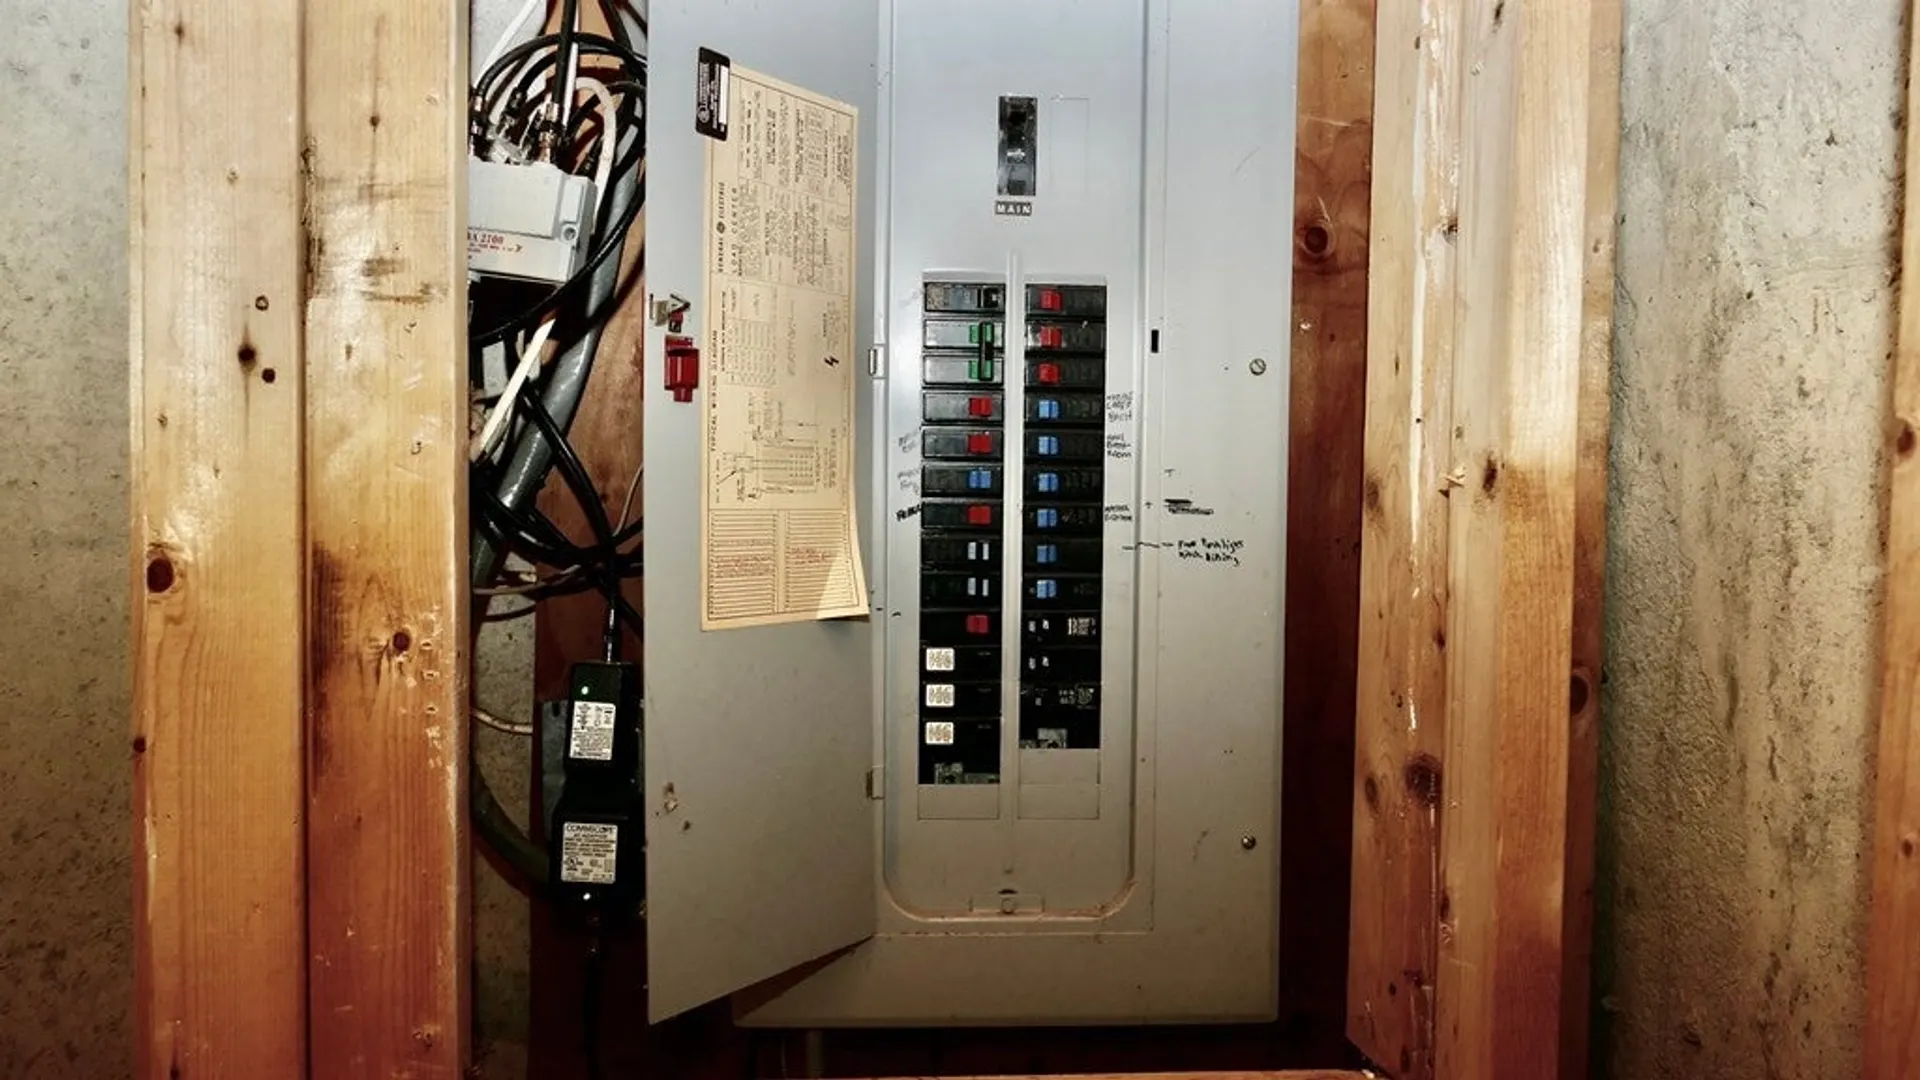
- Electric: 220 Volts, Circuit Breakers, 100 Amp Service, 200+ Amp Service
- Water Source: Public
- Sewer: Private Sewer
-
Fees / Taxes
- Assessed Value: $599,400
- Compensation Based On: Net Sale Price
- Tax Year: 2023
- Buyer Agent Compensation: 2.0%
- Facilitator Compensation: 0.0%
- Taxes: $8,499
Similar Listings
Sold

22 Photos
Sold
35 Photos
Sold
37 Photos
Sold
NEW CONSTRUCTION
34 Photos
Content © 2026 MLS Property Information Network, Inc. The information in this listing was gathered from third party resources including the seller and public records.
Listing information provided courtesy of Jane Coit Real Estate, Inc..
MLS Property Information Network, Inc. and its subscribers disclaim any and all representations or warranties as to the accuracy of this information.
