
Sold!
$465,000
3
Beds
1/1
Bath
1,825
Living Area
-
Property Description
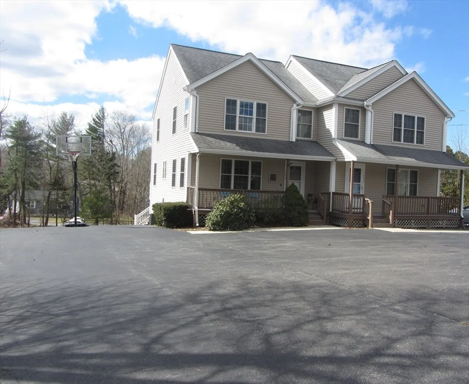
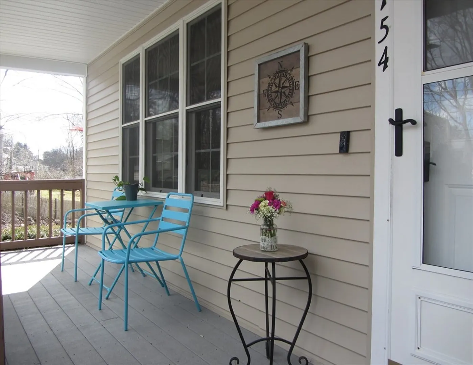
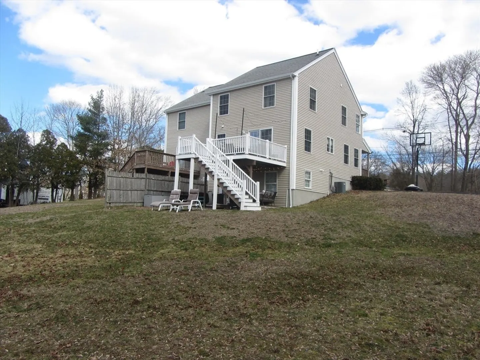
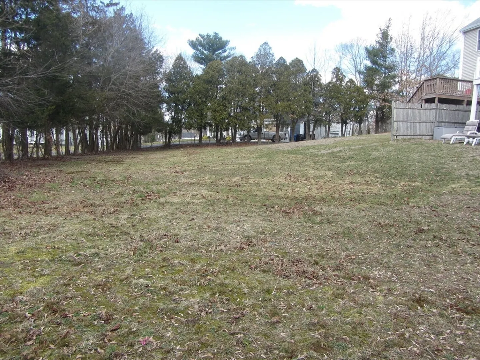
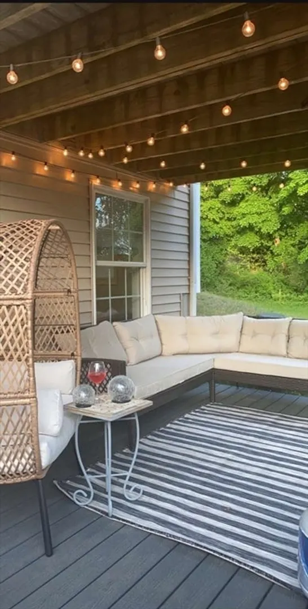
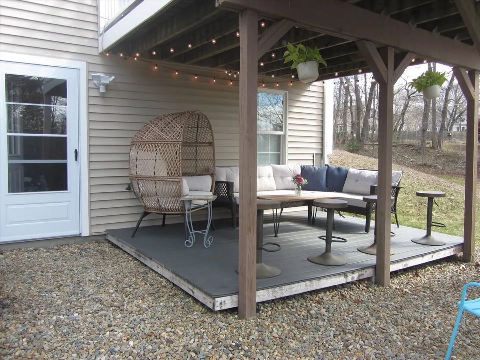
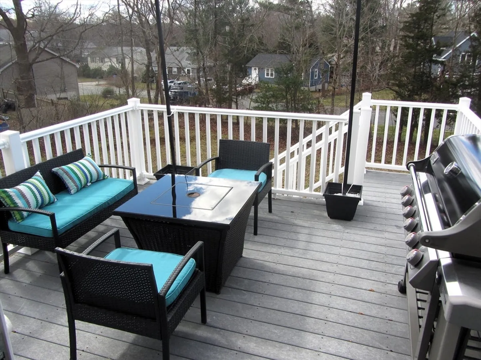
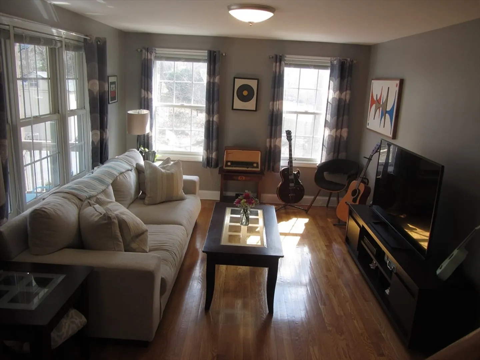
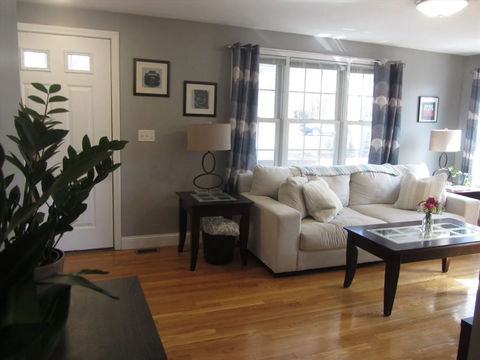
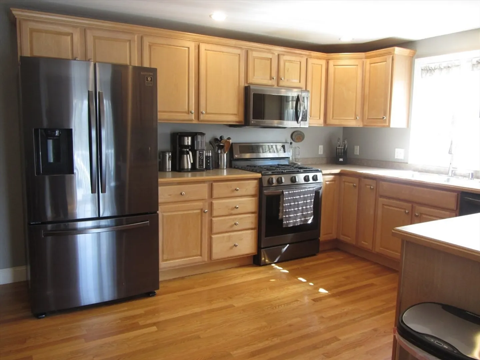
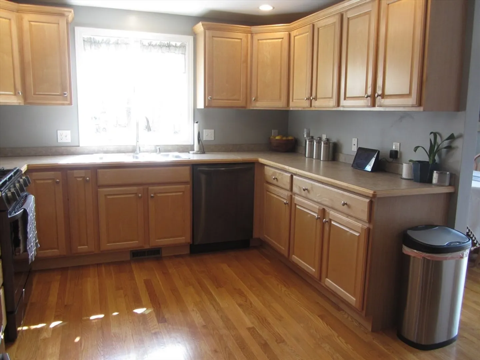
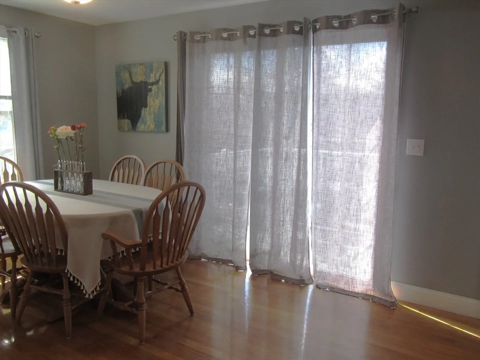
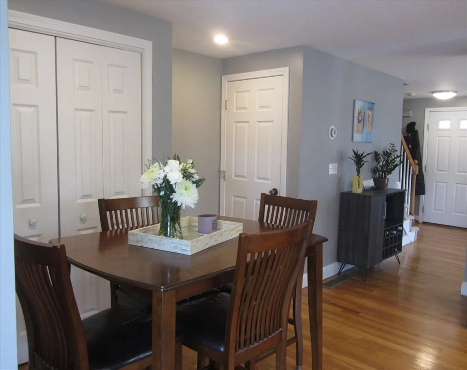
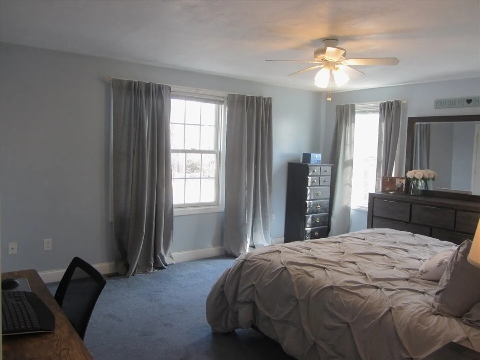
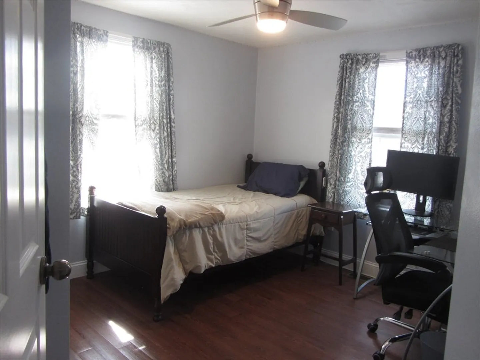
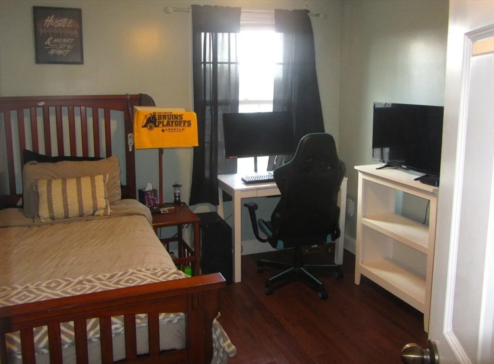
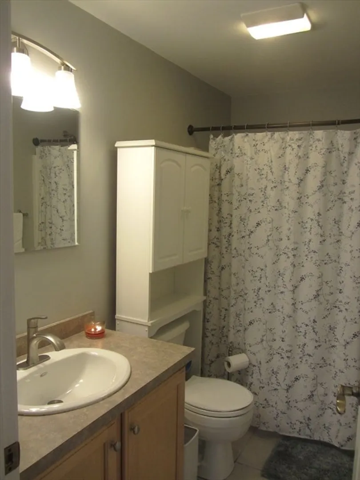
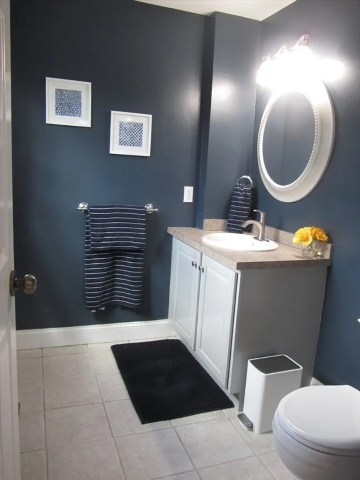
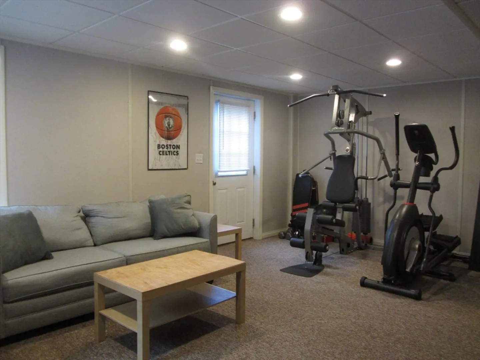
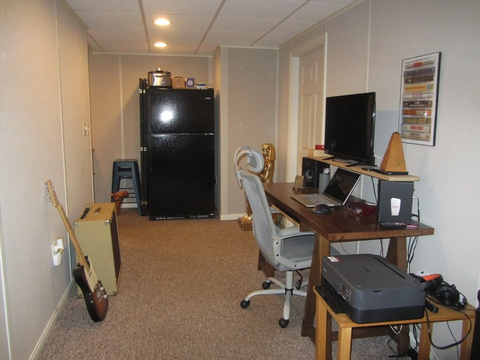
Just like a finely tuned guitar, this beauty will surely pull at your heart strings! Commuter Rail within 1 mile. NO monthly condo fees. Ample parking. A welcoming farmer's porch is where all of the magic begins. Upon entering, you'll be warmly embraced by the sun-drenched living area and nice flowing floorplan. Beautiful hardwood flooring displayed throughout most of the home. Gracious sized eat-in kitchen with ample cabinetry & counterspace accented by newer black stainless steel appliances. Separate dining room for formal occasions. 3 bedrooms. Large main bedroom features a walk-in closet & plenty of windows. Large fin. walk-out basement with Owens Corning finishing. Entertain your guests or chill-out on the composite deck w/new vinyl railing which overlooks an expansive backyard. After a long days work, grab a nice bottle of wine, pop the cork & escape to your private lower deck area. Downtown shopping, park w/pool, playground, basketball court, bandstand concerts & water fountain
-
Highlights
- Building Name: Unit Is Part Of A Condex
- Heating: Forced Air, Natural Gas
- Property Class: Residential
- Total Rooms: 7
- Year Built: 2005
- Cooling: Central Air
- Parking Spots: 5
- Property Type: Condex
- Unit Number: 154
- Status: Closed
-
Additional Details
- Appliances: Oven, Dishwasher, Microwave, Refrigerator
- Construction: Frame
- Flooring: Tile, Carpet, Hardwood
- Total Number of Units: 2
- Year Built Source: Public Records
- Basement: Y
- Exterior Features: Porch, Deck - Vinyl, Deck - Composite, Patio, Storage
- Roof: Shingle
- Year Built Details: Actual
- Zoning: A2
-
Amenities
- Community Features: Shopping, Pool, Park, Walk/Jog Trails, Golf, Laundromat, House of Worship, Public School, T-Station
- Parking Features: Off Street, Paved
-
Utilities
- Electric: Circuit Breakers, 200+ Amp Service
- Water Source: Public
- Sewer: Public Sewer
-
Fees / Taxes
- Assessed Value: $407,200
- Compensation Based On: Net Sale Price
- Tax Year: 2023
- Buyer Agent Compensation: 2.0%
- Facilitator Compensation: 2.0%
- Taxes: $5,526
Similar Listings
Sold
33 Photos
Sold
42 Photos
Sold
34 Photos
Sold
39 Photos
Content © 2026 MLS Property Information Network, Inc. The information in this listing was gathered from third party resources including the seller and public records.
Listing information provided courtesy of Keller Williams Realty.
MLS Property Information Network, Inc. and its subscribers disclaim any and all representations or warranties as to the accuracy of this information.
