
Sold!
$470,000
3
Beds
1/1
Bath
1,803
Living Area
-
Property Description
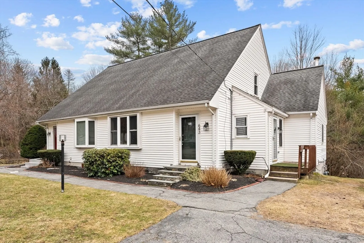
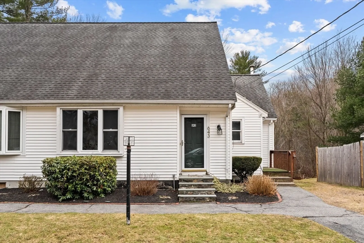
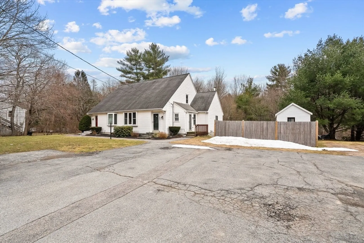
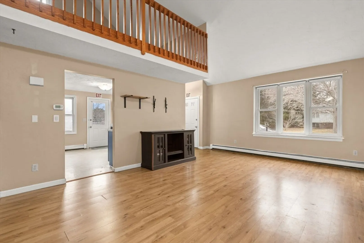
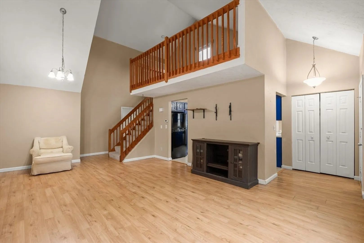
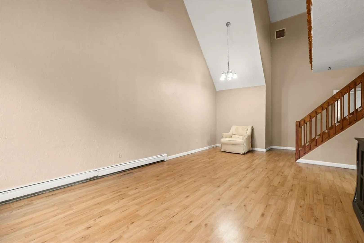
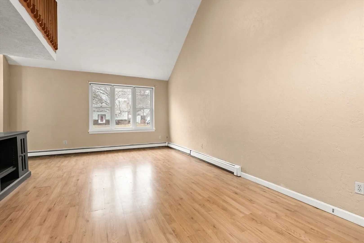
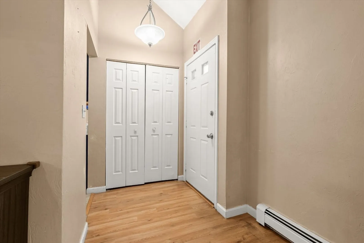
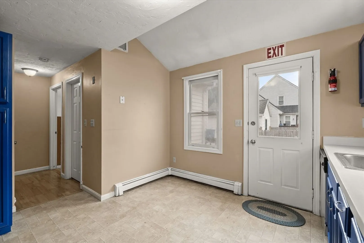
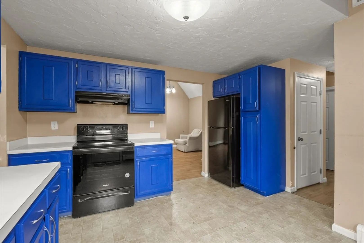
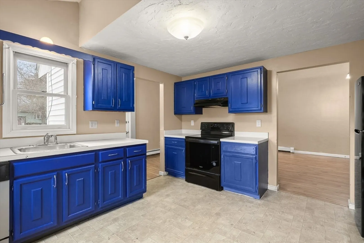
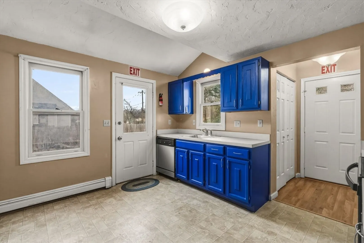
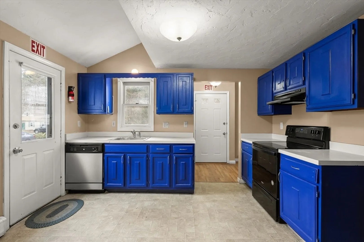
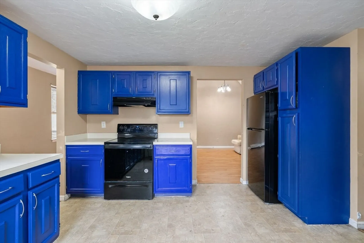
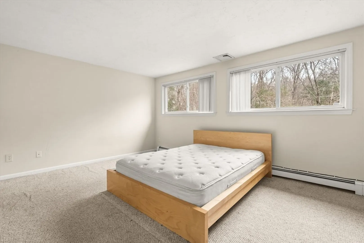
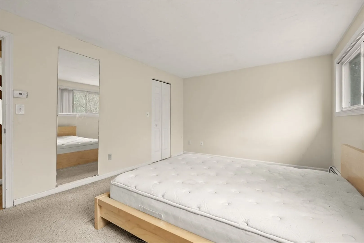
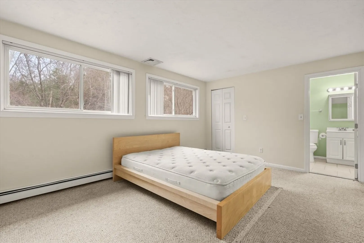
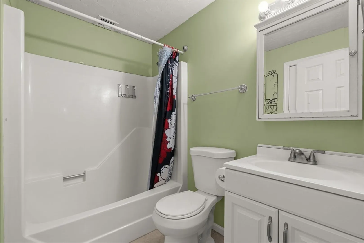
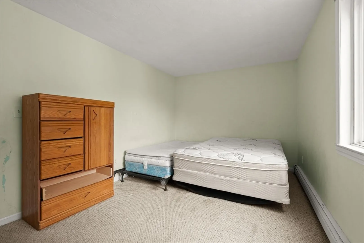
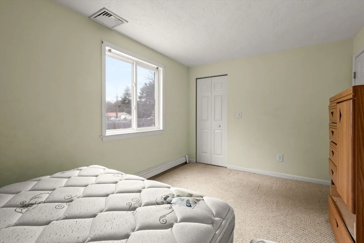
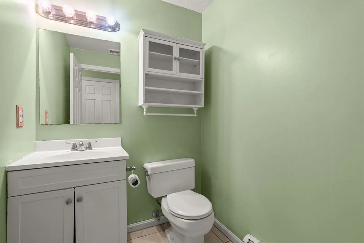
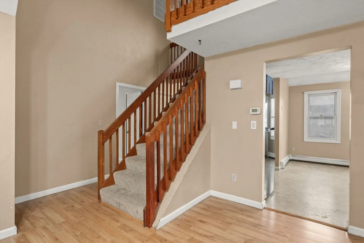
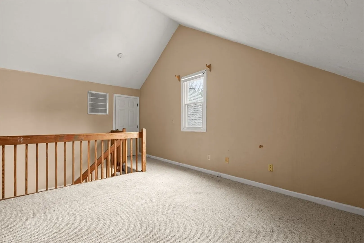
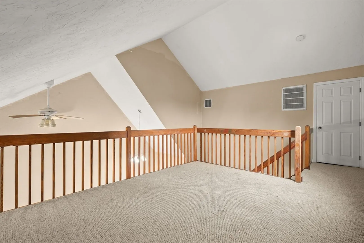
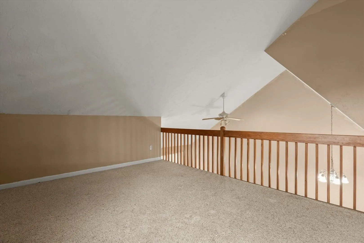
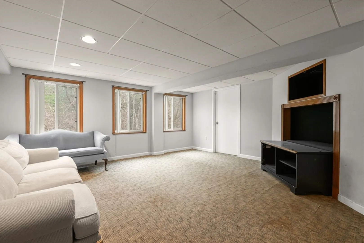
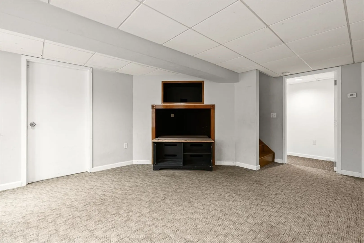
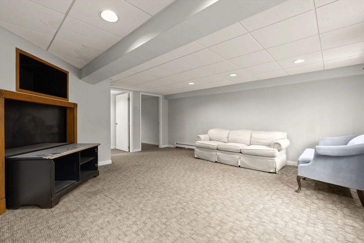
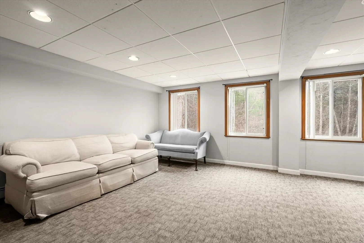
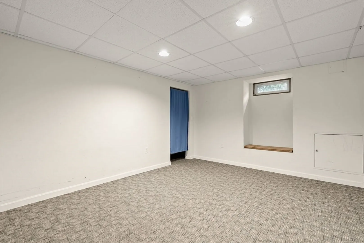
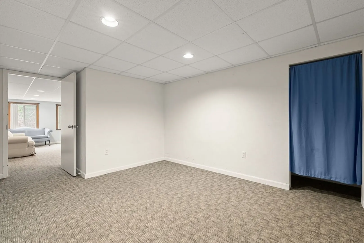
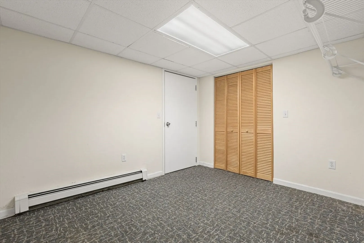
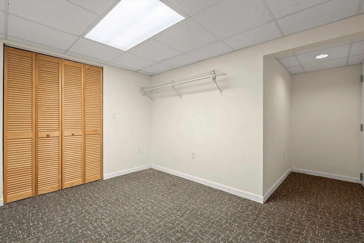
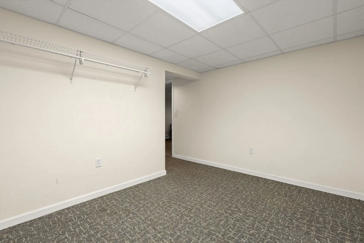
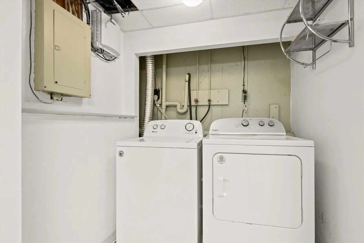
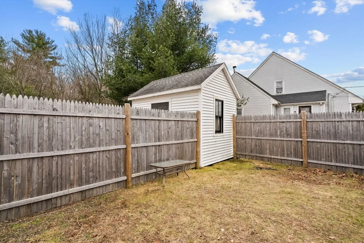
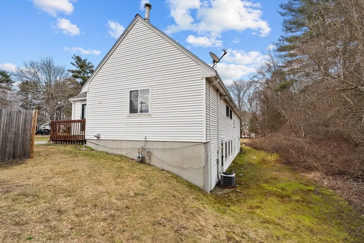
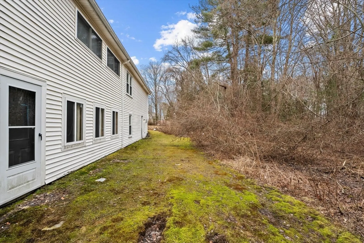
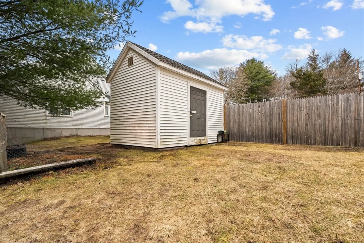
This large Condex comes with no condo fee! Spacious Living Room w/ cathedral ceiling, kitchen w/ several newer appliances and an eat-in area, 1.5 baths, and two bedrooms w/ good closet space round out the first floor. Upstairs is an open loft & a storage/attic area with the central air handler. Finished basement has a Family Room, third bedroom, an office or den w/ the washer and dryer in an alcove, additional storage areas and the utility room, with a walk-out to the back yard. Fenced-in area for privacy in the yard & a shed for your outdoor tools. Two off-street parking spots. Vinyl siding and windows. newer Energy-Star rated Burnham boiler, newer water heater. Great location, just minutes from the highways into Boston and beyond!
-
Highlights
- Acres: 1
- Heating: Baseboard, Natural Gas
- Property Class: Residential
- Stories: 3
- Unit Number: 643
- Status: Closed
- Cooling: Central Air
- Parking Spots: 2
- Property Type: Condex
- Total Rooms: 6
- Year Built: 1986
-
Additional Details
- Appliances: Range, Dishwasher, Disposal, Refrigerator, Washer, Dryer
- Construction: Frame
- Flooring: Tile, Vinyl, Carpet, Flooring - Wall to Wall Carpet
- Pets Allowed: Yes
- SqFt Source: Public Record
- Year Built Details: Approximate
- Zoning: Reside
- Basement: Y
- Exterior Features: Deck, Deck - Wood, Storage
- Interior Features: Cathedral Ceiling(s), Open Floorplan, Closet, Loft, Office
- Roof: Shingle
- Total Number of Units: 2
- Year Built Source: Public Records
-
Amenities
- Community Features: Shopping, Tennis Court(s), Park, Golf, Laundromat, Bike Path, Conservation Area, Highway Access, House of Worship, Public School
- Parking Features: Off Street, Paved
-
Utilities
- Electric: 150 Amp Service
- Water Source: Public
- Sewer: Public Sewer
-
Fees / Taxes
- Assessed Value: $406,300
- Taxes: $5,554
- Tax Year: 2025
Similar Listings
Sold
18 Photos
Sold
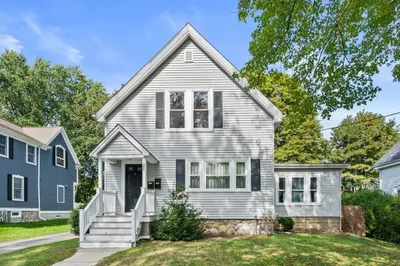
33 Photos
Sold
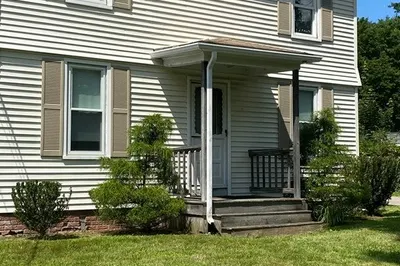
3 Photos
Sold
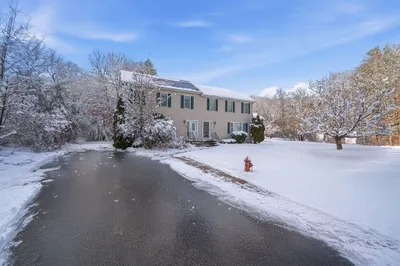
22 Photos
Content © 2026 MLS Property Information Network, Inc. The information in this listing was gathered from third party resources including the seller and public records.
Listing information provided courtesy of Reference Real Estate.
MLS Property Information Network, Inc. and its subscribers disclaim any and all representations or warranties as to the accuracy of this information.
