
Sold!
$590,000
3
Beds
1
Bath
1,072
Living Area
-
Property Description
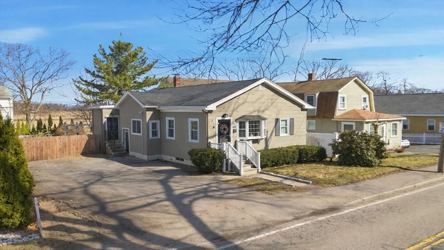
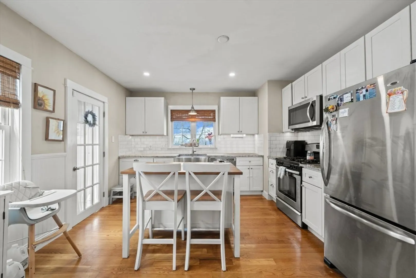
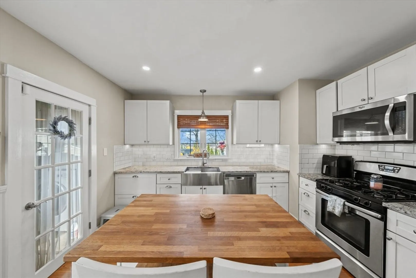
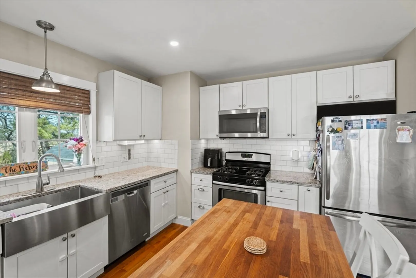
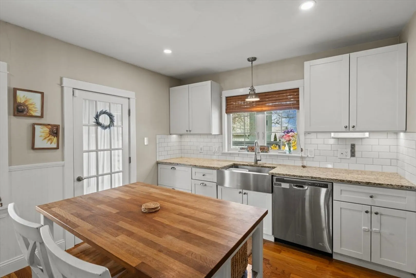
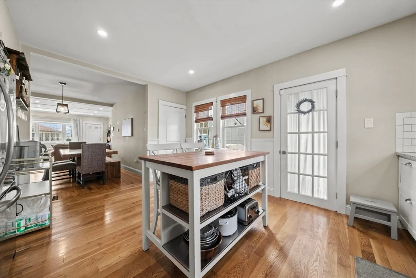
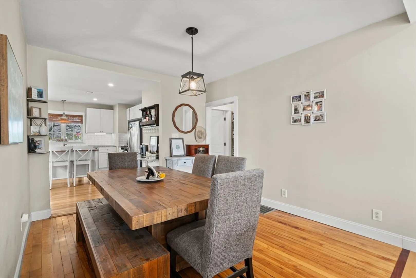
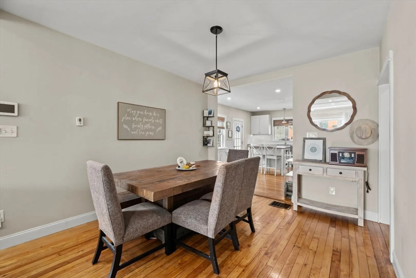
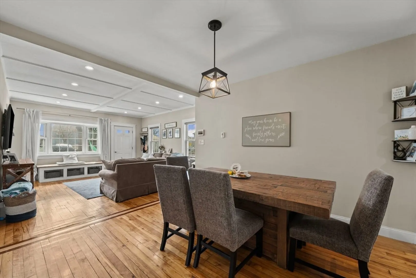
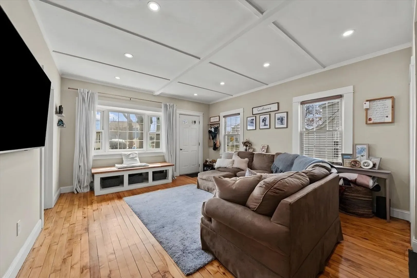
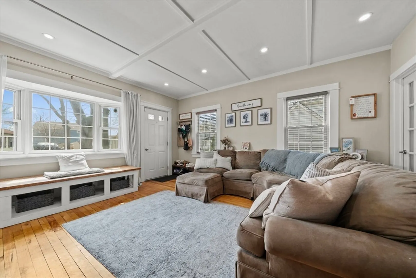
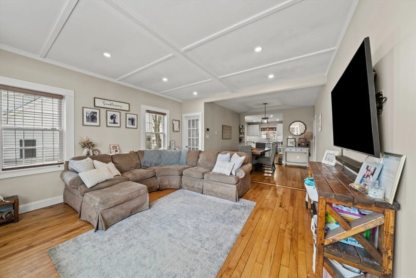
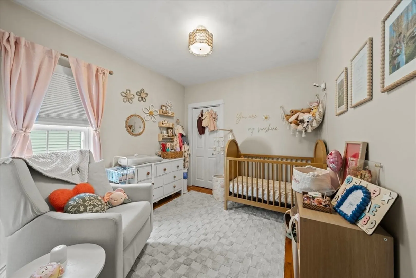
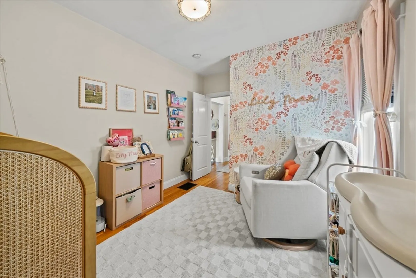
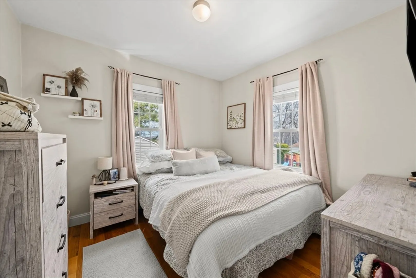
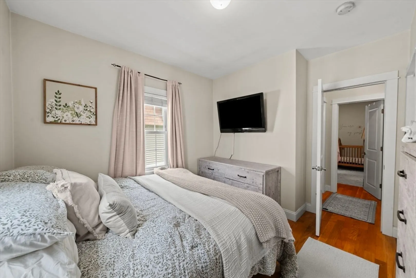
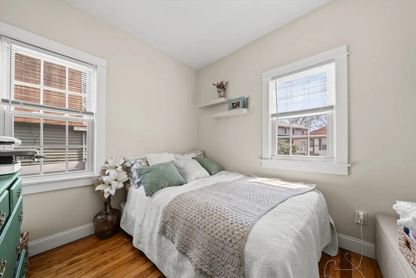
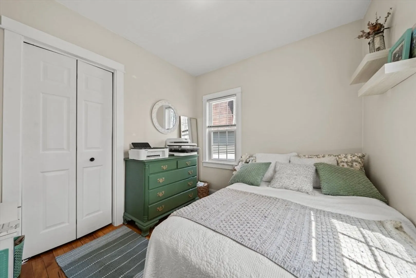
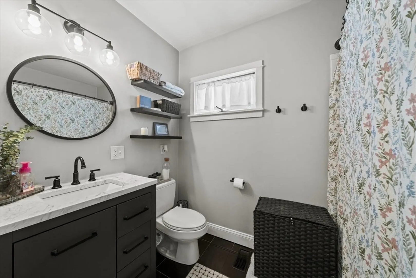
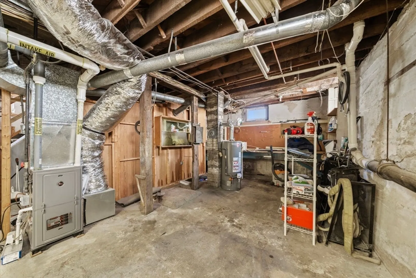
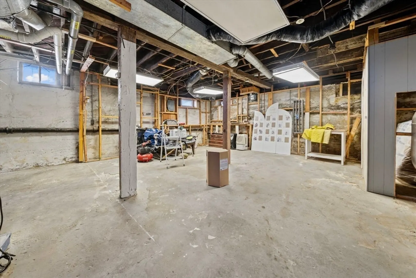
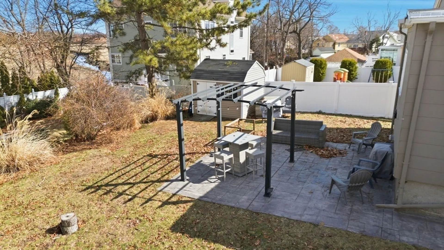
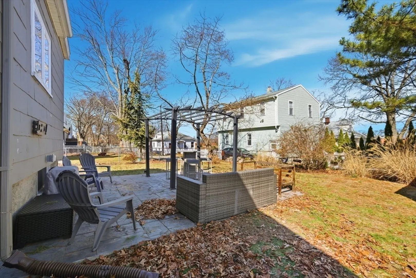
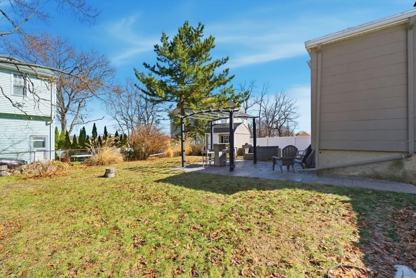
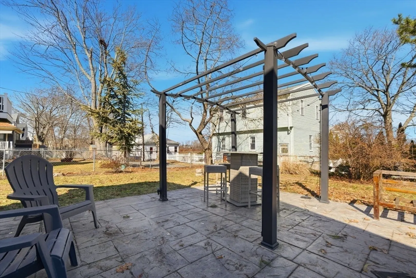
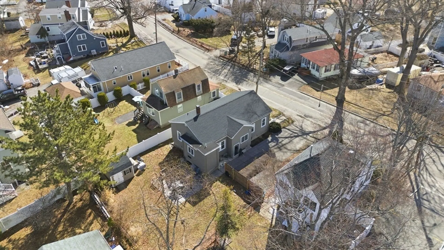
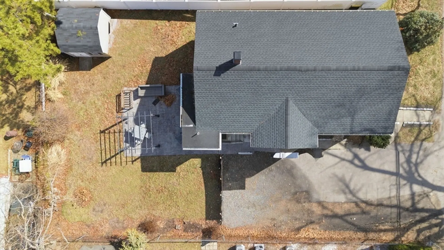
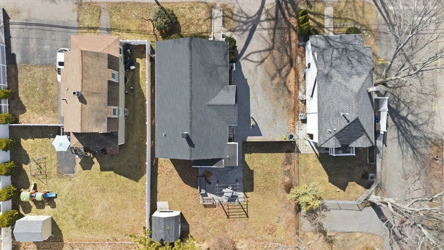
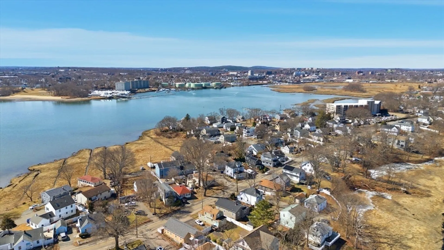
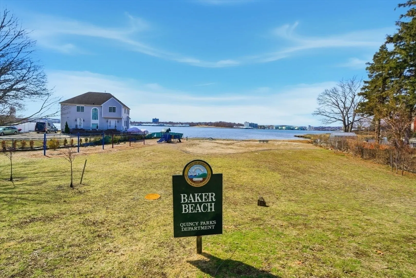
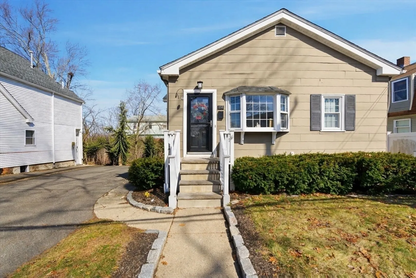
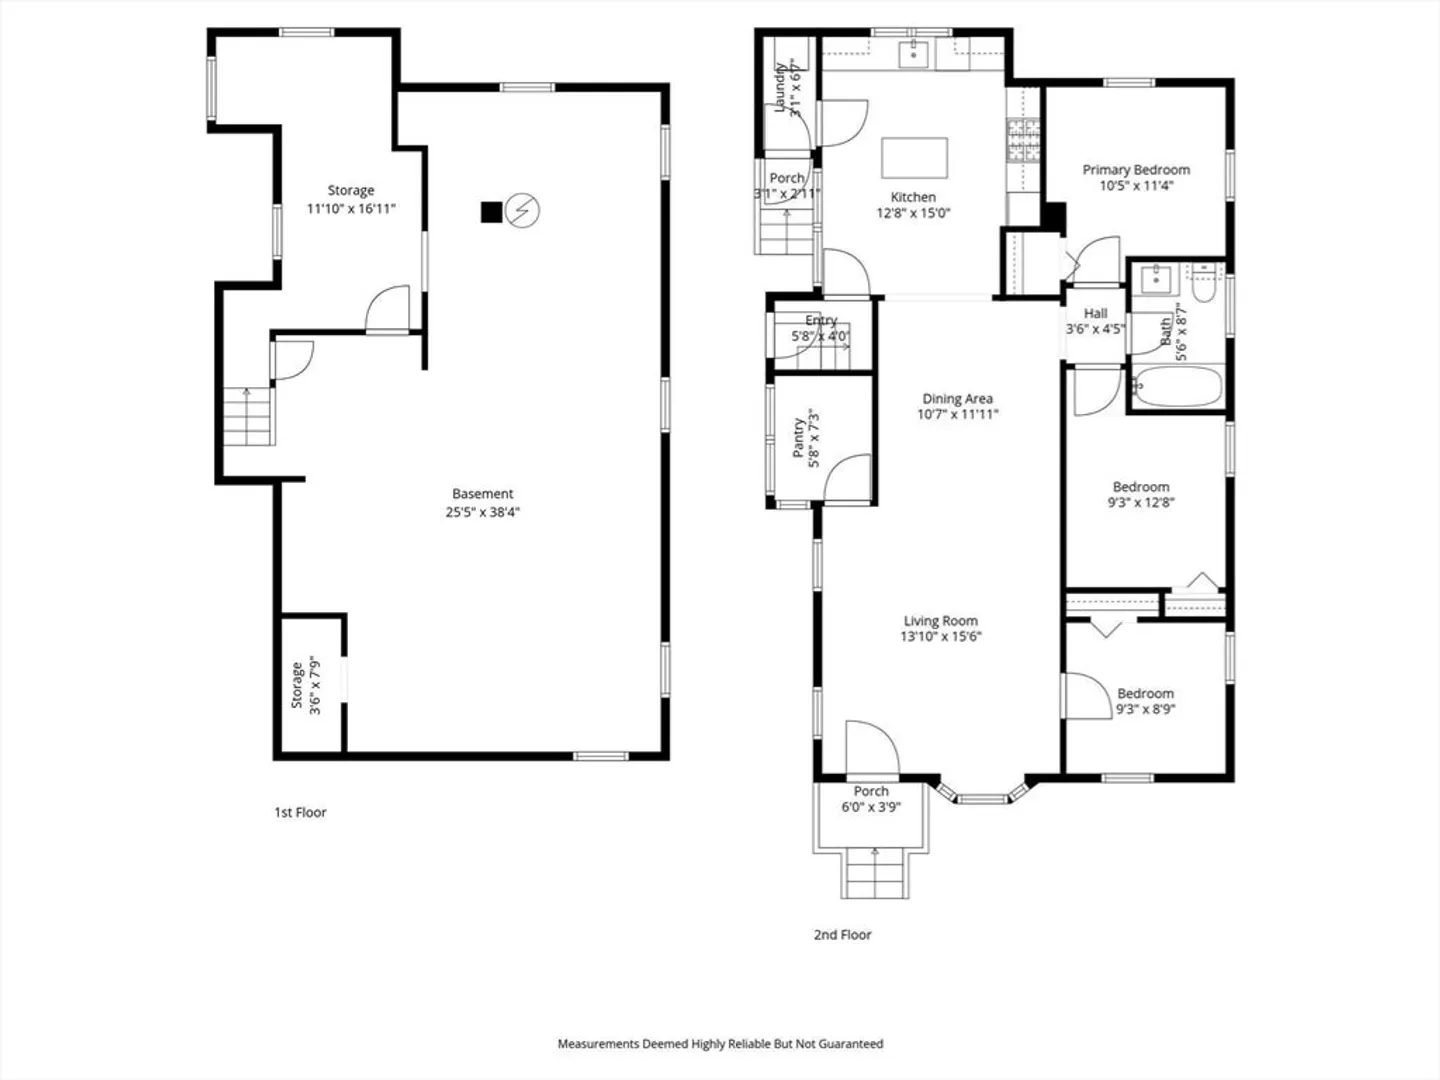
Warm, inviting, loving: this is how it should feel when you walk in your door. Welcome to 154 Palmer St. Freshly landscaped and nothing to do but move in! This open concept layout has had several updates over the last few years: 2025 roof, 2025 heating system conversion from oil to gas, 2025 water heater, 2025 fence, 2023 patio, 2023 recessed lighting. Extremely well kept and a floorplan that just flows. Natural light fills this home and shines off the hardwood throughout. This functional kitchen features granite countertops, stainless steel appliances, farm-style sink and updated cabinetry. Large, dry unfinished basement with great ceiling height has the potential for extra living space as well. Fantastic location within a half mile of beaches, a short drive to Downtown Boston, and just 2 miles to Quincy Center Station. Not many homes at this price that are completely TURNKEY. Who doesn't love life by the beach! First showings at open house!
-
Highlights
- Area: Adams Shore
- Heating: Central, Forced Air, Natural Gas
- Property Class: Residential
- Style: Ranch
- Year Built: 1925
- Cooling: Window Unit(s)
- Parking Spots: 6
- Property Type: Single Family Residence
- Total Rooms: 6
- Status: Closed
-
Additional Details
- Appliances: Gas Water Heater, Dishwasher, Disposal, Washer, Dryer
- Construction: Frame
- Flooring: Hardwood
- Lot Features: Level
- Roof: Shingle
- Year Built Details: Actual
- Zoning: Resa
- Basement: Full, Unfinished
- Exterior Features: Patio
- Foundation: Concrete Perimeter
- Road Frontage Type: Public
- SqFt Source: Public Record
- Year Built Source: Public Records
-
Amenities
- Parking Features: Paved Drive, Off Street
- Waterfront Features: 1/10 to 3/10 To Beach, Beach Ownership(Public)
-
Utilities
- Electric: 100 Amp Service
- Water Source: Public
- Sewer: Public Sewer
-
Fees / Taxes
- Assessed Value: $513,500
- Taxes: $5,921
- Tax Year: 2025
Similar Listings
Sold
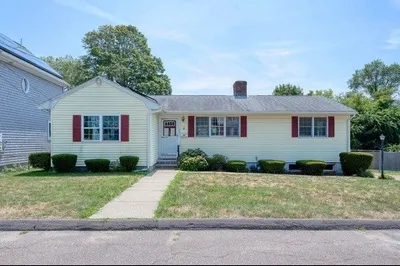
33 Photos
Sold
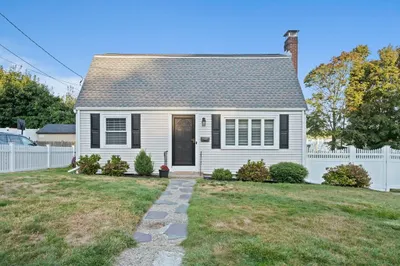
39 Photos
Sold
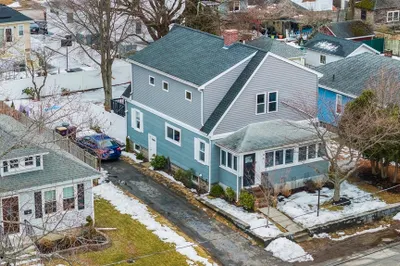
42 Photos
Sold
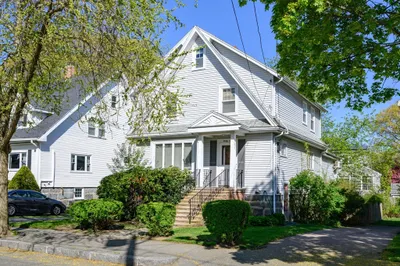
32 Photos
Content © 2026 MLS Property Information Network, Inc. The information in this listing was gathered from third party resources including the seller and public records.
Listing information provided courtesy of Access.
MLS Property Information Network, Inc. and its subscribers disclaim any and all representations or warranties as to the accuracy of this information.
