
Sold!
$868,000
4
Beds
2/1
Baths
1,700
Living Area
-
Property Description
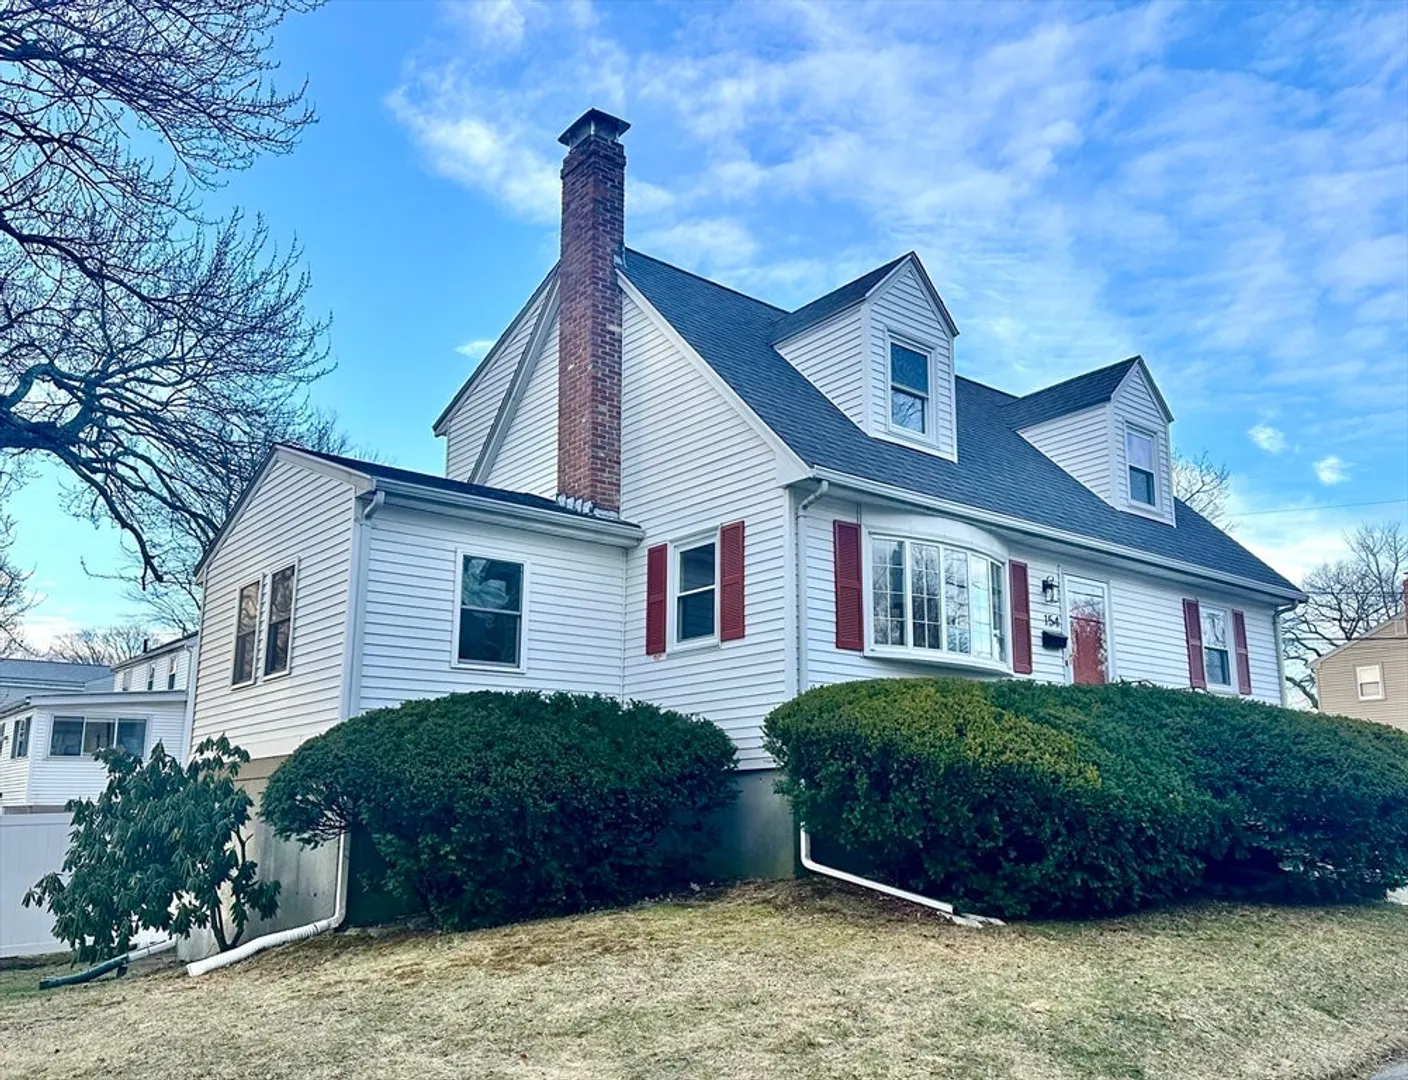
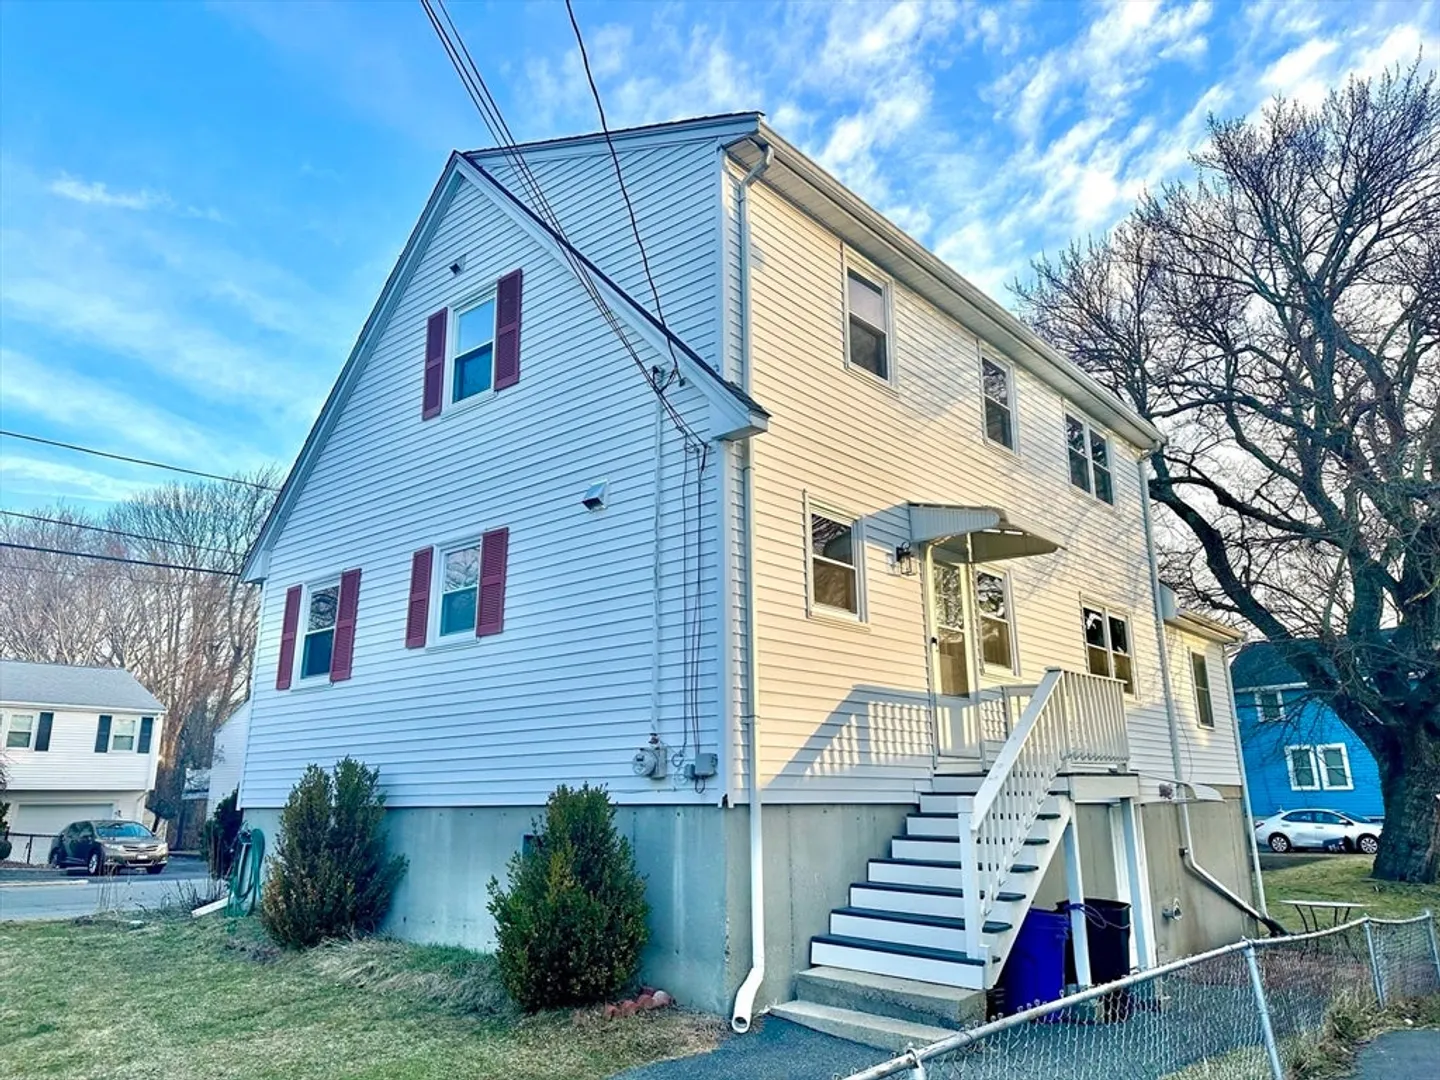
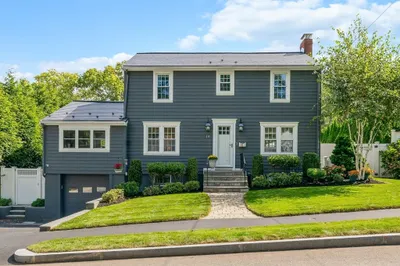
OPEN HOUSE CANCELLED, OFFER ACCEPTED. Welcome to a warm and inviting home that has been a cherished family residence for many years and thoughtfully maintained throughout. Offered for sale for the first time in nearly two decades, this property reflects consistent care and quality updates, including a new roof installed in May 2024 and updated windows in 2025, providing lasting value and peace of mind. Inside, the home features a bright, sun-filled layout and an updated kitchen with new, top-of-the-line appliances. The approximately 900 sq. ft. semi-finished, heated basement offers fully tiled floors and flexible space ideal for a family room, gym, playroom, hobby area, or additional storage. Situated on a corner lot along a quiet, wide street with plenty of parking, the home blends comfort, functionality, and everyday convenience. Located just 0.6 mile (about a 10-minute walk) to the Wollaston MBTA Red Line Station. (Disclosure: Listing agent is related to the seller.)
-
Highlights
- Heating: Baseboard, Electric
- Property Class: Residential
- Style: Cape
- Year Built: 1964
- Parking Spots: 1
- Property Type: Single Family Residence
- Total Rooms: 8
- Status: Closed
-
Additional Details
- Fireplaces: 1
- Lot Features: Corner Lot
- Year Built Details: Actual
- Zoning: Resa
- Foundation: Concrete Perimeter
- SqFt Source: Owner
- Year Built Source: Owner
-
Amenities
- Waterfront Features: 1 to 2 Mile To Beach
-
Utilities
- Sewer: Public Sewer
- Water Source: Public
-
Fees / Taxes
- Assessed Value: $666,000
- Taxes: $7,679
- Tax Year: 2025
Similar Listings

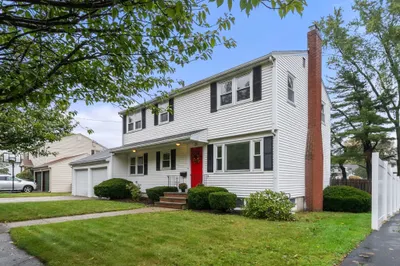
Sold
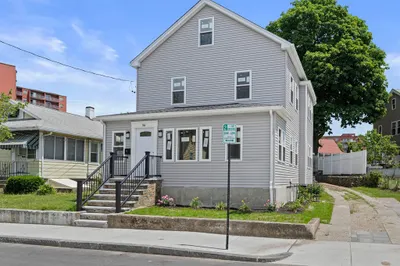
32 Photos
Sold
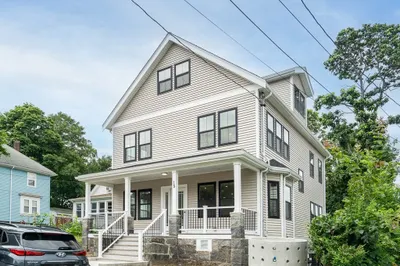
29 Photos
Sold
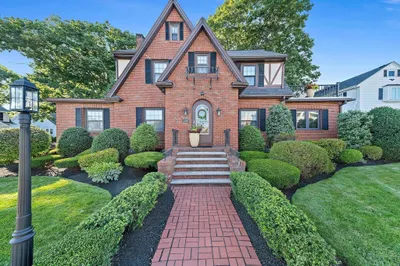
42 Photos
Sold
1 Photo
Content © 2026 MLS Property Information Network, Inc. The information in this listing was gathered from third party resources including the seller and public records.
Listing information provided courtesy of LAER Realty Partners.
MLS Property Information Network, Inc. and its subscribers disclaim any and all representations or warranties as to the accuracy of this information.
