
Sold!
$715,000
2
Beds
2
Baths
1,226
Living Area
-
Property Description
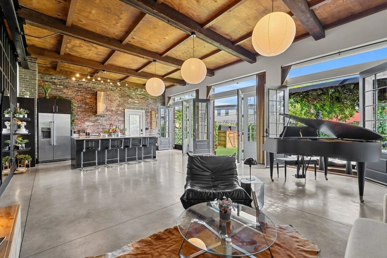
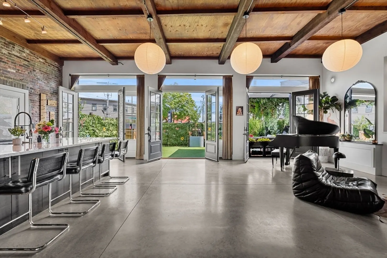
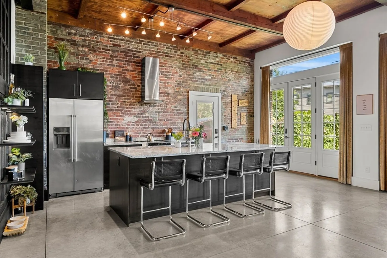
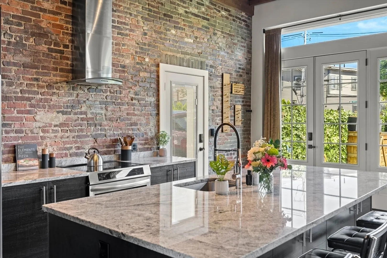
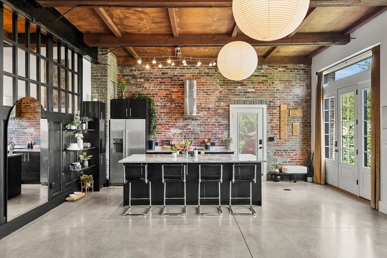
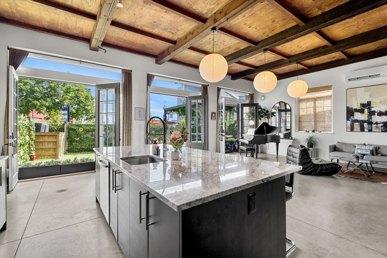
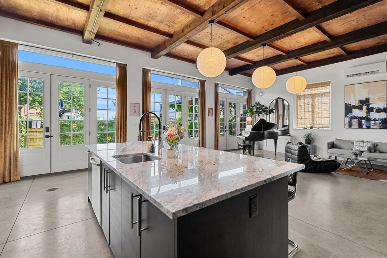
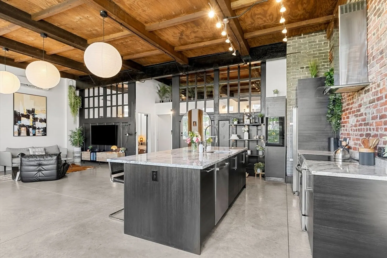
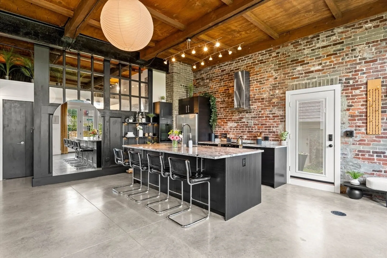
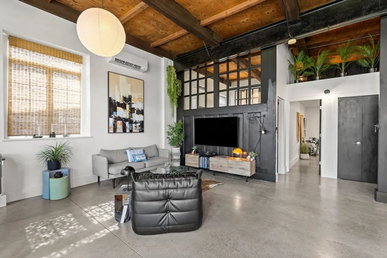
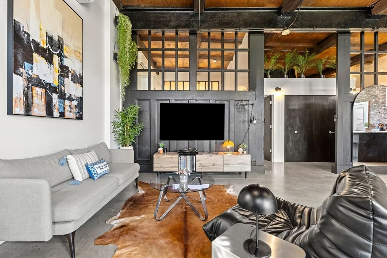
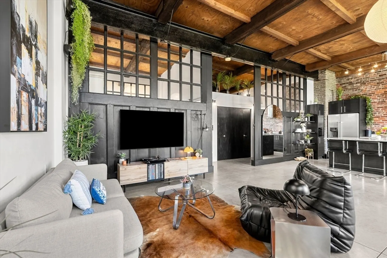
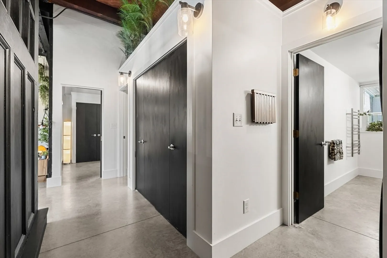
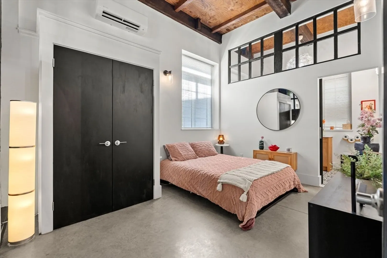
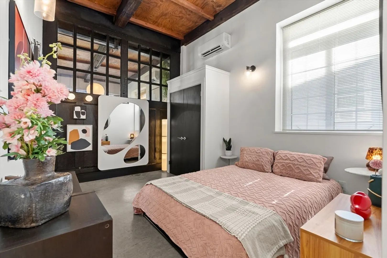
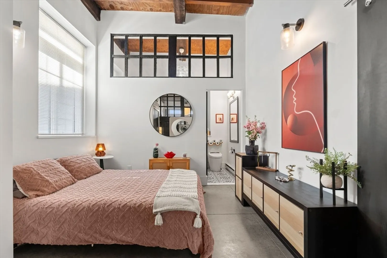
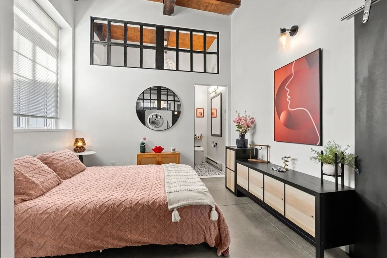
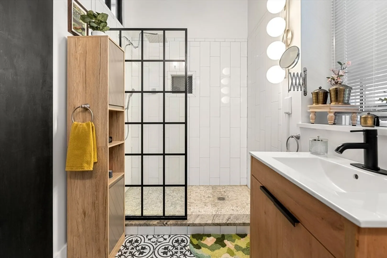
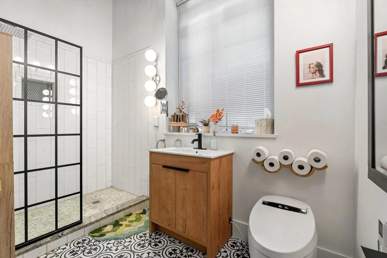
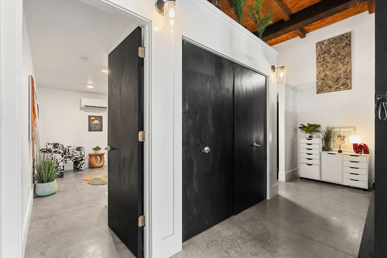
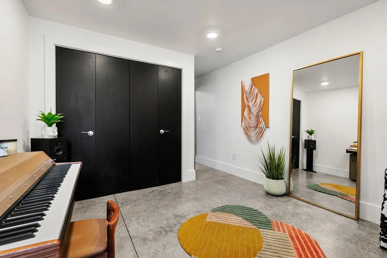
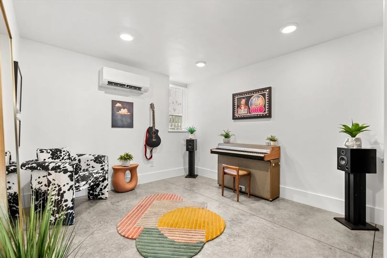
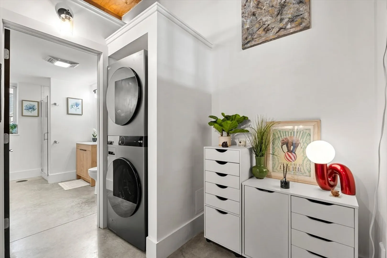
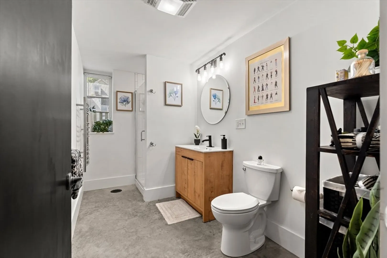
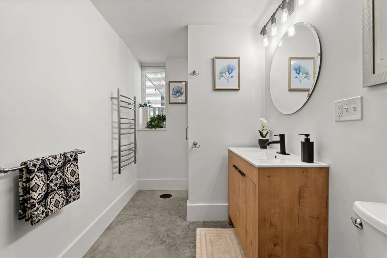
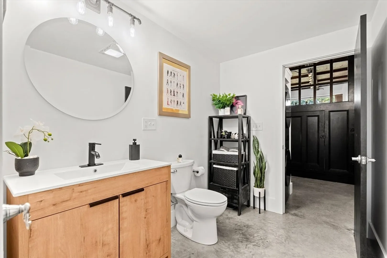
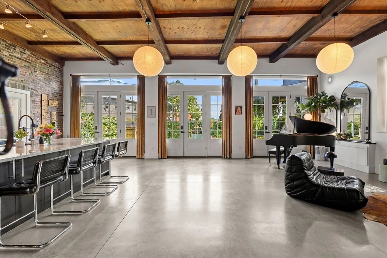
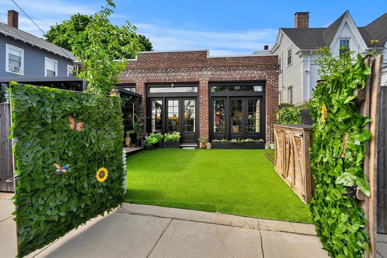
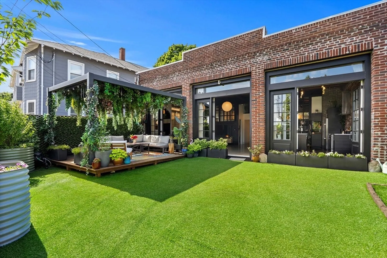
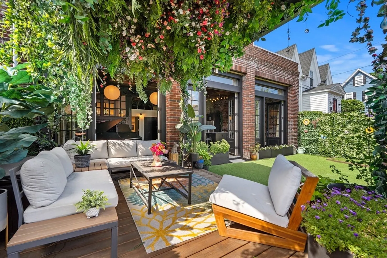
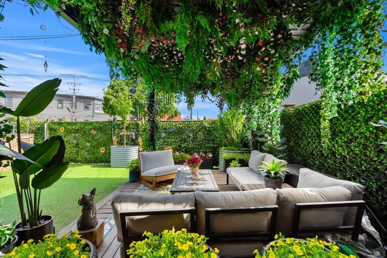
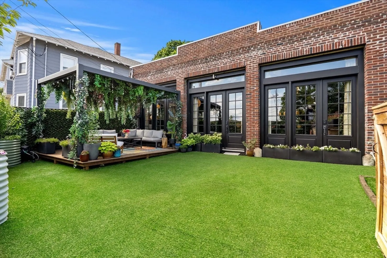
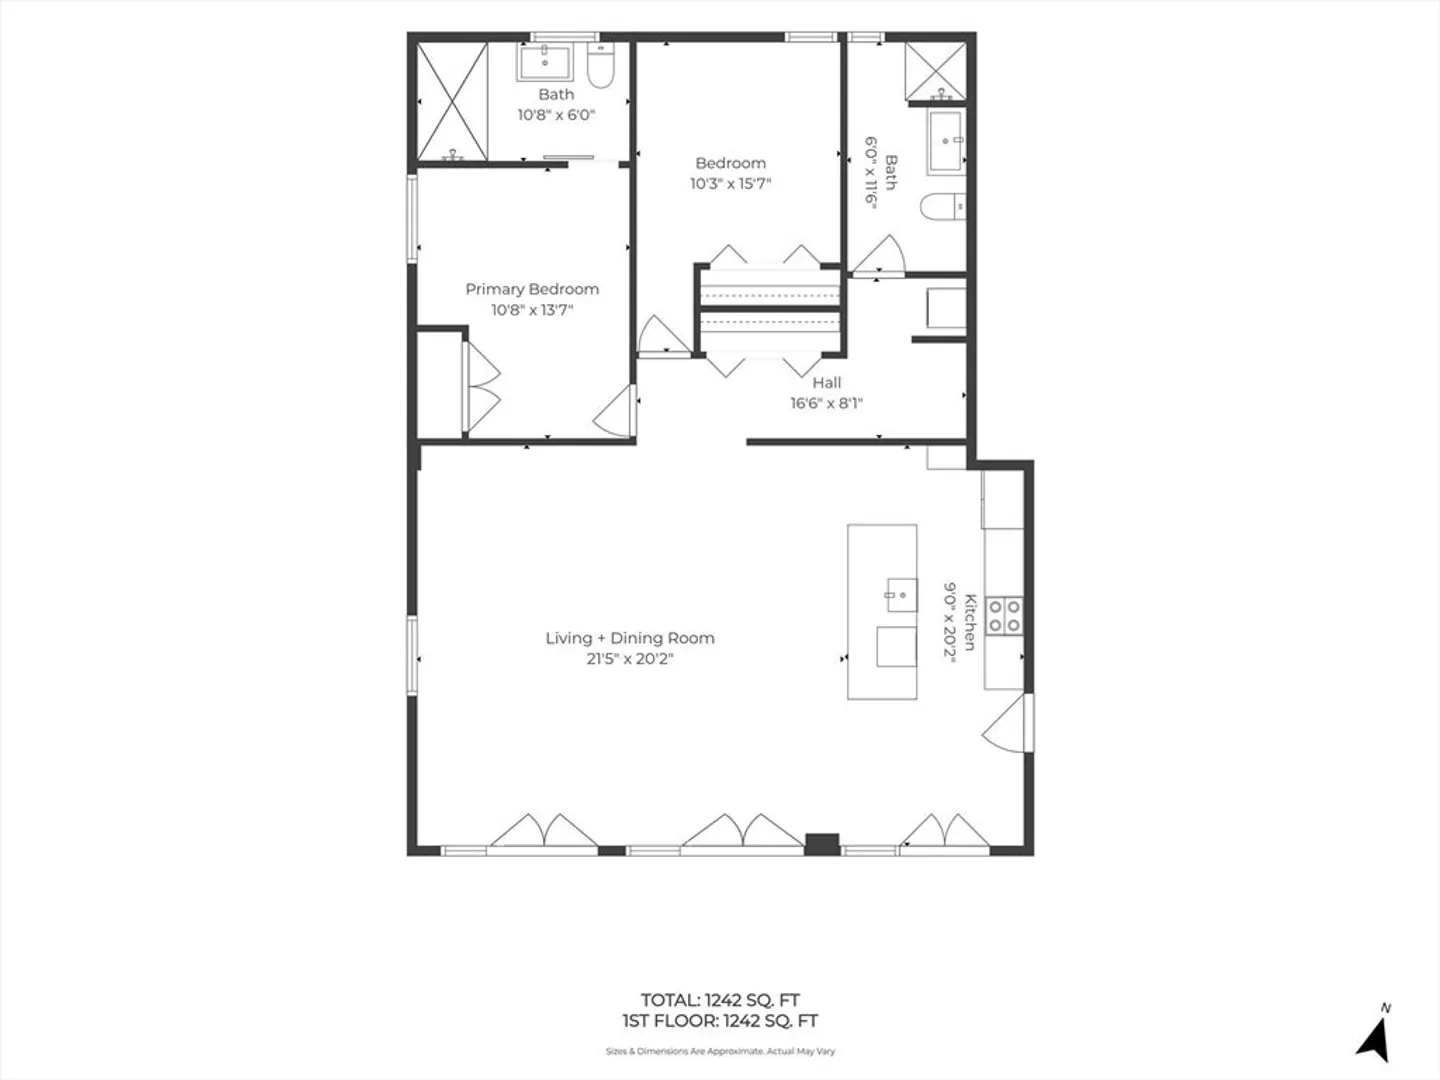
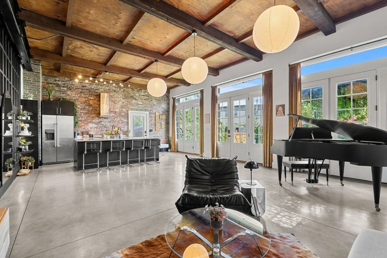
Industrial cool meets modern comfort in this one-of-a-kind SOHO loft style stand alone condo created from a cleverly converted antique garage. Original garage doors have been reimagined as striking interior walls, while soaring 11-foot ceilings, exposed brick, and three sets of French doors flood the home with natural light and create an airy feel that's equal parts chic and inviting. The oversized kitchen is made for gathering, with room to cook, entertain, and spread out. Three mini-split systems keep the home comfortable year-round. The home offers 2 spacious bedrooms and 2 full baths, including a serene primary suite with a heated bathroom floor. Enter through a lush private patio that transforms into off-street parking—especially welcome during New England winters. If you've been searching for something stylish and unique, this distinctive loft offers the character of a historic building with the vibe of a downtown city retreat. Minutes from the center of town and the train.
-
Highlights
- Cooling: Ductless
- HOA Fee: $123
- Property Class: Residential
- Stories: 1
- Unit Number: 2
- Status: Closed
- Heating: Ductless
- Parking Spots: 2
- Property Type: Condominium
- Total Rooms: 4
- Year Built: 1920
-
Additional Details
- Basement: N
- Exterior Features: Patio - Enclosed
- SqFt Source: Public Record
- Year Built Details: Approximate
- Zoning: R2
- Construction: Brick
- Pets Allowed: Yes
- Total Number of Units: 2
- Year Built Source: Public Records
-
Utilities
- Sewer: Public Sewer
- Water Source: Public
-
Fees / Taxes
- Assessed Value: $659,600
- HOA Fee Includes: Insurance
- Taxes: $7,110
- HOA Fee Frequency: Monthly
- Tax Year: 2026
Similar Listings
Sold
41 Photos
Sold
35 Photos
Sold
42 Photos
Sold
29 Photos
Content © 2026 MLS Property Information Network, Inc. The information in this listing was gathered from third party resources including the seller and public records.
Listing information provided courtesy of Lyv Realty.
MLS Property Information Network, Inc. and its subscribers disclaim any and all representations or warranties as to the accuracy of this information.
