
Sold!
$410,000
2
Beds
1
Bath
1,040
Living Area
-
Property Description
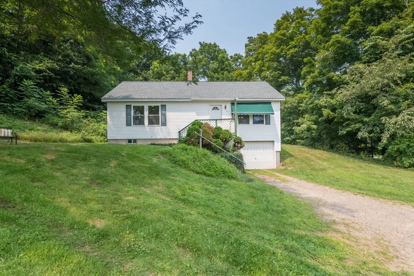
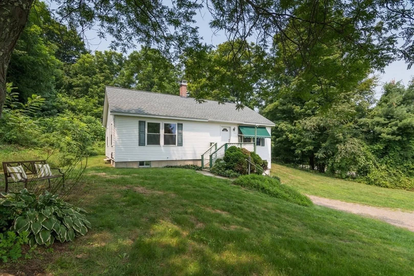
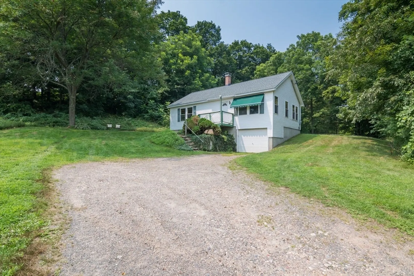
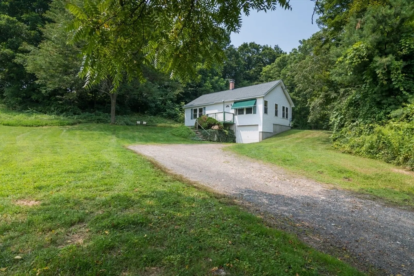
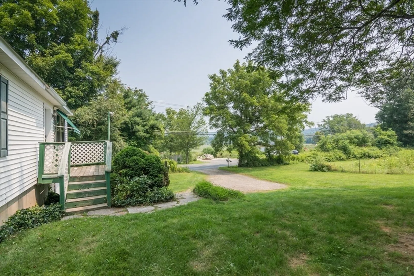
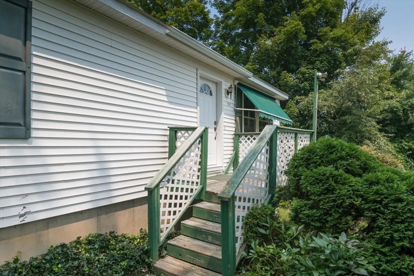
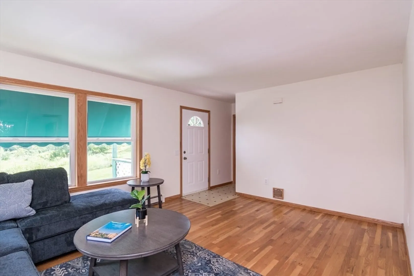
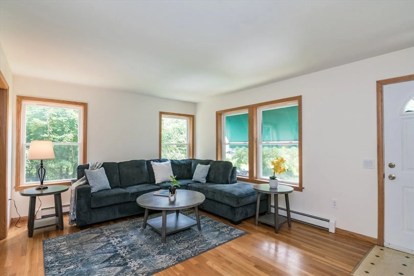
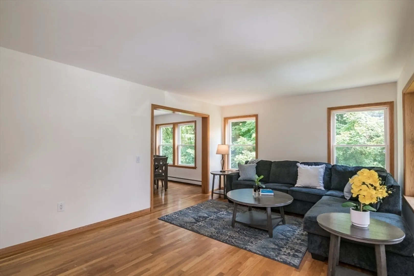
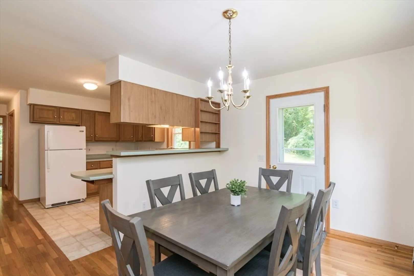
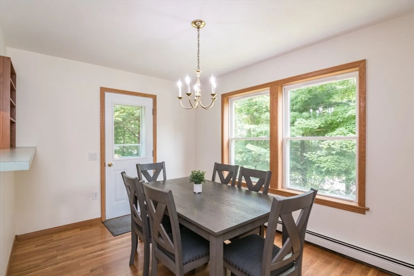
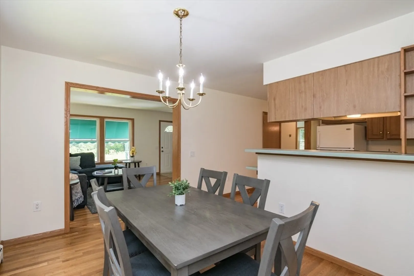
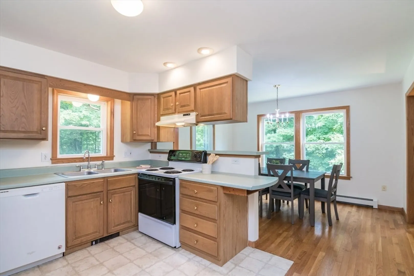
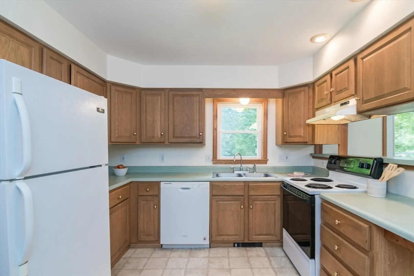
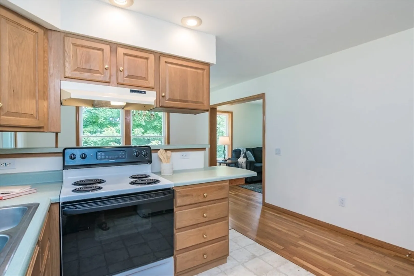
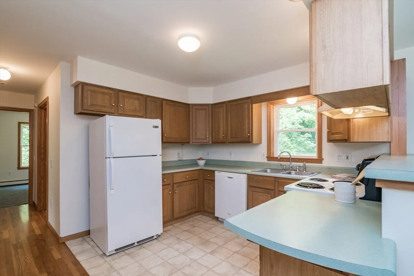
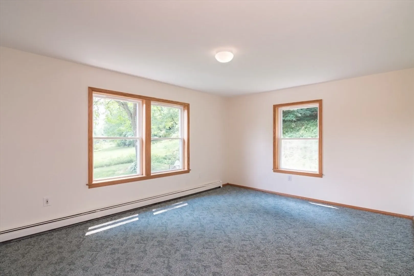
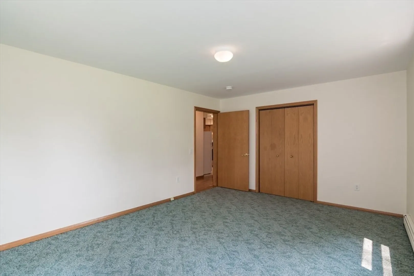
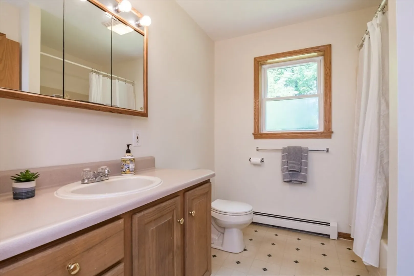
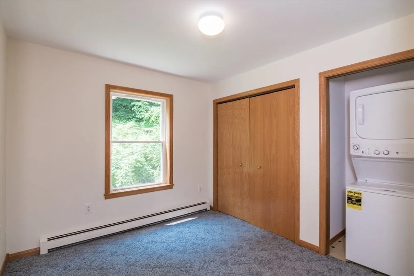
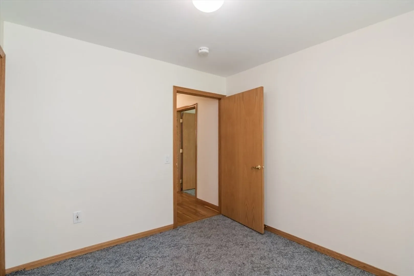
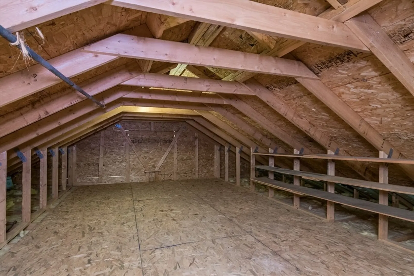
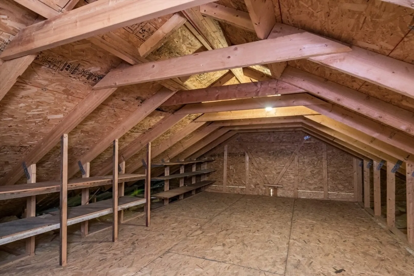
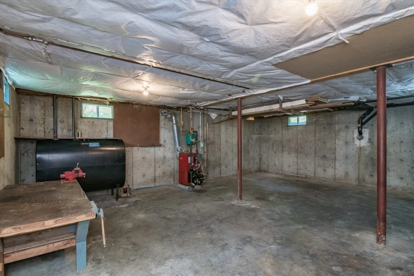
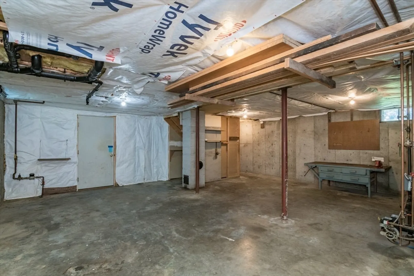
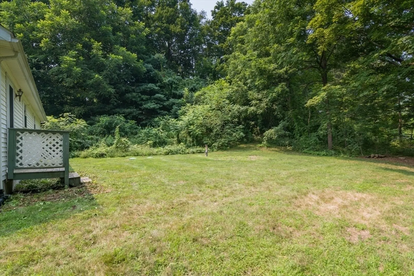
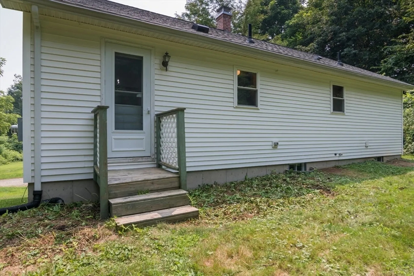
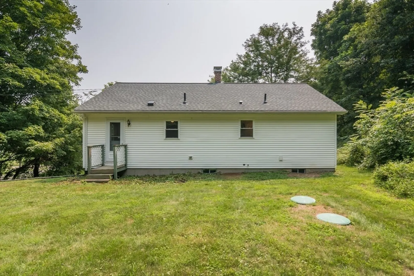
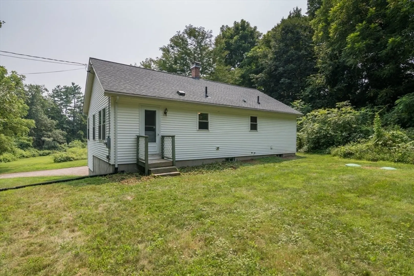
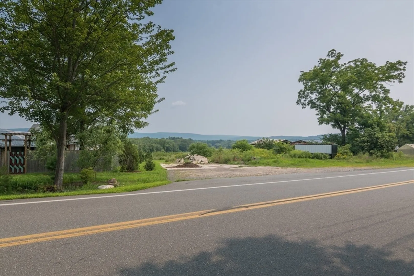
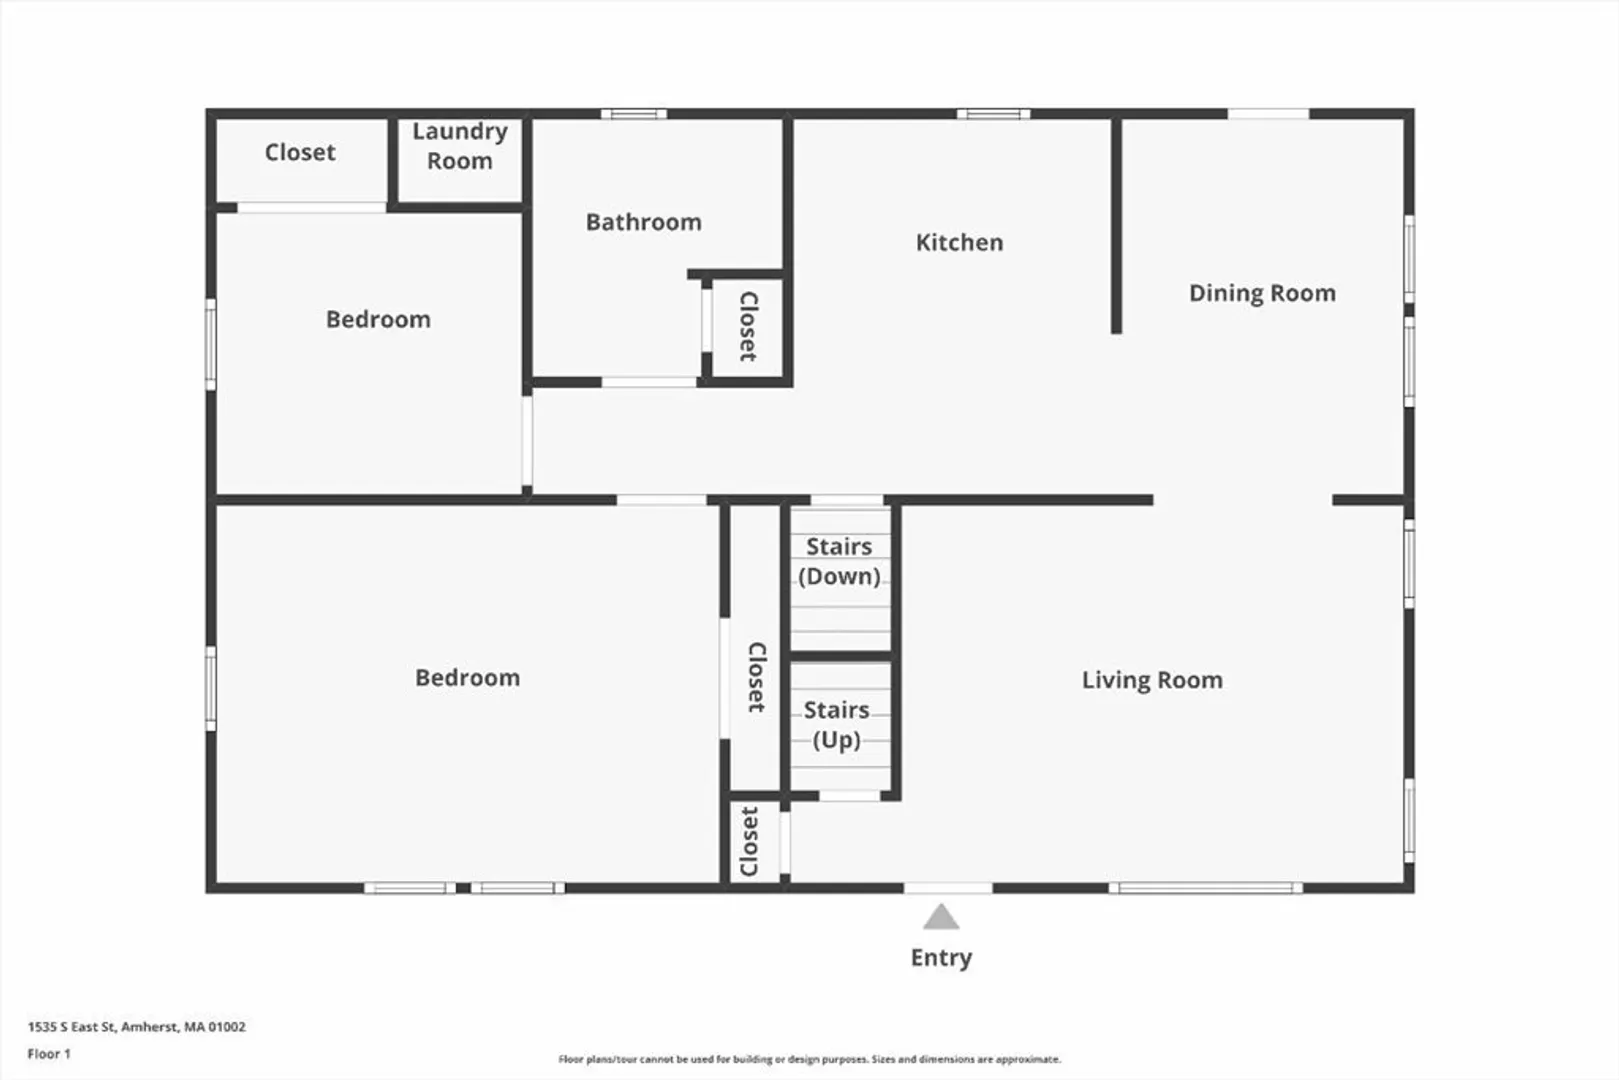
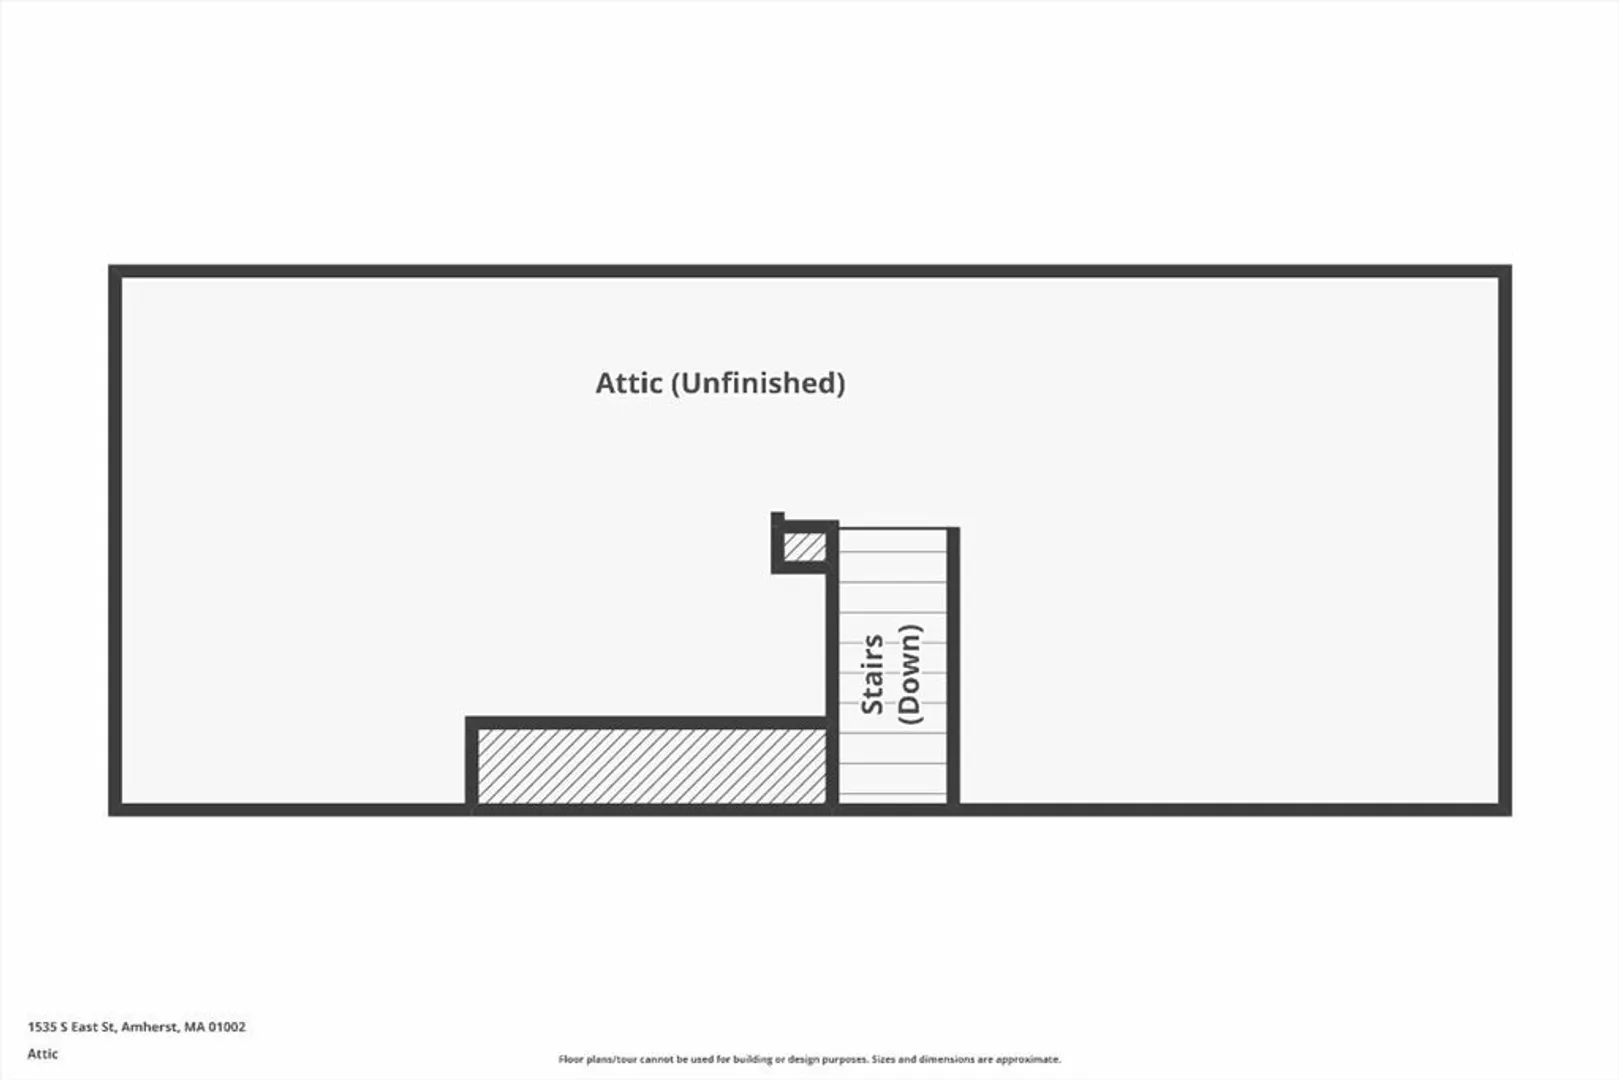
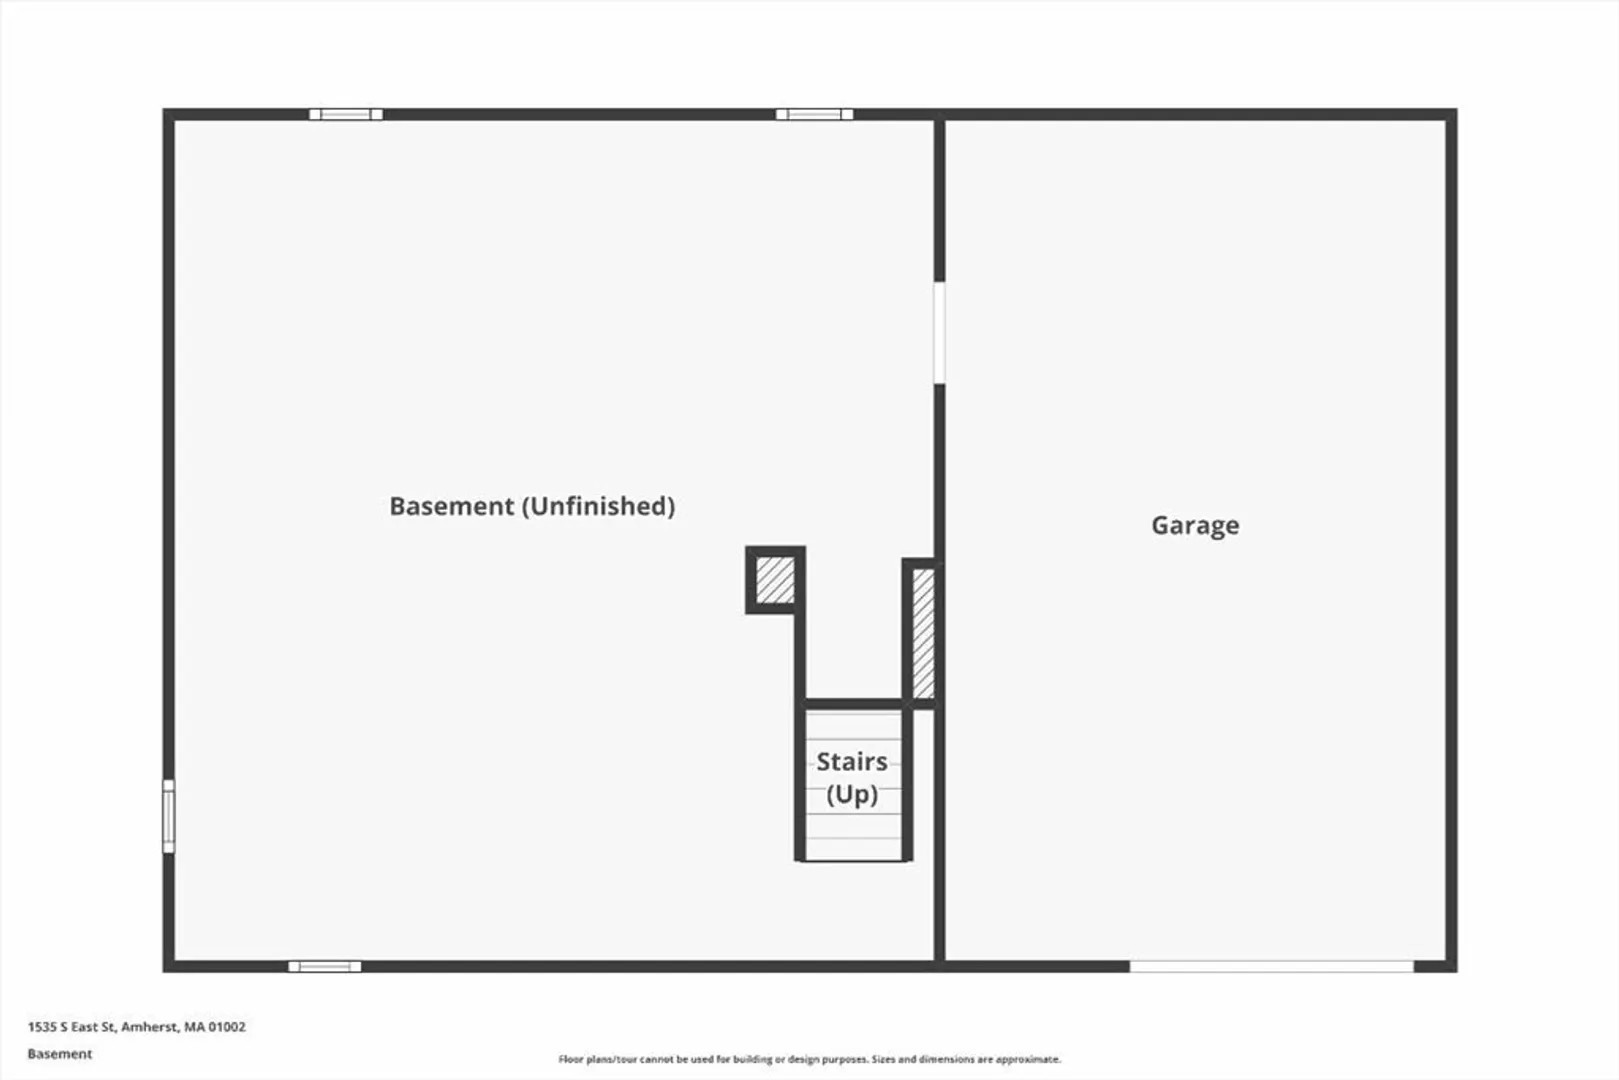
Enjoy South Amherst living in this well built ranch home! Wake up to the sun rising and flooding the living room and dining room with light. Kitchen has ample oak cabinetry and generous countertops and overlooks the beautiful yard. Primary bedroom is spacious and faces South. The second bedroom has a laundry closet allowing easy one floor living. Full bath with large closet completes the upstairs. Lower level offers space that could be finished into additional living space. Lower level accesses convenient one car garage. Walk up attic offers additional storage. Newer roof (2022)! Close to Atkins Market and convenient to locations North & South including the area colleges. Welcome to your new home!
-
Highlights
- Area: South Amherst
- Parking Spots: 4
- Property Type: Single Family Residence
- Total Rooms: 5
- Status: Closed
- Heating: Central, Baseboard, Oil
- Property Class: Residential
- Style: Ranch
- Year Built: 2002
-
Additional Details
- Appliances: Water Heater, Range, Dishwasher, Refrigerator, Washer, Dryer
- Construction: Modular
- Flooring: Vinyl, Carpet, Hardwood
- Lot Features: Cleared, Gentle Sloping, Other
- Roof: Shingle
- Year Built Details: Actual
- Zoning: 1 family
- Basement: Full, Interior Entry, Garage Access, Concrete
- Exterior Features: Deck - Wood, Screens
- Foundation: Concrete Perimeter
- Road Frontage Type: Public
- SqFt Source: Public Record
- Year Built Source: Public Records
-
Amenities
- Community Features: Shopping, Stable(s), Conservation Area, Other
- Parking Features: Under, Garage Door Opener, Storage, Off Street, Stone/Gravel
- Covered Parking Spaces: 1
-
Utilities
- Electric: Circuit Breakers
- Water Source: Public
- Sewer: Private Sewer
-
Fees / Taxes
- Assessed Value: $405,900
- Tax Year: 2025
- Home Warranty: 1
- Taxes: $7,287
Similar Listings
Sold
41 Photos
Sold
40 Photos
Sold
35 Photos
Sold
31 Photos
Content © 2026 MLS Property Information Network, Inc. The information in this listing was gathered from third party resources including the seller and public records.
Listing information provided courtesy of William Raveis R.E. & Home Services.
MLS Property Information Network, Inc. and its subscribers disclaim any and all representations or warranties as to the accuracy of this information.
