
Rented!
$3,840/mo
4
Beds
2
Baths
1,549
Living Area
-
Property Description
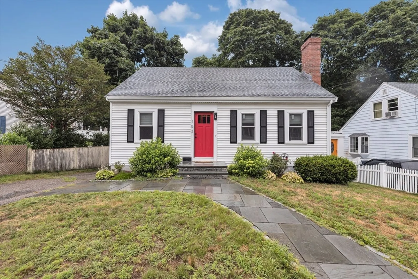
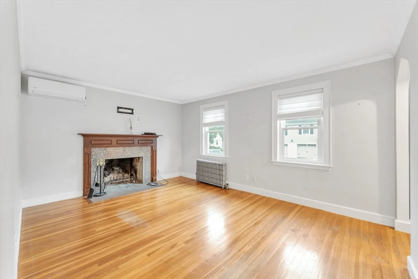
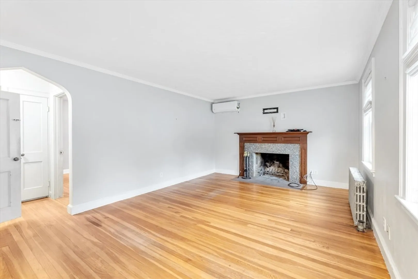
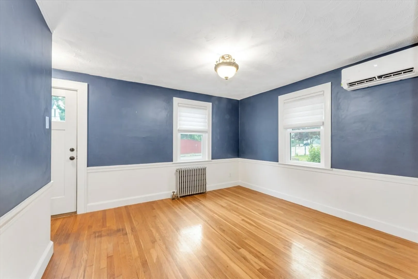
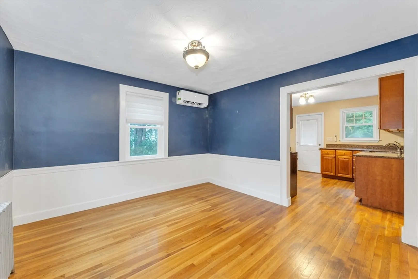
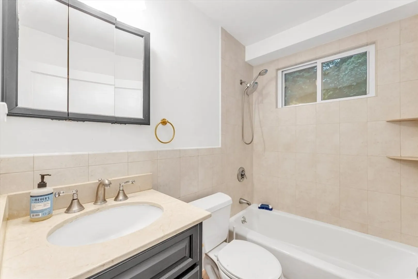
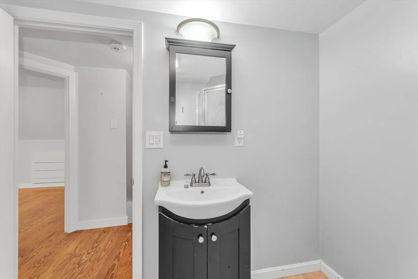
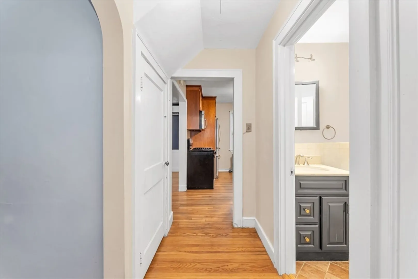
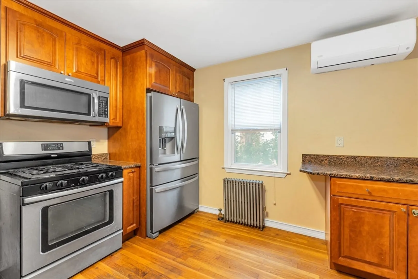
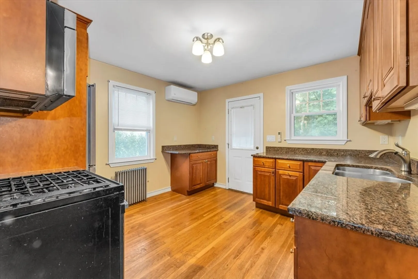
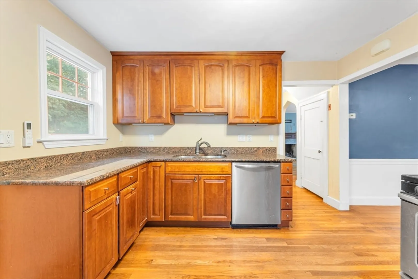
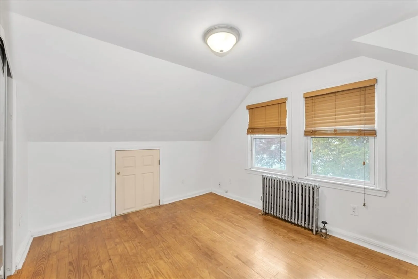
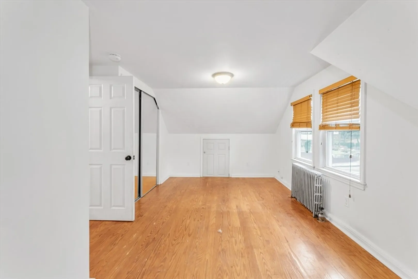
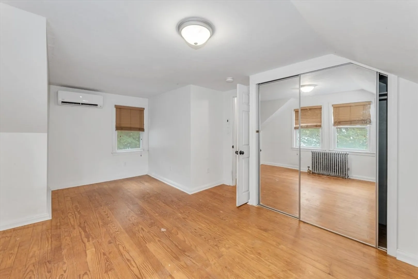
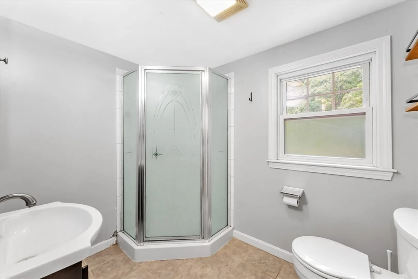
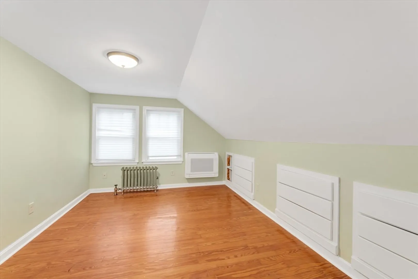
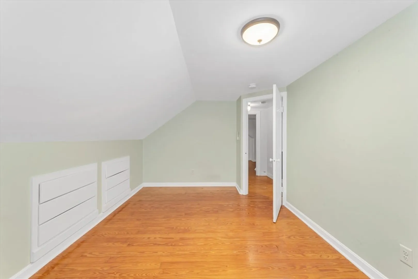
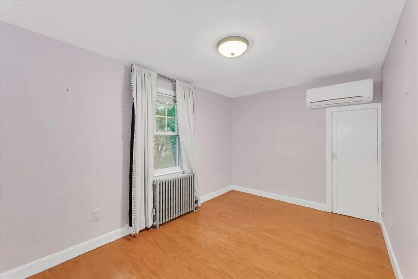
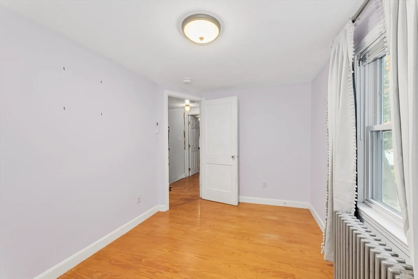
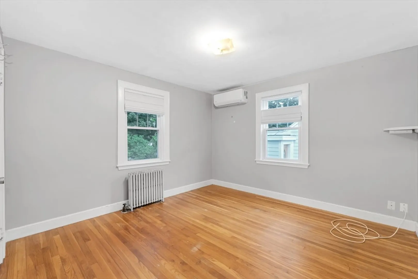
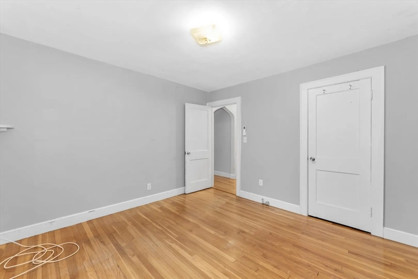
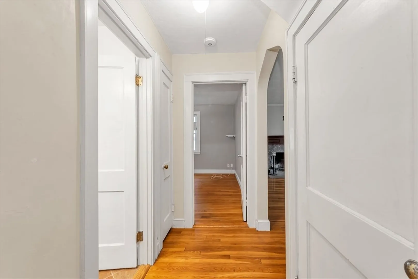
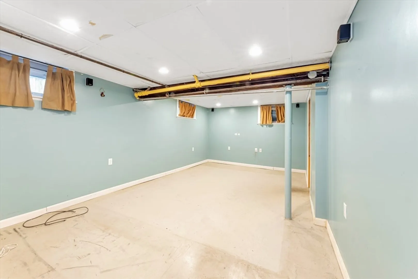
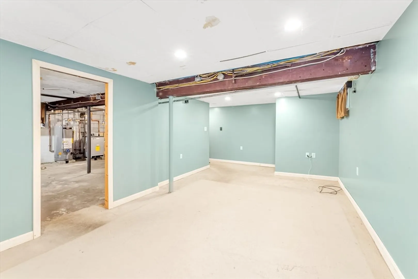
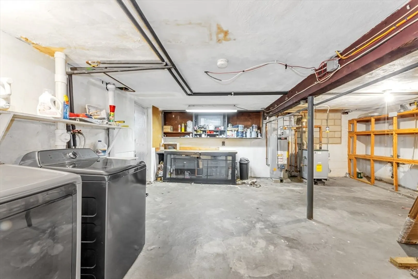
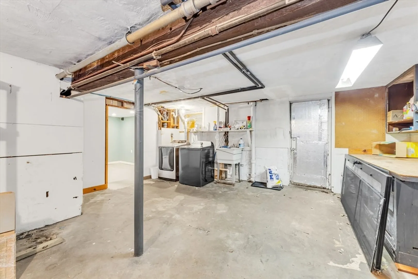
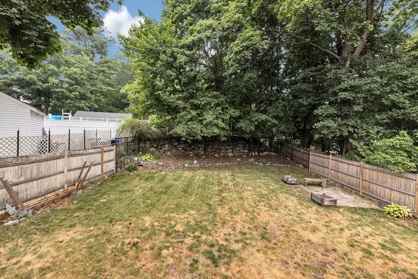
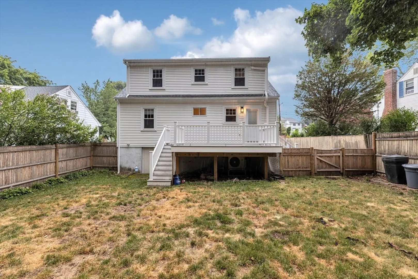
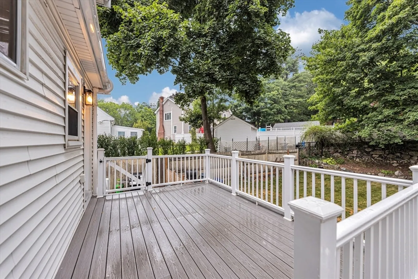
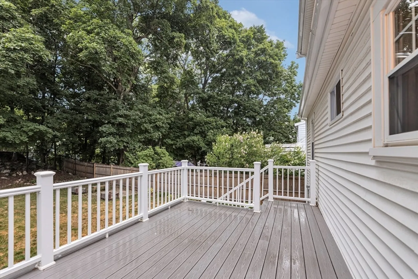
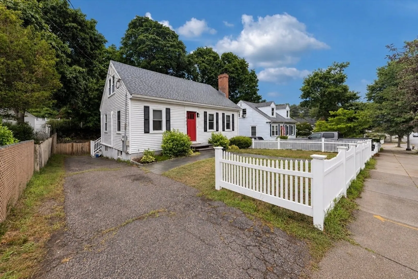
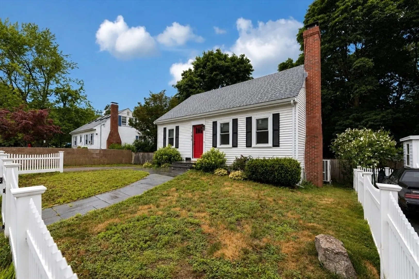
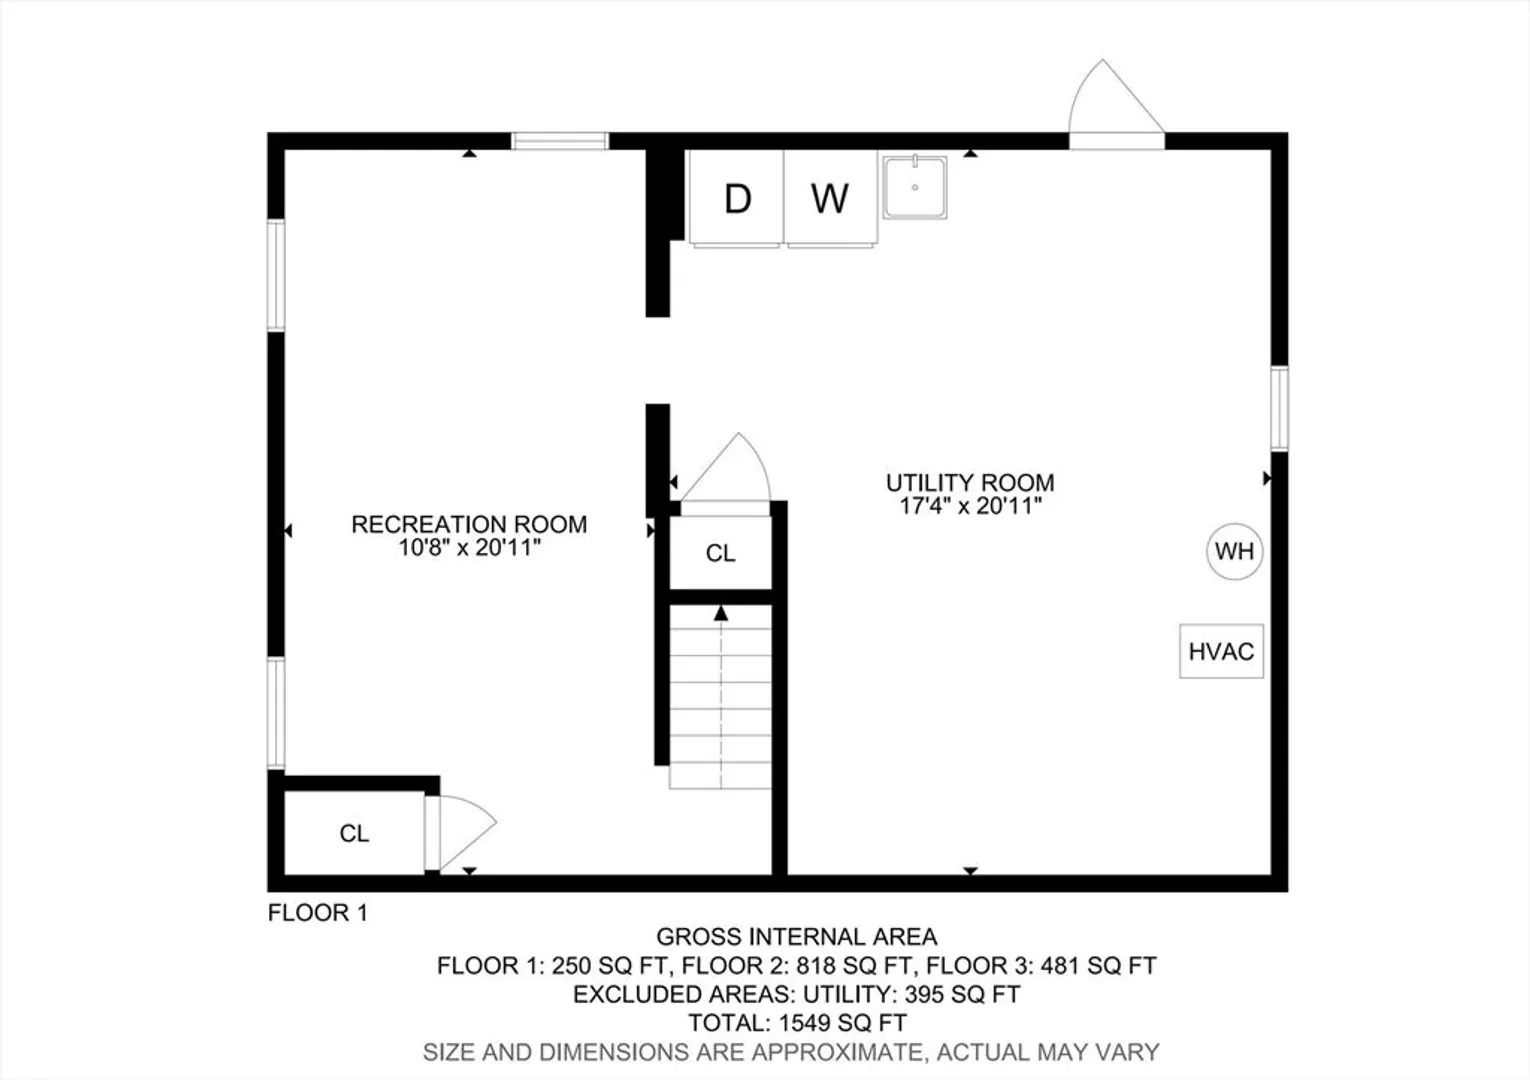
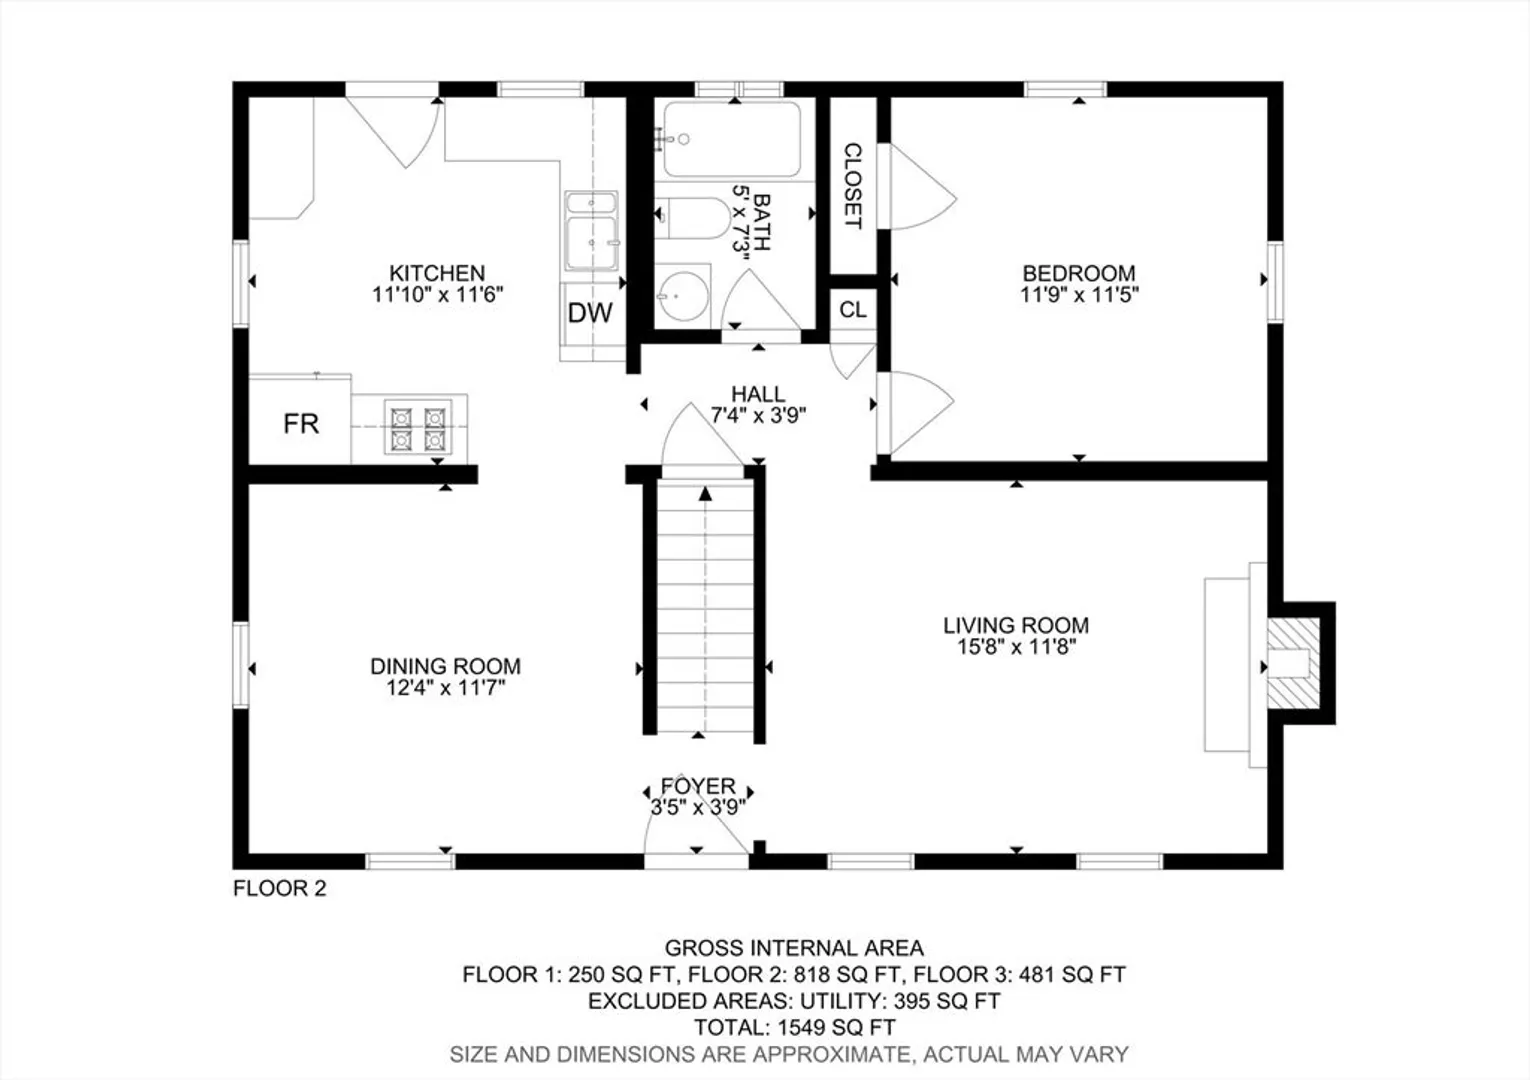
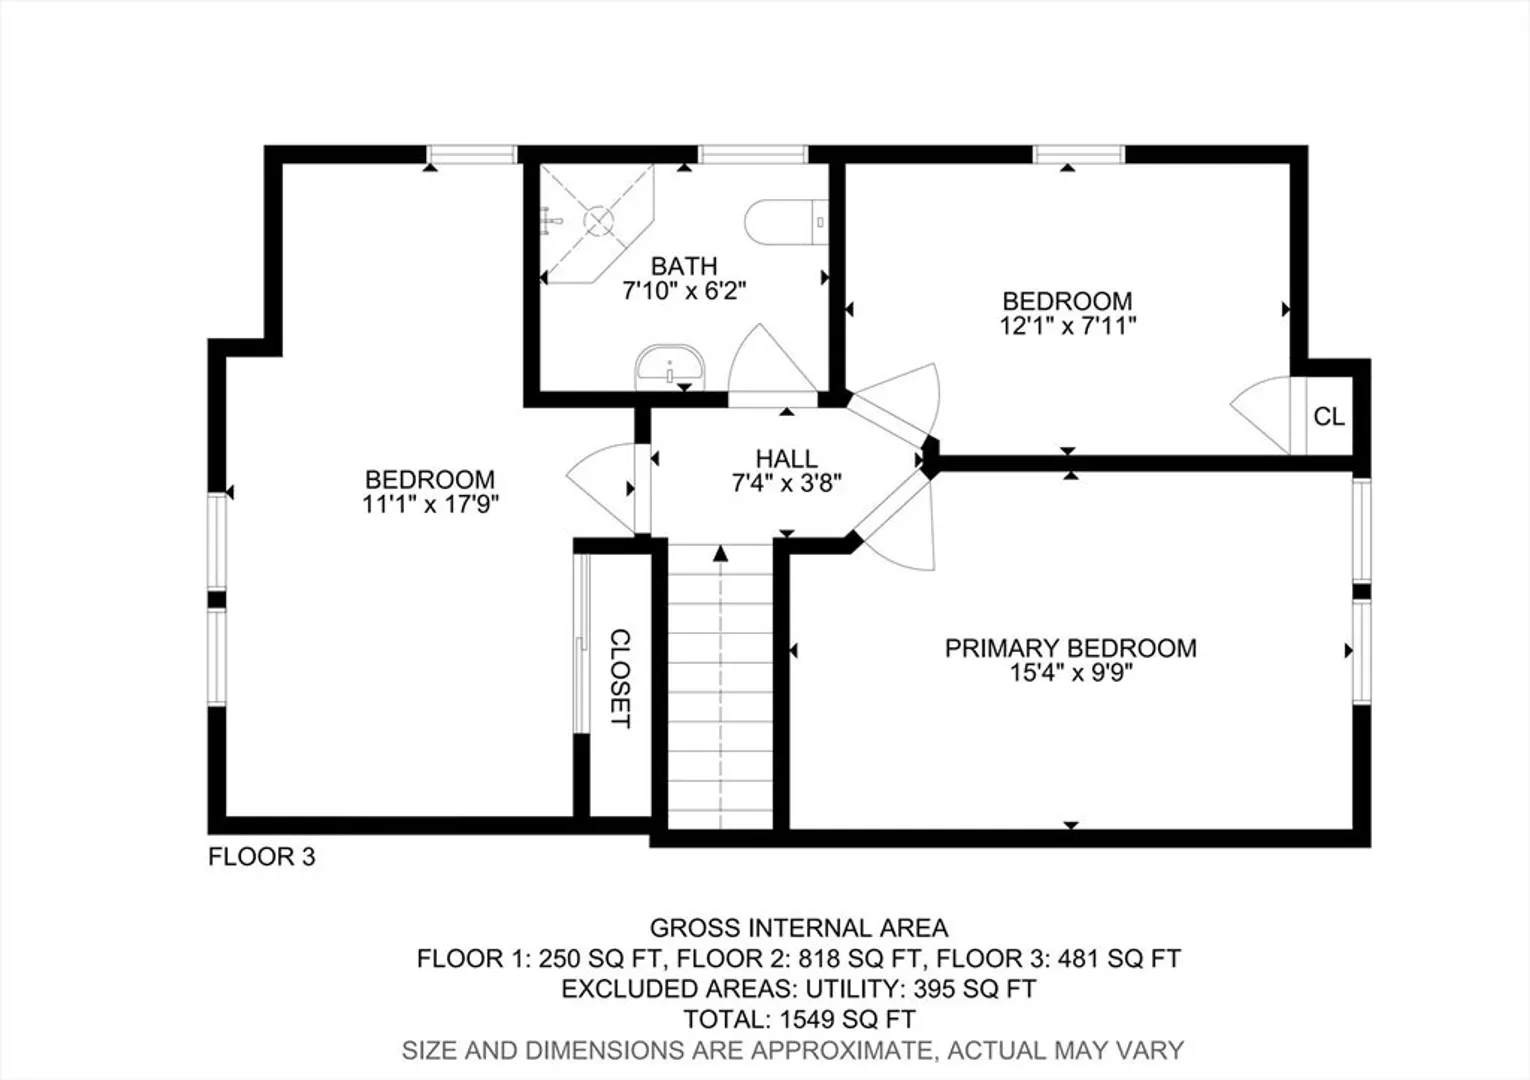
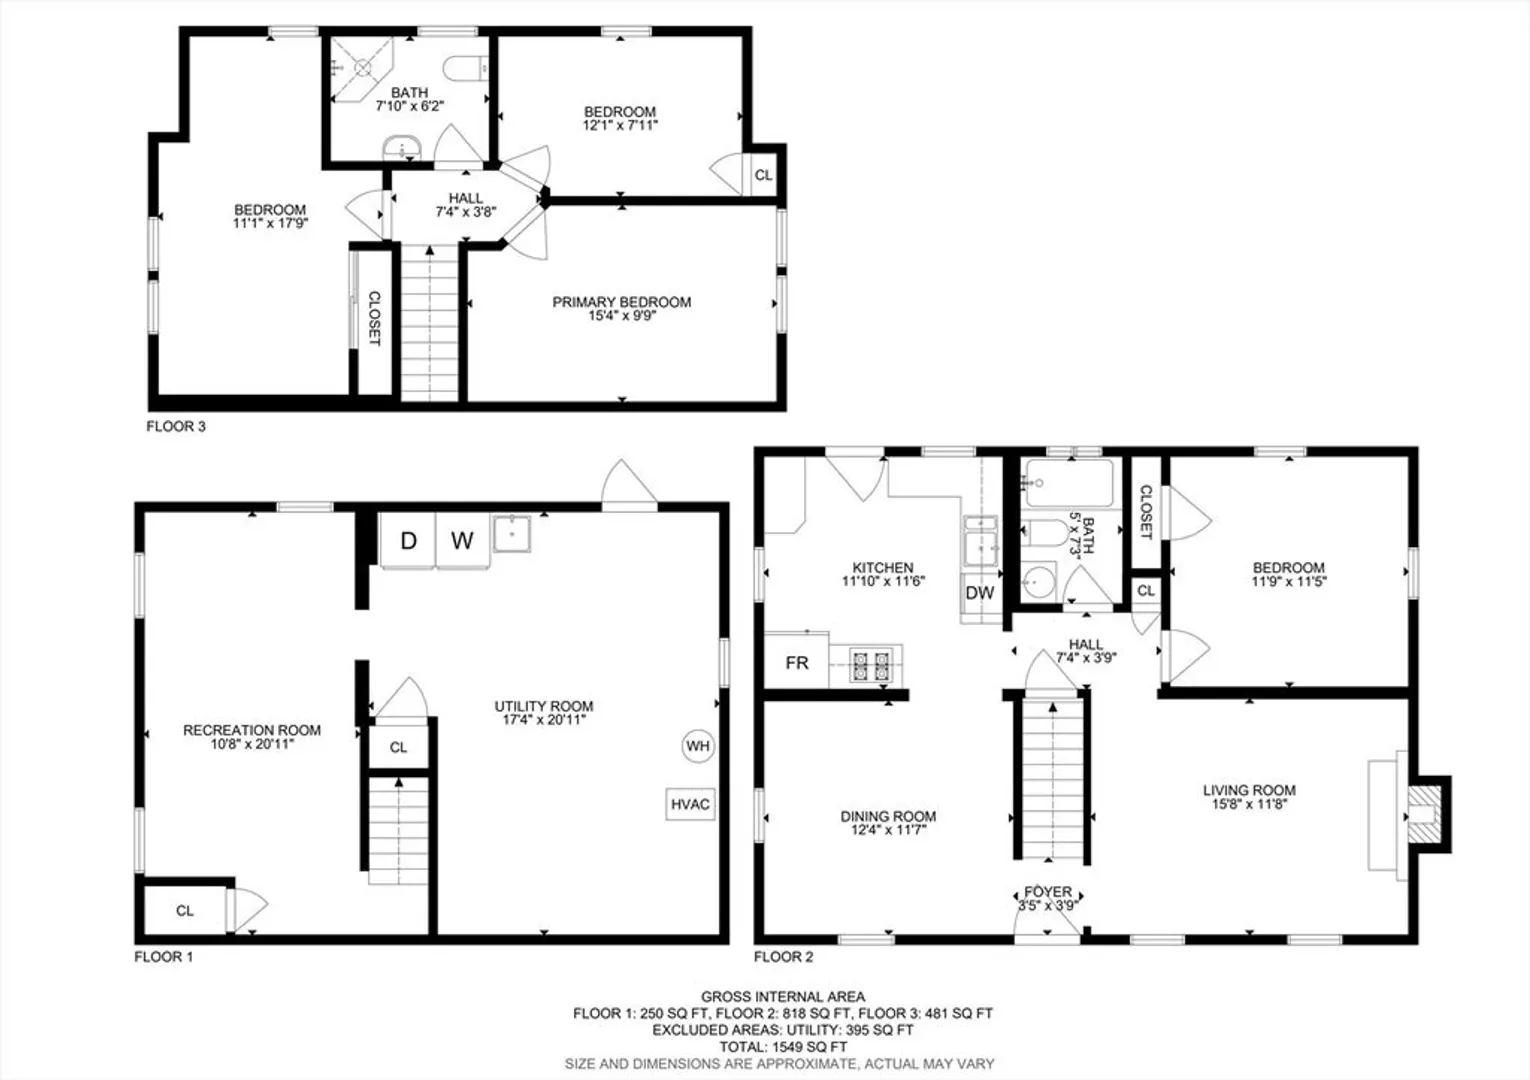
Welcome to this well-maintained 4-bedroom, 2-bath single-family home in a convenient West Roxbury location. The first floor features a fireplaced living room, formal dining room, updated kitchen, full bath, and a first-floor bedroom, offering flexibility for guests, a home office, or one-level living. The second floor includes three additional bedrooms and a second full bath. The finished basement provides valuable additional living space, perfect for a family room, playroom, home office, or gym. Step outside to a large deck overlooking a spacious, fenced backyard—ideal for relaxing, entertaining, or outdoor play. Additional features include wall A/C units, high-efficiency electric mini-splits for heating and cooling, and off-street parking for two cars in the driveway. Conveniently located near shopping, restaurants, public transportation, and major routes. Pets are negotiable. Excellent credit and references required. Vacant and easy to show!
-
Highlights
- Area: West Roxbury
- Parking Spots: 2
- Property Type: Single Family Residence
- Status: Closed
- Heating: Electric
- Property Class: Residential Lease
- Total Rooms: 7
-
Additional Details
- Appliances: Range, Dishwasher, Disposal, Refrigerator, Washer, Dryer
- Fireplaces: 1
- SqFt Source: Unit Floor Plan
- Exterior Features: Deck
- Pets Allowed: Yes w/ Restrictions
-
Amenities
- Community Features: Public Transportation, Shopping, Medical Facility, Laundromat, Highway Access, House of Worship, Private School, Public School, T-Station
-
Fees / Taxes
- Rental Fee Includes: Trash Collection, Gardener
Similar Listings
Sold
6 Photos
Sold

10 Photos
Sold
8 Photos
Sold

34 Photos
Content © 2026 MLS Property Information Network, Inc. The information in this listing was gathered from third party resources including the seller and public records.
Listing information provided courtesy of Vogt Realty Group, LLC.
MLS Property Information Network, Inc. and its subscribers disclaim any and all representations or warranties as to the accuracy of this information.
