
Rented!
$4,700/mo
4
Beds
2/1
Baths
2,187
Living Area
-
Property Description
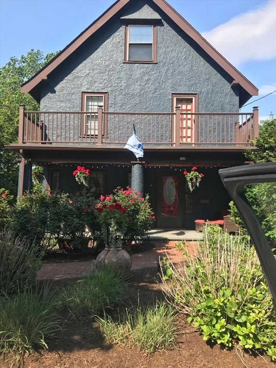
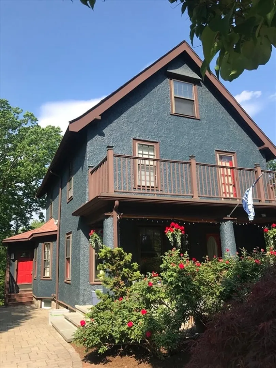
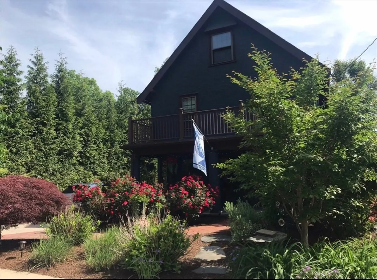
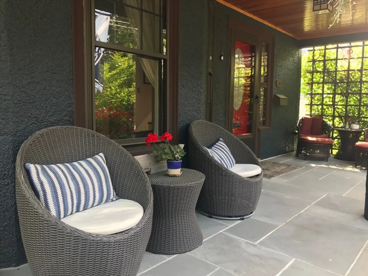
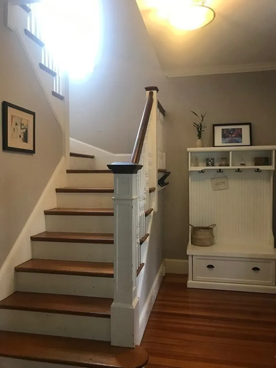
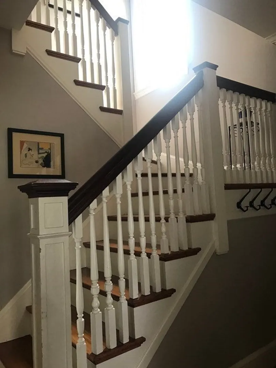
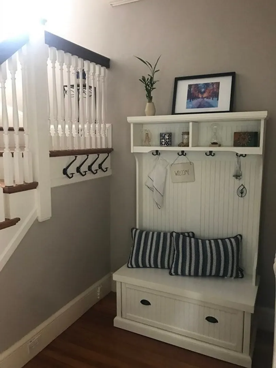
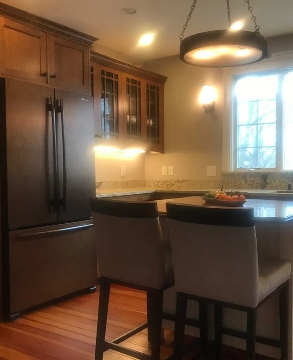
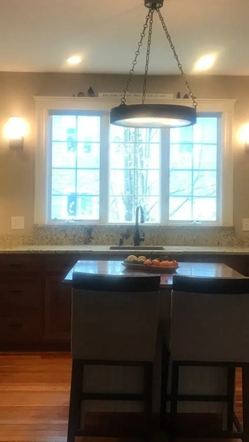
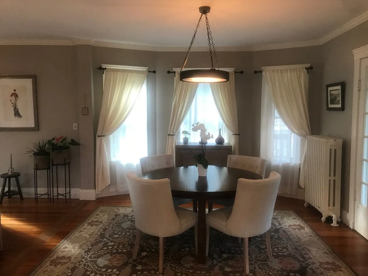
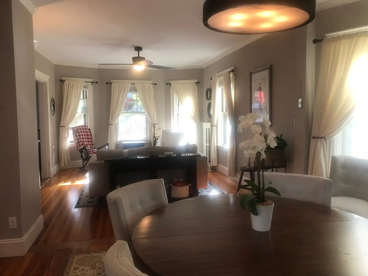
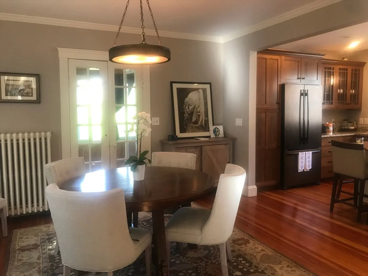
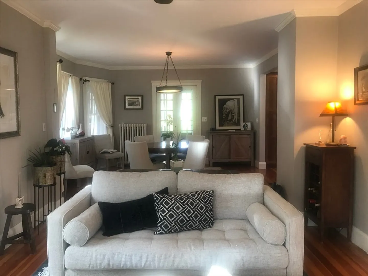
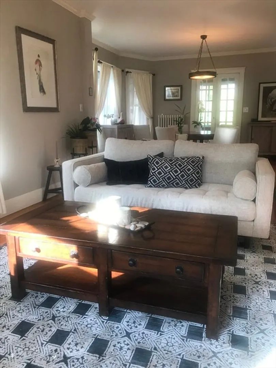
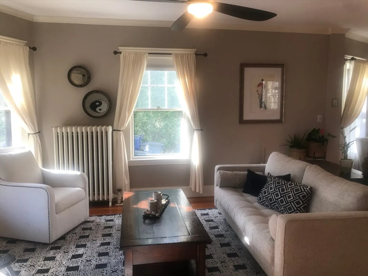
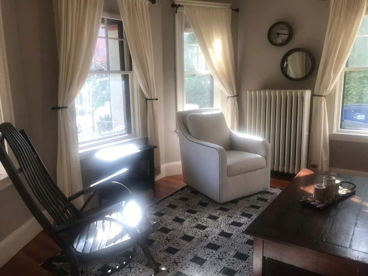
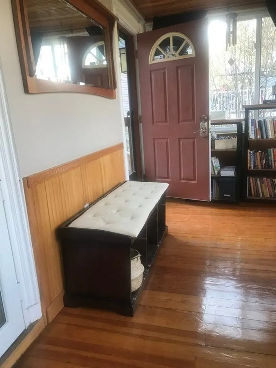
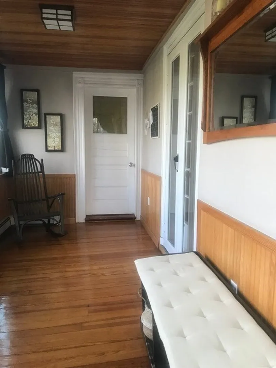
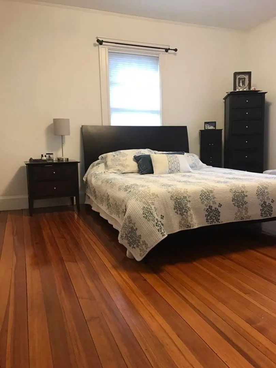
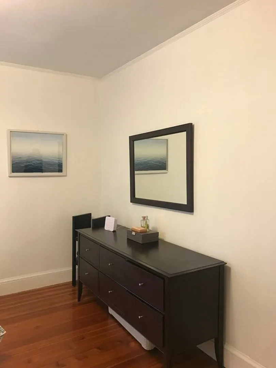
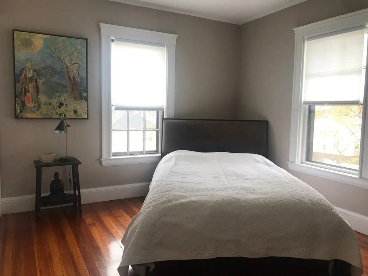
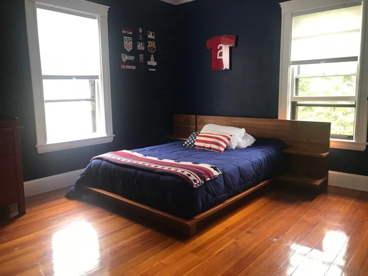
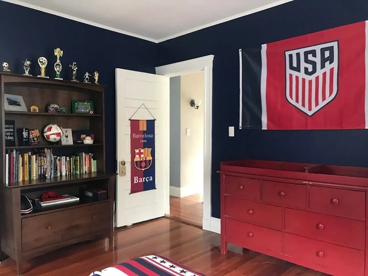
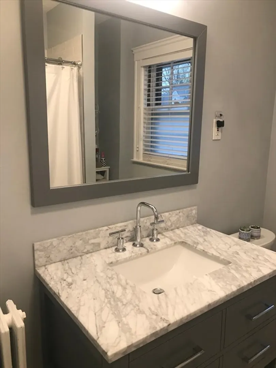
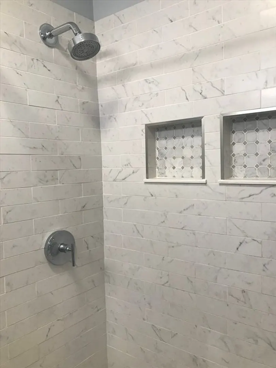
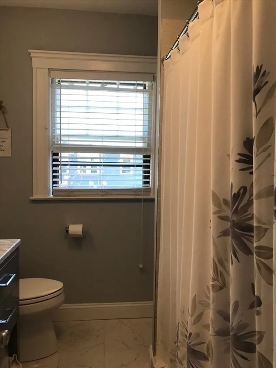
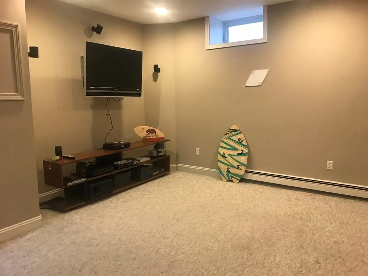
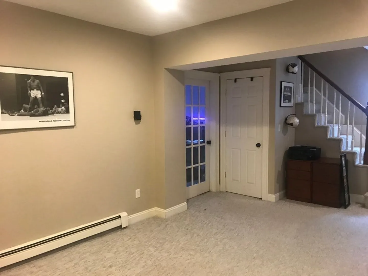
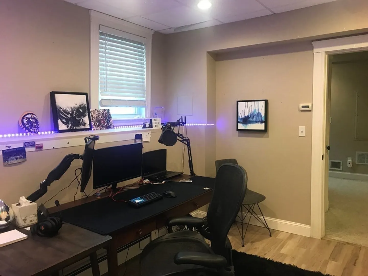
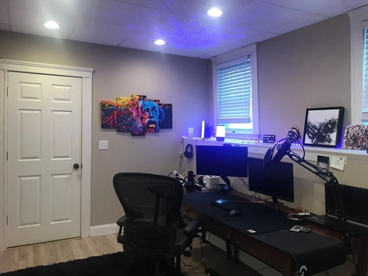
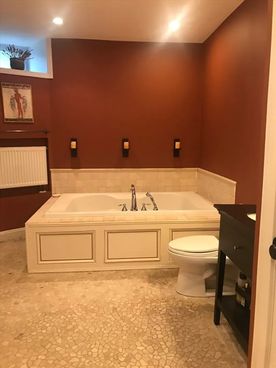
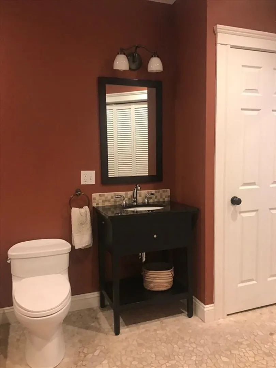
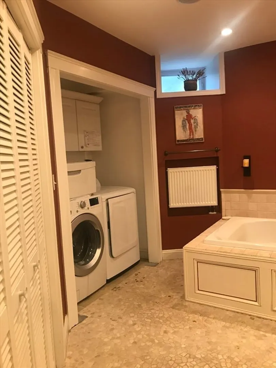
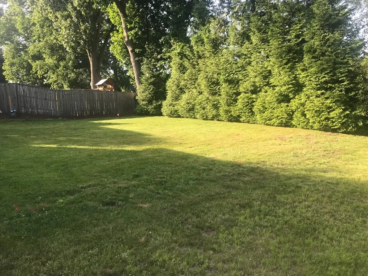
Grand Stucco Home located in prime West Roxbury location, This comfortable home features an inviting English garden and front porch which enters into the entry foyer, Spacious living room open to the formal dining room, french doors lead to 4 season sunroom/mudroom and updated half bath. Expansive, Young eat in kitchen with island, ample cabinets, granite counters, fully applianced. Second level offers 4 generous bedrooms, New marble tiled bath, Finished lower level offers large familyroom, spa bath with jacuzzi bath, office, laundry, along with direct walkout to expansive city yard. Brick paved driveway offers off street parking and side entrance to mudroom and back yard.Close to commuter rail stop, shopping and major routes, Unique offering.
-
Highlights
- Area: West Roxbury
- Parking Spots: 2
- Property Type: Single Family Residence
- Year Built: 1904
- Heating: Natural Gas, Baseboard, Hot Water
- Property Class: Residential Lease
- Total Rooms: 10
- Status: Closed
-
Additional Details
- Appliances: Range, Dishwasher, Disposal, Microwave, Refrigerator, Washer, Dryer, Range Hood
- Exterior Features: Patio, Professional Landscaping, Garden
- Interior Features: Closet, Entrance Foyer, Sun Room, Home Office
- Year Built Details: Actual
- Available Date: March 1, 2024
- Flooring: Hardwood, Flooring - Hardwood, Flooring - Wall to Wall Carpet
- Pets Allowed: Yes w/ Restrictions
- Year Built Source: Public Records
-
Amenities
- Community Features: Public Transportation, Shopping, Park, Walk/Jog Trails, Medical Facility, Conservation Area, Highway Access, Private School, Public School, T-Station
-
Fees / Taxes
- Rental Fee Includes: Water, Sewer, Trash Collection, Extra Storage, Garden Area, Laundry Facilities, Parking
Similar Listings


Sold
24 Photos
Sold
24 Photos
Sold
6 Photos
Sold
26 Photos
Content © 2026 MLS Property Information Network, Inc. The information in this listing was gathered from third party resources including the seller and public records.
Listing information provided courtesy of Cameron Prestige - Boston.
MLS Property Information Network, Inc. and its subscribers disclaim any and all representations or warranties as to the accuracy of this information.
