
Sold!
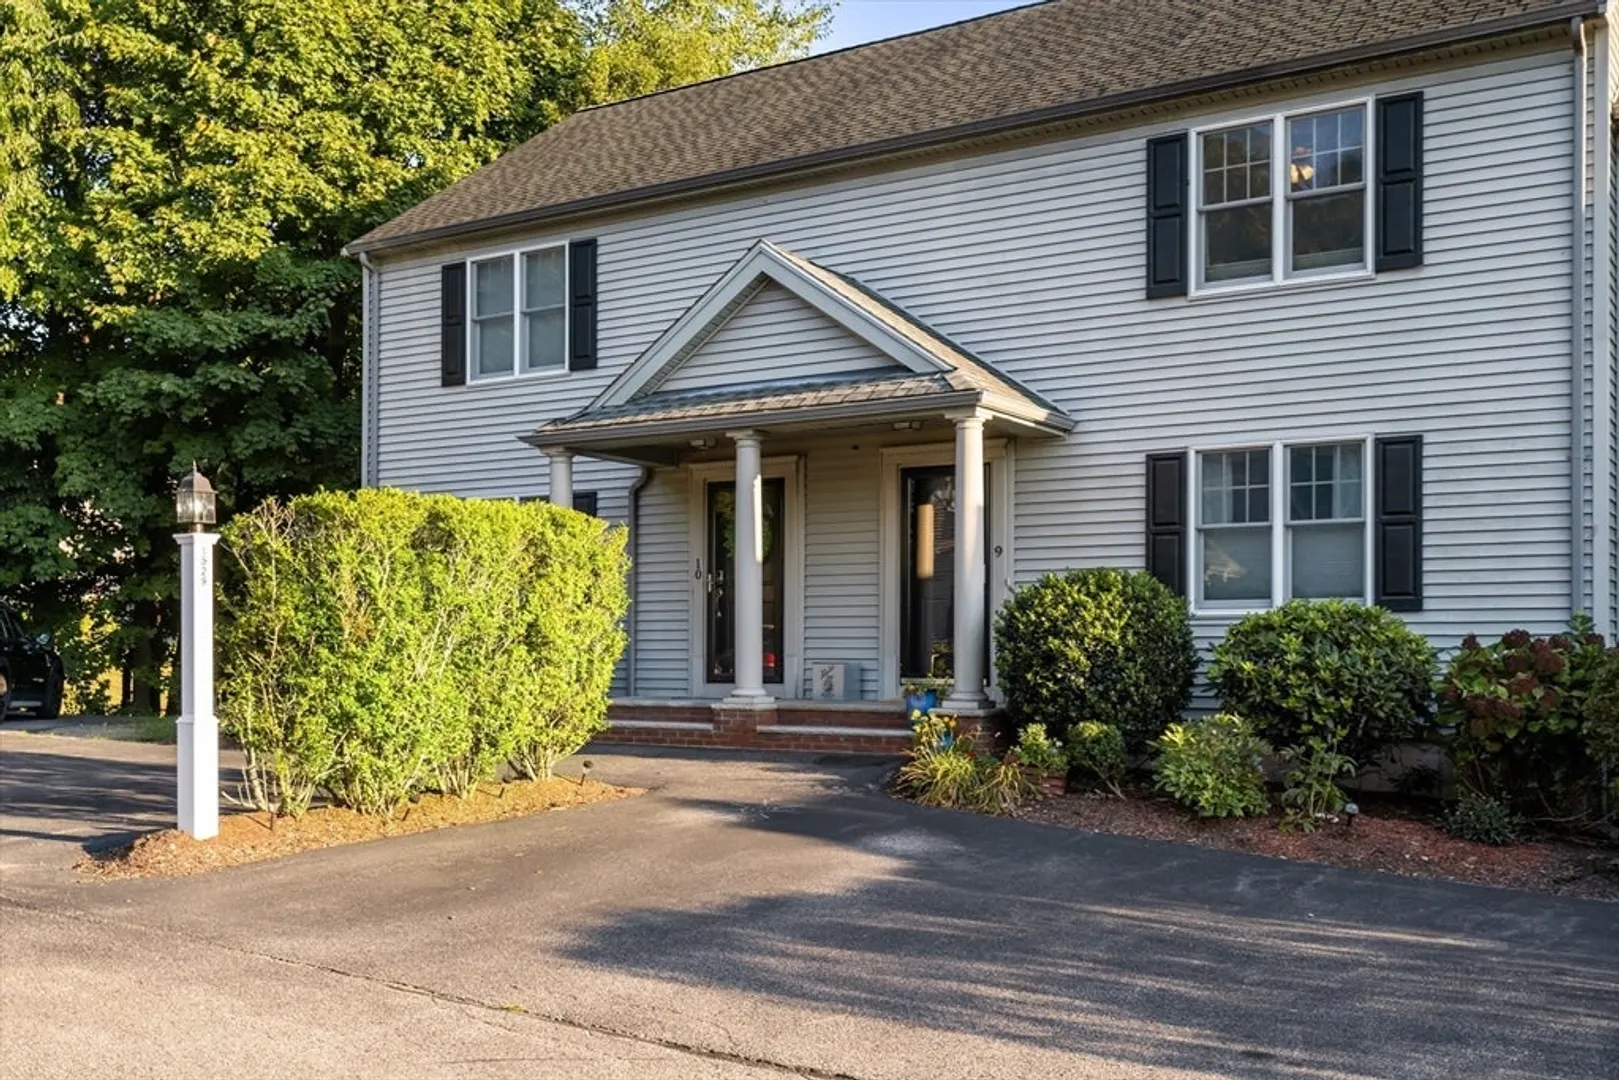
$515,000
2
Beds
1/1
Bath
1,521
Living Area
-
Property Description
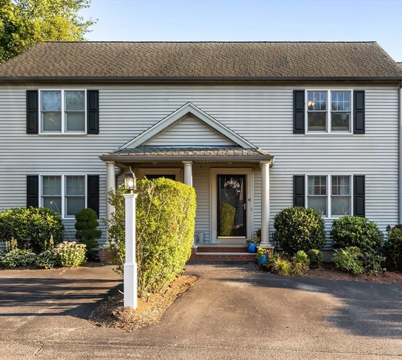
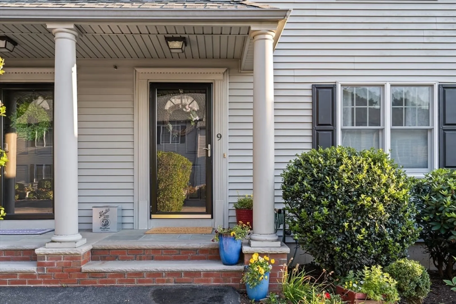
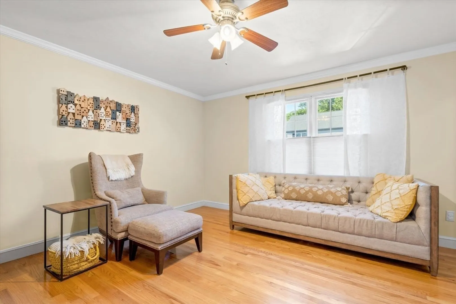
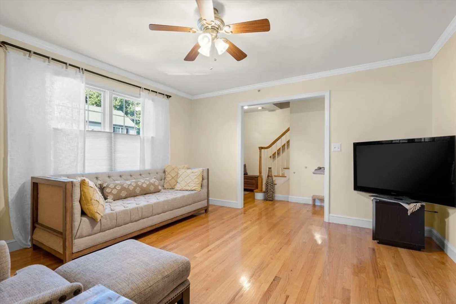
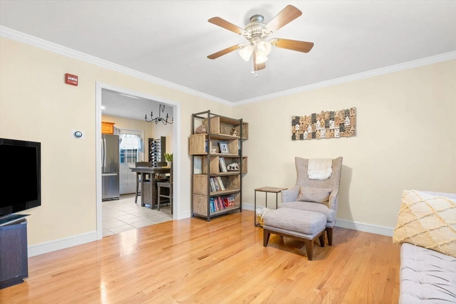
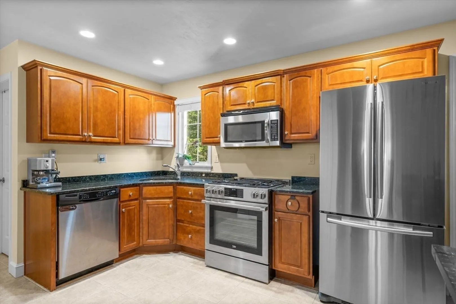
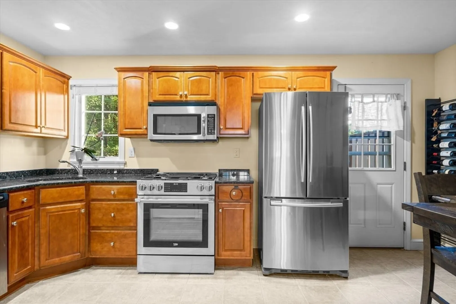
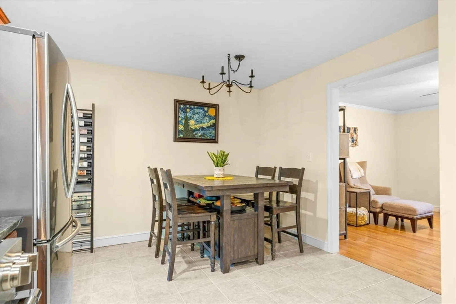
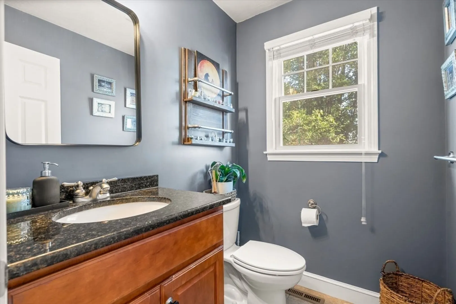
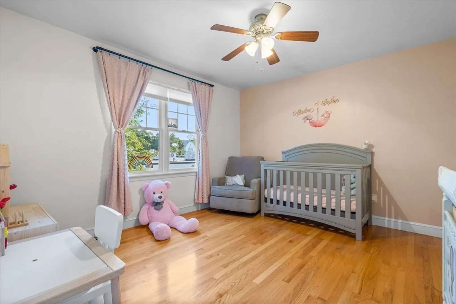
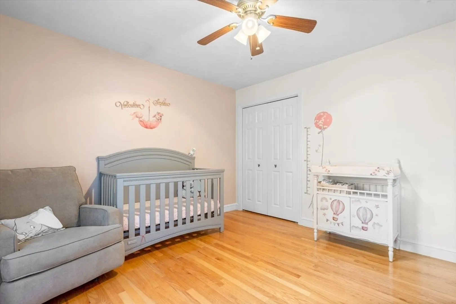
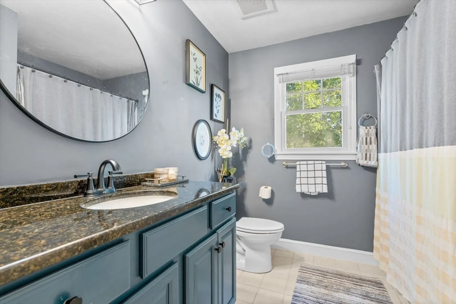
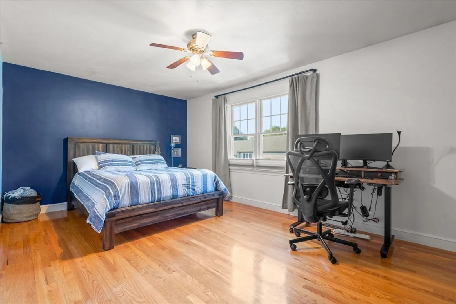
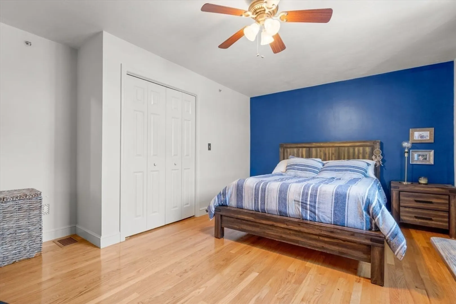
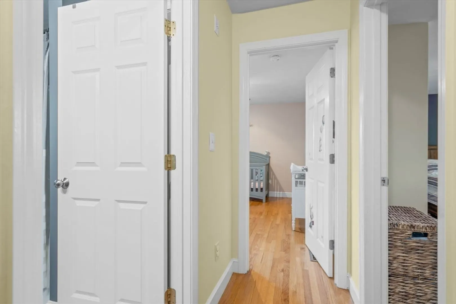
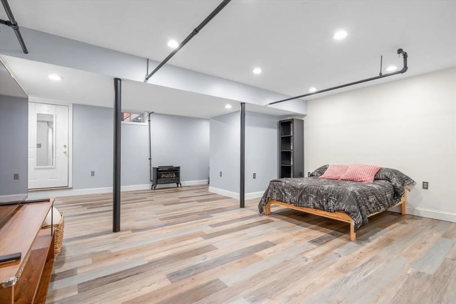
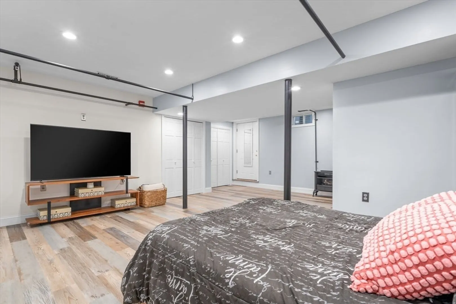
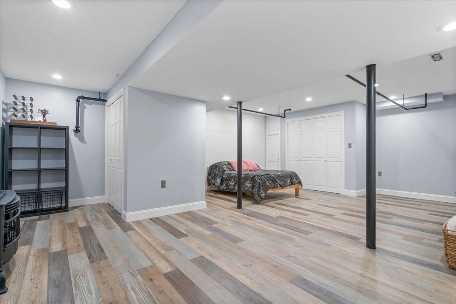
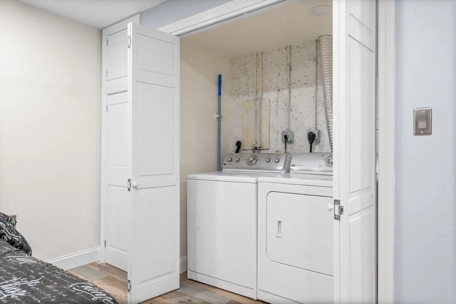
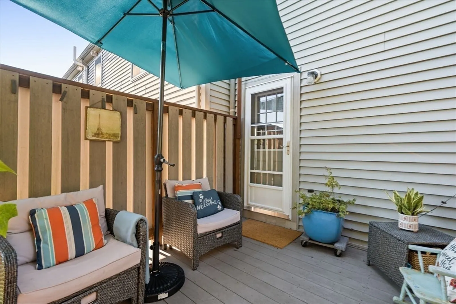
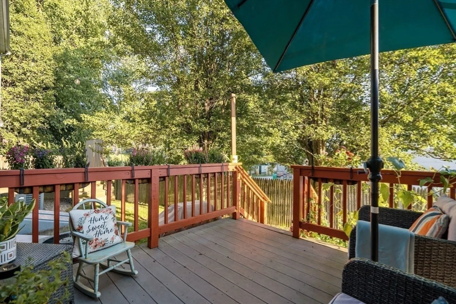
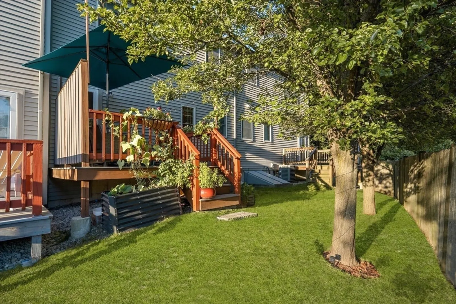
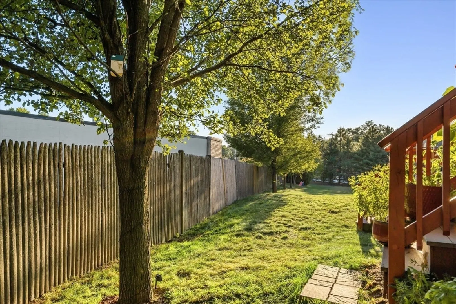
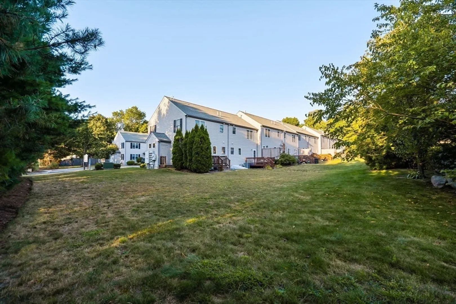
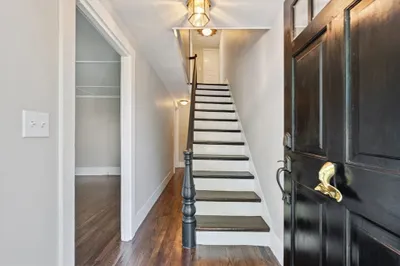
Presenting this meticulously maintained three level townhouse built in 2008 with a fully finished basement. This property has easy access to all major highways, 3 min walk to the commuter rail, MBTA Bus to the red line, minutes to the commuter ferry, downtown Hingham, Debry Street mall and Nantasket beach. This home features a modern layout with fine finishes. Several recent updates including a new water heater, pro-style gas range, fully finished basement and converting attic into storage place. The main living level features a spacious living room with hardwood floors that flows into an open concept kitchen/dining area highlighted by modern stainless appliances, cherry cabinets and granite countertop, pantry and a half bath, The 2nd floor has two large bedrooms, a full bath. The master bedroom has his and her closets, the outdoor space provides a great spot to relax on your private deck. Also, this townhouse has very low condo fees.
-
Highlights
- Cooling: Central Air
- HOA Fee: $275
- Property Class: Residential
- Total Rooms: 4
- Year Built: 2008
- Heating: Central, Forced Air, Natural Gas
- Parking Spots: 2
- Property Type: Condominium
- Unit Number: 9
- Status: Closed
-
Additional Details
- Appliances: Range, Dishwasher, Microwave, Refrigerator
- Fireplaces: 1
- Roof: Shingle
- Year Built Details: Actual
- Zoning: 1020
- Basement: Y
- Flooring: Wood
- Total Number of Units: 10
- Year Built Source: Public Records
-
Amenities
- Community Features: Public Transportation, Shopping, Park, T-Station
- Parking Features: Attached, Off Street
-
Utilities
- Electric: 110 Volts
- Water Source: Public
- Sewer: Public Sewer
-
Fees / Taxes
- Assessed Value: $415,600
- HOA Fee Includes: Maintenance Structure, Maintenance Grounds, Snow Removal
- Taxes: $4,268
- HOA Fee Frequency: Monthly
- Tax Year: 2024
Similar Listings
Sold
39 Photos
Sold
19 Photos
Sold
34 Photos
Sold
24 Photos
Content © 2026 MLS Property Information Network, Inc. The information in this listing was gathered from third party resources including the seller and public records.
Listing information provided courtesy of Coldwell Banker Realty - Milton.
MLS Property Information Network, Inc. and its subscribers disclaim any and all representations or warranties as to the accuracy of this information.
