
Sold!
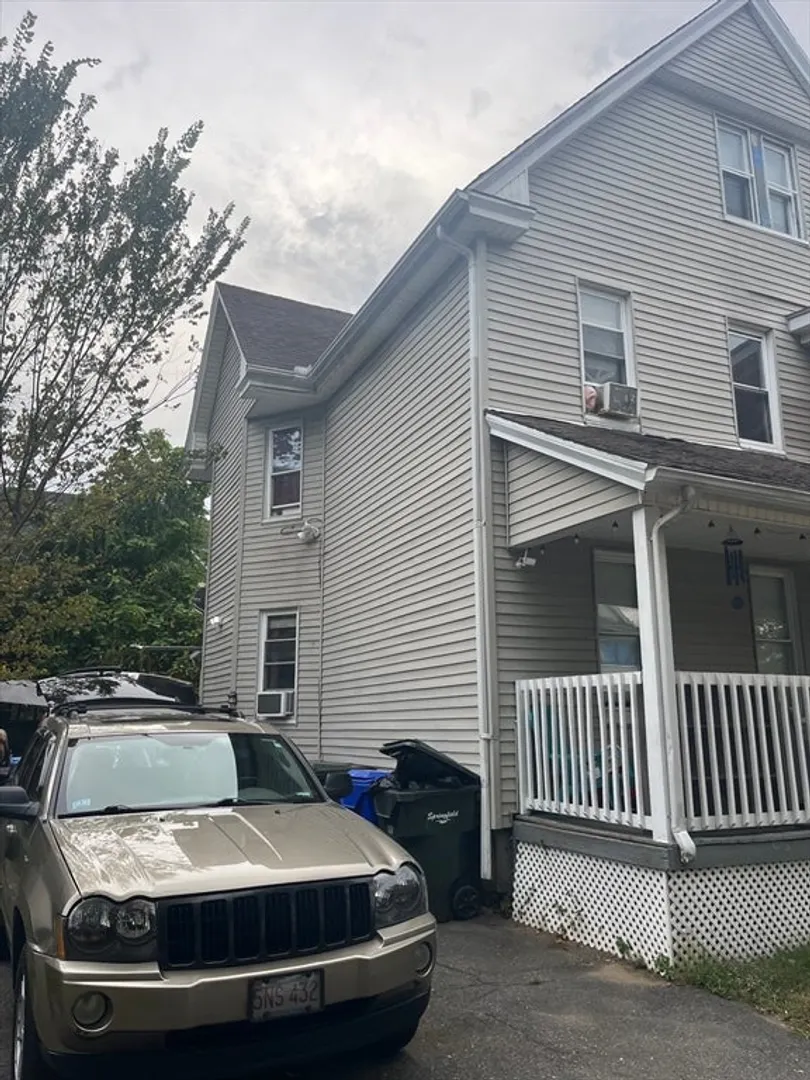
$255,000
5
Beds
2
Baths
2,635
Living Area
-
Property Description
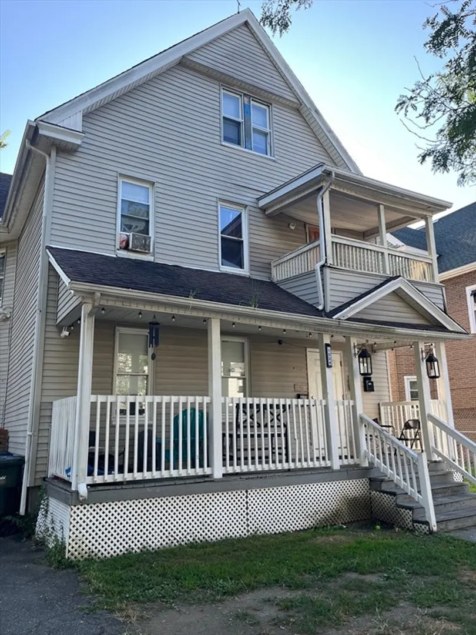
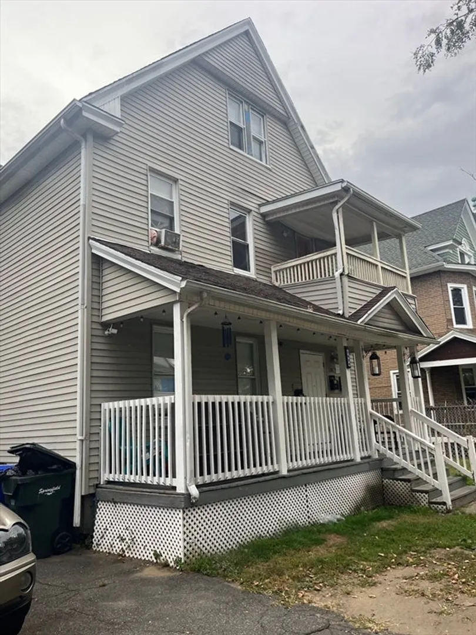
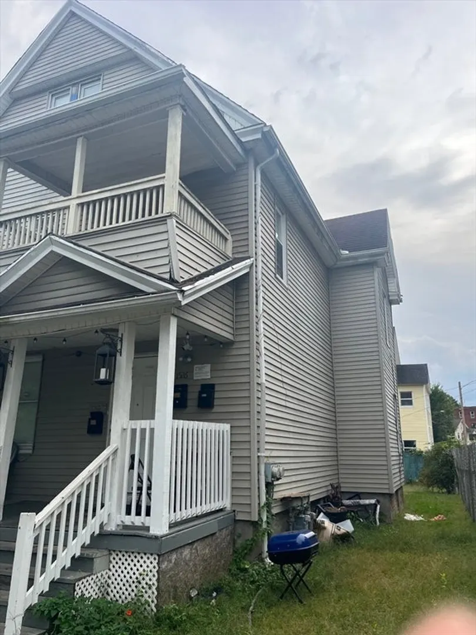
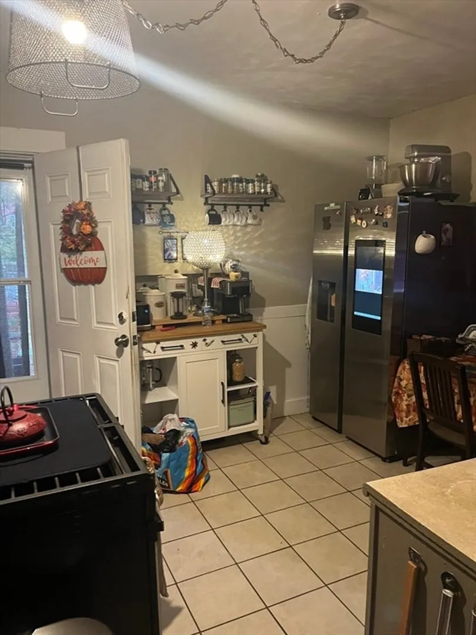
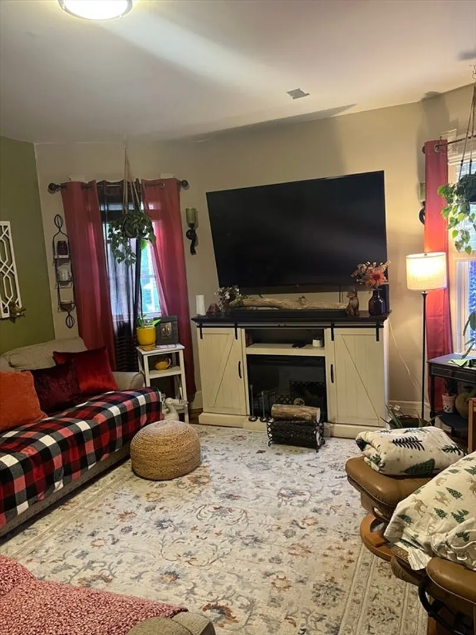
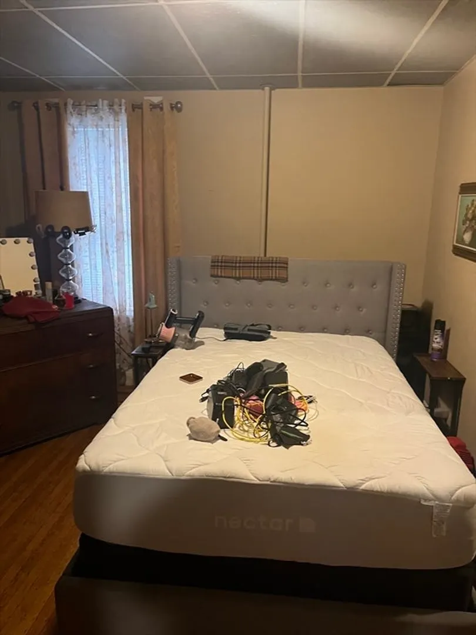
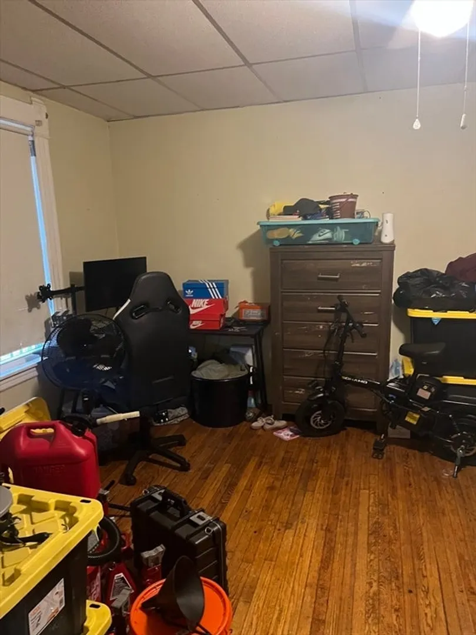
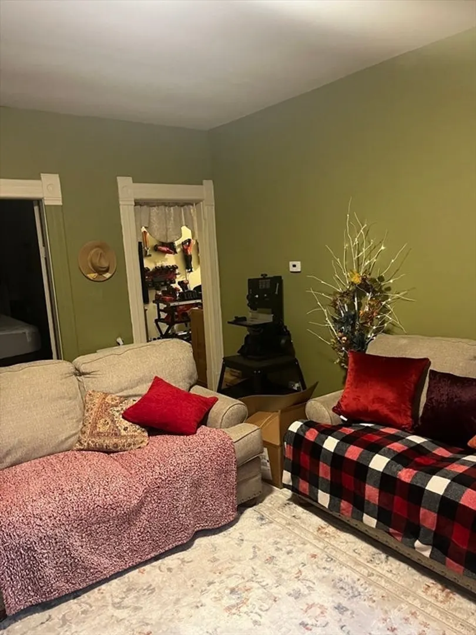
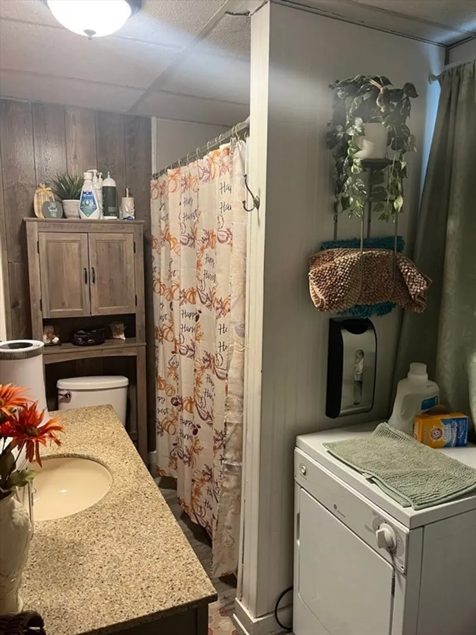
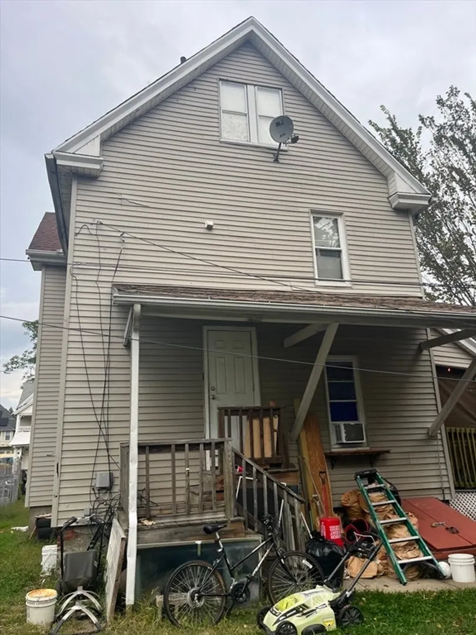
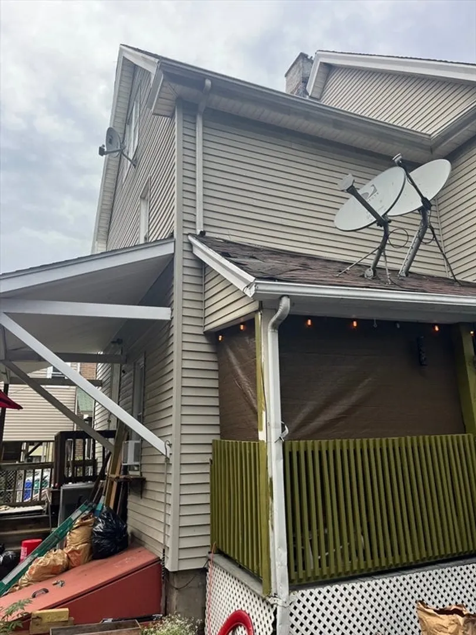
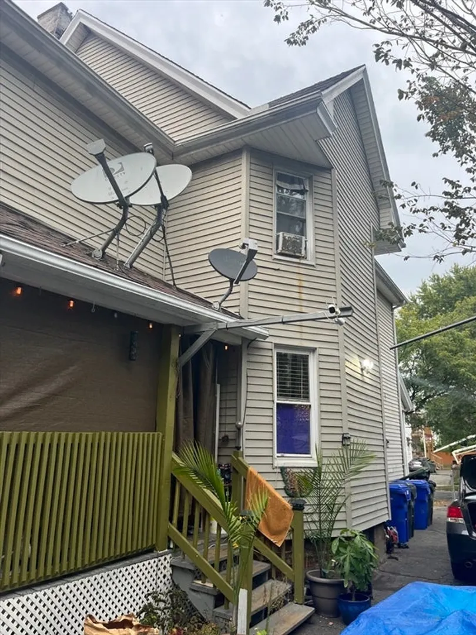
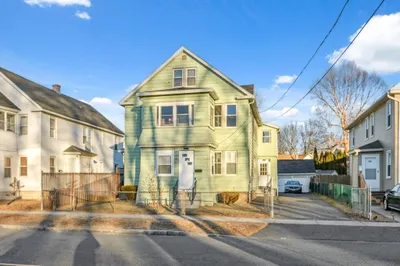
Spacious 2-family home in Springfield’s Memorial Square neighborhood offering over 2,600 sq. ft. of living space with 5 bedrooms and 2 full baths. Full attic potential. Each unit features large rooms, wood floors, and plenty of natural light. Updated with vinyl siding, replacement windows, and gas heat for efficiency. Off-street parking and a convenient location near schools, shopping, and public transportation make this an excellent option for investors or owner-occupants. Fully rented with leases expiring 12/31/2025. Showings only during Open House hours Friday, Sept 26 from 5-7 and Saturday, Sept 27 from 10-12.
-
Highlights
- Heating: Steam, Natural Gas
- Parking Spots: 4
- Property Type: Multi Family
- Total Rooms: 9
- Status: Closed
- Levels: 2
- Property Class: Residential Income
- Stories: 2
- Year Built: 1900
-
Additional Details
- Basement: Full, Interior Entry, Bulkhead, Concrete, Unfinished
- Exclusions: All Appliances Are Tenant Owned.
- Flooring: Wood, Tile, Vinyl, Carpet
- Lot Features: Level
- SqFt Source: Public Record
- Year Built Details: Approximate
- Zoning: R2
- Construction: Frame
- Exterior Features: Rain Gutters
- Foundation: Block
- Roof: Shingle
- Total Number of Units: 2
- Year Built Source: Public Records
-
Amenities
- Community Features: Public Transportation, Shopping, Pool, Tennis Court(s), Park, Medical Facility, Laundromat, Highway Access, House of Worship, Public School
- Parking Features: Paved Drive, Off Street
-
Utilities
- Electric: Circuit Breakers
- Water Source: Public
- Sewer: Public Sewer
-
Fees / Taxes
- Assessed Value: $238,000
- Taxes: $3,732
- Tax Year: 2025
- Total Rent: $2,100
Similar Listings
Sold
36 Photos
Sold
30 Photos
Sold
18 Photos
Sold
21 Photos
Content © 2026 MLS Property Information Network, Inc. The information in this listing was gathered from third party resources including the seller and public records.
Listing information provided courtesy of Keller Williams Realty.
MLS Property Information Network, Inc. and its subscribers disclaim any and all representations or warranties as to the accuracy of this information.
