
56 Montmorenci St
$305,000
5
Beds
2
Baths
2,048
Sqft
- Request Info
- Call
- Save
-
More
- Mortgage Calculator

Property Tools
$305,000
5
Beds
2
Baths
2,048
Living Area
-
Property Description
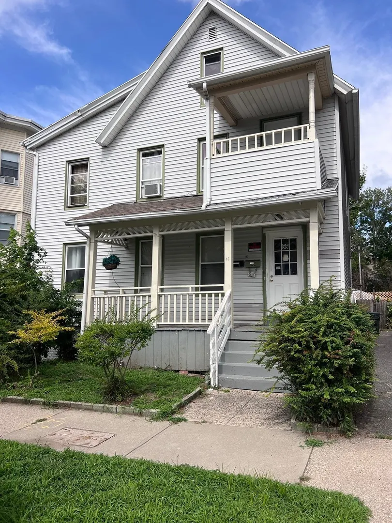
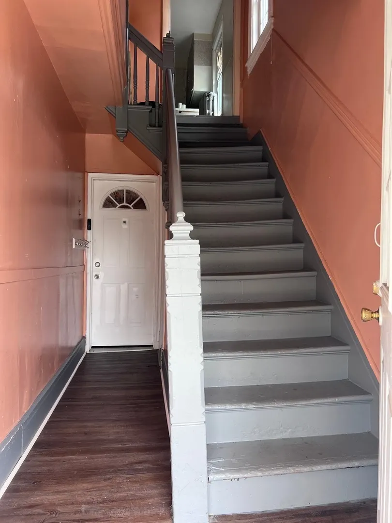
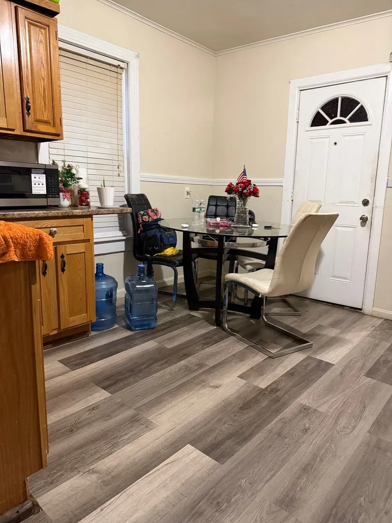
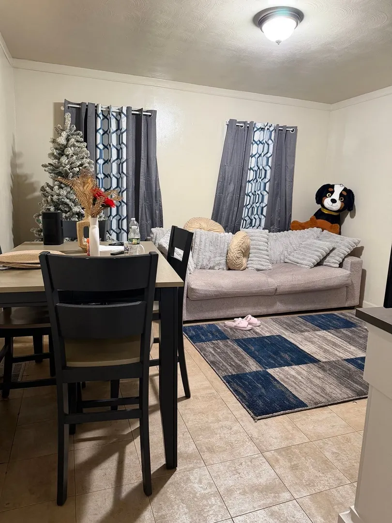
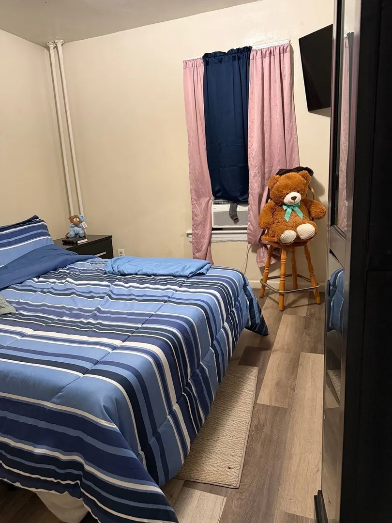
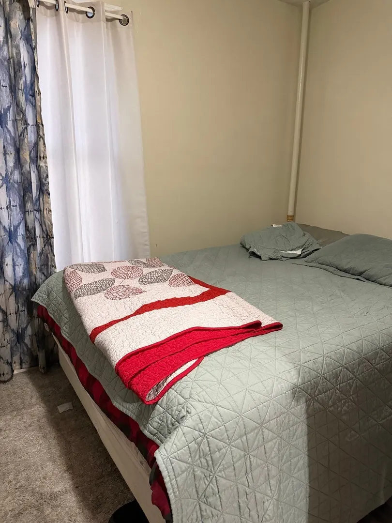
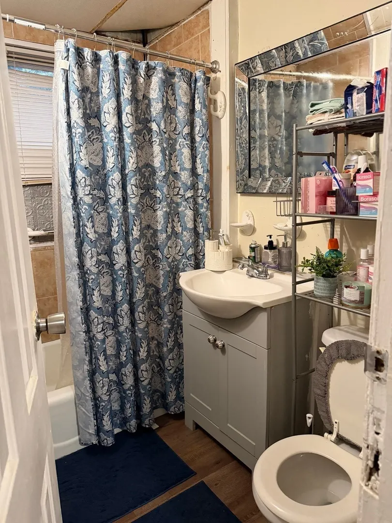
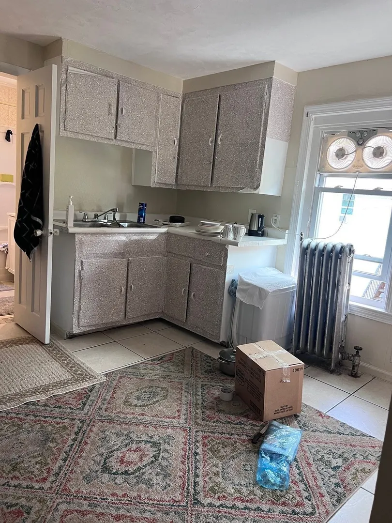
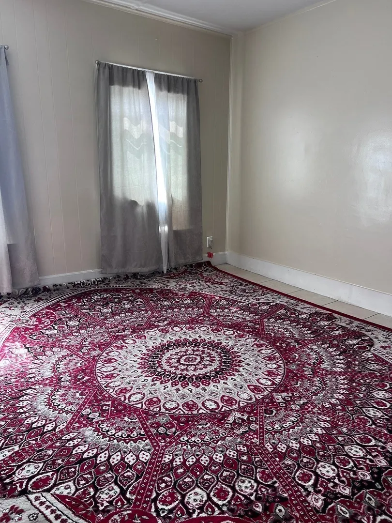
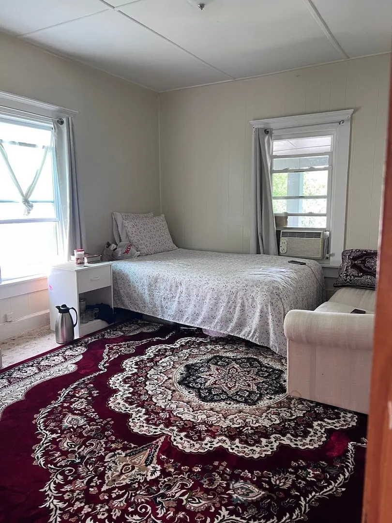
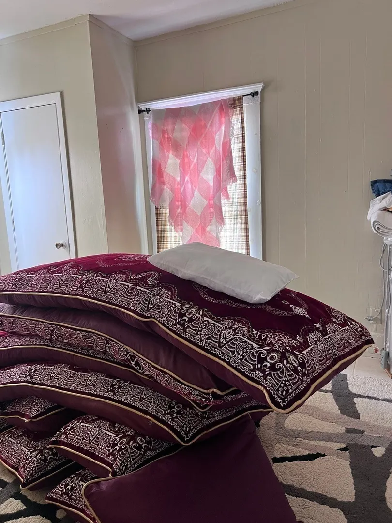
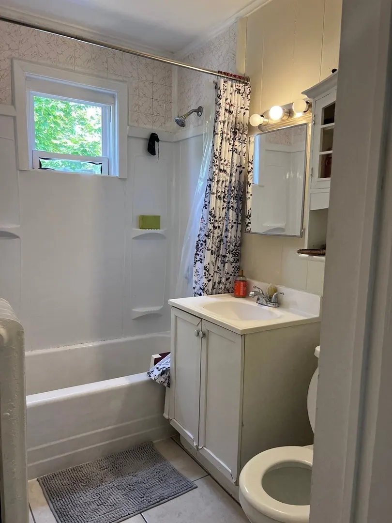
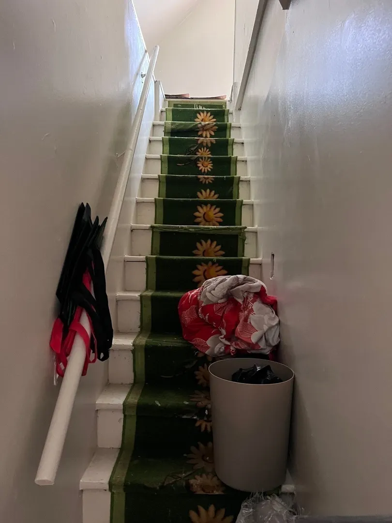
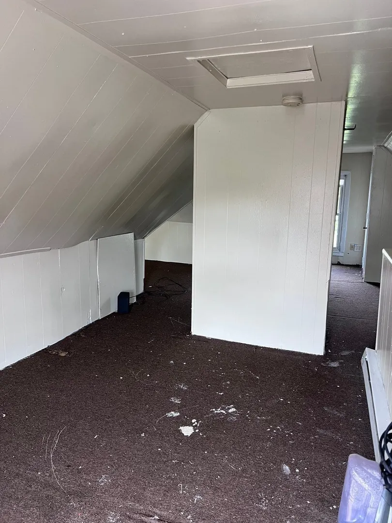
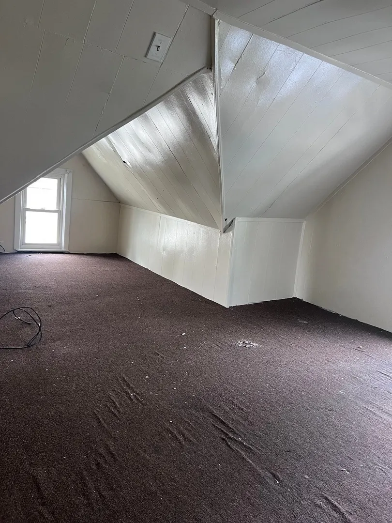
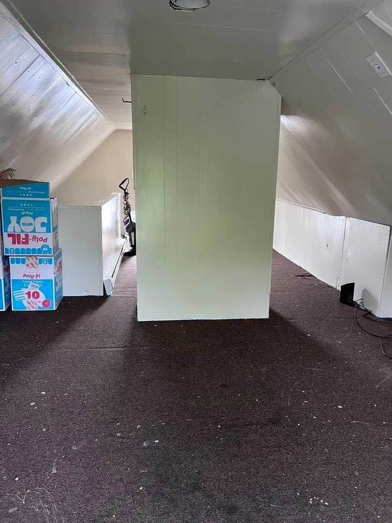
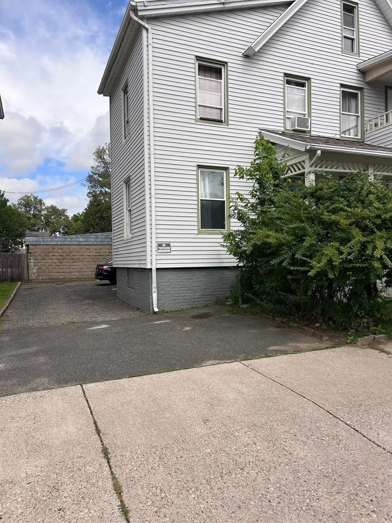
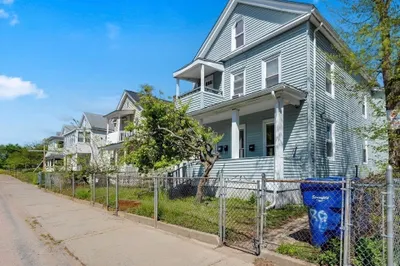
$5,000 BUYER CLOSING COST CREDIT! Great opportunity to own this spacious two-family home conveniently located in Springfield! The first-floor unit features 2 bedrooms and 1 full bath. The second-floor unit offers an extended layout with 3 bedrooms and 1 full bath 2 bedrooms on the main level plus an additional bedroom on the third floor/extended attic area.This property offers flexibility and potential. Conveniently located near major highways, schools, parks, medical facilities, shopping, and everyday amenities, and approximately 5 minutes from Downtown Springfield.Take advantage of the $5,000 buyer closing cost credit and make this two-family property yours!
-
Highlights
- Area: N End Brightwood
- Levels: 3
- Property Class: Residential Income
- Stories: 3
- Year Built: 1902
- Heating: Natural Gas
- Parking Spots: 3
- Property Type: 2 Family - 2 Units Up/Down
- Total Rooms: 9
- Status: Active
-
Additional Details
- Appliances: Range, Refrigerator
- Construction: Frame, Brick, Stone
- Foundation: Concrete Perimeter
- Lot Features: Level
- Roof: Wood
- Total Number of Units: 2
- Year Built Source: Public Records
- Basement: Partial
- Exterior Features: Balcony
- Interior Features: Living Room, Dining Room, Kitchen
- Road Frontage Type: Public
- SqFt Source: Public Record
- Year Built Details: Actual
- Zoning: Res B
-
Amenities
- Community Features: Public Transportation, Shopping, Park, Walk/Jog Trails, Medical Facility, Laundromat, Highway Access, House of Worship, Public School, T-Station
- Parking Features: Paved Drive, Off Street
-
Utilities
- Electric: 220 Volts
- Water Source: Public
- Sewer: Public Sewer
-
Fees / Taxes
- Assessed Value: $215,900
- Tax Year: 2025
- Total Rent: $2,200
- Rental Fee Includes: Unit 1(Water), Unit 2(Water)
- Taxes: $3,385
Similar Listings
Sold
19 Photos
Sold
5 Photos
Sold
9 Photos
Sold
16 Photos
Content © 2026 MLS Property Information Network, Inc. The information in this listing was gathered from third party resources including the seller and public records.
Listing information provided courtesy of eXp Realty LLC - Corporate Office.
MLS Property Information Network, Inc. and its subscribers disclaim any and all representations or warranties as to the accuracy of this information.