
Sold!
$395,000
2
Beds
2/1
Baths
1,412
Living Area
-
Property Description
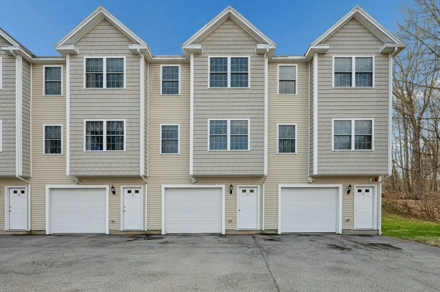
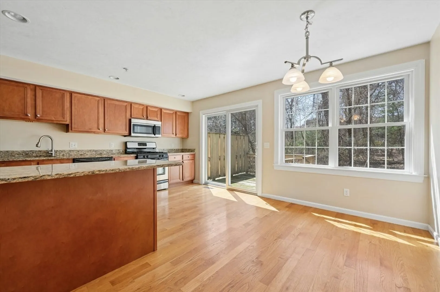
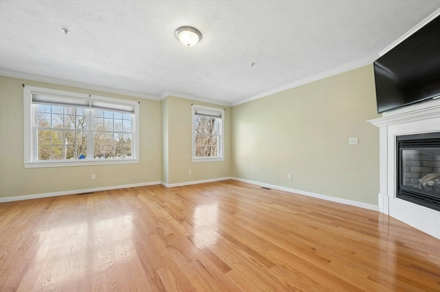
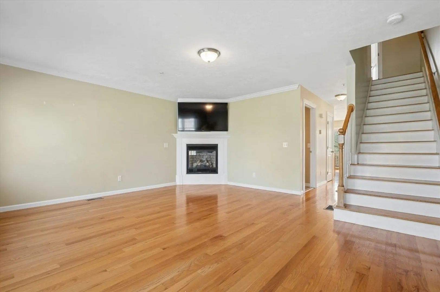
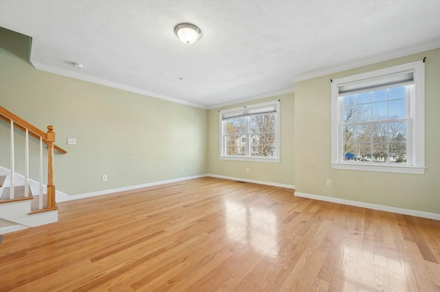
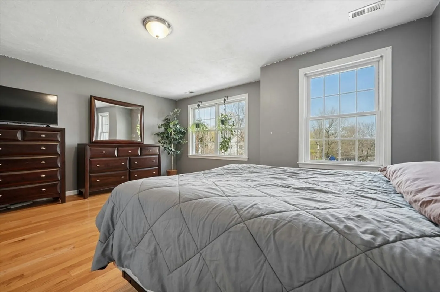
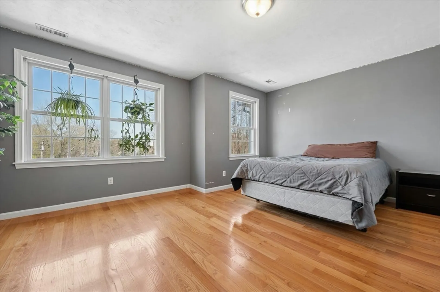
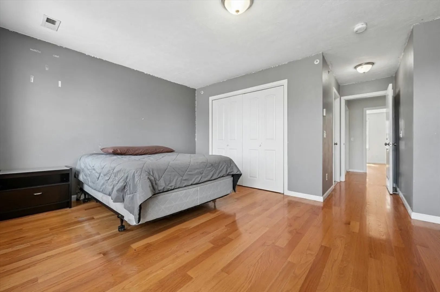
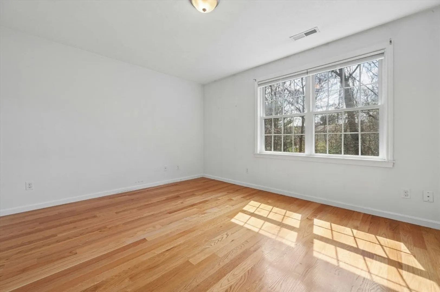
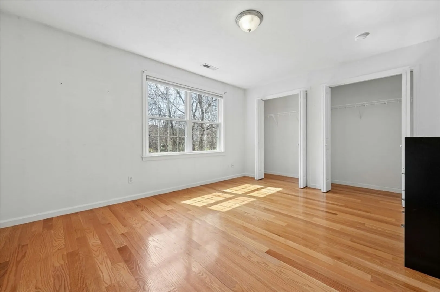
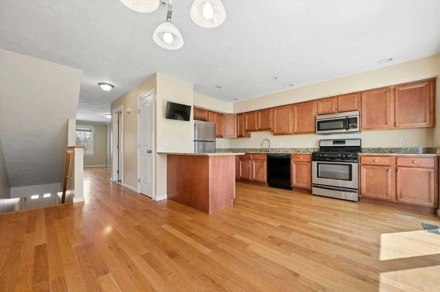
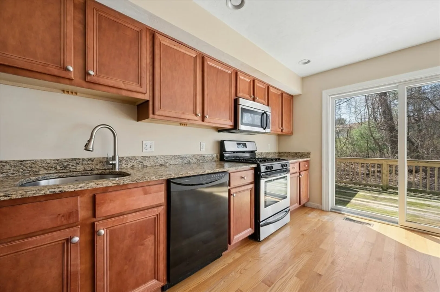
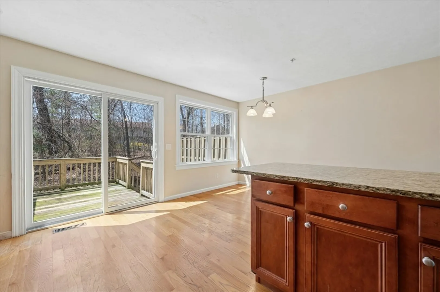
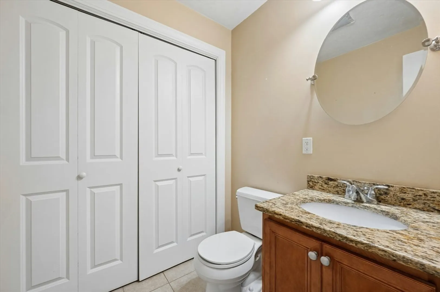
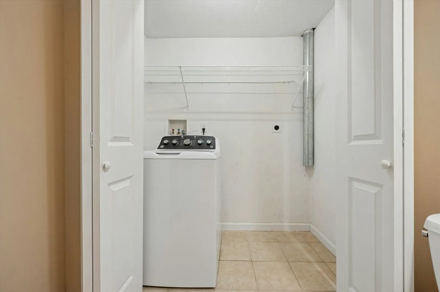
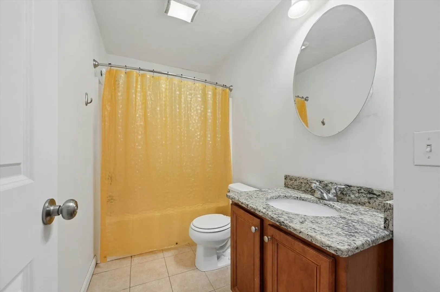
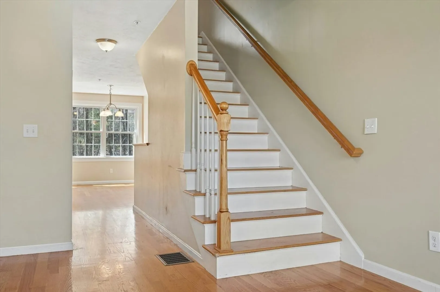
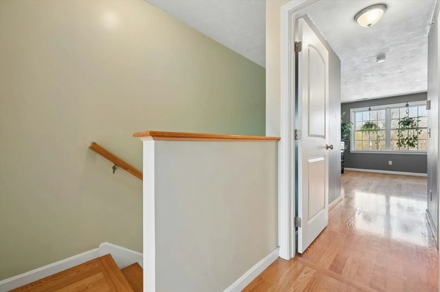
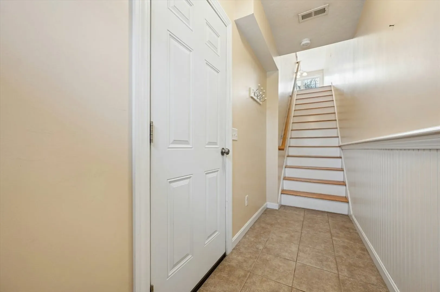
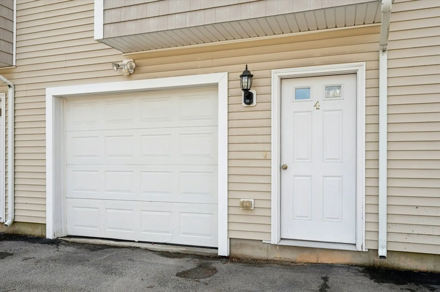
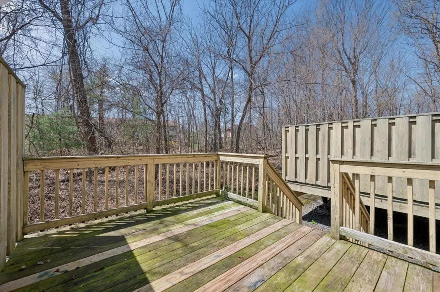
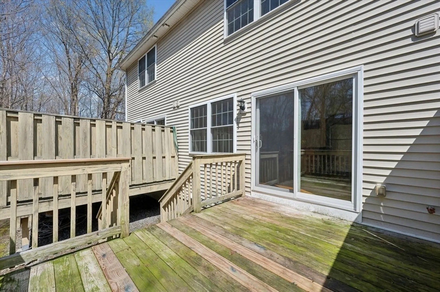
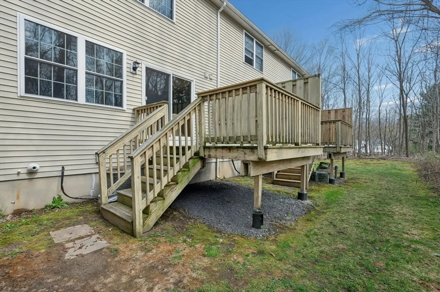
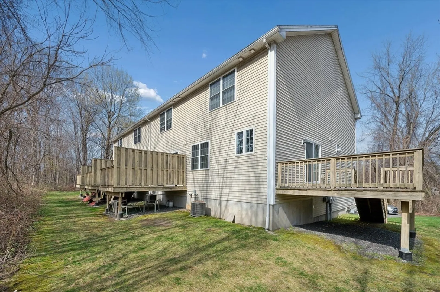
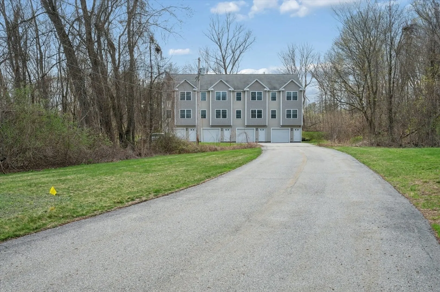
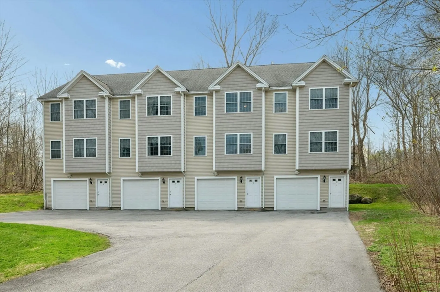
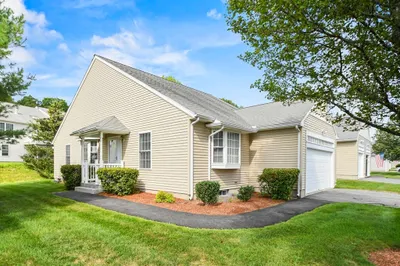
Bright & Spacious West Boylston Townhouse Condo with Fireplace and Private Deck. Enjoy the comfort and convenience of townhouse living in this well-designed middle-unit condo at 152 Worcester Street. Ideal for young families and buyers ready for more space, this home offers a welcoming layout with five total rooms, two bedrooms, two full baths, and one half bath. The main living area features hardwood flooring, a fireplace, and large windows that bring in natural light throughout the day. Sliding doors open to a private deck, creating an easy extension of the living space for morning coffee, outdoor dining, or quiet evenings at home. Upstairs, the bedrooms provide comfortable retreats with the functionality today’s buyers need. Conveniently located near local amenities, commuter routes, and everything West Boylston has to offer. A strong opportunity to enjoy low-maintenance ownership with the feel of a single-family home. Schedule your private showing today.
-
Highlights
- Cooling: Central Air
- HOA Fee: $400
- Property Class: Residential
- Stories: 2
- Unit Number: 4
- Status: Closed
- Heating: Forced Air, Natural Gas
- Parking Spots: 5
- Property Type: Condominium
- Total Rooms: 5
- Year Built: 2010
-
Additional Details
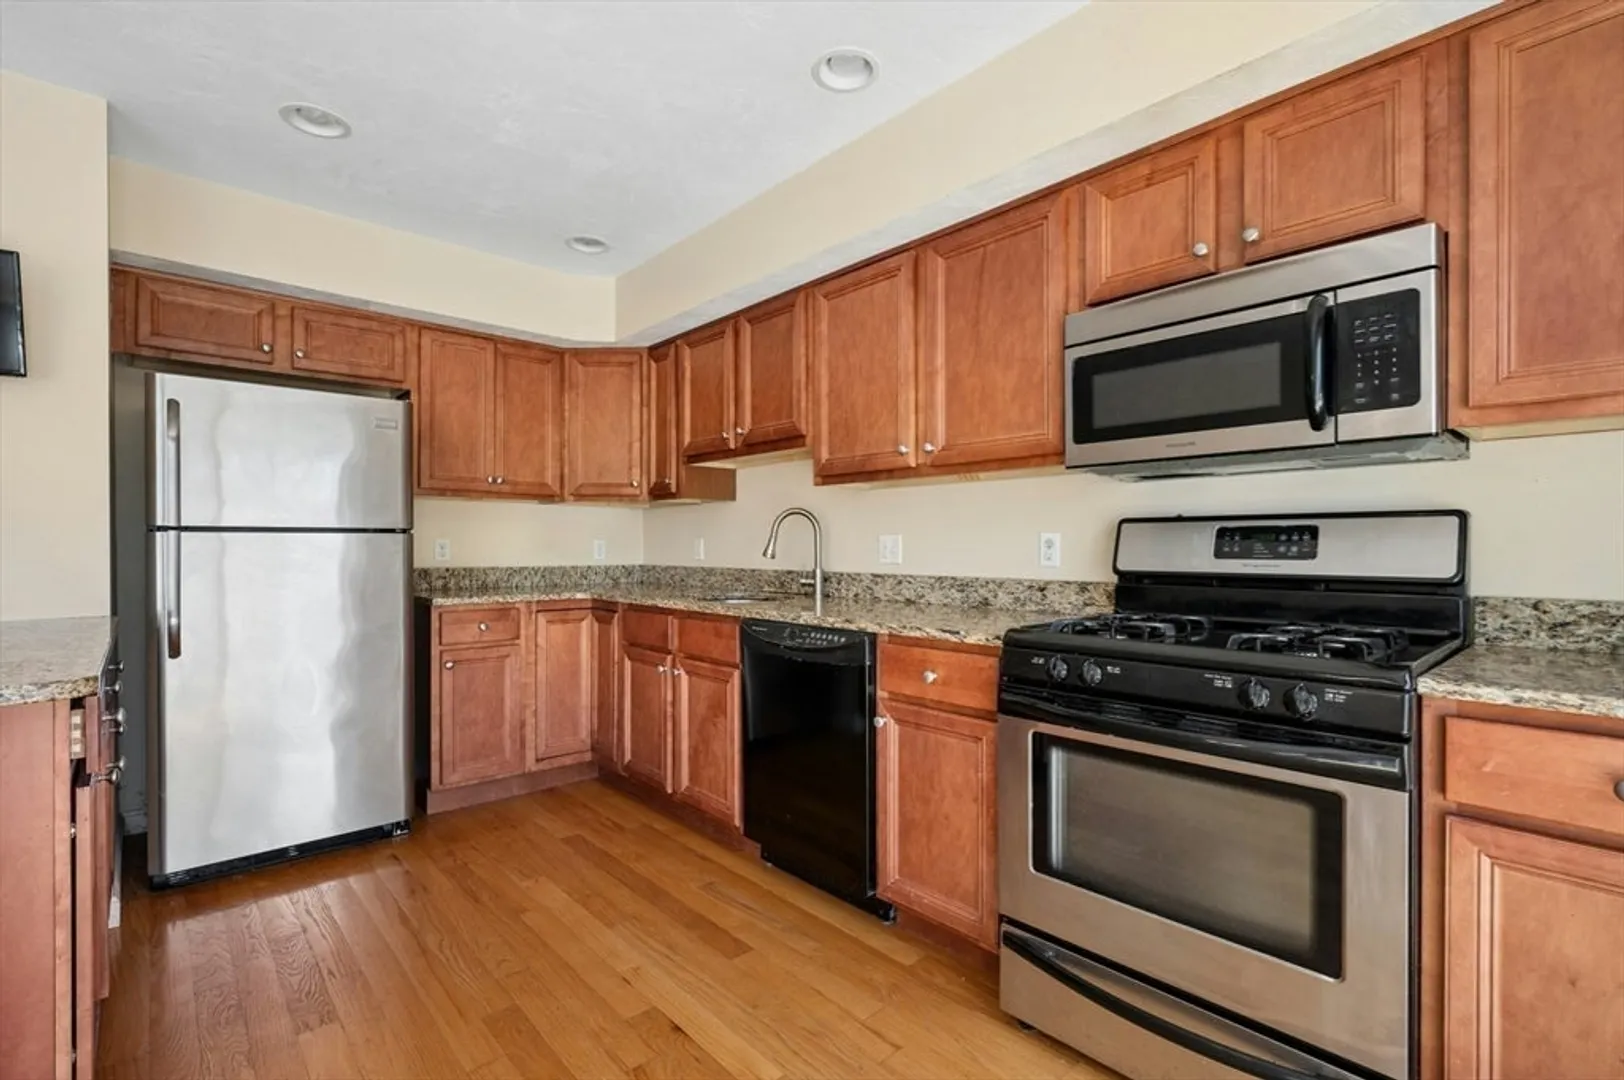
- Appliances: Range, Microwave, Refrigerator
- Construction: Frame
- Fireplaces: 1
- Pets Allowed: Yes w/ Restrictions
- SqFt Source: Public Record
- Year Built Details: Approximate
- Zoning: GenRes
- Basement: Y
- Exterior Features: Deck
- Flooring: Tile, Hardwood
- Roof: Shingle
- Total Number of Units: 4
- Year Built Source: Public Records
-
Amenities
- Covered Parking Spaces: 2
- Parking Features: Under, Deeded, Insulated, Off Street, Tandem
-
Utilities
- Electric: Circuit Breakers, 100 Amp Service
- Water Source: Public, Individual Meter
- Sewer: Public Sewer
-
Fees / Taxes
- Assessed Value: $355,700
- HOA Fee Includes: Water, Sewer, Insurance, Maintenance Structure, Snow Removal
- Taxes: $4,934
- HOA Fee Frequency: Monthly
- Tax Year: 2025
Similar Listings
Sold
27 Photos
Sold
20 Photos
Sold
39 Photos
Sold
27 Photos
Content © 2026 MLS Property Information Network, Inc. The information in this listing was gathered from third party resources including the seller and public records.
Listing information provided courtesy of Pablo Maia Realty.
MLS Property Information Network, Inc. and its subscribers disclaim any and all representations or warranties as to the accuracy of this information.
