
Sold!
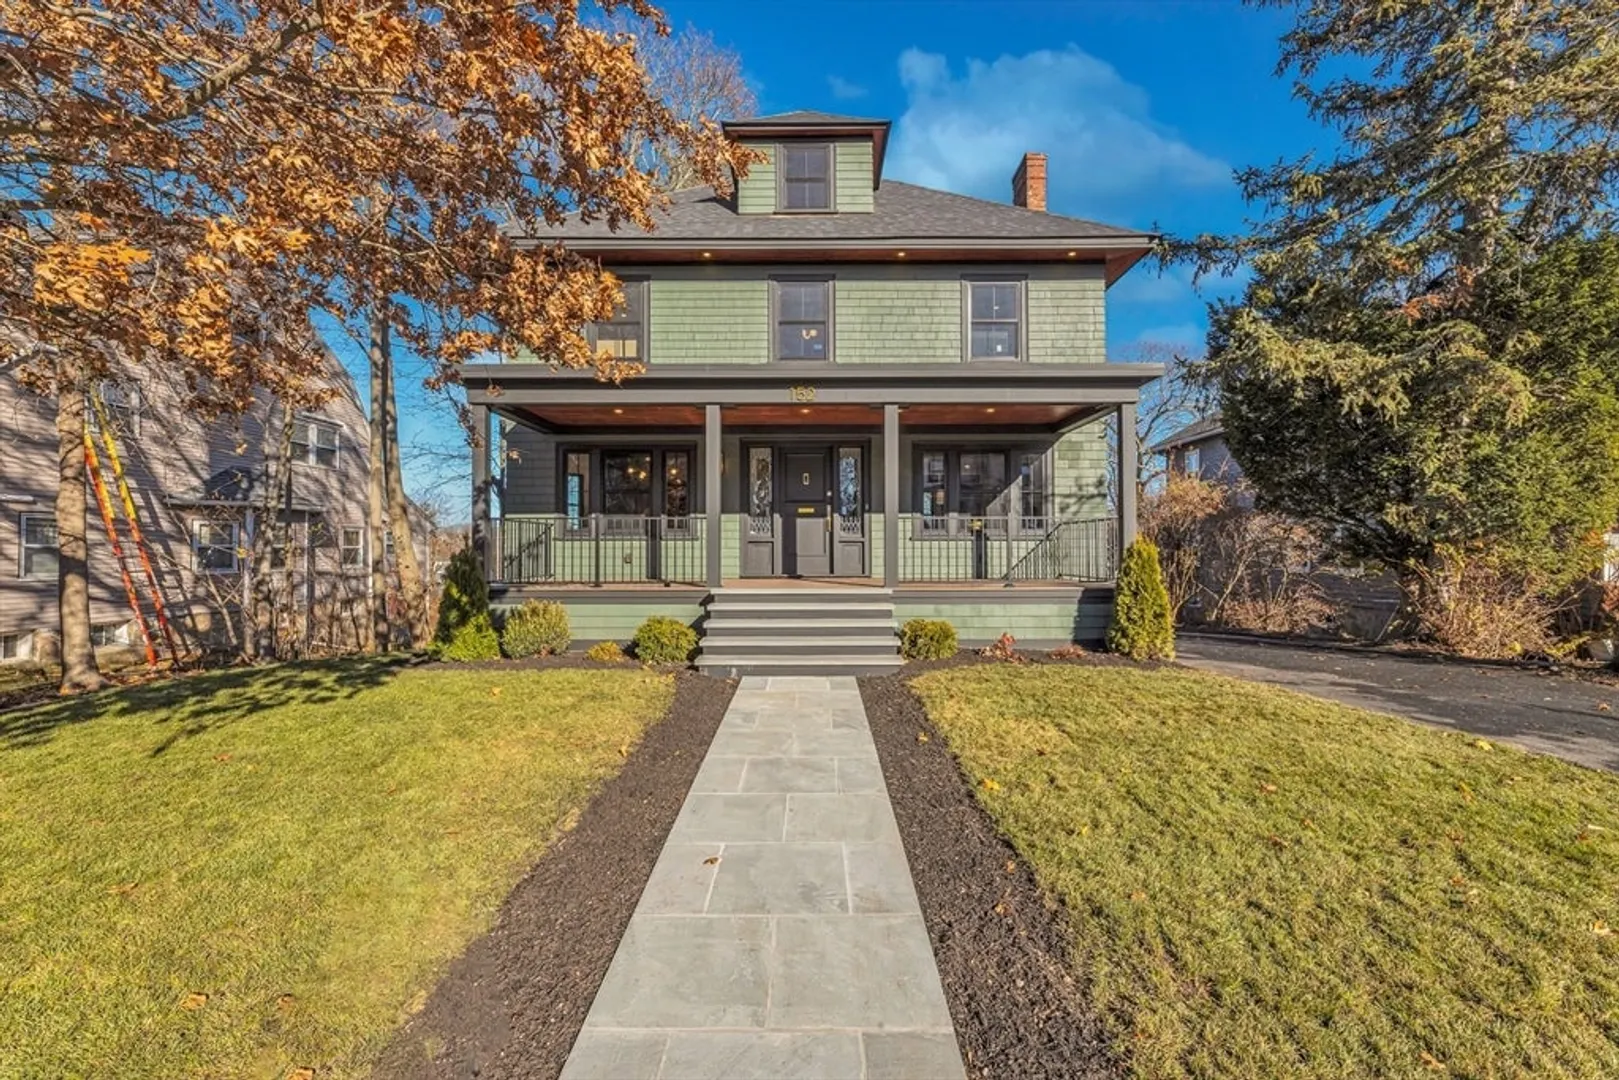
$1,660,000
4
Beds
3/1
Baths
2,792
Living Area
-
Property Description
Welcome to an extraordinary home on one of the most sought-after streets in town. Rarely available on Stratford Street: this 2025 builder-owned home is a reimagined work of art featuring top-tier finishes and design on every level! Each fixture and finish speaks to a level of craftsmanship rarely seen—and the multi-level layout is tailor-made for both grand entertaining and everyday ease. The heart of the home is the chef’s kitchen with Café appliances, adjacent to formal dining and a living room anchored by an accent wall & custom built bookcase. On the 2nd floor, enjoy a grand primary suite with a full bath and walk-in closet, two additional bedrooms, a full bath, and a laundry room. The 3rd floor offers a versatile flex space—office/guest room. Finished walk-out basement + full bath. Outdoors, a banquet-sized raised patio delivers serene & commanding views of a lush 13k+ SF garden! Minutes to the Highland commuter train to Boston, Centre Street’s fine restaurants, Cafes & shopping!
-
Highlights
- Area: West Roxbury
- Heating: Forced Air, Natural Gas
- Property Class: Residential
- Style: Colonial, Contemporary
- Year Built: 1920
- Cooling: Central Air
- Parking Spots: 4
- Property Type: Single Family Residence
- Total Rooms: 10
- Status: Closed
-
Additional Details
- Appliances: Oven, Dishwasher, Disposal, Microwave, Range, Refrigerator, Washer, Dryer, Range Hood
- Construction: Frame
- Exterior Features: Porch, Deck, Patio, Professional Landscaping
- Flooring: Hardwood
- Lot Features: Wooded
- Roof: Shingle
- Year Built Details: Approximate
- Zoning: Res
- Basement: Full, Finished, Walk-Out Access
- Exclusions: Builder Will Let Buyer Choose Living Room Fireplace Type: Gas, Electric, Wood, Ornamental, Etc.
- Fireplaces: 1
- Foundation: Stone
- Road Frontage Type: Public
- SqFt Source: Measured
- Year Built Source: Public Records
-
Amenities
- Community Features: Public Transportation, Shopping, Pool, Tennis Court(s), Park, Walk/Jog Trails, Conservation Area, Highway Access, Private School, Public School, T-Station
- Parking Features: Detached, Paved Drive, Off Street
- Covered Parking Spaces: 1
-
Utilities
- Electric: Circuit Breakers
- Water Source: Public
- Sewer: Public Sewer
-
Fees / Taxes
- Assessed Value: $1,000,400
- Taxes: $11,585
- Tax Year: 2026
Similar Listings
Sold
30 Photos
Sold
29 Photos
Sold
36 Photos
Sold
34 Photos
Content © 2026 MLS Property Information Network, Inc. The information in this listing was gathered from third party resources including the seller and public records.
Listing information provided courtesy of Insight Realty Group, Inc..
MLS Property Information Network, Inc. and its subscribers disclaim any and all representations or warranties as to the accuracy of this information.
