
Sold!
$425,000
2
Beds
1
Bath
1,496
Living Area
-
Property Description
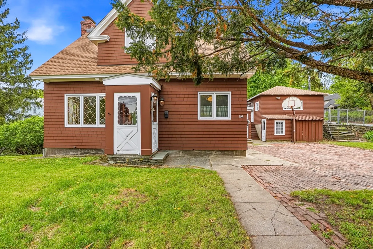
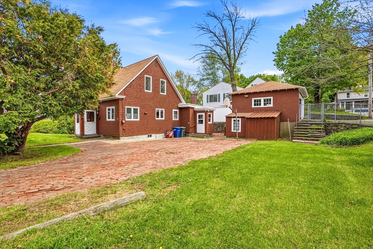
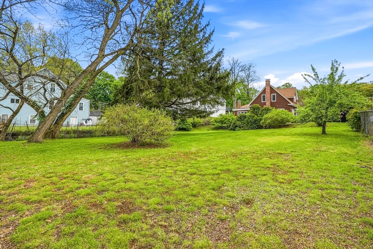
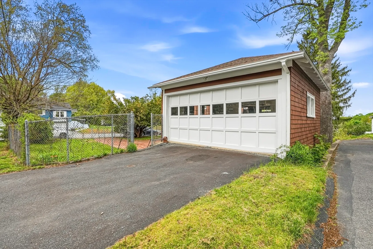
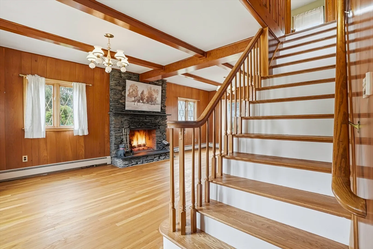
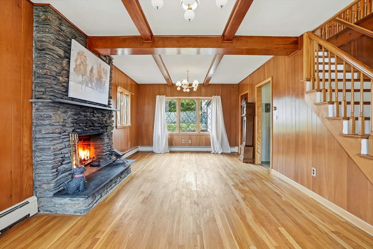
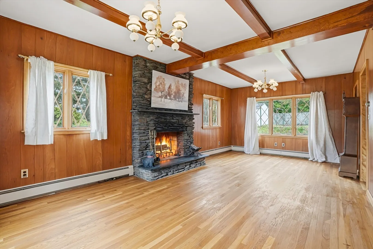
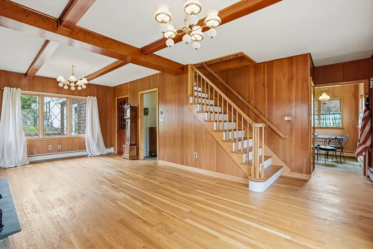
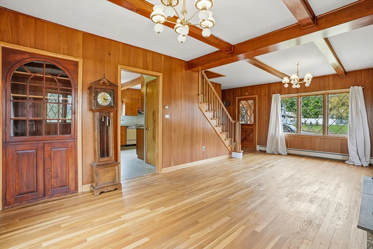
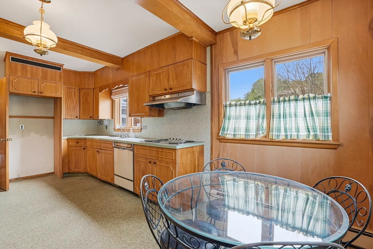
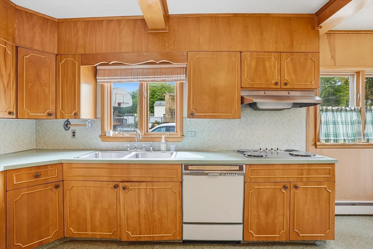
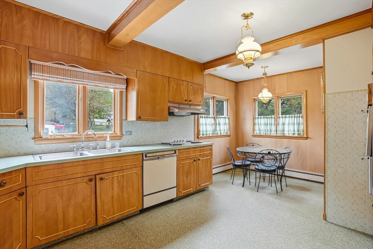
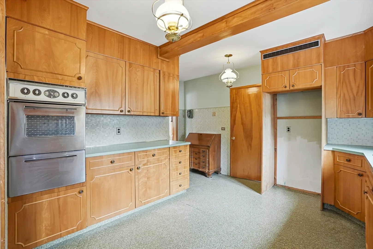
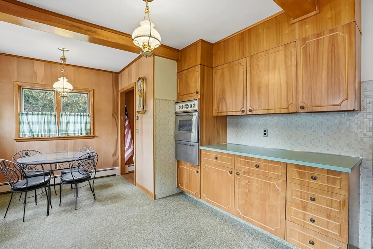
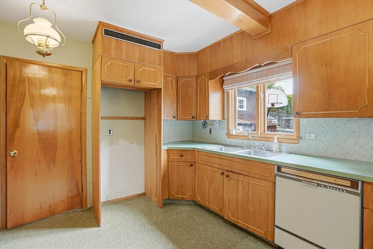
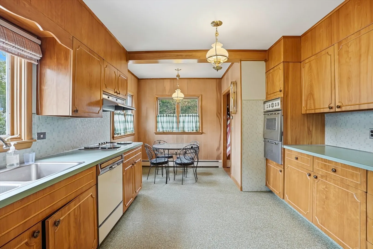
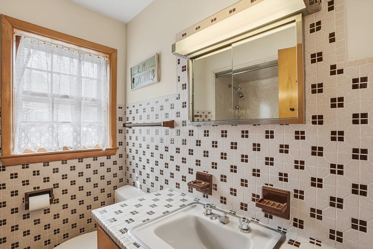
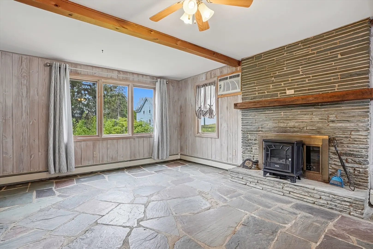
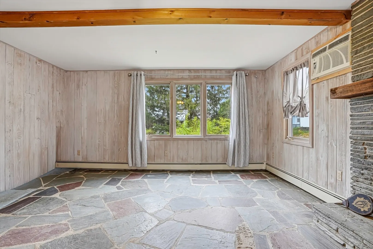
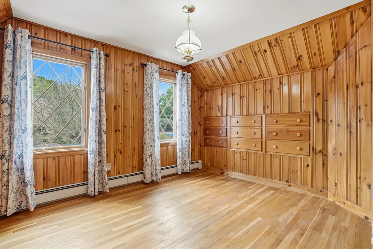
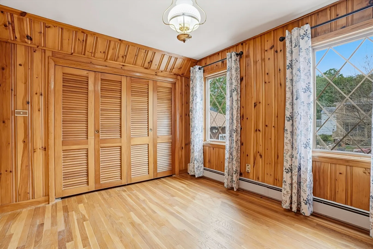
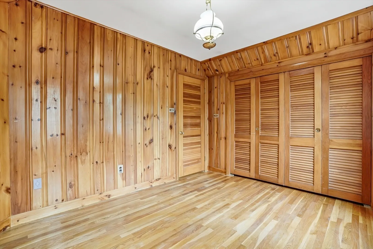
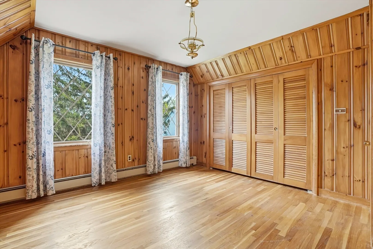
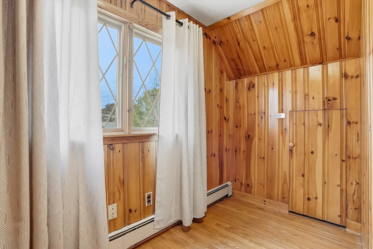
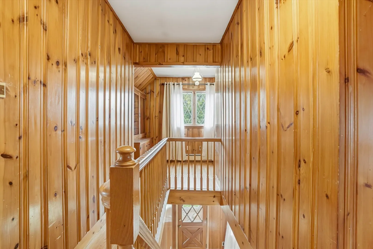
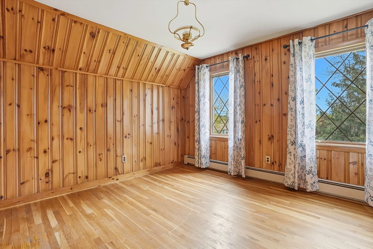
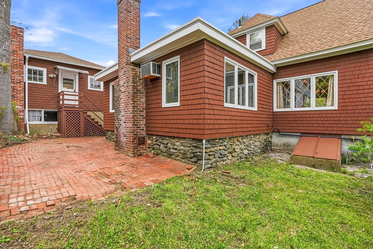
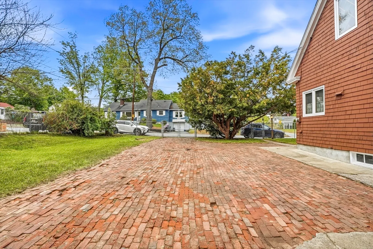
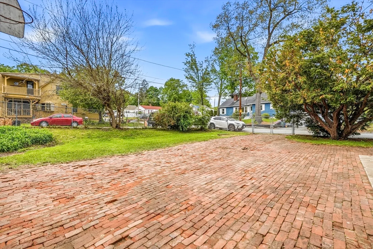
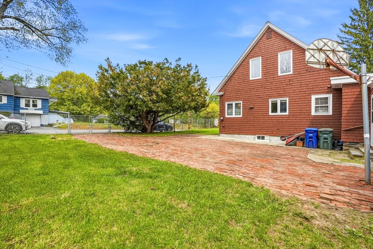
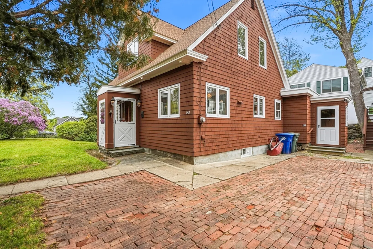
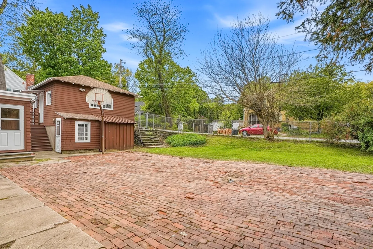
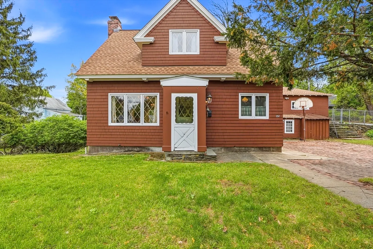
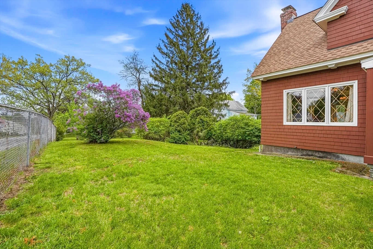
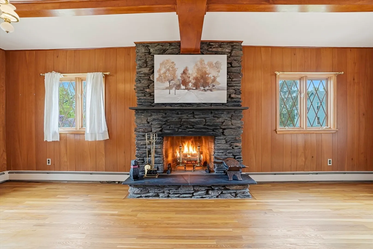
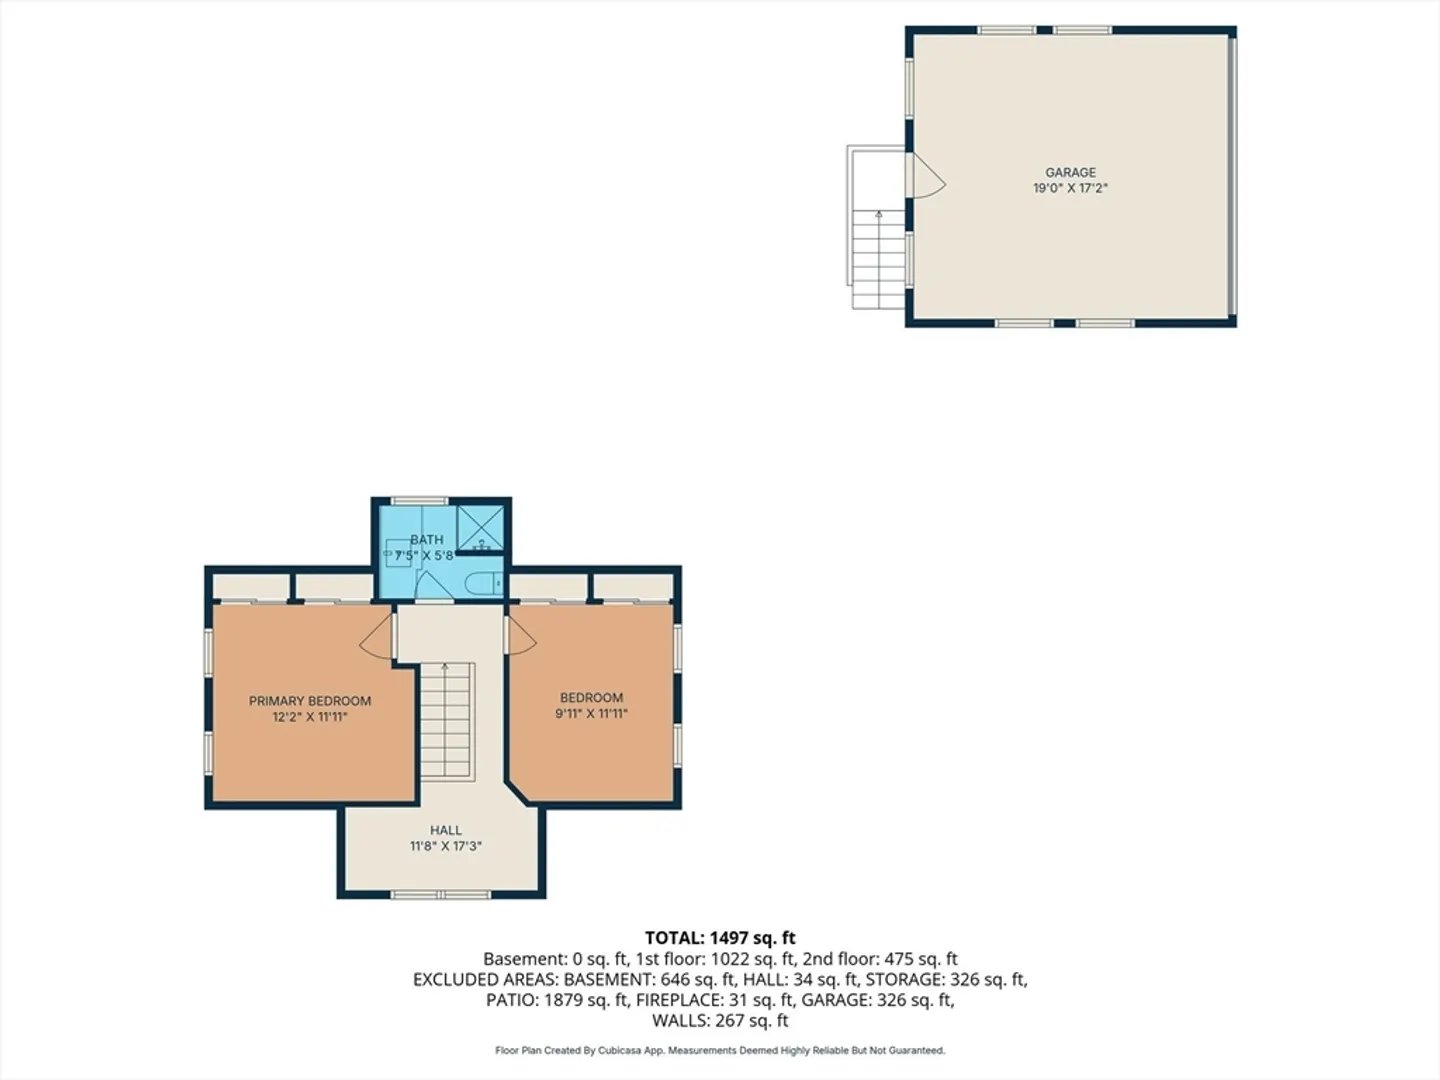
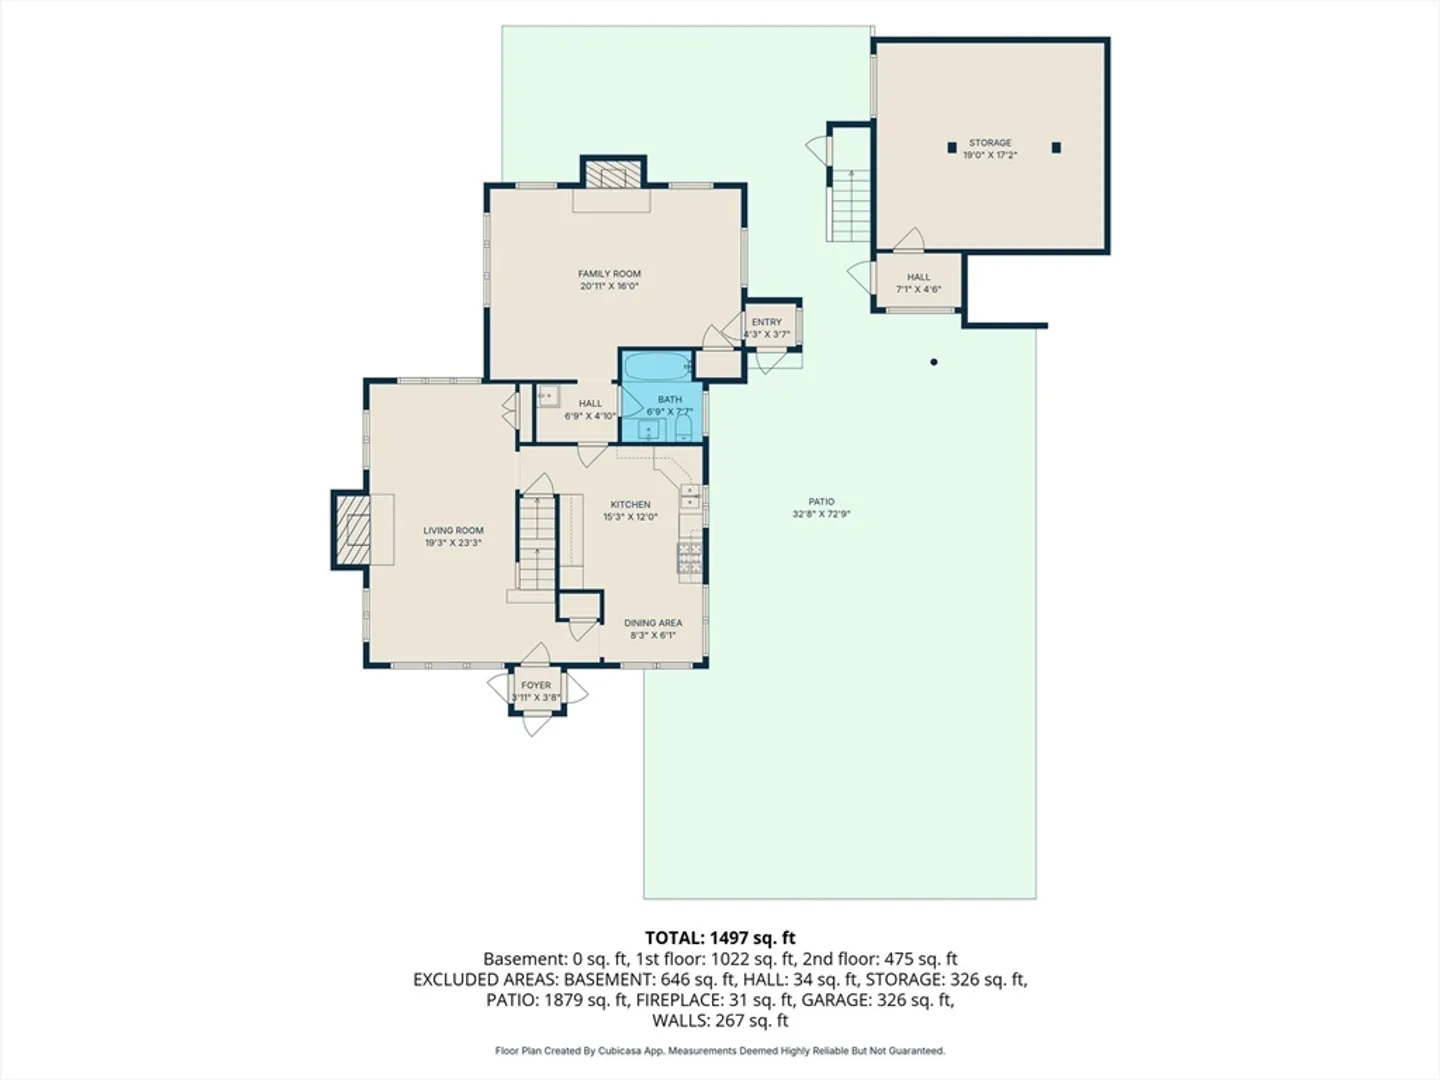
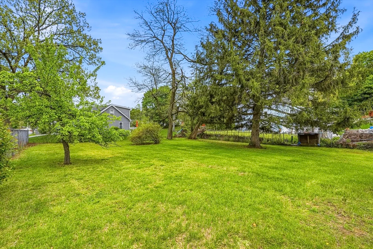
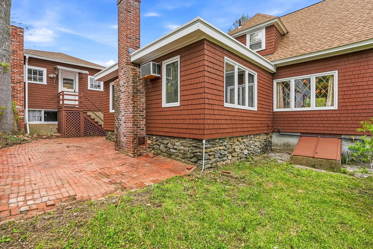
152 Manchester St., Leominster, MA, a distinguished single-family residence. With 1,496 sf of living space, this Cape-style home features gleaming woodwork, high ceilings, 2 large stone fireplaces, and hardwood flooring. Bright and airy, a large fireplaced family room welcomes you home. Front-to-back living room/dining room with beamed ceiling, built-in cabinets, and a massive stone fireplace. The second floor features two bedrooms, both with custom built-ins. An additional large open area works well for future office space. Spacious eat-in kitchen. Roof replaced 2024, Exterior freshly painted 2024. 2 chimneys re-pointed. Detached 2-car garage with a full walk-in foundation underneath. Previously used as a workshop. THE PROPERTY IS SITUATED ON A FULLY FENCED-IN CORNER LOT. TOWN ZONING RB. 16,000 SF LOT IS AN IDEAL TO BUILD AN ADU OR ADDITION.
-
Highlights
- Cooling: Wall Unit(s)
- Parking Spots: 5
- Property Type: Single Family Residence
- Total Rooms: 6
- Status: Closed
- Heating: Baseboard, Oil
- Property Class: Residential
- Style: Cape, Bungalow
- Year Built: 1935
-
Additional Details
- Appliances: Water Heater, Tankless Water Heater
- Construction: Frame
- Fireplaces: 2
- Foundation: Stone
- Road Frontage Type: Public
- SqFt Source: Public Record
- Year Built Source: Public Records
- Basement: Full, Bulkhead
- Exterior Features: Fenced Yard
- Flooring: Tile, Vinyl, Hardwood
- Lot Features: Corner Lot, Level
- Roof: Shingle
- Year Built Details: Approximate
- Zoning: Rb
-
Amenities
- Community Features: Shopping, Medical Facility, Laundromat
- Parking Features: Detached, Off Street
- Covered Parking Spaces: 1
-
Utilities
- Sewer: Public Sewer
- Water Source: Public
-
Fees / Taxes
- Assessed Value: $381,900
- Taxes: $5,217
- Tax Year: 2026
Similar Listings
Sold
41 Photos
Sold
37 Photos
Sold
41 Photos
Sold
24 Photos
Content © 2026 MLS Property Information Network, Inc. The information in this listing was gathered from third party resources including the seller and public records.
Listing information provided courtesy of Foster-Healey Real Estate.
MLS Property Information Network, Inc. and its subscribers disclaim any and all representations or warranties as to the accuracy of this information.
