
Sold!
$1,289,000
3
Beds
2/1
Baths
1,732
Living Area
-
Property Description
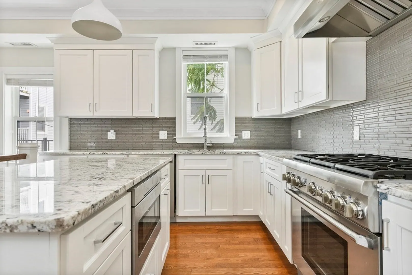
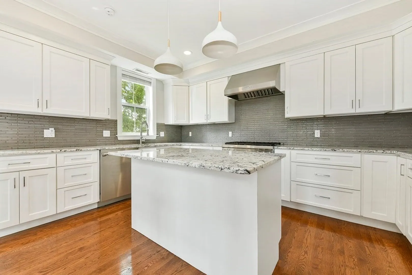
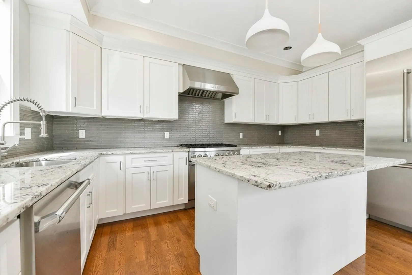
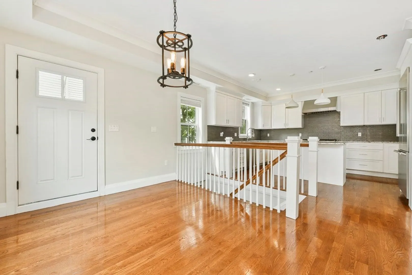
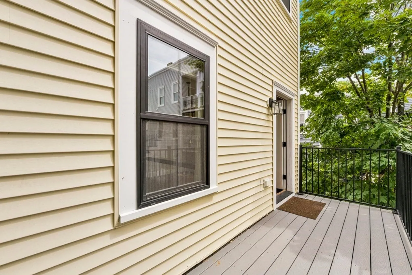
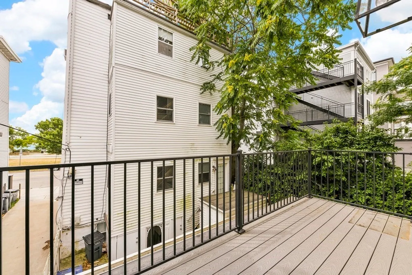
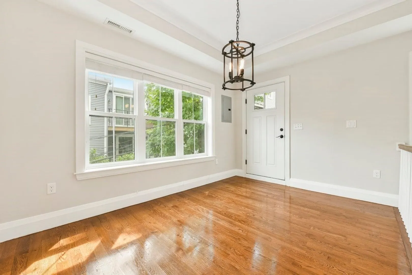
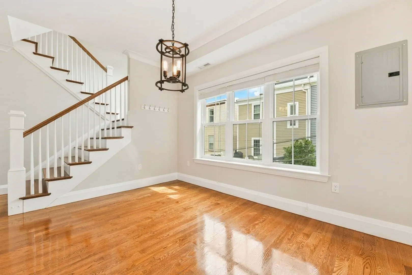
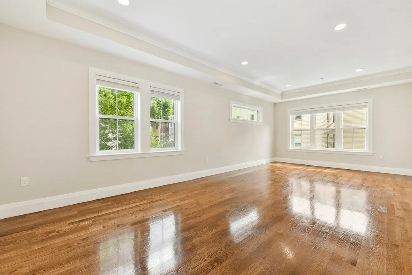
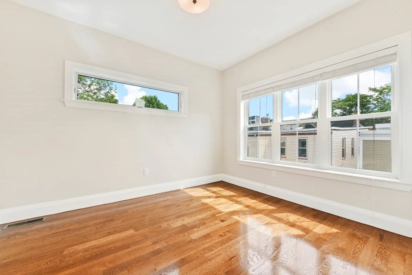
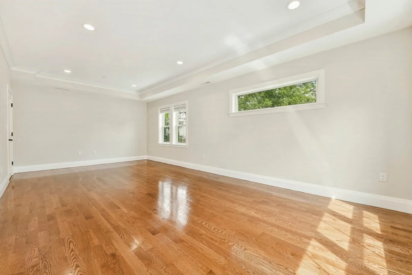
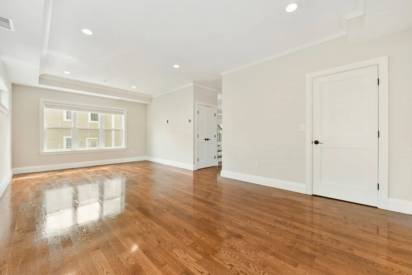
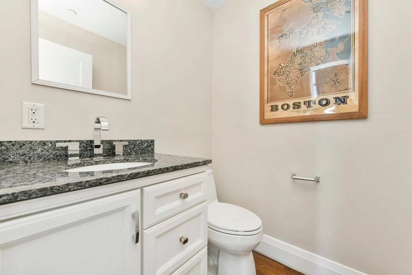
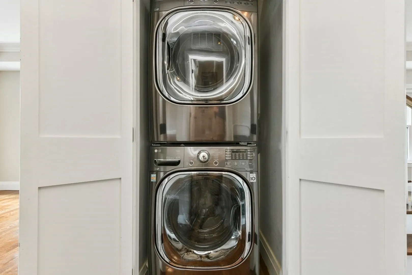
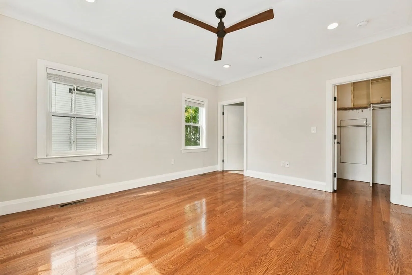
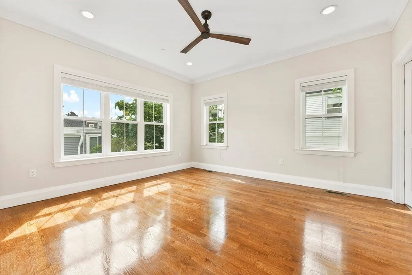
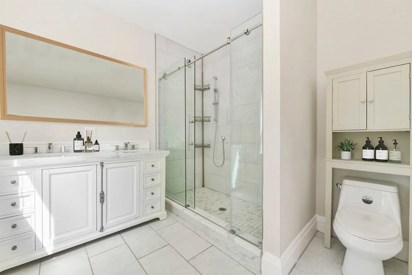
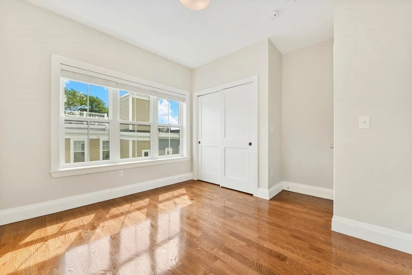
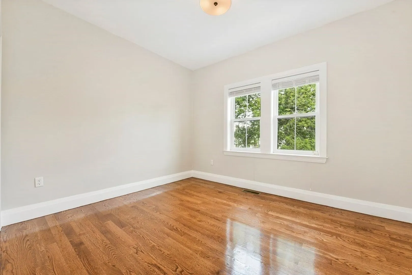
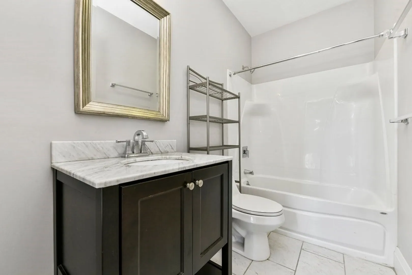
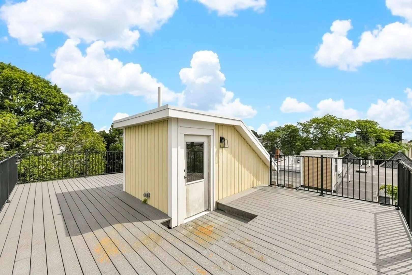
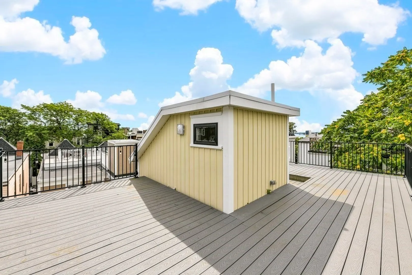
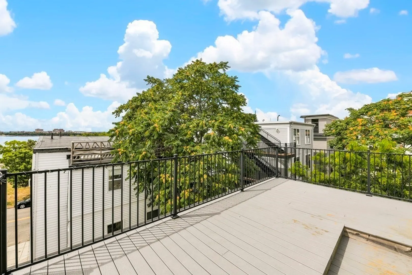
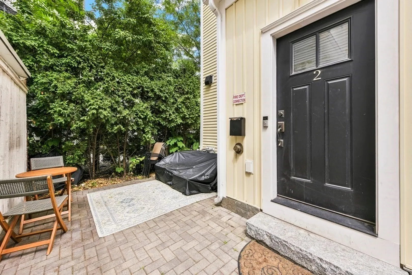
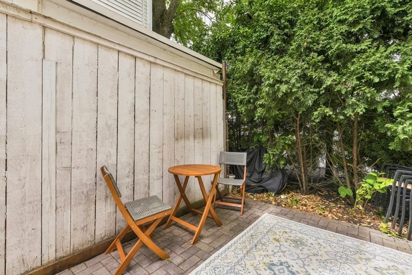
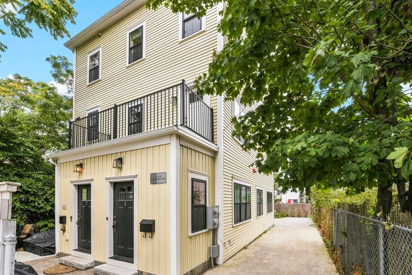
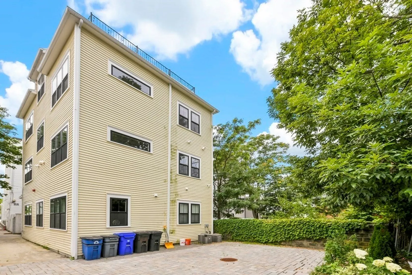
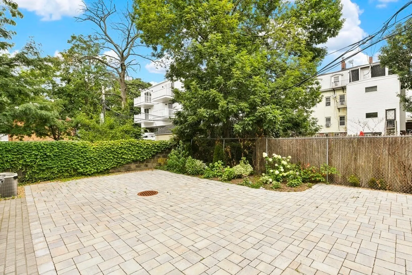
A sunlit 3 bedroom, 2.5 bathroom home awaits through a private entrance, offering over 1700 sq ft of living space spread across 3 stories. The second floor features a high-end kitchen with Thermador stainless steel appliances, granite countertops, white cabinetry, a beautiful tile backsplash, and a spacious center island. Entertaining is a breeze with a deck off the dining area. Upstairs, the lavish primary suite awaits, along with two other oversized bedrooms and a centrally located bathroom. The head-house provides easy access to the private roof deck, while the property also includes 2 full-size side-by-side parking spaces, hardwood floors throughout, in-unit W/D, AC. Located less than one block away from South Boston's highly coveted Carson Beach and just a short distance from the vibrant East Broadway area.
-
Highlights
- Area: South Boston
- Heating: Forced Air
- Parking Spots: 2
- Property Type: Condominium
- Unit Number: 2
- Status: Closed
- Cooling: Central Air
- HOA Fee: $380
- Property Class: Residential
- Total Rooms: 6
- Year Built: 2017
-
Additional Details
- Appliances: Range, Dishwasher, Disposal, Microwave, Refrigerator, Washer, Dryer, Range Hood
- Construction: Frame
- Flooring: Tile, Hardwood
- Roof: Rubber
- Year Built Details: Actual
- Zoning: Cd
- Basement: N
- Exterior Features: Deck - Roof, Deck - Composite
- Pets Allowed: Yes
- Total Number of Units: 2
- Year Built Source: Public Records
-
Amenities
- Parking Features: Off Street
- Waterfront Features: Beach Front, Ocean, 0 to 1/10 Mile To Beach, Beach Ownership(Public)
-
Utilities
- Electric: Circuit Breakers
- Water Source: Public
- Sewer: Public Sewer
-
Fees / Taxes
- Assessed Value: $1,224,000
- Compensation Based On: Net Sale Price
- HOA Fee Includes: Water, Sewer, Insurance
- Taxes: $13,146
- Buyer Agent Compensation: 2.5%
- HOA Fee Frequency: Monthly
- Tax Year: 2023
Similar Listings



Sold
NEW CONSTRUCTION
15 Photos
Sold
12 Photos
Sold

6 Photos
Sold
22 Photos
Content © 2026 MLS Property Information Network, Inc. The information in this listing was gathered from third party resources including the seller and public records.
Listing information provided courtesy of Compass.
MLS Property Information Network, Inc. and its subscribers disclaim any and all representations or warranties as to the accuracy of this information.
