
Sold!


$229,000
1
Bed
1
Bath
758
Living Area
-
Property Description
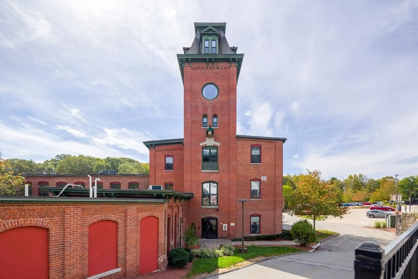
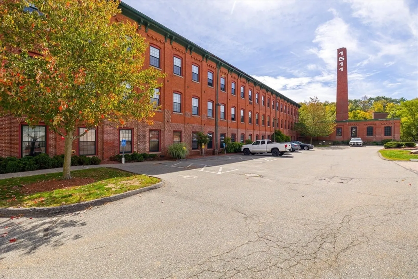
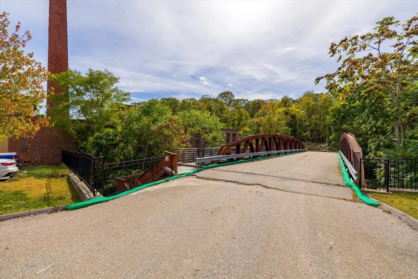
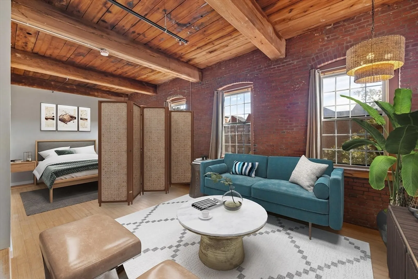
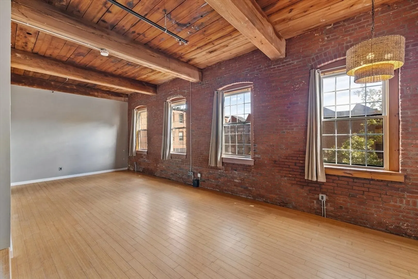
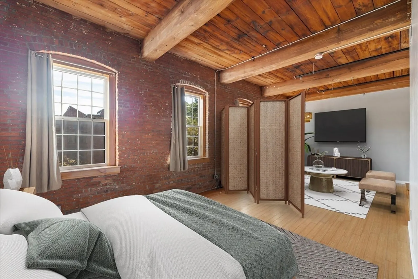
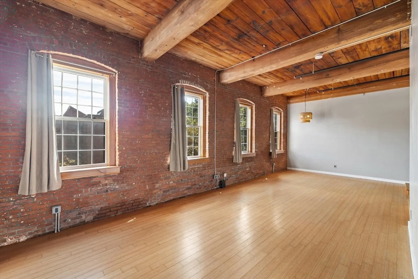
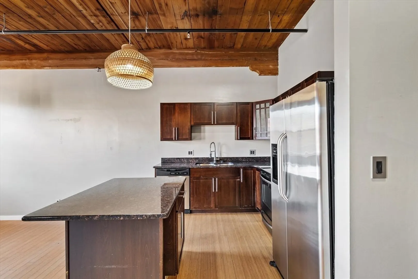
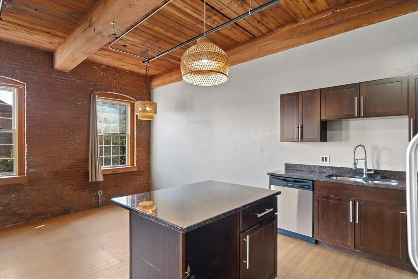
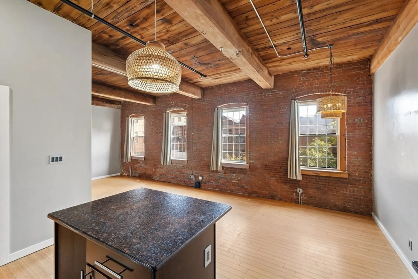
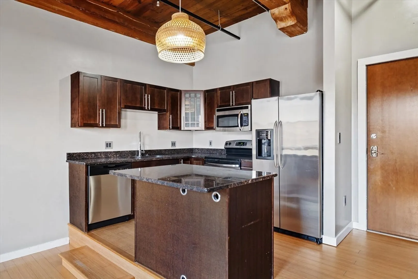
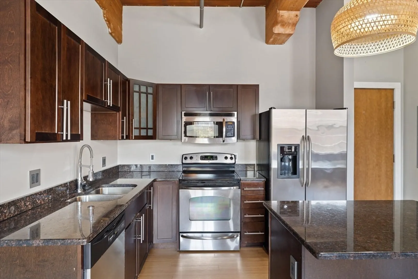
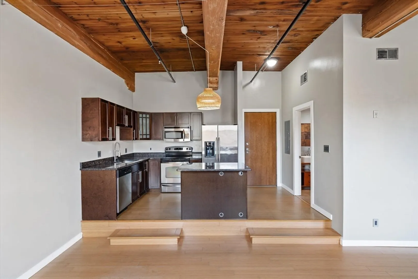
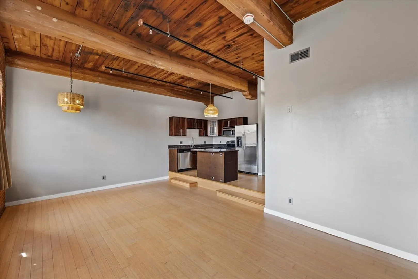
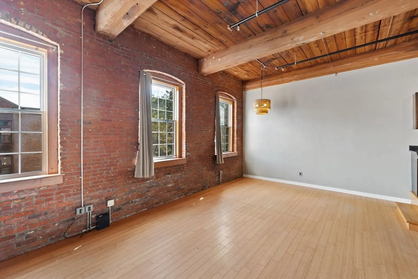
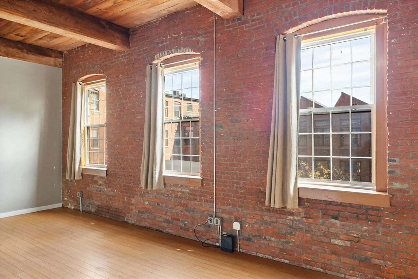
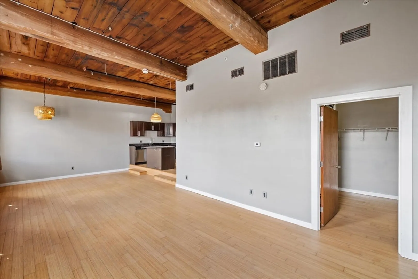
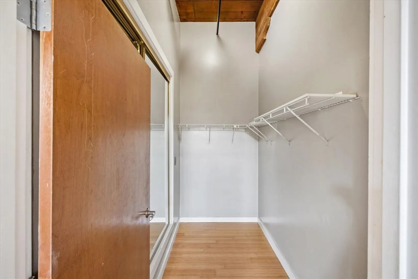
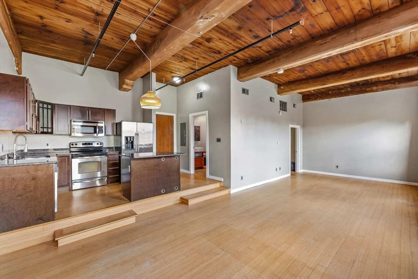
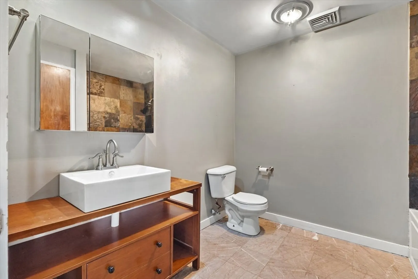
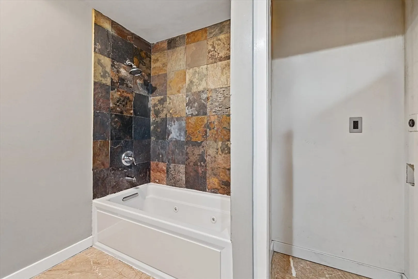
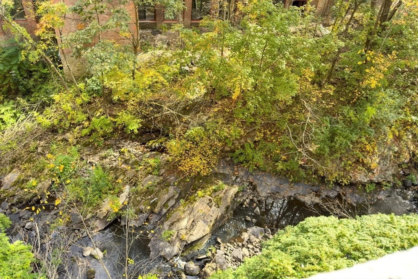
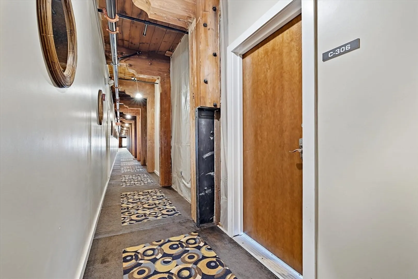
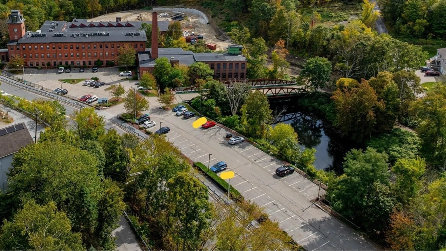
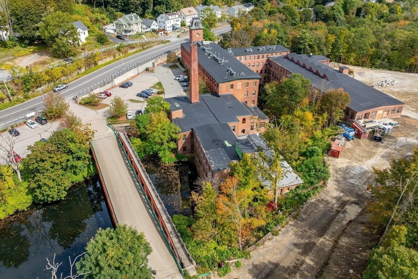
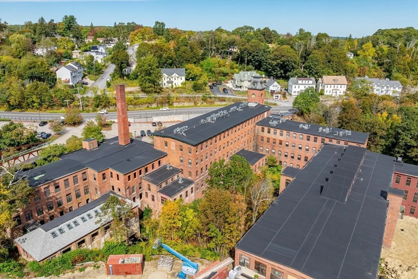
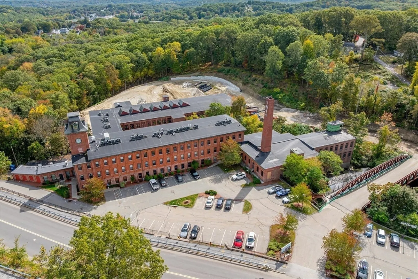
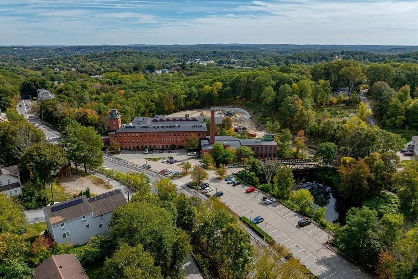
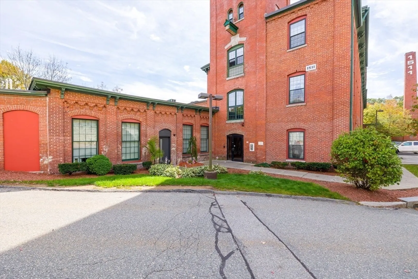
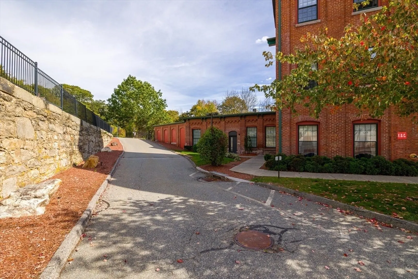
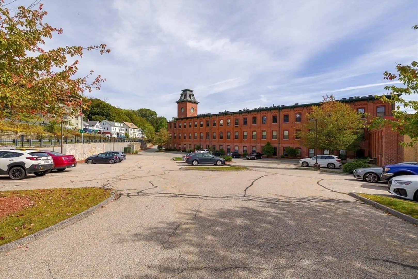
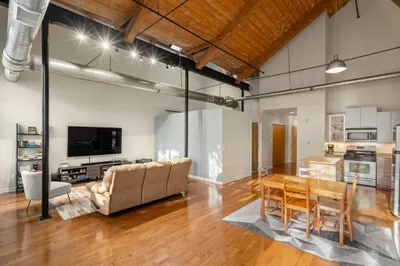
*Back on market due to emergency with buyer* Rare opportunity to own this desirable first-floor condo at Kettle Brook Lofts! Brook view! This unique loft-style unit offers an open floor plan with soaring ceilings, exposed brick, and hardwood floors throughout. The updated kitchen features granite countertops and stainless-steel appliances, while oversized windows fill the space with natural light and offer serene views of a babbling brook. Enjoy the comfort of central air and efficient gas heating, plus the convenience of in-unit washer/dryer hookups. Two assigned parking spaces, guest parking, extra storage, and easy ground-level access make daily living simple. Ideally located near major highways, shopping, and vibrant downtown amenities. This condo blends historic charm with modern convenience!
-
Highlights
- Cooling: Central Air
- HOA Fee: $482
- Property Class: Residential
- Stories: 1
- Unit Number: C306
- Status: Closed
- Heating: Central, Natural Gas
- Parking Spots: 2
- Property Type: Condominium
- Total Rooms: 3
- Year Built: 1890
-
Additional Details
- Appliances: Range, Dishwasher, Microwave, Refrigerator
- Construction: Frame, Brick
- Flooring: Wood, Tile
- Roof: Shingle
- Total Number of Units: 53
- Year Built Source: Public Records
- Basement: N
- Exterior Features: Professional Landscaping
- Pets Allowed: Yes
- SqFt Source: Public Record
- Year Built Details: Actual, Approximate
- Zoning: unk
-
Amenities
- Community Features: Public Transportation, Shopping, Pool, Tennis Court(s), Park, Walk/Jog Trails, Stable(s), Golf, Medical Facility, Laundromat, Bike Path, Conservation Area, Highway Access, House of Worship, Marina, Private School, Public School, T-Station, University
- Parking Features: Off Street, Assigned, Guest
-
Utilities
- Sewer: Public Sewer
- Water Source: Public
-
Fees / Taxes
- Assessed Value: $223,800
- HOA Fee Includes: Water, Sewer, Insurance, Road Maintenance, Maintenance Grounds, Snow Removal, Trash
- Taxes: $2,952
- HOA Fee Frequency: Monthly
- Tax Year: 2025
Similar Listings


Sold
20 Photos
Sold
29 Photos
Sold
29 Photos
Sold

42 Photos
Content © 2026 MLS Property Information Network, Inc. The information in this listing was gathered from third party resources including the seller and public records.
Listing information provided courtesy of Century 21 North East.
MLS Property Information Network, Inc. and its subscribers disclaim any and all representations or warranties as to the accuracy of this information.
