
151 Woodland Mead
$1,275,000
4
Beds
2/1
Baths
2,626
Sqft
- Request Info
- Call
- Save
-
More
- Mortgage Calculator

Property Tools
$1,275,000
4
Beds
2/1
Baths
2,626
Living Area
-
Property Description
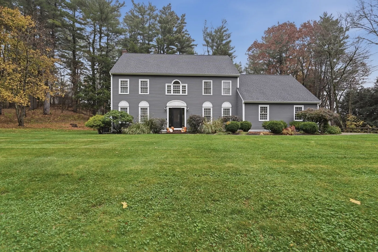
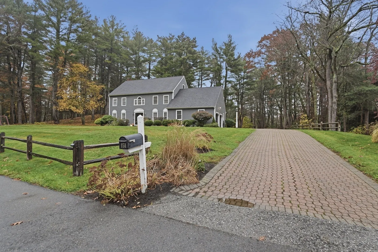
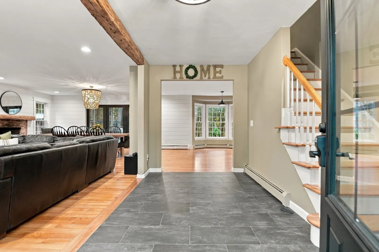
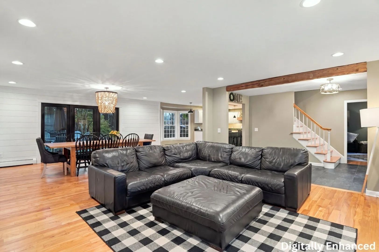
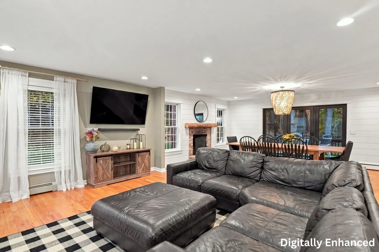
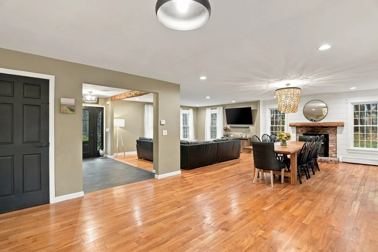
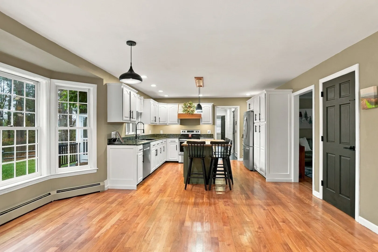
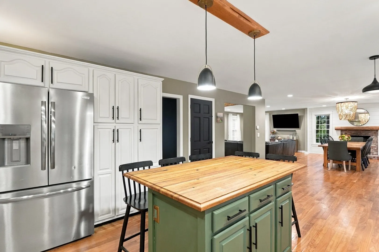
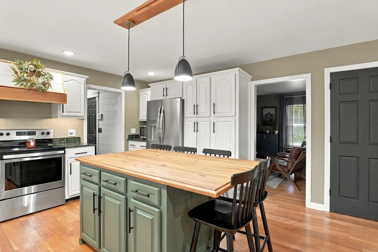
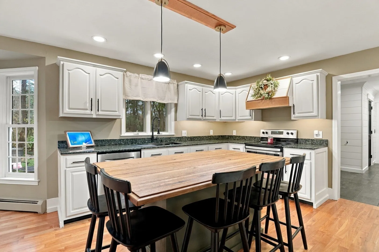
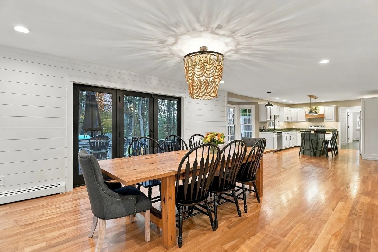
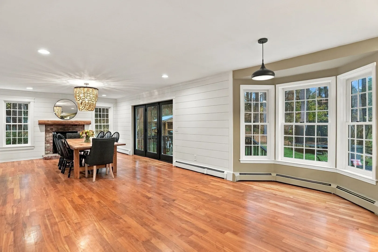
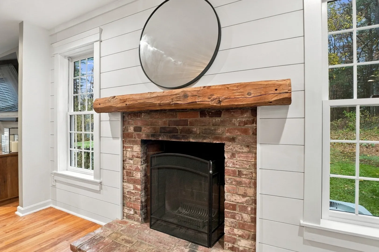
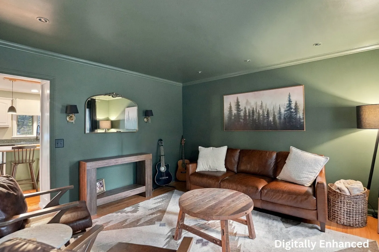
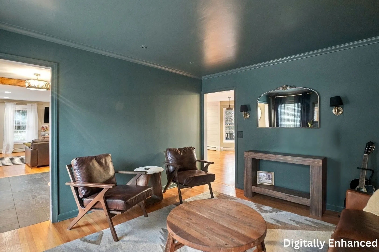
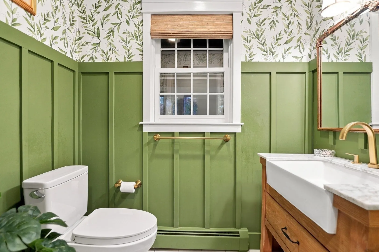
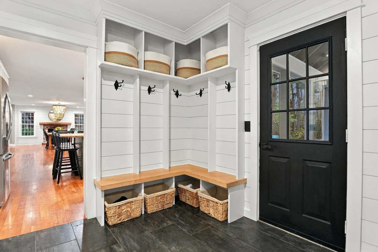
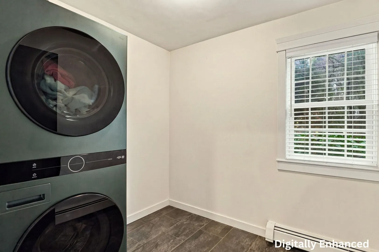
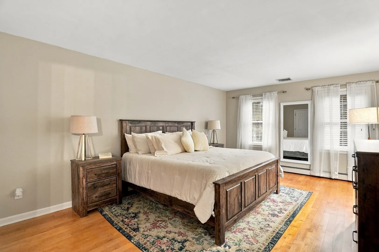
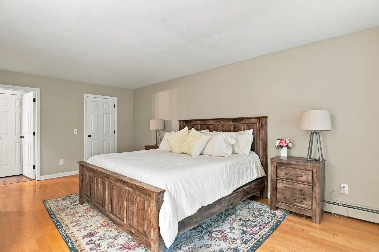
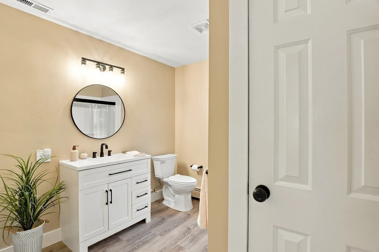
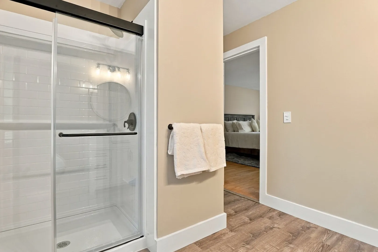
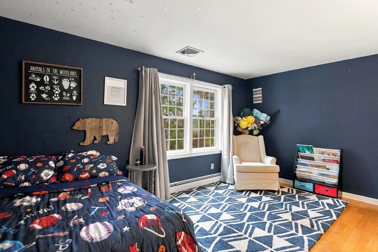
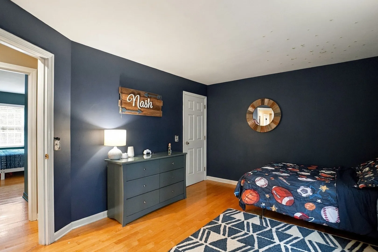
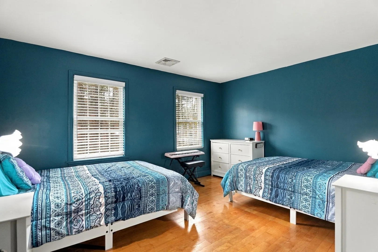
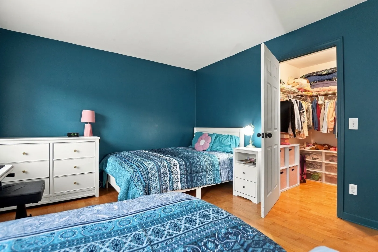
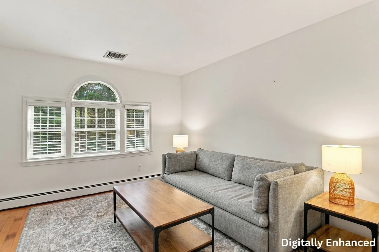
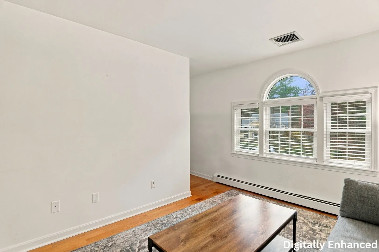
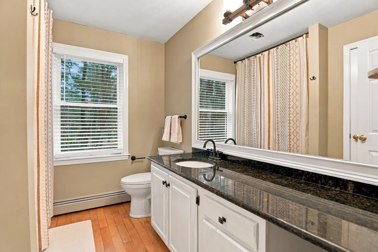
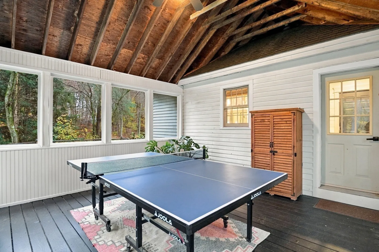
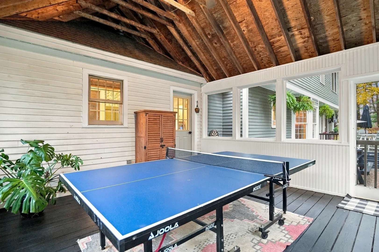
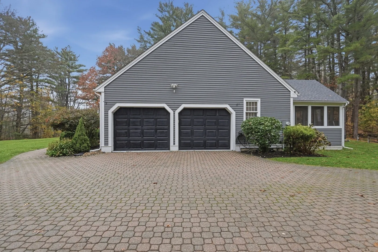
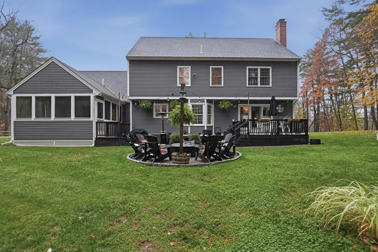
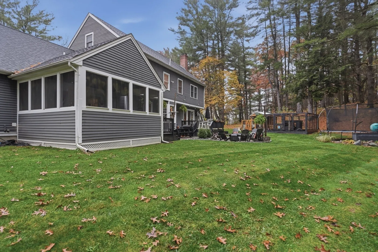
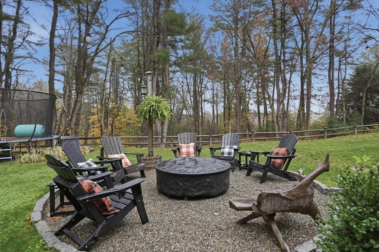
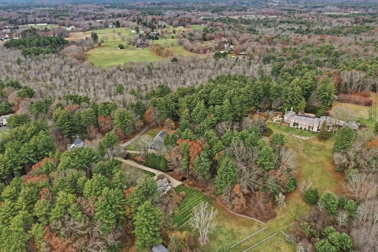
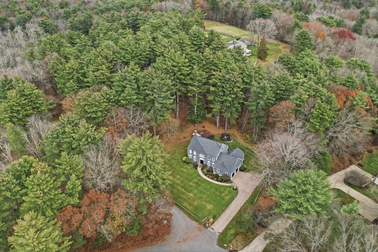
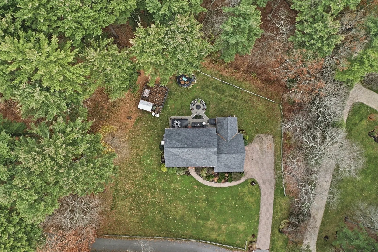
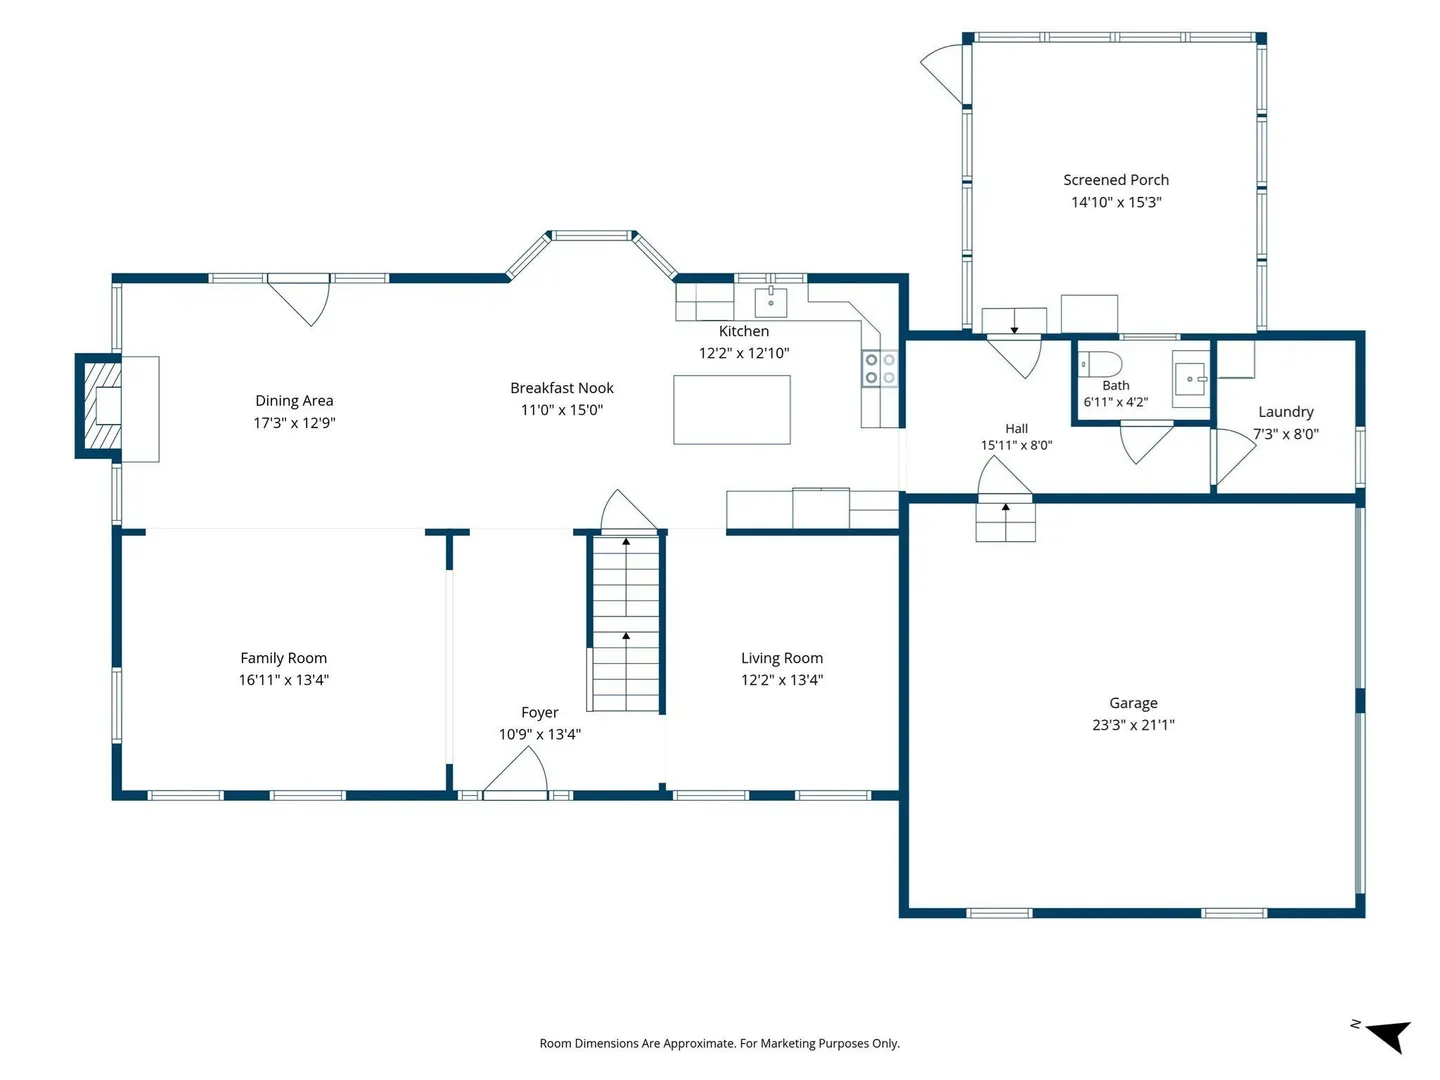
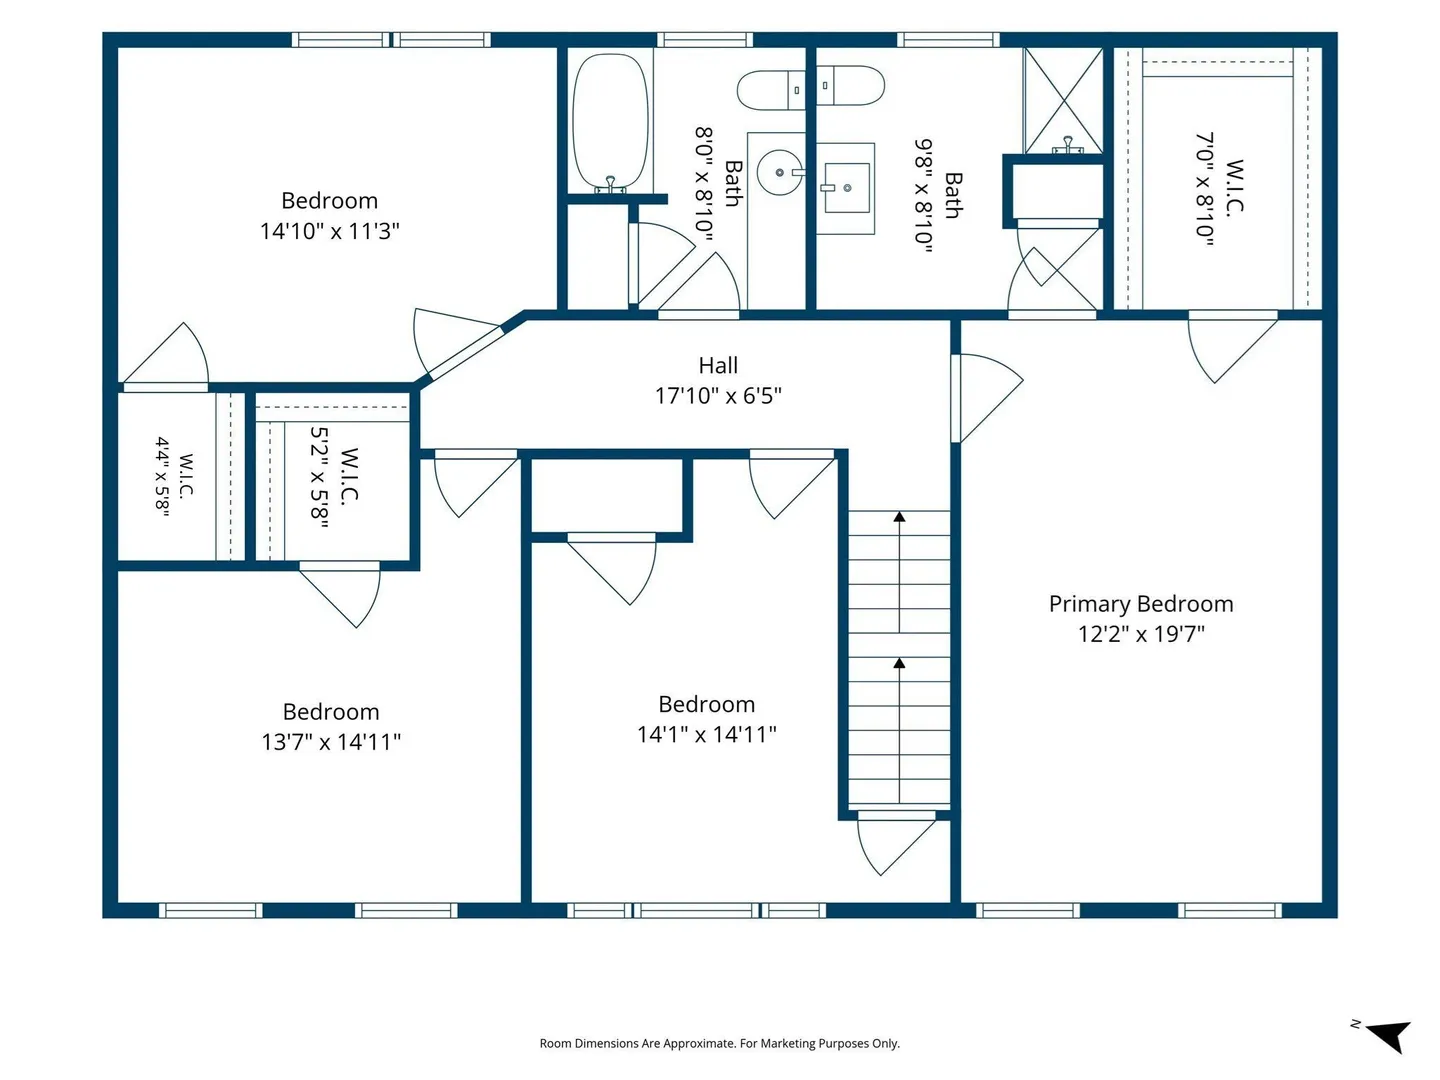
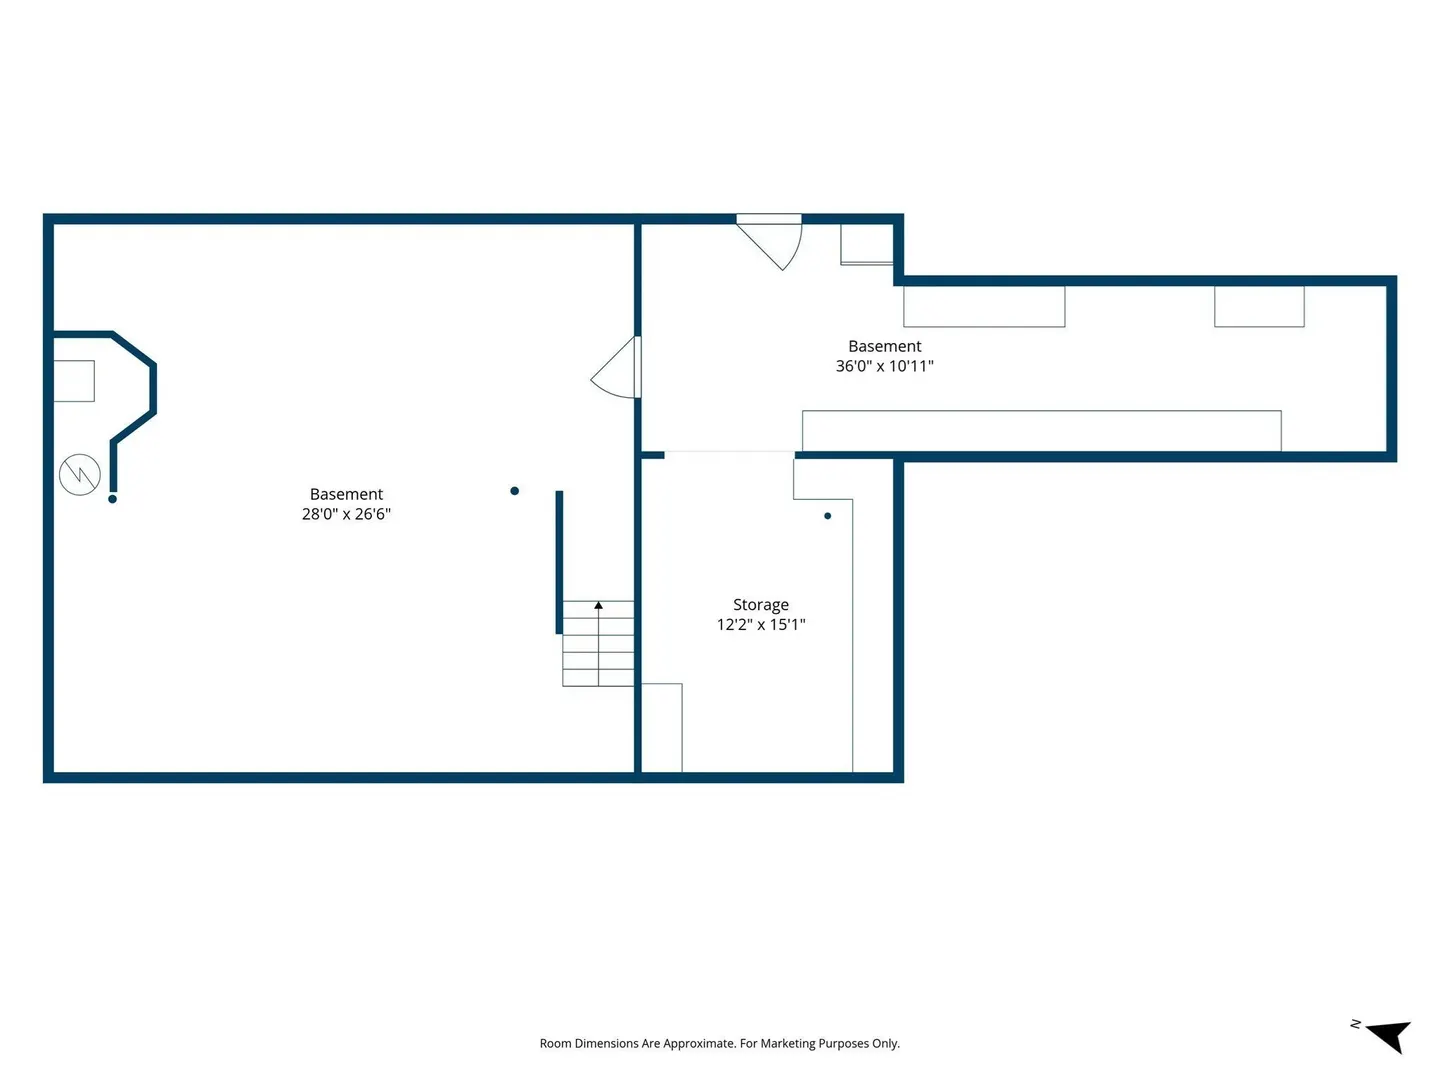
Classic style meets everyday function in this timeless Colonial situated on 1.84 acres and tucked into a peaceful, wooded setting. A striking brick-paver driveway sets the stage for a thoughtful floor plan designed for effortless daily living and seamless indoor-outdoor entertaining. First floor offers an open concept living room, fireplaced dining area with direct access to the back deck and kitchen with hardwood floors, stainless appliances, and a butcher block island. Just off the kitchen, a tiled mudroom with custom built-ins and exterior access keeps daily logistics organized, paired with a convenient dedicated laundry room nearby. Upstairs has 4 bedrooms with hardwood floors, generous closet space and a full bathroom. The primary suite serves as a tranquil retreat, complete with a newly renovated bathroom and walk-in closet. The walk-up attic provides easily accessible storage and room to expand down the road. Full unfinished basement with excellent ceiling height, a workshop area and additional storage with both interior and bulkhead access. Outdoor living is second to none: choose between the screened porch, open deck, ground-level pea-stone patio with a fire pit area, or lush lawn surrounded by woods. Complete with an attached garage with automatic door opener and central air conditioning for summer comfort. Located in the highly rated Hamilton-Wenham School District, close proximity to downtown and access to the Greenbelt trails, this exceptional property is ready for its next chapter.
-
Highlights
- Acres: 1
- Heating: Baseboard, Oil
- Property Class: Residential
- Style: Colonial
- Year Built: 1993
- Cooling: Central Air
- Parking Spots: 10
- Property Type: Single Family Residence
- Total Rooms: 9
- Status: Active
-
Additional Details
- Appliances: Water Heater, Range, Dishwasher, Refrigerator, Range Hood, Plumbed For Ice Maker
- Construction: Conventional (2x4-2x6)
- Exterior Features: Porch, Porch - Screened, Deck, Deck - Wood, Patio, Rain Gutters
- Flooring: Tile, Vinyl, Concrete, Hardwood
- Interior Features: Walk-up Attic
- Roof: Shingle
- Year Built Details: Actual
- Zoning: R1b
- Basement: Full, Interior Entry, Bulkhead, Concrete, Unfinished
- Exclusions: Washer/Dryer, Dining Room Chandelier, Security Cameras
- Fireplaces: 1
- Foundation: Concrete Perimeter
- Lot Features: Wooded, Easements
- SqFt Source: Public Record
- Year Built Source: Public Records
-
Amenities
- Community Features: Public Transportation, Shopping, Park, Walk/Jog Trails, Highway Access, House of Worship, Public School
- Parking Features: Attached, Garage Door Opener, Paved Drive, Off Street, Driveway
- Covered Parking Spaces: 2
- Security Features: Security System
-
Utilities
- Electric: Circuit Breakers
- Water Source: Public
- Sewer: Private Sewer
-
Fees / Taxes
- Assessed Value: $1,211,200
- Taxes: $18,216
- Tax Year: 2026
Similar Listings
Sold
37 Photos
Sold
41 Photos
Sold
40 Photos
Sold
42 Photos
Content © 2026 MLS Property Information Network, Inc. The information in this listing was gathered from third party resources including the seller and public records.
Listing information provided courtesy of Lamacchia Realty, Inc..
MLS Property Information Network, Inc. and its subscribers disclaim any and all representations or warranties as to the accuracy of this information.