
Sold!
$1,460,000
4
Beds
3/1
Baths
3,584
Living Area
-
Property Description
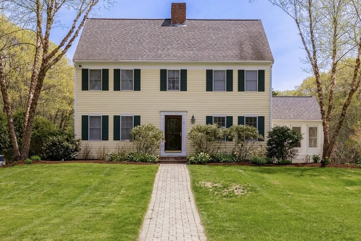
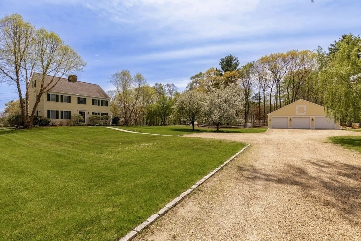
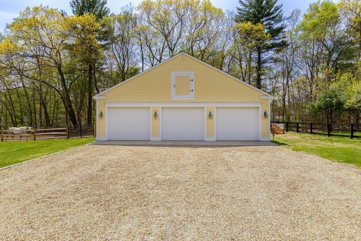
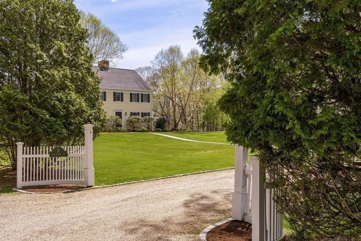
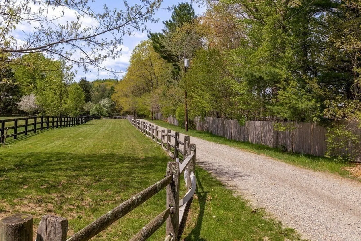
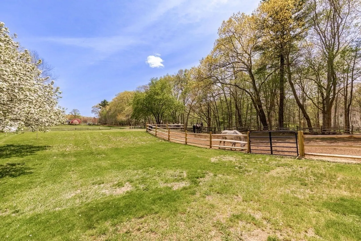
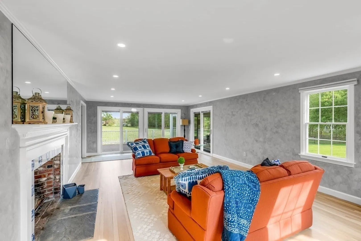
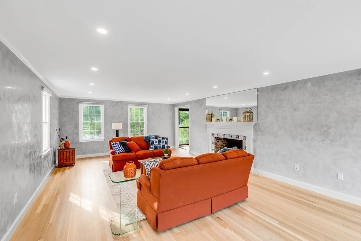
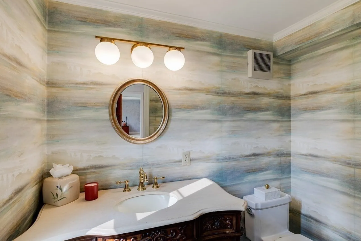
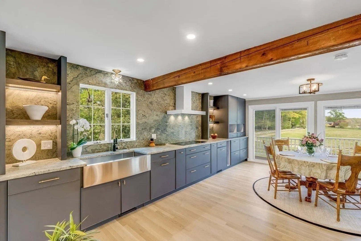
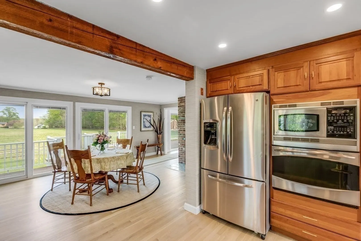
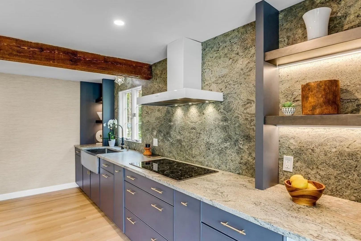
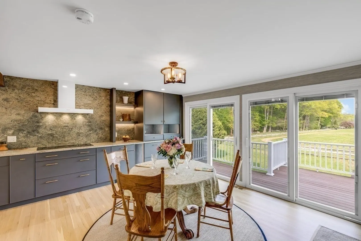
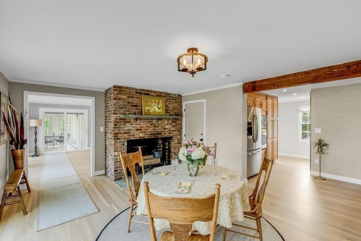
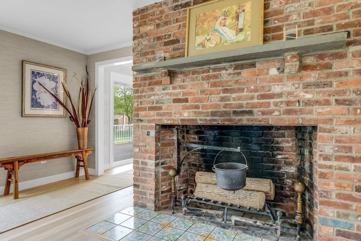
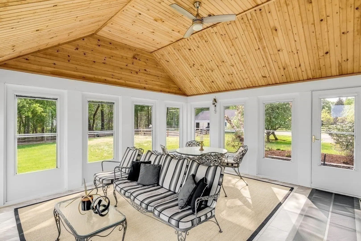
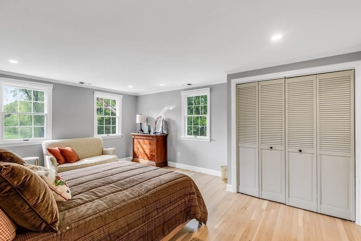
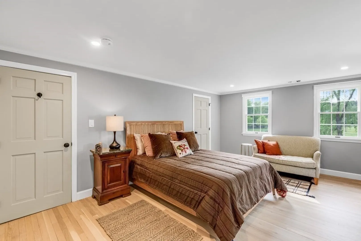
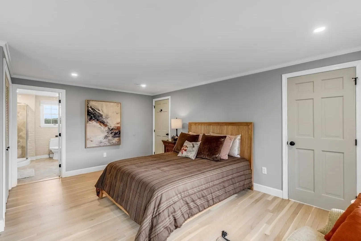
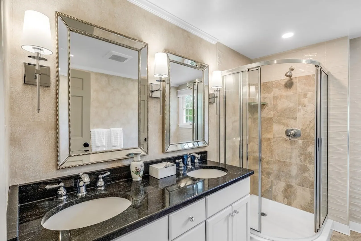
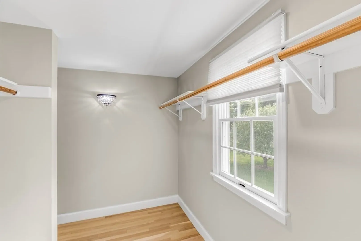
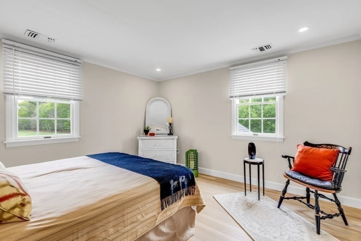
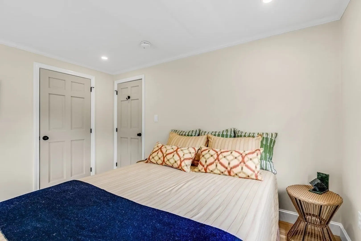
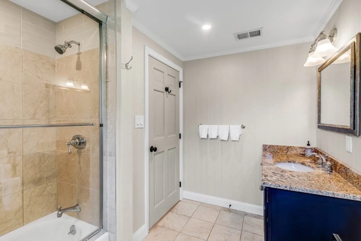
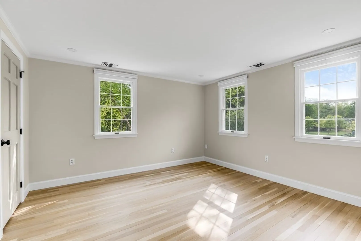
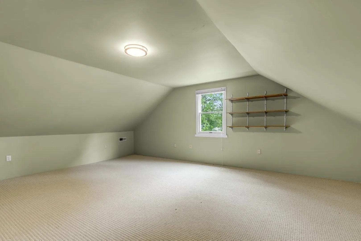
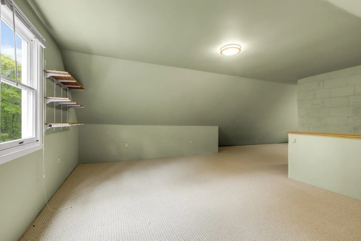
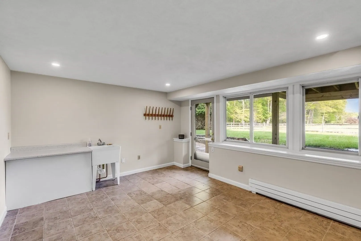
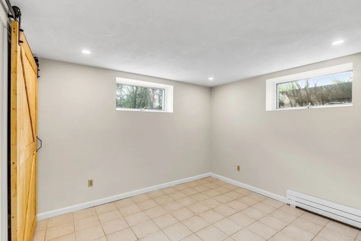
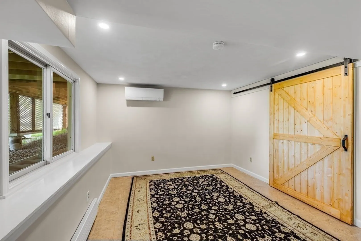
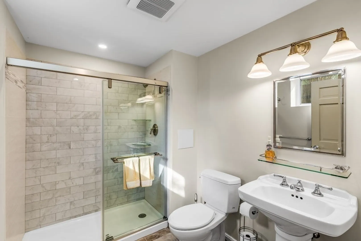
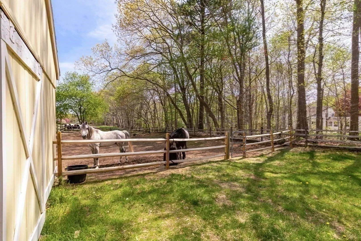
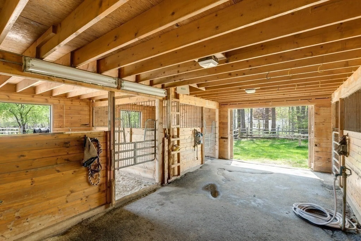
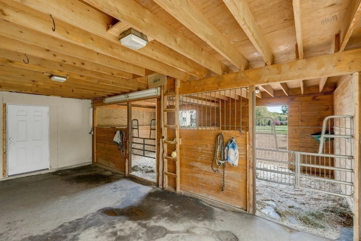
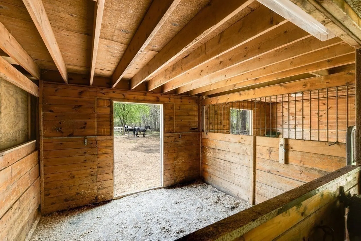
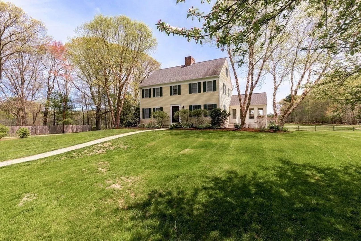
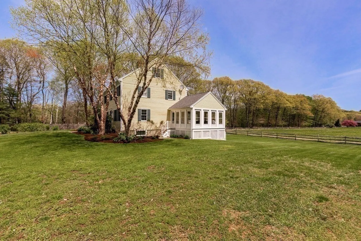
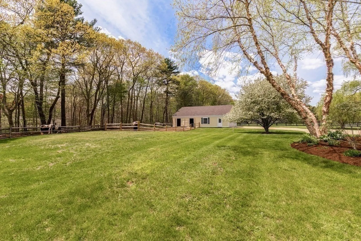
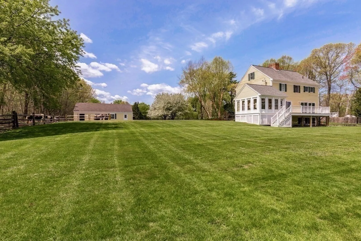
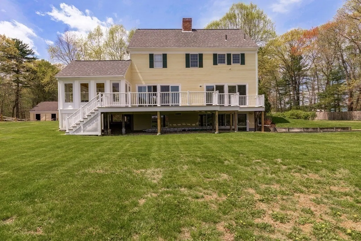
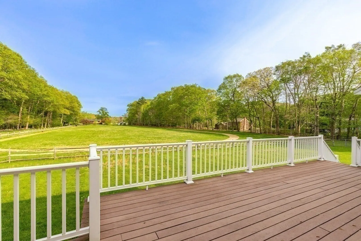
This beautiful colonial sits on 4 acres and a private way with weeping willows, paddocks and open space. The front to back living room with wood floors, fireplace and French doors allow for maximum light and views of horses and fields that surround this home. The sunroom with 360 degree views. A brand new kitchen with gorgeous granite counters and backsplash, high end Miele and stainless appliances make for a jaw dropping impression. Large fireplace and beamed ceiling warms up the room while views of the yard and fields beyond through the wall of French doors and large deck. A 1/2 bath and laundry complete main level. Upstairs is master with oversized walk in closet that leads up to the bonus room perfect for home office. Two additional bedrooms and full bath. On the lower level is a full bath, an exercise room, bedroom with ductless mini split and a bonus room with walk out to yard. Three car garage and 4 stall barn with in/out turnout making it easy to bring horses home!
-
Highlights
- Acres: 4
- Cooling: Central Air, Ductless
- Parking Spots: 7
- Property Type: Single Family Residence
- Total Rooms: 7
- Status: Closed
- Area: South Hamilton
- Heating: Forced Air, Oil
- Property Class: Residential
- Style: Colonial
- Year Built: 1986
-
Additional Details
- Appliances: Range, Oven, Dishwasher, Countertop Range, Refrigerator, Washer, Dryer, Range Hood, Utility Connections for Electric Range, Utility Connections for Electric Oven, Utility Connections for Electric Dryer
- Construction: Frame
- Fireplaces: 2
- Foundation: Concrete Perimeter
- Lot Features: Easements, Cleared, Farm, Level
- Roof: Shingle
- Year Built Source: Public Records
- Basement: Full, Finished, Walk-Out Access, Interior Entry
- Exterior Features: Porch - Screened, Deck - Composite, Patio, Rain Gutters, Barn/Stable, Paddock, Professional Landscaping, Fruit Trees, Horses Permitted
- Flooring: Wood, Tile, Vinyl, Carpet, Flooring - Vinyl, Flooring - Stone/Ceramic Tile, Flooring - Wall to Wall Carpet
- Interior Features: Ceiling Fan(s), Recessed Lighting, Lighting - Overhead, Closet, Sun Room, Bonus Room, Exercise Room, Home Office
- Road Frontage Type: Private Road, Dead End
- Year Built Details: Actual
- Zoning: R1b
-
Amenities
- Community Features: Shopping, Stable(s), Conservation Area, Public School
- Parking Features: Detached, Storage, Workshop in Garage, Garage Faces Side, Barn, Oversized, Shared Driveway, Off Street, Stone/Gravel
- Covered Parking Spaces: 3
- Waterfront Features: Beach Front
-
Utilities
- Electric: Circuit Breakers, 100 Amp Service
- Water Source: Private
- Sewer: Private Sewer
-
Fees / Taxes
- Assessed Value: $998,300
- Compensation Based On: Net Sale Price
- Tax Year: 2023
- Buyer Agent Compensation: 2%
- Facilitator Compensation: 1%
- Taxes: $16,312
Similar Listings
Sold
38 Photos
Sold
42 Photos
Sold
42 Photos
Sold
42 Photos
Content © 2026 MLS Property Information Network, Inc. The information in this listing was gathered from third party resources including the seller and public records.
Listing information provided courtesy of Advisors Living - Gloucester.
MLS Property Information Network, Inc. and its subscribers disclaim any and all representations or warranties as to the accuracy of this information.
