
Sold!
$600,000
3
Beds
2
Baths
1,358
Living Area
-
Property Description
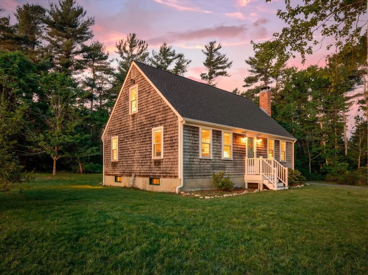
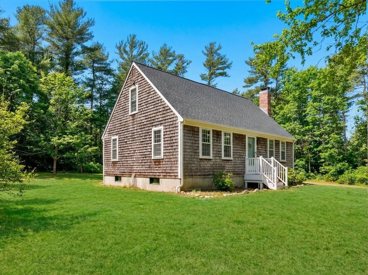
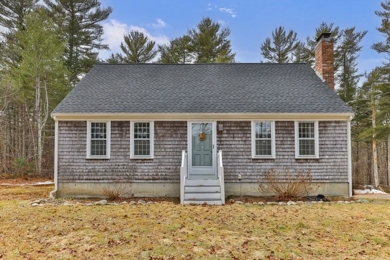
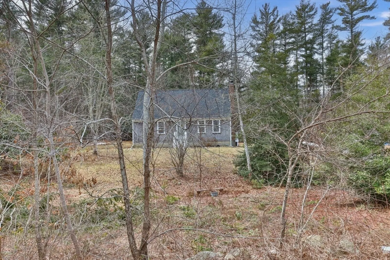
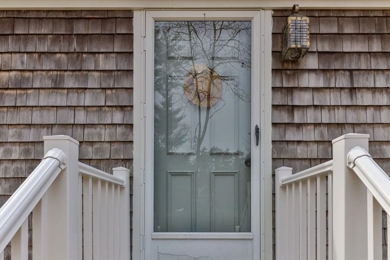
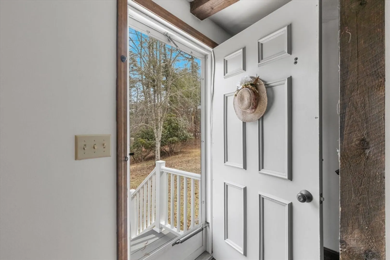
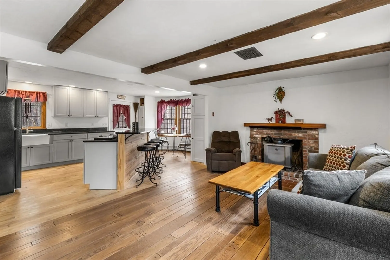
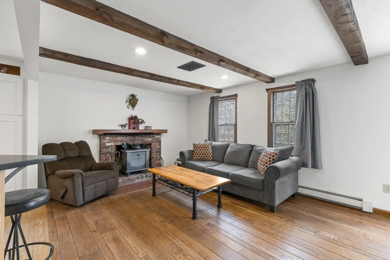
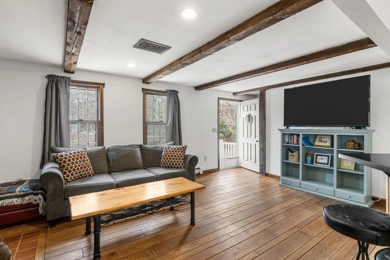
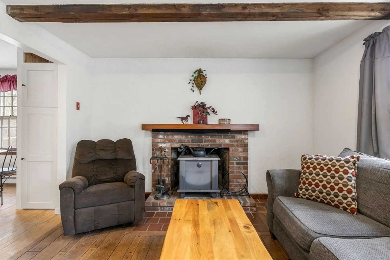
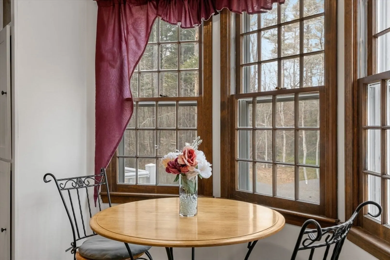
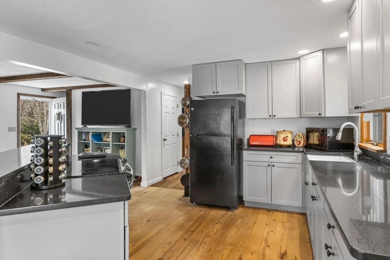
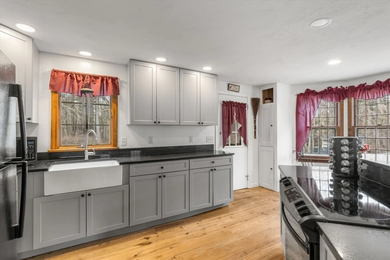
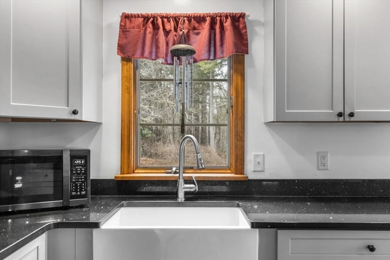
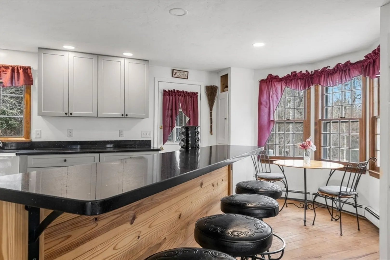
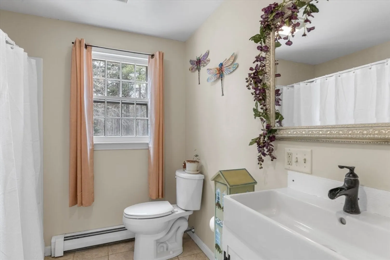
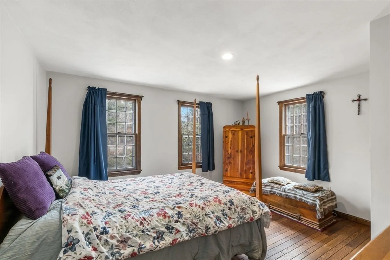
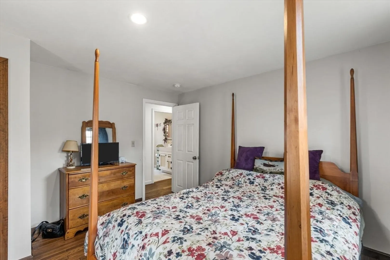
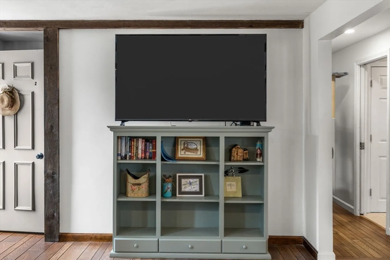
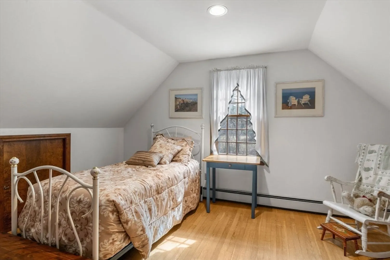
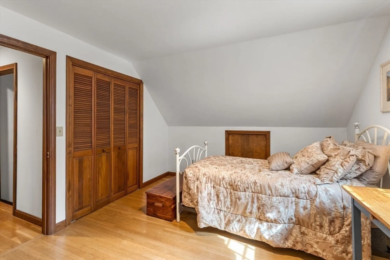
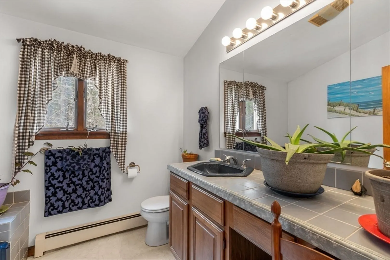
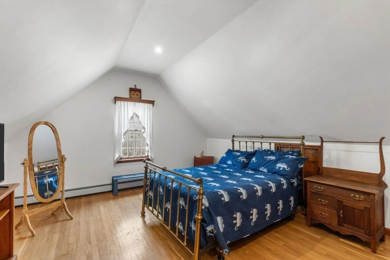
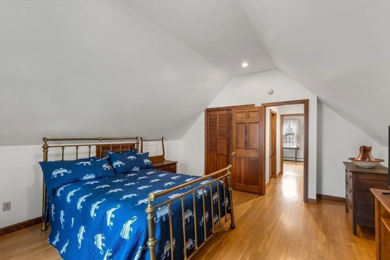
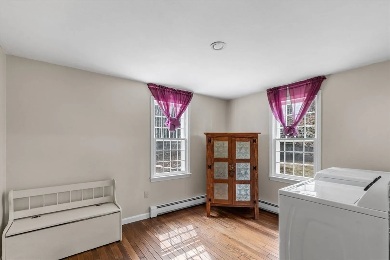
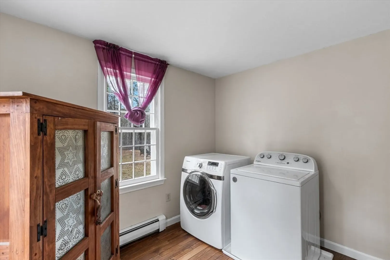
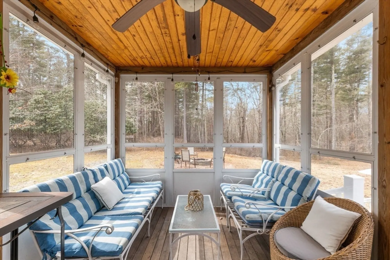
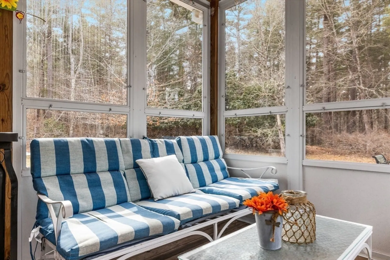
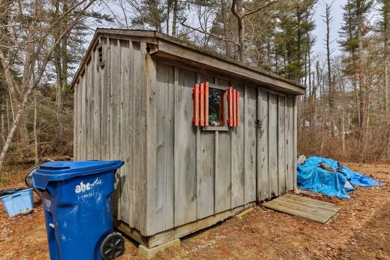
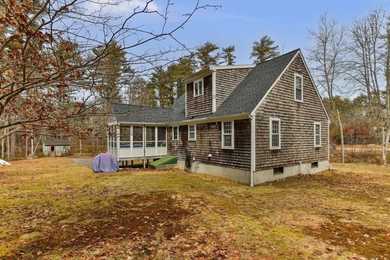
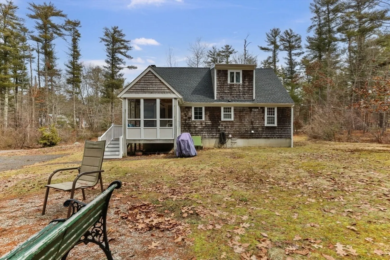
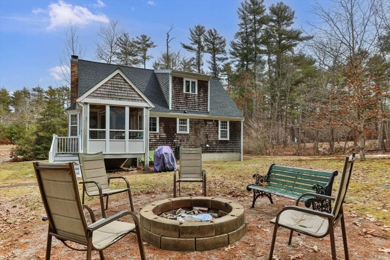
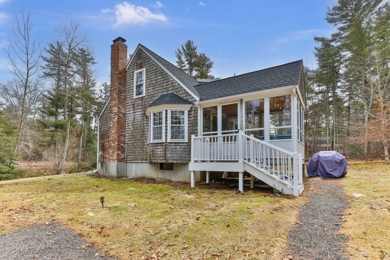
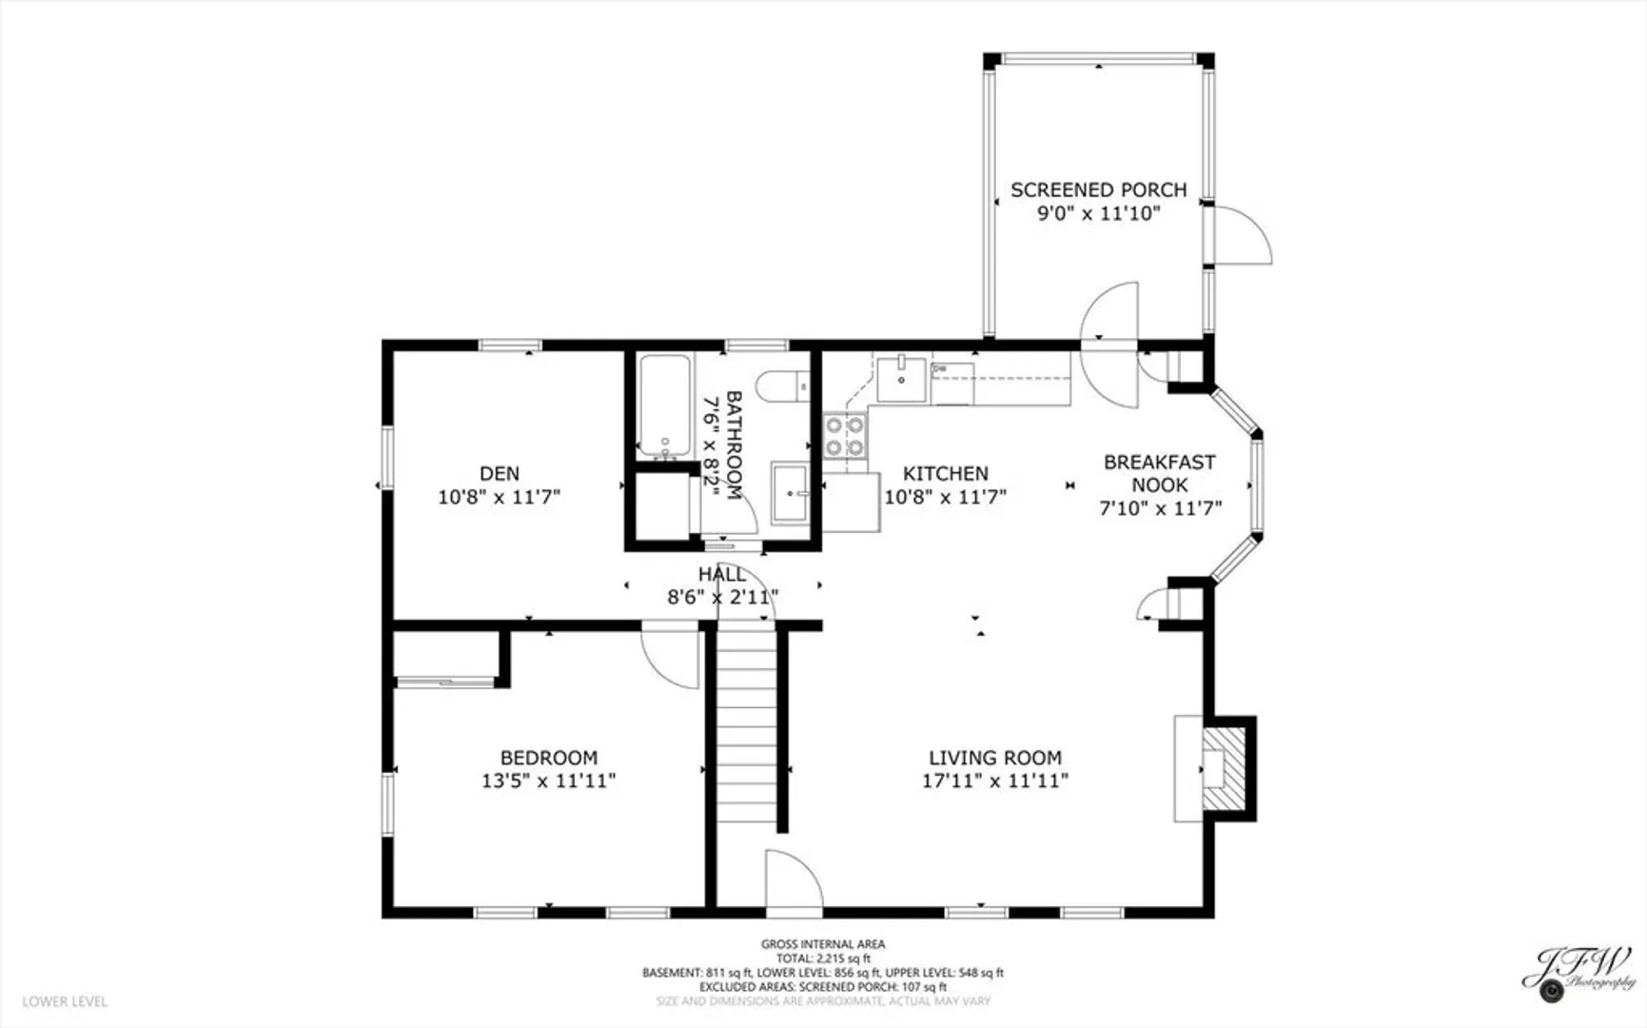
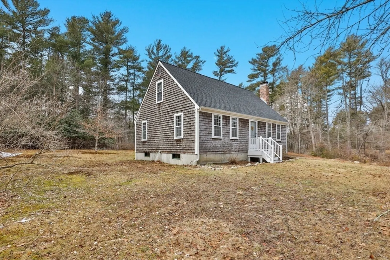
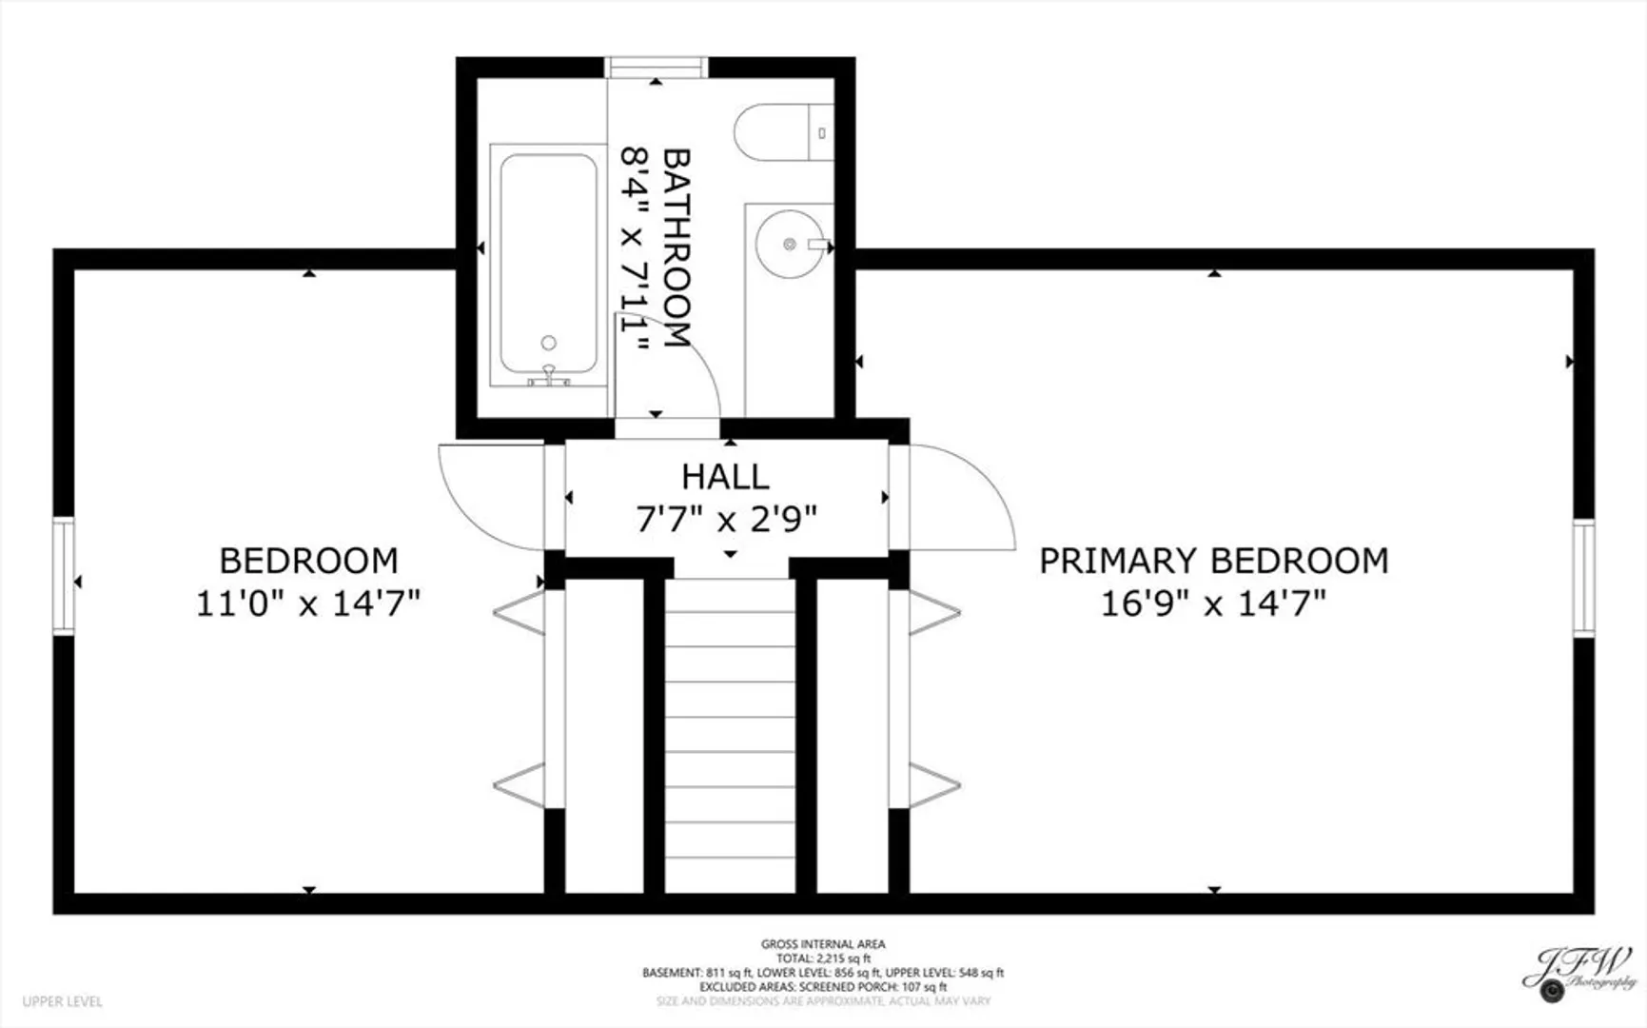
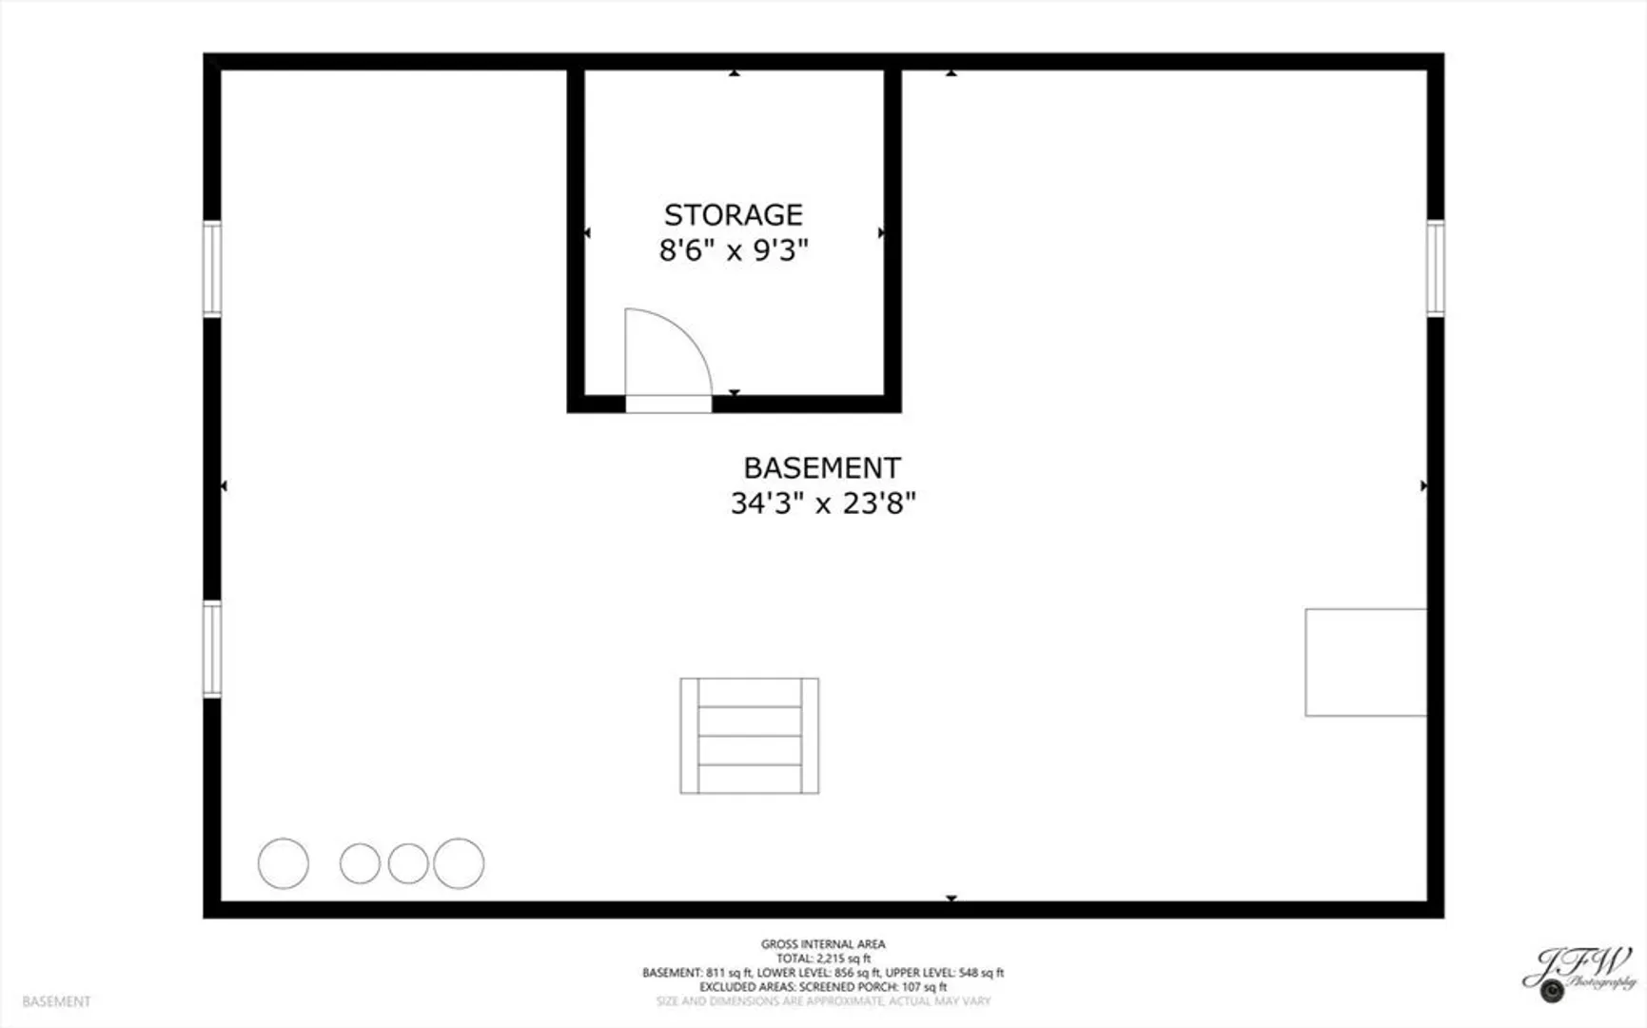
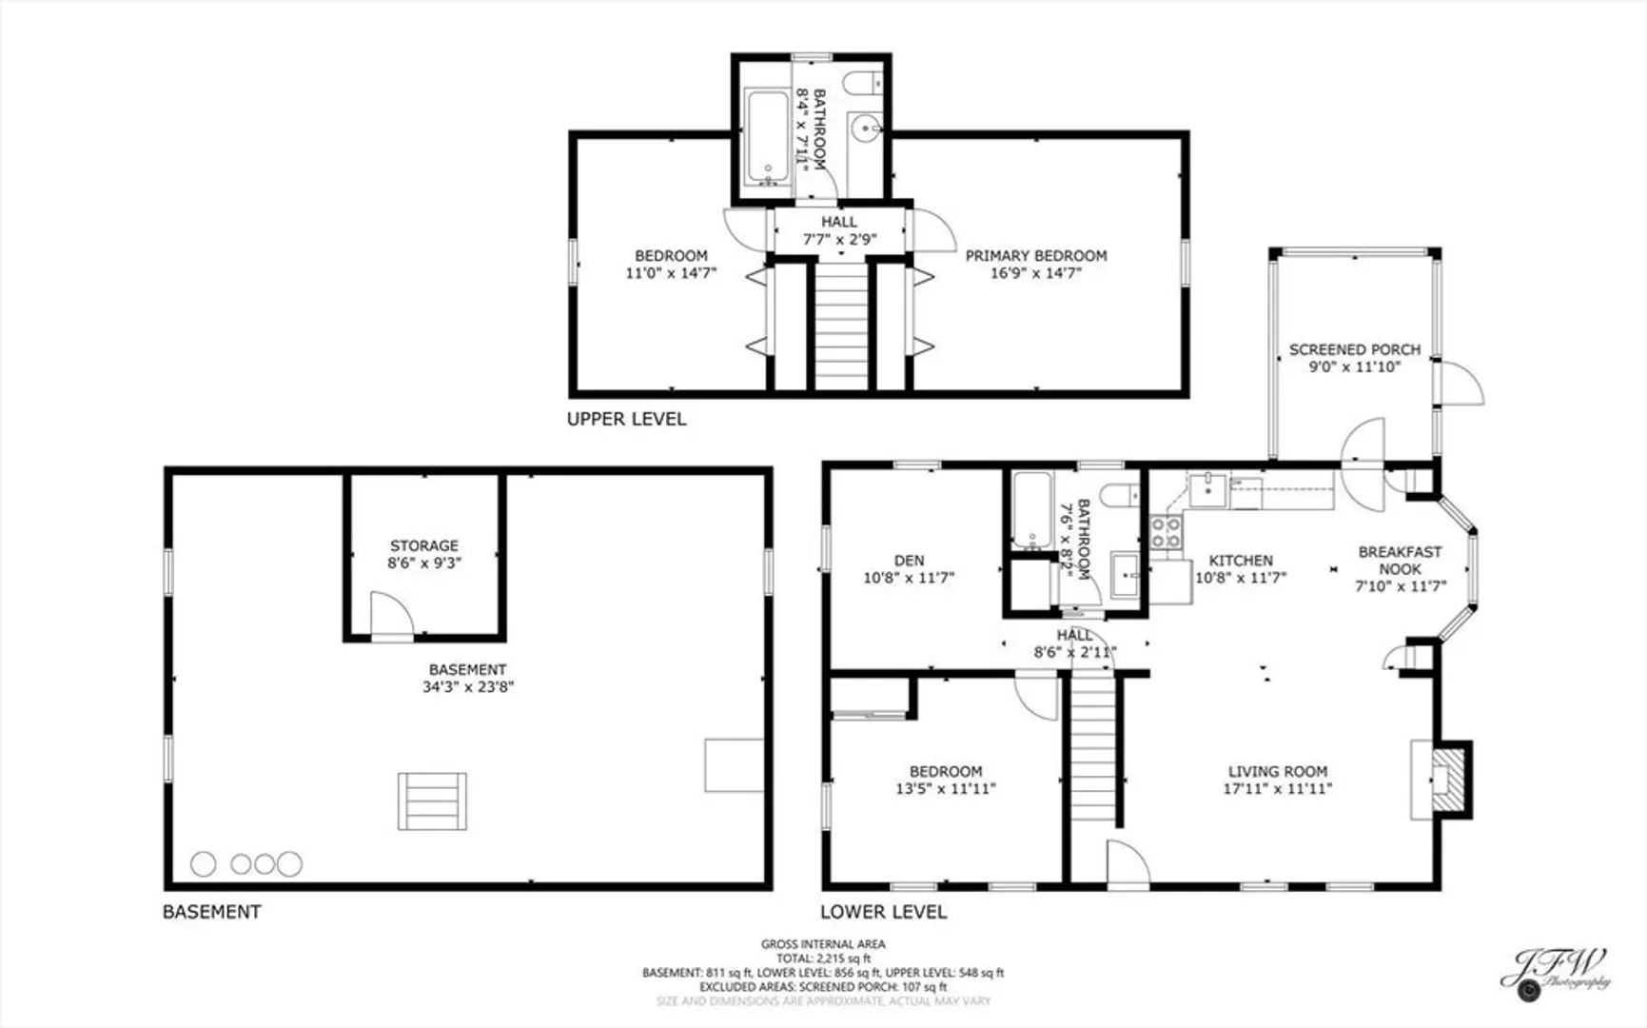
OPEN HOUSE CANCELLED! Set on over an acre in desirable Rochester, this beautifully maintained and thoughtfully updated Cape offers something for everyone. The inviting, renovated kitchen features granite countertops, a spacious eat-in island, and has been opened to the living room to create a bright, seamless flow. A cozy wood stove adds warmth and character, making the main living area especially inviting. Designed with flexibility in mind, the home offers a first-floor with a bedroom, full bathroom, and laundry--perfect for single-level living. Upstairs, you'll find two additional bedrooms and a second full bath complete with a large soaking tub. Enjoy peaceful mornings or relaxing evenings on the charming screened-in porch overlooking the private backyard. Additional highlights include a full basement with ample storage and a generous lot that provides both space and privacy.
-
Highlights
- Acres: 1
- Parking Spots: 4
- Property Type: Single Family Residence
- Total Rooms: 6
- Status: Closed
- Heating: Baseboard, Oil
- Property Class: Residential
- Style: Cape
- Year Built: 1977
-
Additional Details
- Appliances: Water Heater, Oven, Refrigerator, Washer, Dryer
- Exclusions: Fire Pit Is Excluded.
- Fireplaces: 1
- Foundation: Concrete Perimeter
- Road Frontage Type: Public
- SqFt Source: Public Record
- Year Built Source: Public Records
- Basement: Full, Interior Entry, Bulkhead
- Exterior Features: Porch - Screened
- Flooring: Wood, Tile
- Lot Features: Wooded, Cleared
- Roof: Shingle
- Year Built Details: Actual
- Zoning: A/r
-
Amenities
- Community Features: Shopping, Walk/Jog Trails, Medical Facility, Conservation Area, Highway Access
- Parking Features: Off Street, Stone/Gravel, Unpaved
-
Utilities
- Sewer: Inspection Required for Sale
- Water Source: Private
-
Fees / Taxes
- Assessed Value: $468,600
- Taxes: $5,070
- Tax Year: 2025
Similar Listings
Sold
37 Photos
Sold
24 Photos
Sold
42 Photos
Sold
36 Photos
Content © 2026 MLS Property Information Network, Inc. The information in this listing was gathered from third party resources including the seller and public records.
Listing information provided courtesy of William Raveis Inspire.
MLS Property Information Network, Inc. and its subscribers disclaim any and all representations or warranties as to the accuracy of this information.
