
133 Walnut Plain Rd
$599,900
3
Beds
2
Baths
1,584
Sqft
- Request Info
- Call
- Save
-
More
- Mortgage Calculator

Property Tools
$599,900
3
Beds
2
Baths
1,584
Living Area
-
Property Description
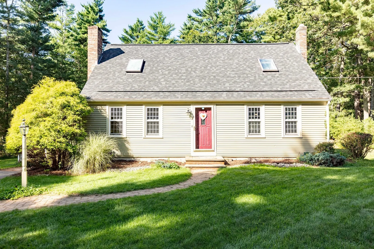
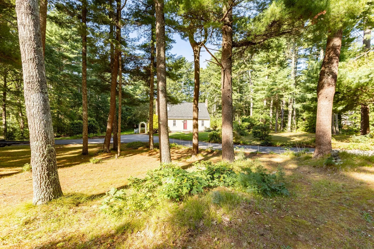
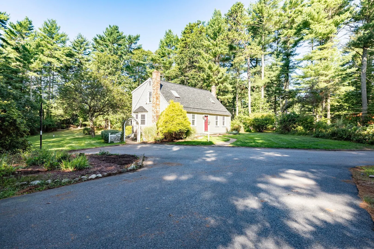
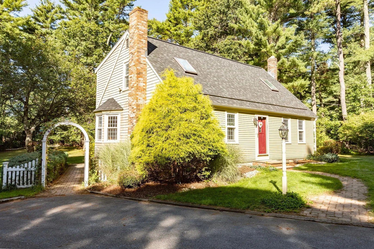
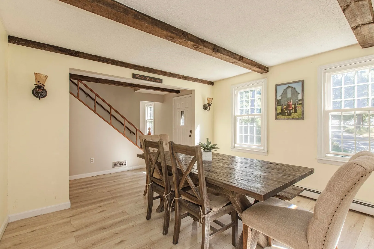
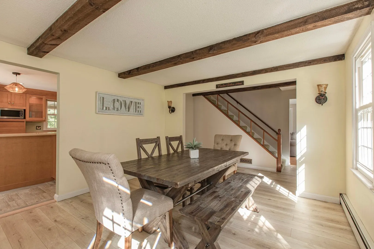
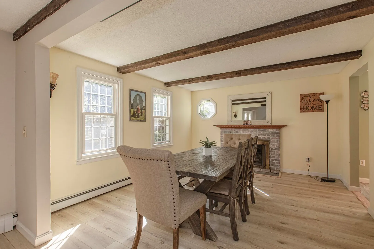
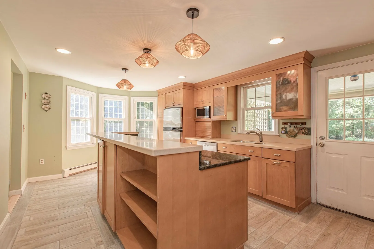
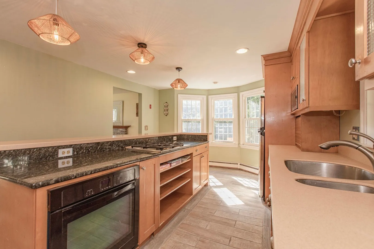
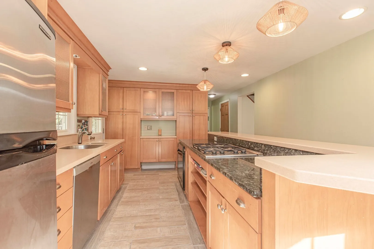
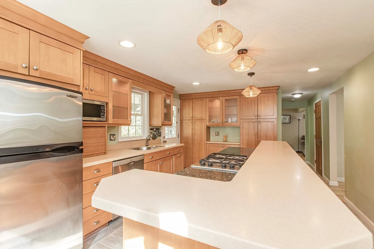
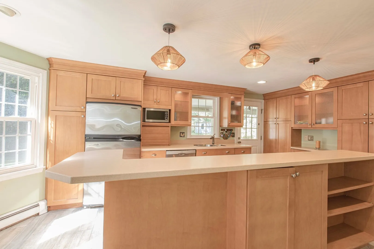
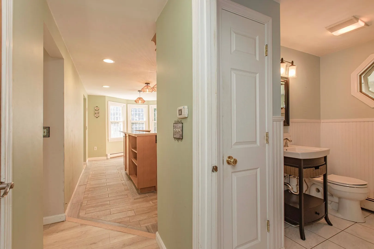
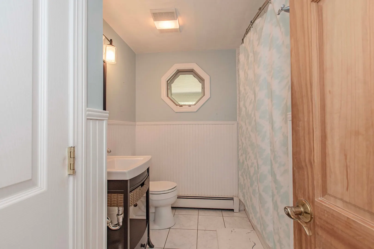
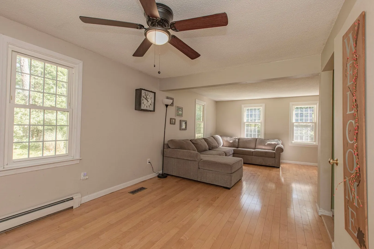
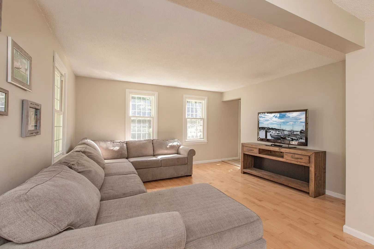
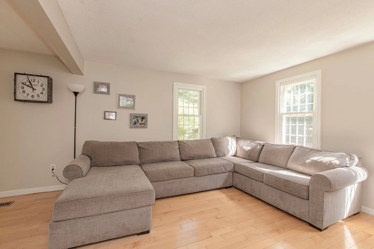
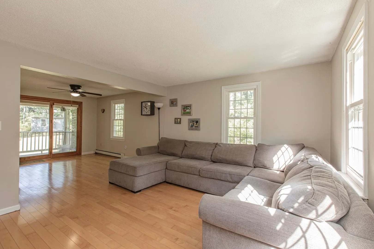
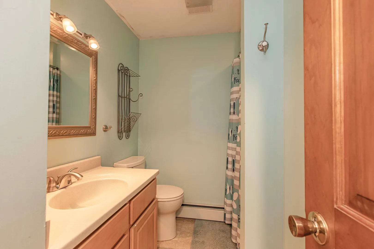
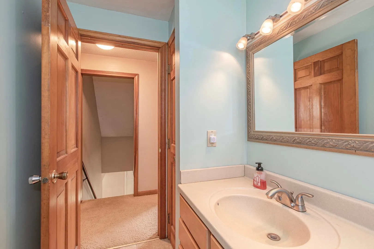
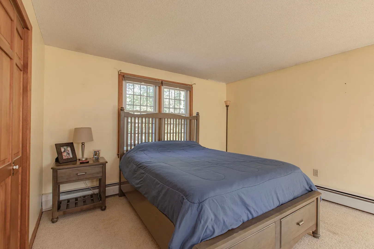
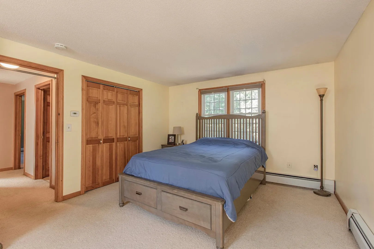
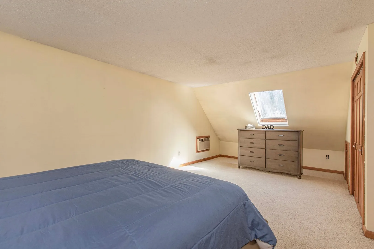
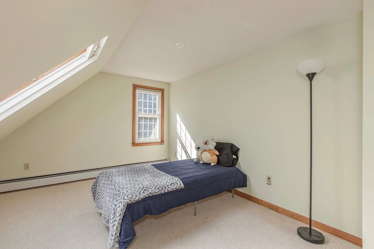
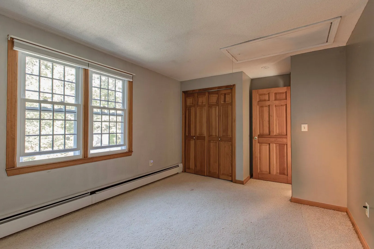
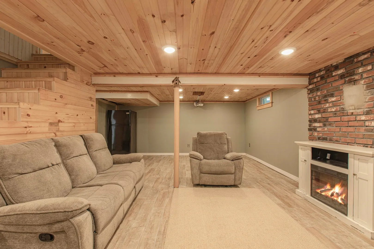
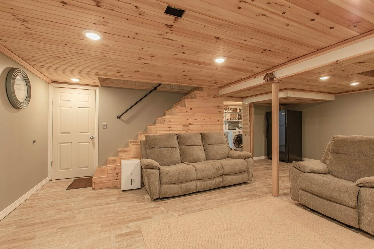
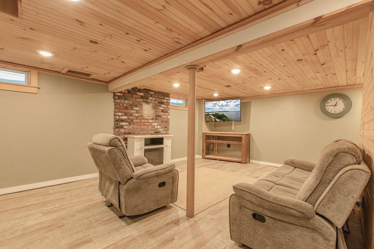
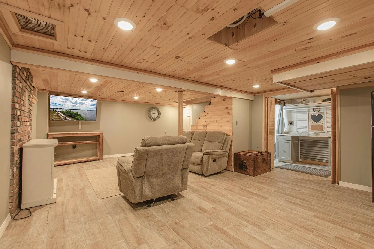
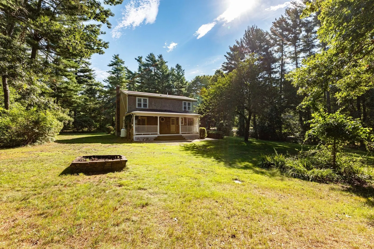
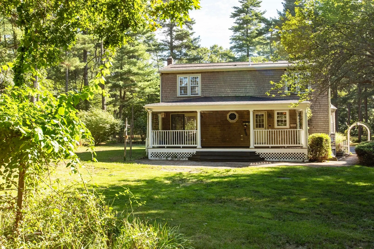
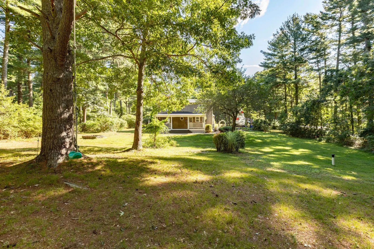
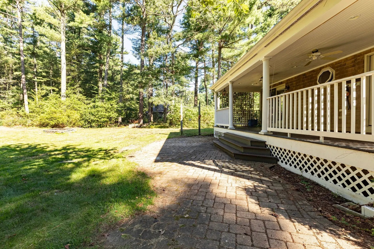
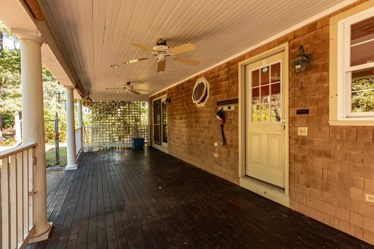
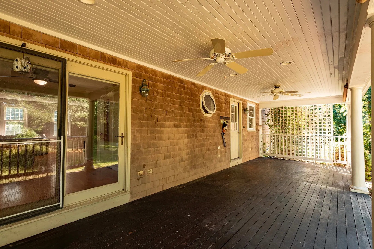
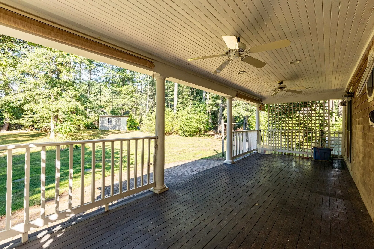
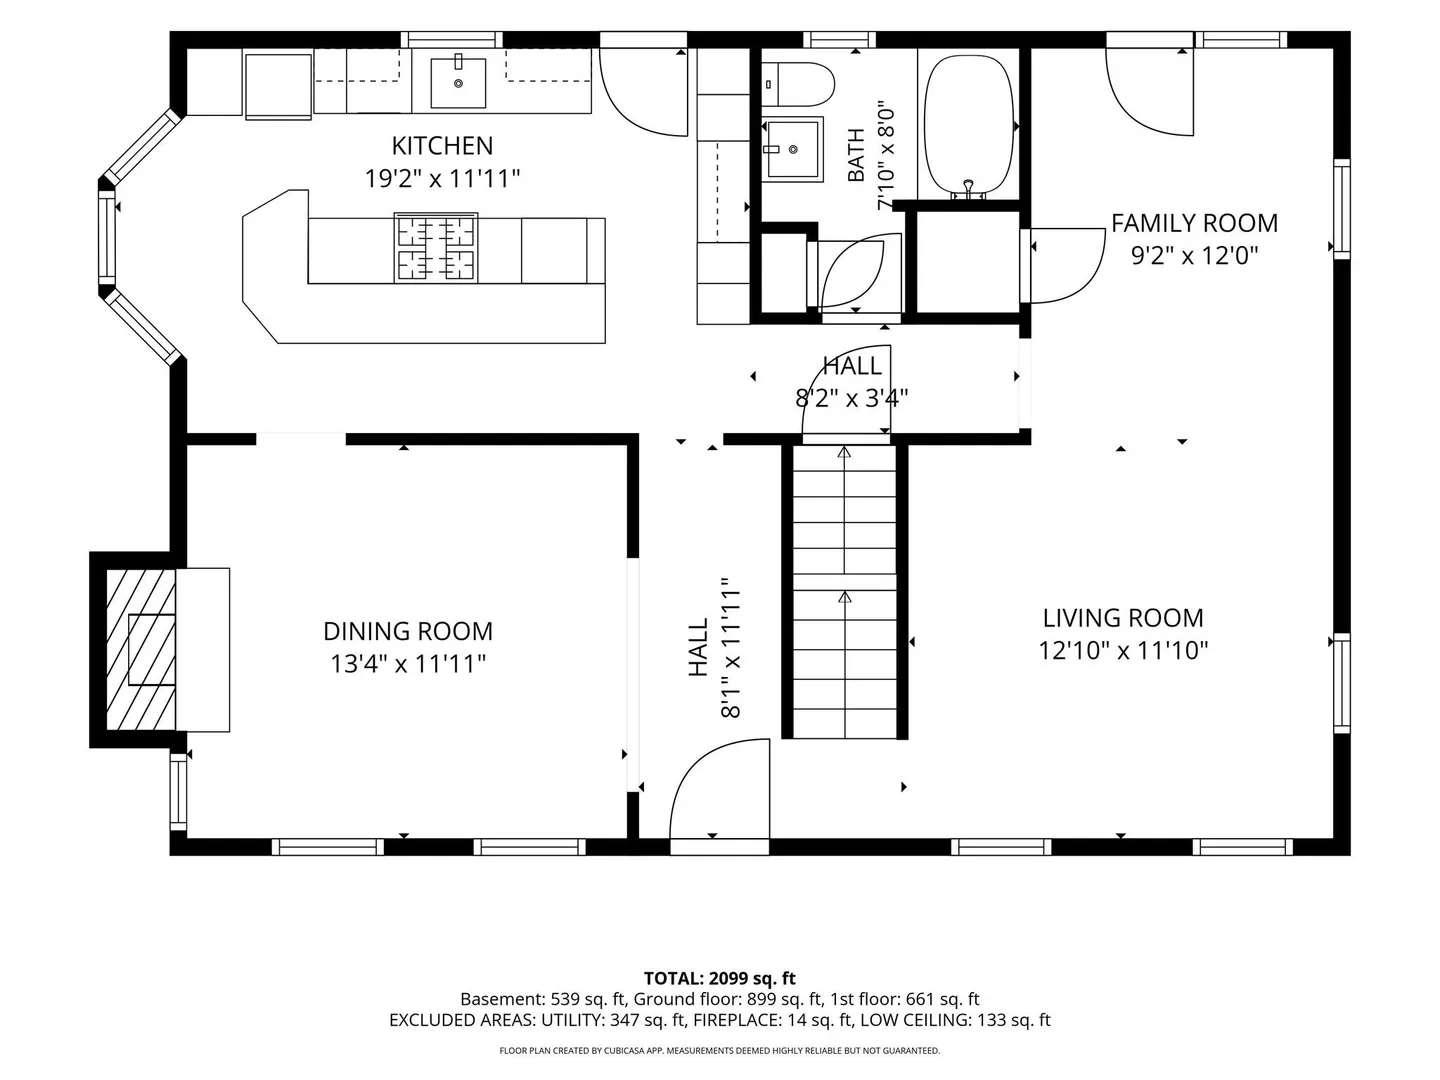
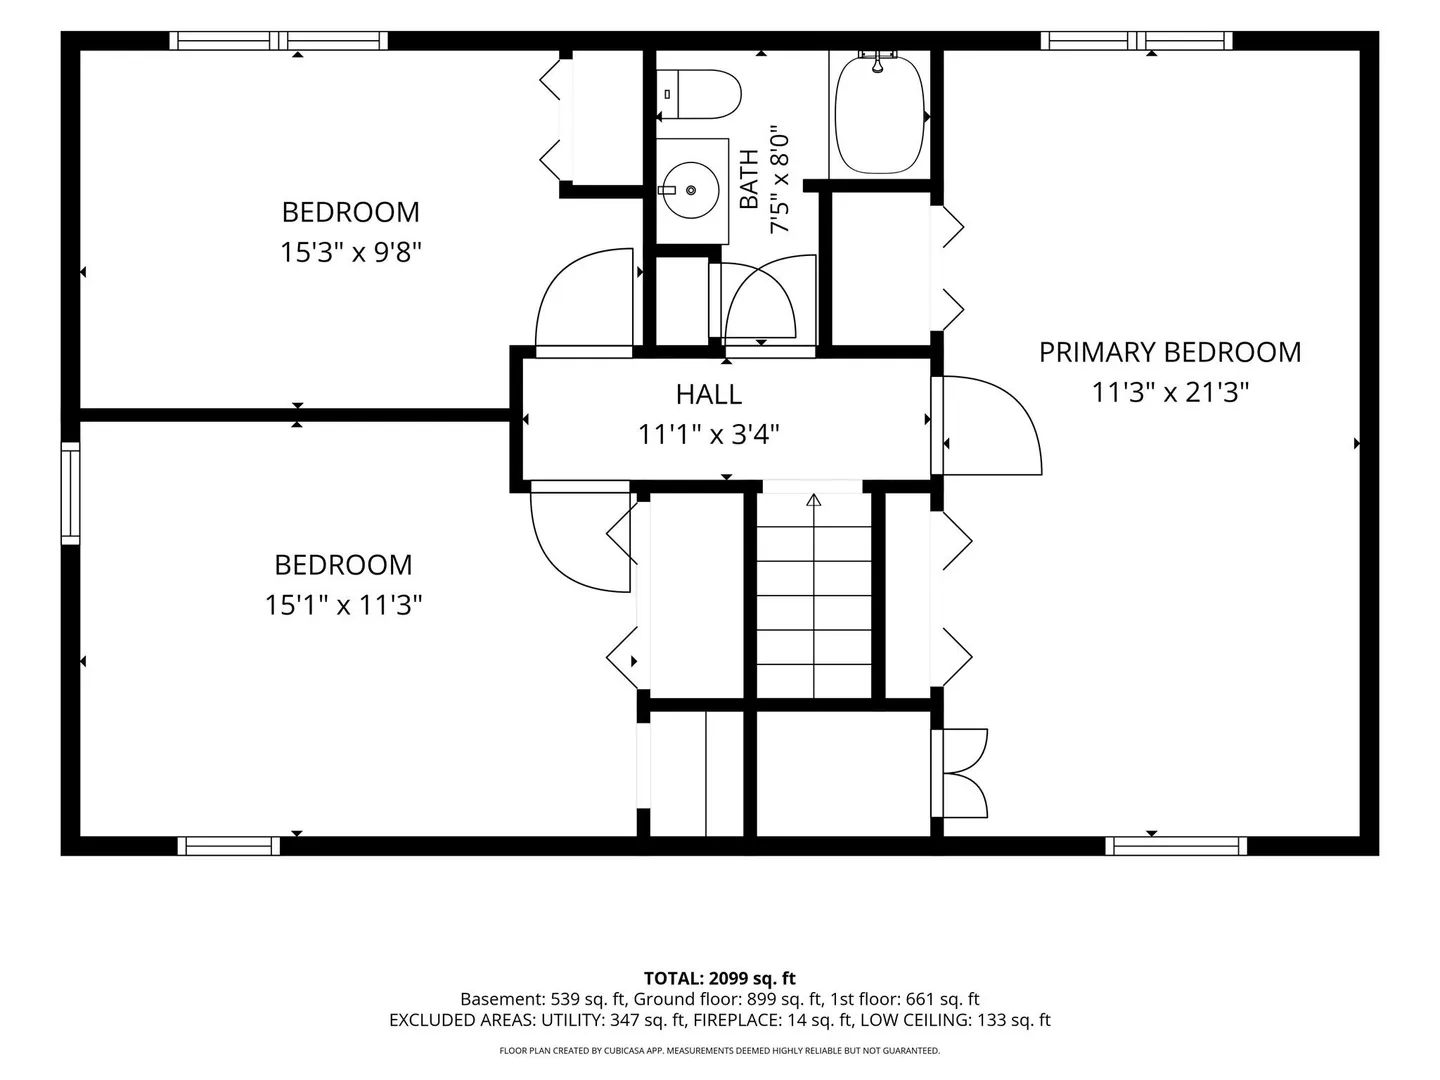
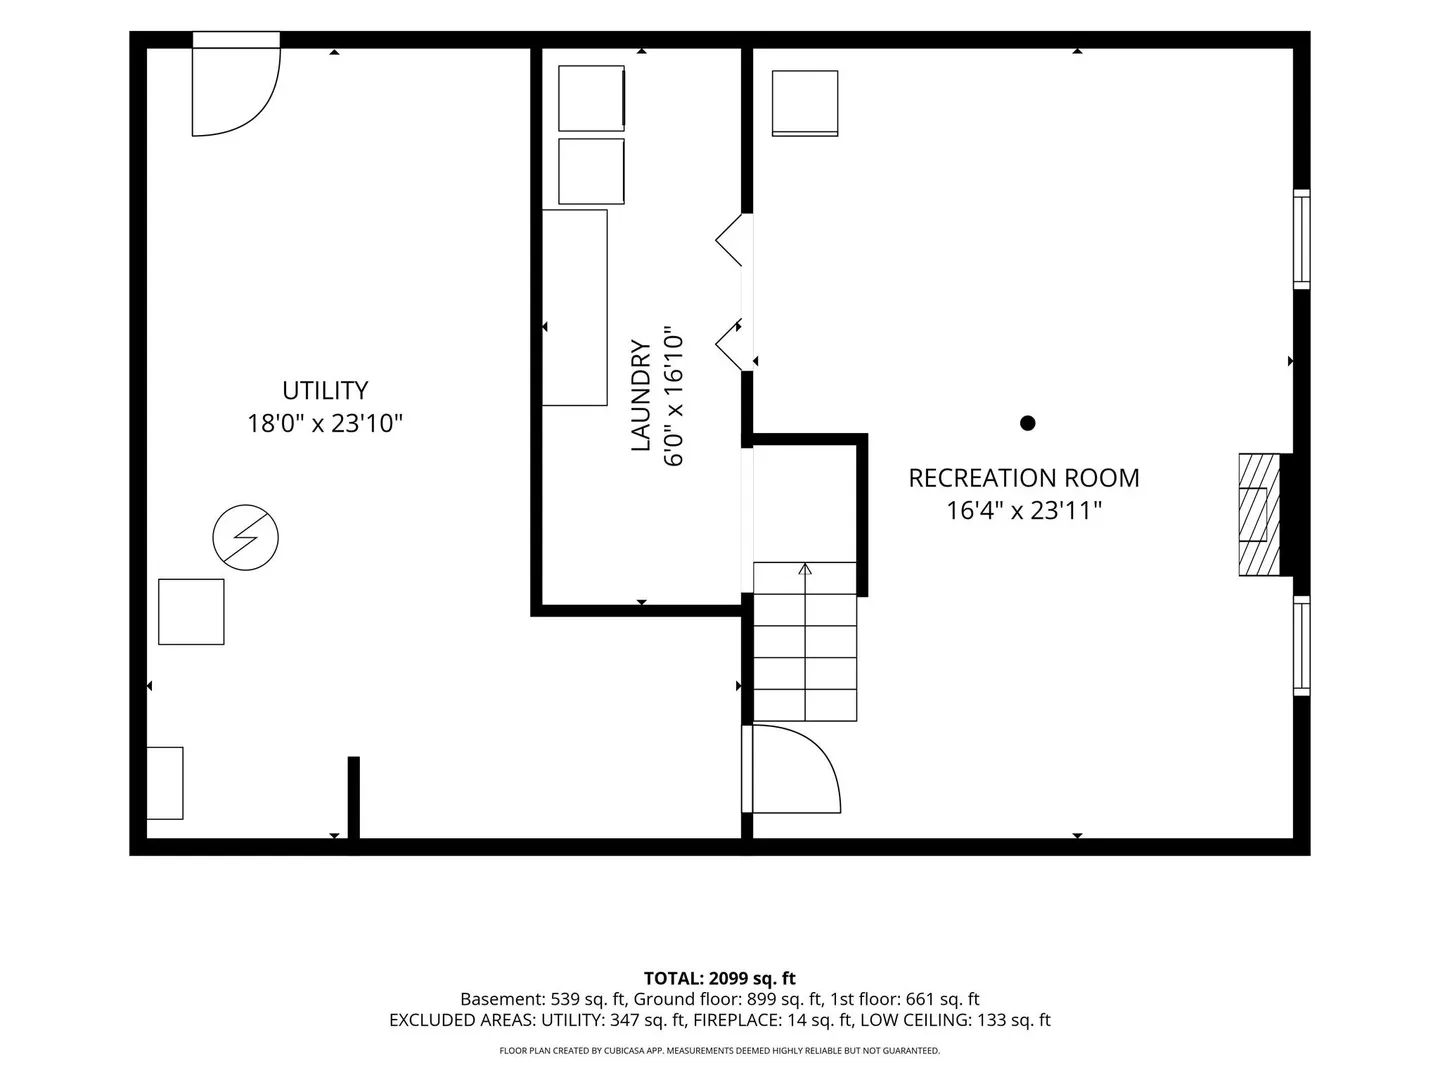
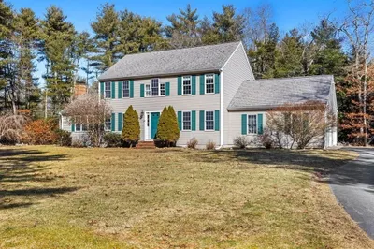
Set on 1.12 acres in the beautiful rural community of Rochester, this charming Cape offers a comfortable, inviting place to call home. With 3 bedrooms, 2 full baths and 1,584 square feet of living space—plus a finished Recreational room in the basement—there is plenty of room to relax, gather and entertain. Inside, the front-to-back living room & Family Room combo features beautiful maple hardwood flooring and an abundance of natural light. The kitchen offers maple cabinetry along with granite and Corian countertops, while the adjoining dining room features a fireplace that is currently sealed but could potentially be reopened by a future owner. A full bath completes the first floor.Upstairs, you’ll find all 3 bedrooms, each with carpeting and closet space, along with a second full bath. The finished family room in the basement provides additional living space beyond the stated square footage and offers wonderful flexibility for movie nights, a home office, hobbies or a playroom. The basement was also previously set up to accommodate a pellet or wood stove should a buyer wish to explore that option.One of the home’s most special features is the full-length covered back porch with rich mahogany flooring, farmhouse-style bead board ceilings, recessed lighting and ceiling fans. Overlooking the spacious backyard, it’s the perfect setting for morning coffee, summer dinners or simply unwinding at the end of the day. The backyard also includes a storage shed and an irrigation system.Additional highlights include a brand-new 30-year roof, a 2-year-old oil tank and private water with a water-softening system. A Title V inspection will be completed. Offering space, character and a wonderful outdoor lifestyle, this Rochester Cape is ready for its next chapter!
-
Highlights
- Acres: 1
- Heating: Baseboard, Oil
- Property Class: Residential
- Style: Colonial
- Year Built: 1977
- Cooling: Window Unit(s), Wall Unit(s)
- Parking Spots: 6
- Property Type: Single Family Residence
- Total Rooms: 9
- Status: Active
-
Additional Details
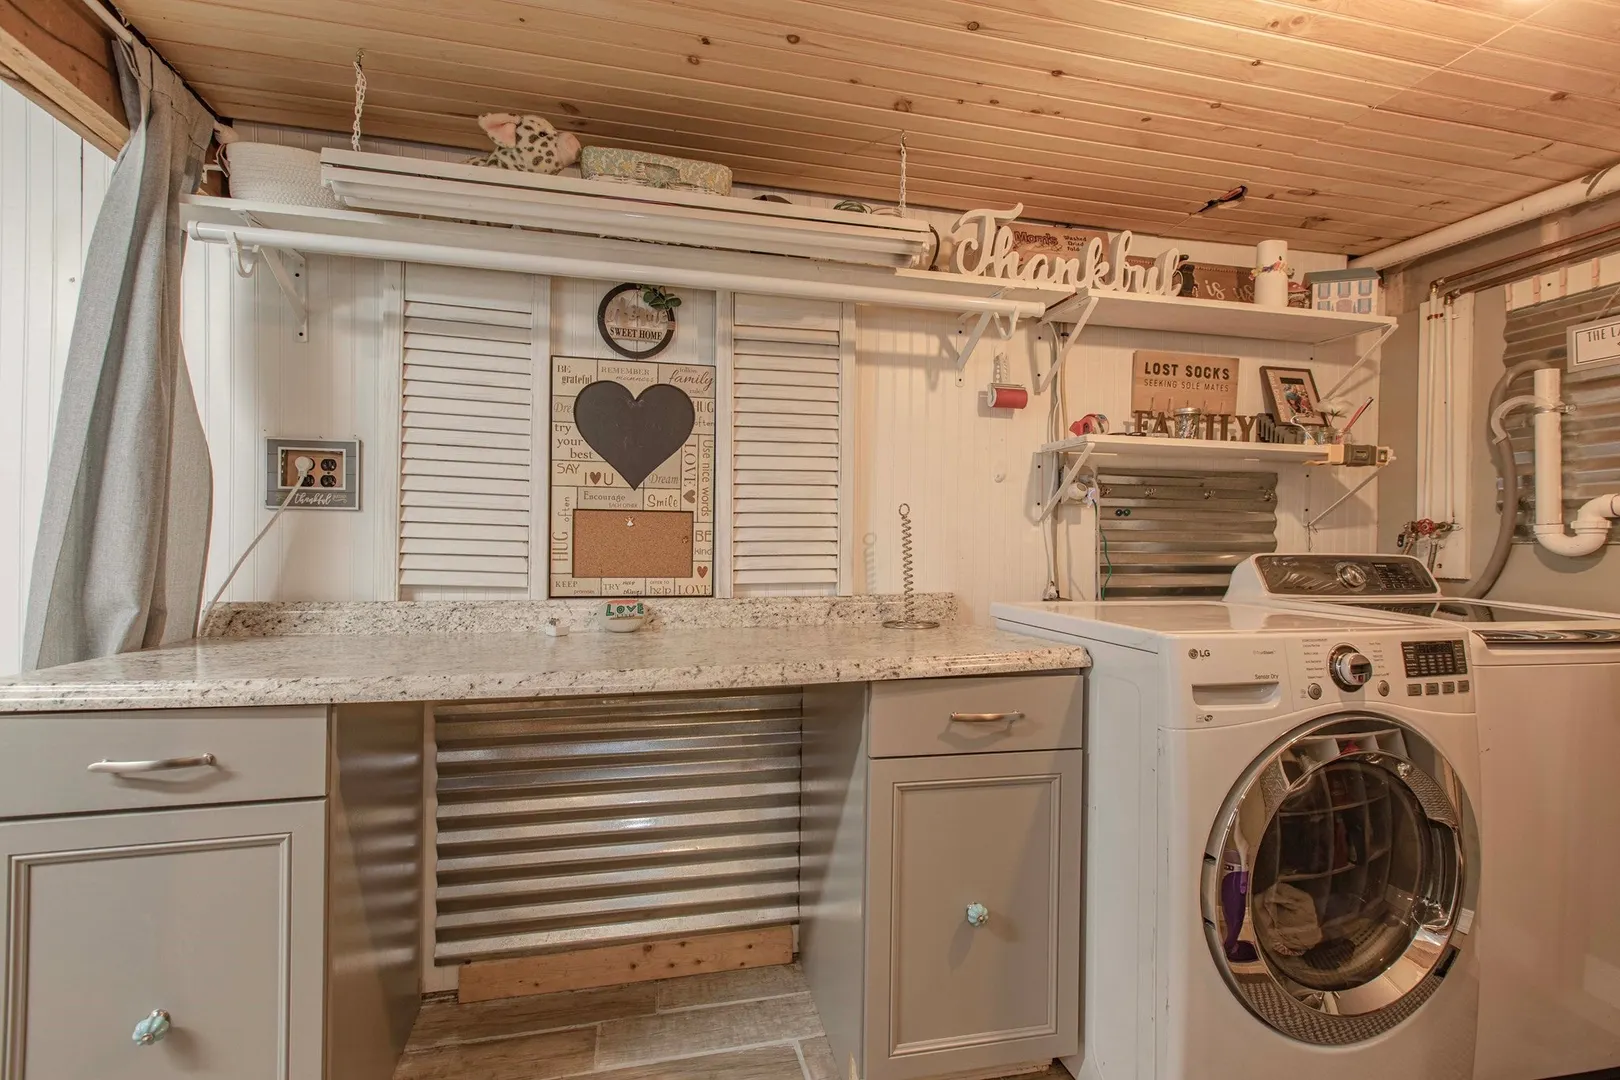
- Appliances: Water Heater, Range, Dishwasher, Microwave, Refrigerator, Washer, Dryer
- Construction: Frame
- Flooring: Wood, Tile, Carpet
- Interior Features: Play Room
- Road Frontage Type: Public
- SqFt Source: Public Record
- Year Built Source: Public Records
- Basement: Full, Partially Finished, Bulkhead
- Exterior Features: Porch, Deck - Wood, Covered Patio/Deck, Rain Gutters, Storage, Screens
- Foundation: Concrete Perimeter
- Lot Features: Corner Lot, Wooded, Cleared, Level
- Roof: Shingle
- Year Built Details: Actual
- Zoning: A/r
-
Amenities
- Community Features: Highway Access
- Parking Features: Paved Drive, Off Street, Paved
-
Utilities
- Electric: Circuit Breakers, 100 Amp Service
- Water Source: Private
- Sewer: Inspection Required for Sale, Private Sewer
-
Fees / Taxes
- Assessed Value: $513,100
- Taxes: $5,552
- Tax Year: 2025
Similar Listings
Sold
37 Photos
Sold
24 Photos
Sold
42 Photos
Sold
36 Photos
Content © 2026 MLS Property Information Network, Inc. The information in this listing was gathered from third party resources including the seller and public records.
Listing information provided courtesy of Real Broker MA, LLC.
MLS Property Information Network, Inc. and its subscribers disclaim any and all representations or warranties as to the accuracy of this information.