Artboard 1? alert-icon? Artboard 1? ? ? delete-icon? edit-icon? email-icon hide-hover-icon? Artboard 1? login-icon-white Artboard 1? next-icon-left next-icon-right-left next-icon-left-ochre next-icon next-icon-right-grey next-icon-right-ochre plus-with-circle-iconP search-fw-icon? search-icon-ochre search-icon-white

151 Tremont St #10P

Boston, MA 02111
$1,270,000
2 Beds
2 Baths
1,160 Living Area
  • Property Description
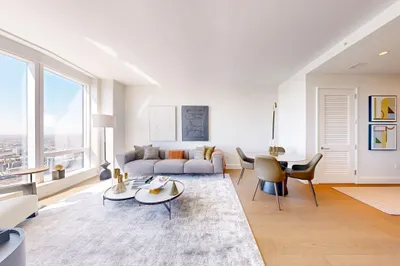
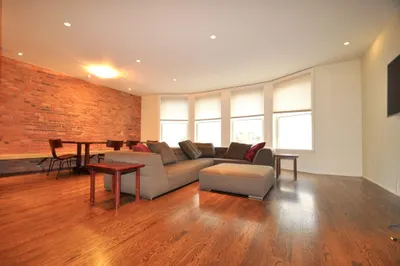
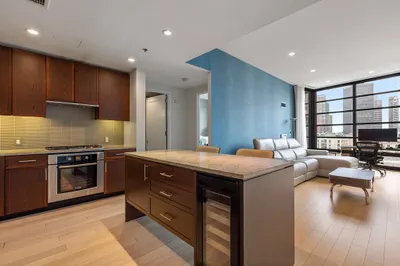
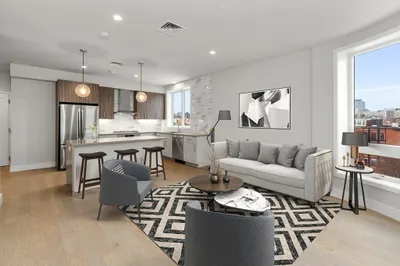
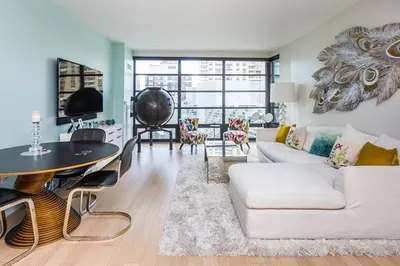
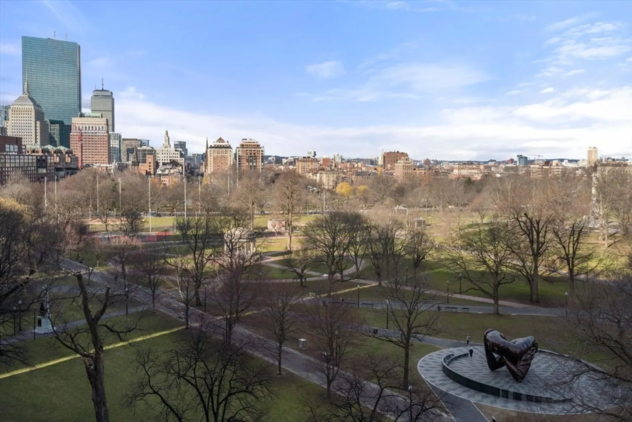
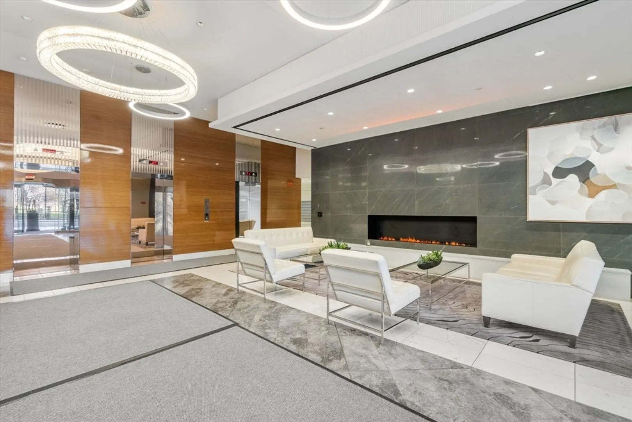
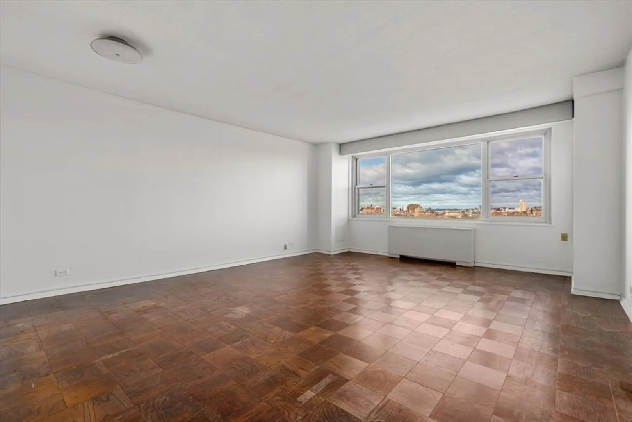
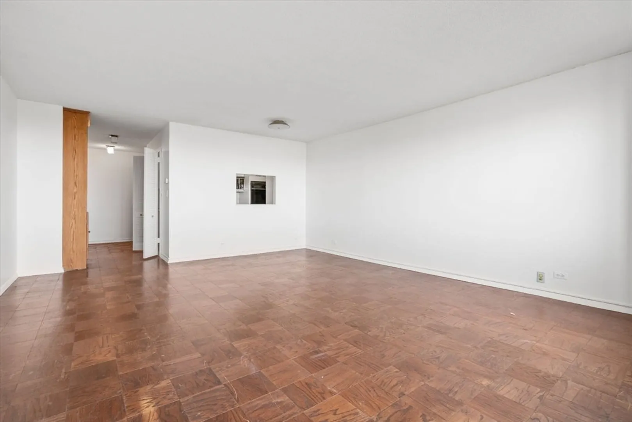
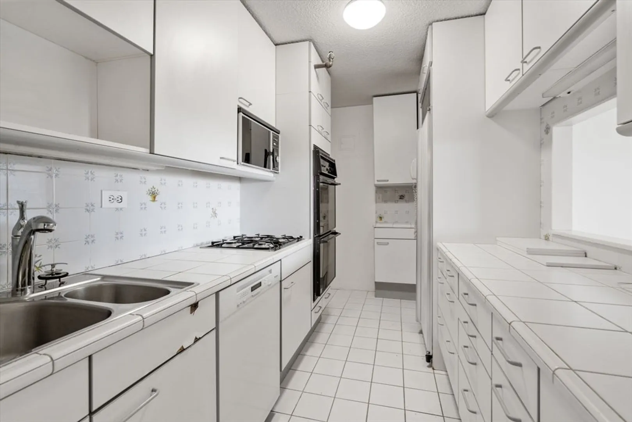
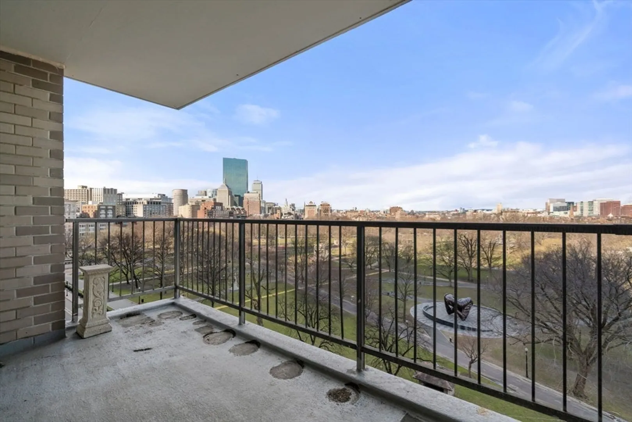
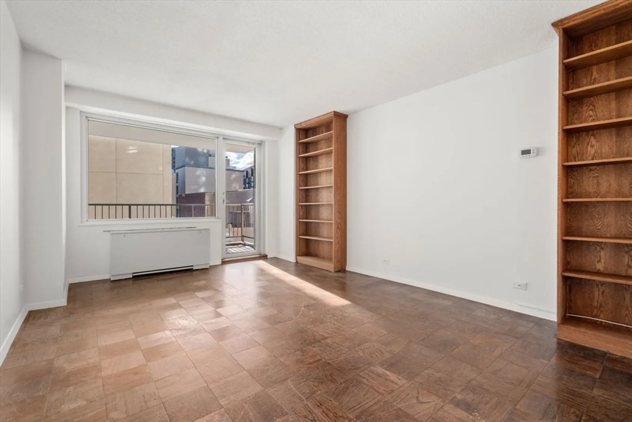
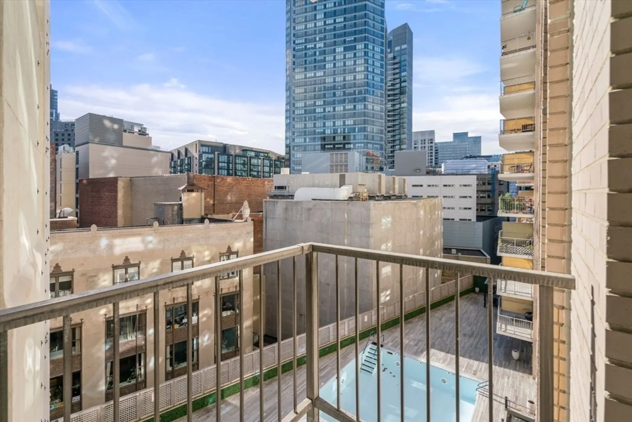
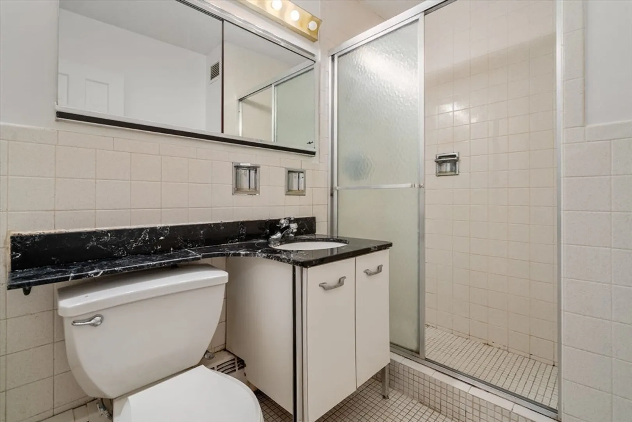
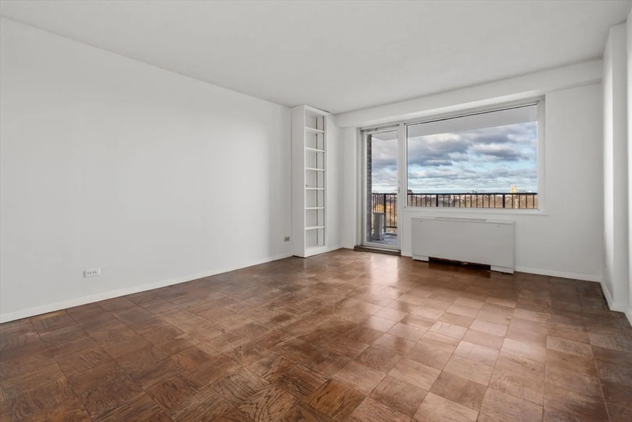
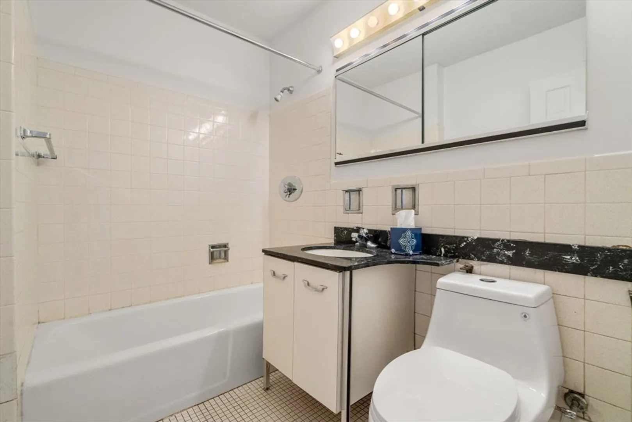

    A fantastic opportunity to own a spacious two-bedroom, two bath condo in Boston's vibrant downtown. Directly overlooking the Boston Common with two large balconies as well as one GARAGE PARKING space, this rarely available condo is on the 10th floor of a full-service building. The desirable property offers 24-hour concierge service, a fitness center, seasonal pool, and luxurious lobby/residents spaces. The highly convenient location, square footage, private outdoor spaces, and on-site garage parking make this property an extremely rare offering. Please note this condo is in original condition and is being offered 'as is'.
  • Highlights
    • Building Name: Tremont On The Common
    • Has View: Yes
    • HOA Fee: $1,170
    • Property Class: Residential
    • Stories: 1
    • Unit Number: 10p
    • Status: Closed
    • Cooling: Fan Coil
    • Heating: Baseboard
    • Parking Spots: 1
    • Property Type: Condominium
    • Total Rooms: 4
    • Year Built: 1968
  • Additional Details
    • Appliances: Range, Oven, Dishwasher, Microwave
    • Construction: Brick, Stone
    • Flooring: Wood, Tile
    • Roof: Rubber
    • Total Number of Units: 374
    • Year Built Details: Actual
    • Zoning: Cd
    • Basement: N
    • Exterior Features: Deck, Balcony, City View(s), Integrated Pest Management
    • Pets Allowed: Yes w/ Restrictions
    • SqFt Source: Public Record
    • View: City
    • Year Built Source: Public Records
  • Amenities
    • Community Features: Public Transportation, Shopping, Pool, Park, Walk/Jog Trails, Medical Facility, Bike Path, Conservation Area, Highway Access, House of Worship, Private School, T-Station, University
    • Parking Features: Under, Deeded
    • Security Features: Concierge
    • Covered Parking Spaces: 1
    • Pool Features: Association, In Ground
  • Utilities
    • Sewer: Public Sewer
    • Water Source: Public
  • Fees / Taxes
    • Assessed Value: $1,068,400
    • HOA Fee Includes: Heat, Gas, Water, Sewer, Insurance, Security, Maintenance Structure, Snow Removal, Trash, Air Conditioning
    • Taxes: $11,475
    • HOA Fee Frequency: Monthly
    • Tax Year: 2023
Tremont On The Common

About this building

Tremont On The Common

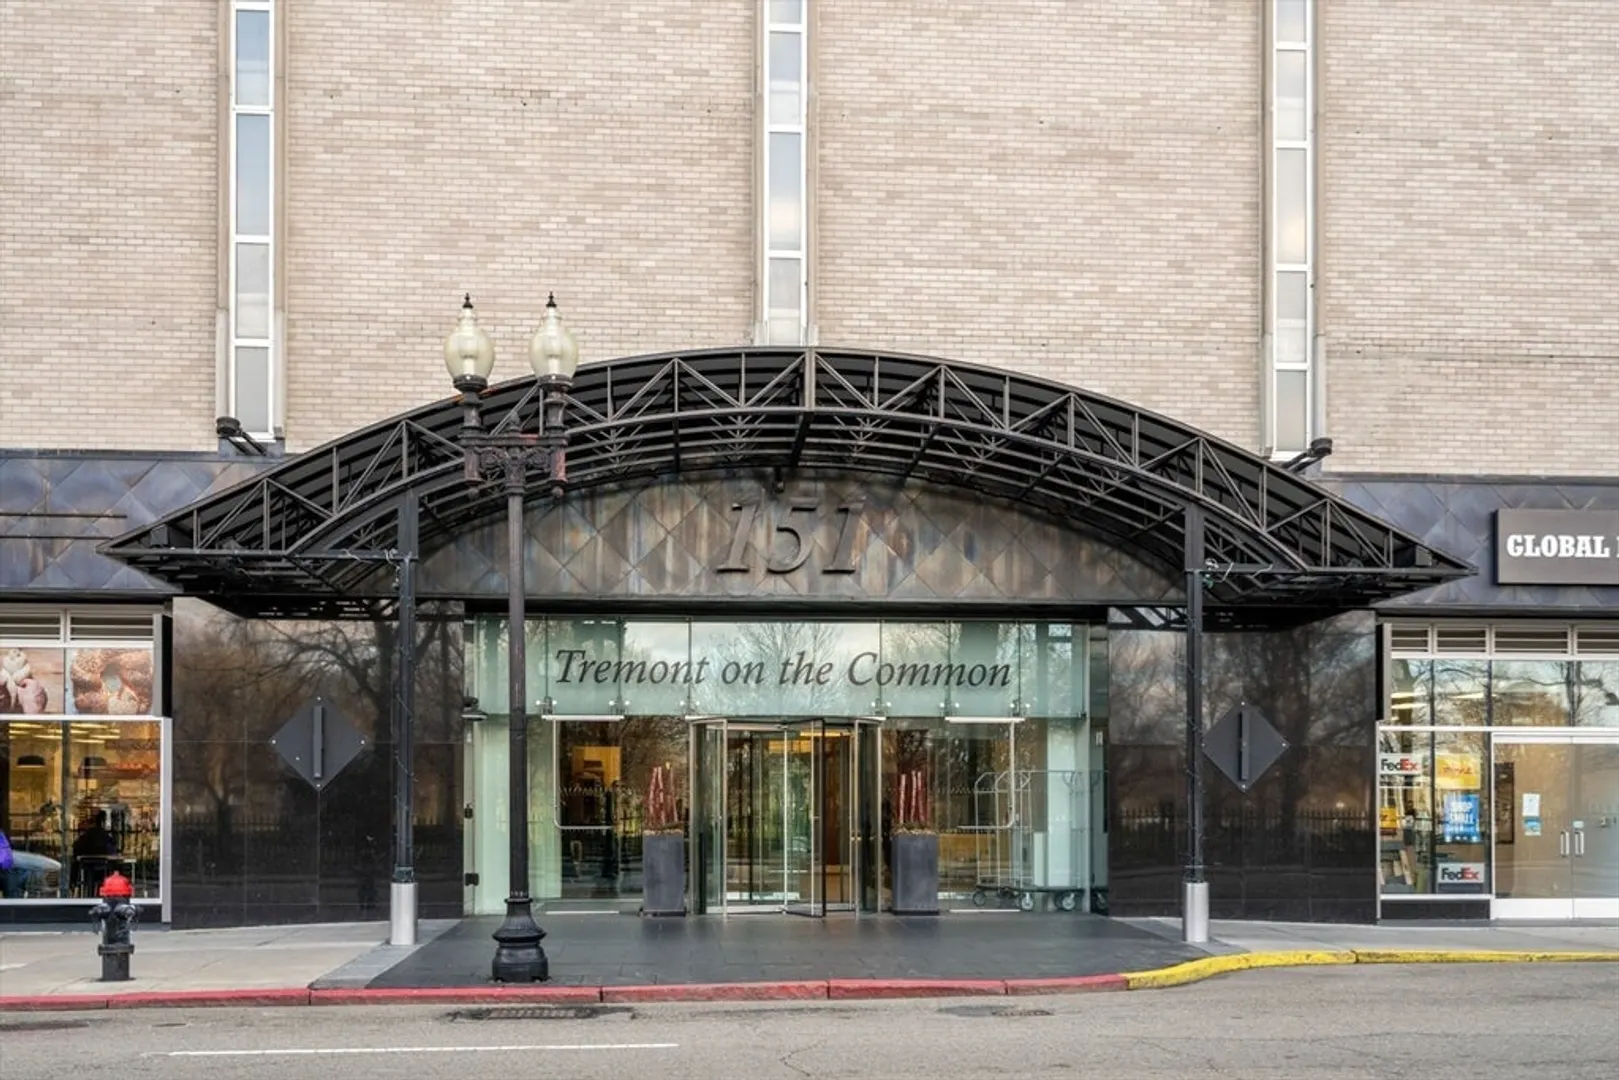
Tremont On The Common is located on Tremont Street directly across from the Boston Common. TOC as it is known in town is a full service building with commanding views of Back Bay and the Charles River on...

Area
Midtown
 
 
About this building
No Fee
Yes
 
 
View 15 Listings

Tremont On The Common

Listings

Floor Unit # Price Bd/Bth Sqft $/Sqft Maint
-- $104,900 0/0 0 0/ft $0 Details 
-- $85,000 0/0 0 0/ft $207 Details 
-- $69,000 0/0 0 0/ft $207 Details 
-- $65,000 0/0 0 0/ft $0 Details 
-- $50,900 0/0 0 0/ft $0 Details 
-- $45,500 0/0 0 0/ft $207 Details 
-- $35,000 0/0 0 0/ft $207 Details 
-- $30,800 0/0 0 0/ft $0 Details 
Floor Unit # Price Bd/Bth Sqft $/Sqft Maint
-- 21A $795,000 1/2 800 $994/ft $743 Details 
-- 16U $789,000 1/1 740 $1,067/ft $646 Details 
-- 20A $785,000 1/1 800 $982/ft $732 Details 
-- 9U $739,000 1/1 740 $999/ft $582 Details 
-- 19T $719,000 1/1 675 $1,066/ft $652 Details 
-- 23B $699,900 1/1 675 $1,037/ft $684 Details 
-- 15A $699,000 1/1 800 $874/ft $684 Details 
-- 22B $674,699 1/1 675 $1,000/ft $674 Details 
Floor Unit # Price Bd/Bth Sqft $/Sqft
-- 26H $3,000/mo 0/1 605 $5/ft Details 
-- 23M $3,000/mo 0/1 605 $5/ft Details 
Floor Unit # Price Bd/Bth Sqft $/Sqft
-- 25R $4,000/mo 1/1 735 $6/ft Details 
-- NEW 23U $3,400/mo 1/1 740 $5/ft Details 
-- 17J $2,950/mo 1/1 590 $5/ft Details 
-- 6K $2,900/mo 1/1 605 $5/ft Details 

Units Sold

Floor Unit # List Price Sold Price Bd/Bth Sqft $/Sqft
-- 15-F $1,280,000 $1,281,000 2/2 1,050 $1,220/ft
-- 7C $775,000 $750,000 1/1 725 $1,035/ft
-- 6H $725,000 $688,094 0/1 605 $1,138/ft
11 11S $650,000 $636,000 1/1 735 $866/ft
-- LL146 $65,000 $61,000 0/0 0 0/ft
-- $64,000 $60,000 0/0 0 0/ft
-- 8DE $1,849,000 $1,800,000 3/2.5 1,900 $948/ft
-- 23FG $1,600,000 $1,620,000 2/2 1,345 $1,205/ft
-- 24E $1,600,000 $1,585,000 2/2.5 1,460 $1,086/ft
-- 23P $1,400,000 $1,400,000 2/2 1,120 $1,250/ft
-- 27R $1,395,000 $1,200,000 2/2 1,065 $1,127/ft
-- 10P $1,355,000 $1,355,000 2/2 1,160 $1,169/ft
-- 9N $1,299,000 $1,180,000 2/2 1,160 $1,018/ft
-- 10P $1,250,000 $1,270,000 2/2 1,160 $1,095/ft
-- 8P $1,150,000 $1,080,000 2/2 1,160 $932/ft
-- 24N $995,000 $950,000 1/1 770 $1,234/ft
-- 7N $969,000 $920,000 1/1 770 $1,195/ft
-- 14A $825,000 $825,000 1/1 800 $1,032/ft
-- 12T $799,000 $825,000 1/1 675 $1,223/ft
-- 15S $799,000 $810,000 1/1 735 $1,103/ft
-- 16-U $789,000 $789,000 1/1 740 $1,067/ft
-- 24U $789,000 $769,000 1/1 740 $1,040/ft
-- 8S $774,900 $739,000 1/1 735 $1,006/ft
-- 10 $750,000 $720,000 1/1 735 $980/ft
-- 8-C $747,500 $730,000 1/1 735 $994/ft
-- 24D $730,000 $708,500 1/1 725 $978/ft
-- $110,000 $105,000 0/0 0 0/ft
-- UL357 $80,000 $77,500 0/0 1 $77,500/ft
-- $76,000 $70,000 0/0 0 0/ft
-- $75,000 $75,000 0/0 0 0/ft
-- $72,500 $69,000 0/0 0 0/ft
-- $68,000 $65,000 0/0 0 0/ft
-- $58,500 $54,250 0/0 0 0/ft
-- $28,500 $27,250 0/0 0 0/ft

Units Rented

Floor Unit # List Price Sold Price Bd/Bth Sqft $/Sqft
-- 20E $7,000/mo $7,000/mo 2/2.5 1,760 $4/ft
12 12P $5,000/mo $4,700/mo 2/2 1,160 $5/ft
-- 12P $4,750/mo $4,750/mo 2/0 1,160 $5/ft
-- 21H $3,600/mo $3,550/mo 1/1 605 $6/ft
-- 18M $3,500/mo $3,400/mo 0/1 590 $6/ft
12 12F $3,500/mo $3,500/mo 2/2 1,050 $4/ft
-- 27C $3,450/mo $3,450/mo 1/1 735 $5/ft
-- 21A $3,200/mo $3,200/mo 1/1 800 $4/ft
-- 6H $3,150/mo $3,000/mo 1/1 605 $5/ft
6 6J $3,000/mo $3,500/mo 1/1 590 $6/ft
-- 6H $3,000/mo $3,000/mo 0/1 605 $5/ft
-- 15J $3,000/mo $3,000/mo 0/1 590 $6/ft
-- 26-B $2,900/mo $2,900/mo 1/1 700 $5/ft
-- 19H $2,900/mo $2,900/mo 1/1 605 $5/ft
27 27T $2,800/mo $2,800/mo 1/1 675 $5/ft
-- 24B $2,800/mo $2,800/mo 1/1 740 $4/ft
-- 19S $2,800/mo $2,800/mo 1/1 735 $4/ft
-- 6H $2,750/mo $2,700/mo 1/1 605 $5/ft
-- 18U $2,700/mo $2,700/mo 1/1 735 $4/ft
-- 21U $2,700/mo $2,700/mo 1/1 750 $4/ft
21 21A $2,700/mo $2,700/mo 1/1 800 $4/ft
-- 26U $2,700/mo $2,700/mo 0/1 740 $4/ft
-- 24A $2,675/mo $2,675/mo 1/1 800 $4/ft
-- 25G $2,600/mo $2,550/mo 0/1 590 $5/ft
25 25A $2,600/mo $2,600/mo 1/1 800 $4/ft
-- 21A $2,600/mo $2,500/mo 1/1 800 $4/ft
-- 12U $2,550/mo $2,700/mo 1/1 740 $4/ft
-- 26T $2,550/mo $2,550/mo 1/1 675 $4/ft
-- 15B $2,500/mo $2,500/mo 1/1 675 $4/ft
-- 6D $2,500/mo $2,600/mo 1/1 725 $4/ft
-- 23B $2,500/mo $2,500/mo 1/1 675 $4/ft
7 7L $2,450/mo $2,450/mo 1/1 605 $5/ft
-- 22G $2,450/mo $2,450/mo 0/1 590 $5/ft
-- 18M $2,400/mo $2,400/mo 0/1 590 $5/ft
17 17J $2,400/mo $2,400/mo 1/1 590 $5/ft
-- 6K $2,350/mo $2,250/mo 0/1 605 $4/ft
19 19S $2,350/mo $2,350/mo 1/1 735 $4/ft
-- 15B $2,350/mo $2,350/mo 1/1 675 $4/ft
-- 14K $2,350/mo $2,350/mo 1/1 610 $4/ft
-- 17J $2,300/mo $2,300/mo 0/1 590 $4/ft
-- 19L $2,300/mo $2,200/mo 1/1 605 $4/ft
-- 15J $2,300/mo $2,300/mo 0/1 590 $4/ft
17 17C $2,295/mo $2,295/mo 1/1 800 $3/ft
-- 26L $2,250/mo $2,250/mo 1/1 605 $4/ft
-- 9S $2,250/mo $2,250/mo 1/1 735 $4/ft
-- 15J $2,200/mo $2,300/mo 0/1 590 $4/ft
-- 8G $2,200/mo $2,200/mo 0/1 590 $4/ft
-- 11D $2,100/mo $2,100/mo 1/1 735 $3/ft
15 15S $2,050/mo $2,050/mo 1/1 735 $3/ft
-- 20E $7,000/mo $7,000/mo 2/2.5 1,760 $4/ft
-- 20E $6,995/mo $6,850/mo 2/2.5 1,760 $4/ft
-- 23FG $6,800/mo $6,800/mo 3/2 1,345 $6/ft
-- 16P $6,000/mo $6,000/mo 2/2 1,120 $6/ft
-- 23FG $5,800/mo $5,800/mo 3/2 1,345 $5/ft
-- 9N $5,400/mo $5,400/mo 2/2 1,160 $5/ft
-- 24P $5,250/mo $5,250/mo 2/2 1,120 $5/ft
-- 26E $5,000/mo $5,000/mo 2/2 1,080 $5/ft
-- 11G $4,000/mo $4,000/mo 1/1 590 $7/ft
-- 24S $4,000/mo $4,000/mo 2/1 735 $6/ft
-- 22F $4,000/mo $4,000/mo 1/1 765 $6/ft
-- 22F $3,900/mo $3,900/mo 1/1 765 $6/ft
-- 25R $3,825/mo $3,600/mo 1/1 735 $5/ft

Location

151 Tremont St #10P, Boston, MA 02111

Loading Map...

Similar Listings

80 Broad St #PH1202 1
12 Photos
80 Broad St #PH1202 Boston, MA 02110
$1,399,000
2 Beds 2/1 Baths 1,664 Sqft
View Details
Open House, Sun 12:00-1:00
690 Tremont St #6 1
19 Photos
690 Tremont St #6 Boston, MA 02118
$1,299,000
2 Beds 1 Bath 957 Sqft
View Details
1 Nassau St #2009 1
32 Photos
1 Nassau St #2009 Boston, MA 02111
$1,075,000
3 Beds 2 Baths 1,288 Sqft
View Details
240 Devonshire Street #U4007 1
37 Photos
Sold
673 Boylston St #3 1
9 Photos
673 Boylston St #3 Boston, MA 02116
$1,499,999
2 Beds 2 Baths 1,867 Sqft
View Details
Sold
580 Washington St #PH7 1
26 Photos
580 Washington St #PH7 Boston, MA 02111
$1,499,000
2 Beds 2 Baths 1,162 Sqft
View Details
Sold
NEW CONSTRUCTION
50 Symphony Rd #PH504 1
48 Photos
50 Symphony Rd #PH504 Boston, MA 02115
$1,499,000
2 Beds 2 Baths 1,076 Sqft
View Details
Sold
580 Washington St #1209 1
16 Photos
580 Washington St #1209 Boston, MA 02111
$1,499,000
2 Beds 2 Baths 1,228 Sqft
View Details
Content © 2026 MLS Property Information Network, Inc. The information in this listing was gathered from third party resources including the seller and public records. Listing information provided courtesy of Concept Properties. MLS Property Information Network, Inc. and its subscribers disclaim any and all representations or warranties as to the accuracy of this information.
  • Request More Information:

    617.262.2500
    When you are ready, please contact us and we will put our unrivaled knowledge of the Boston real estate market to work for you. Whether you are buying a luxury condo or renting a luxury apartment, we pledge to make your experience as stress free and enjoyable as possible.

    Please call, email, or send us a message through the web form below. An LRG Real Estate agent will contact you promptly.

    For More Info Please Call:

    617.262.2500

    or

    Email Us
  • Hidden
  • This field is for validation purposes and should be left unchanged.

By joining you agree to our Terms of Use and Privacy Policy