
Sold!
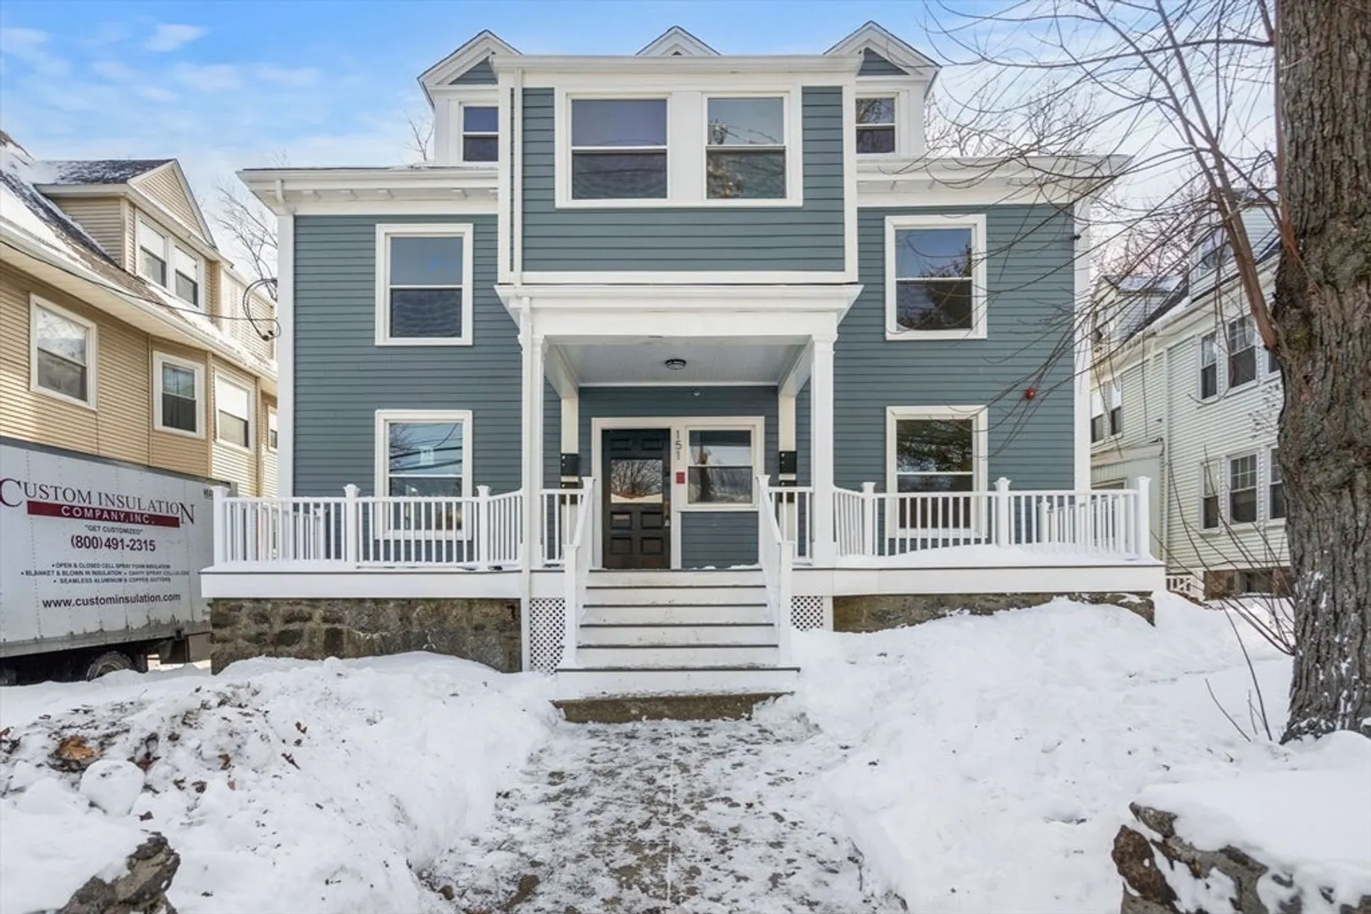
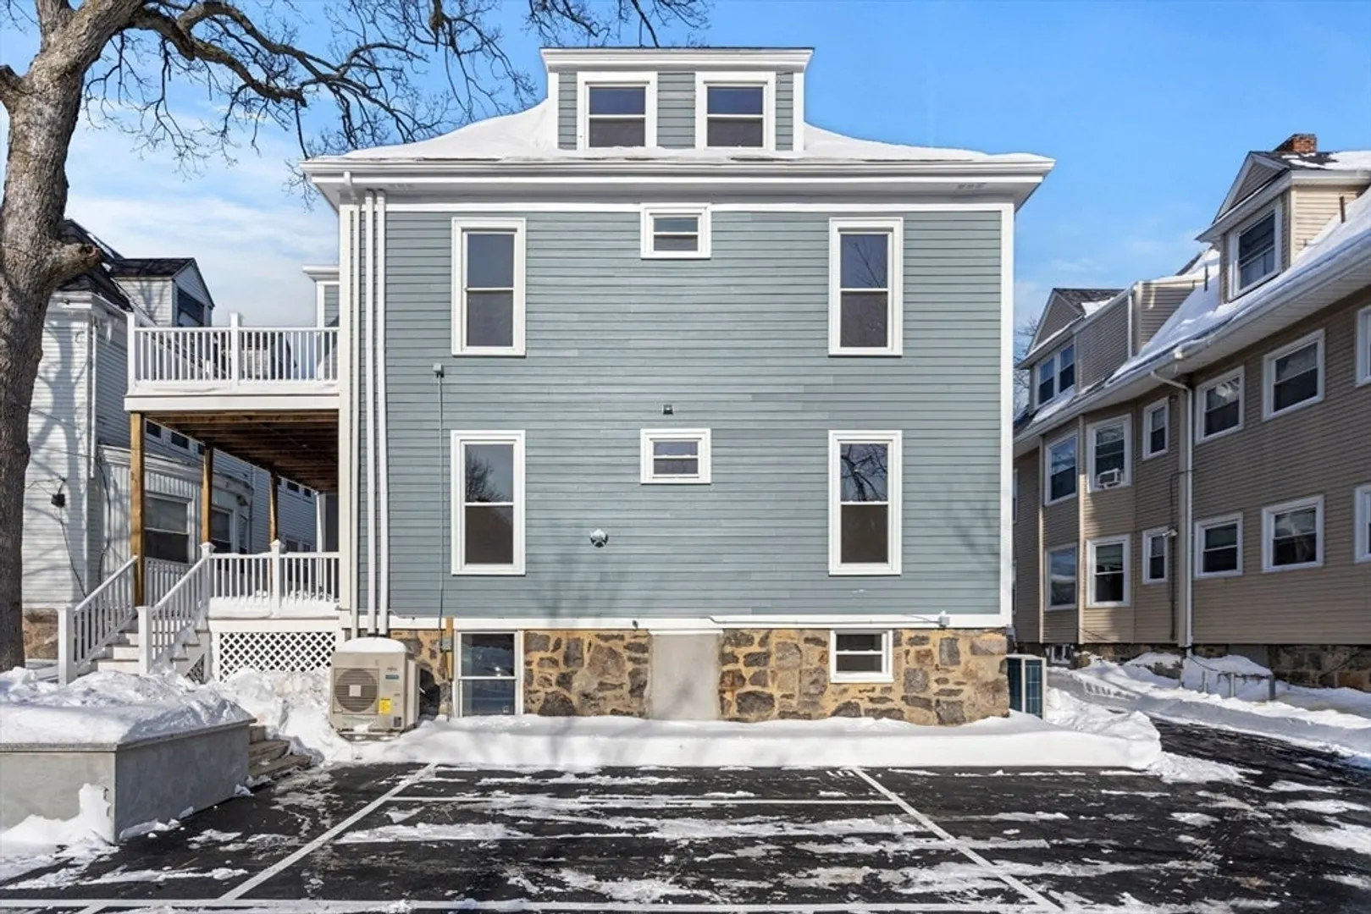
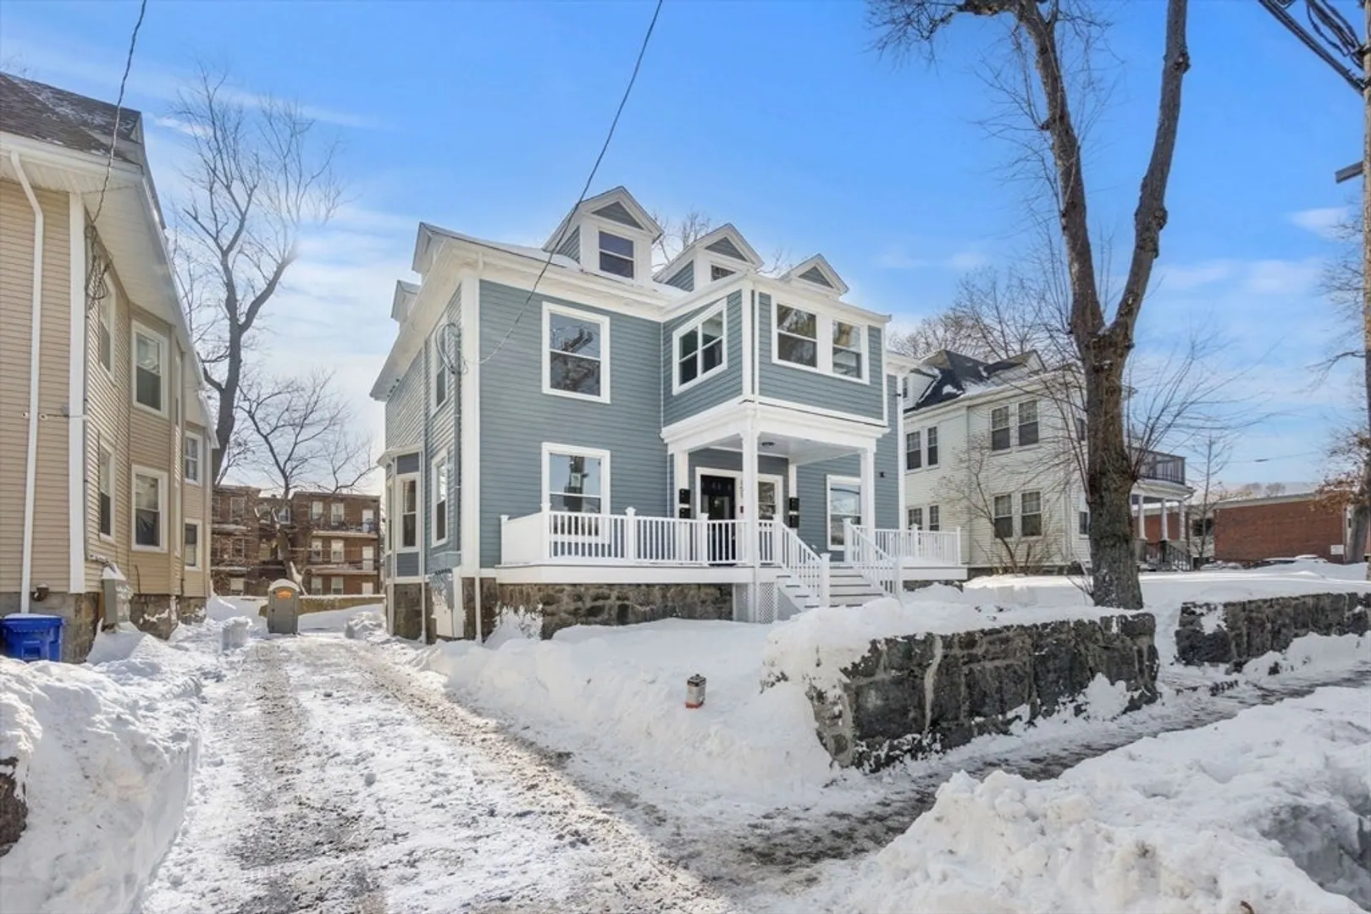
$655,000
3
Beds
3/1
Baths
1,793
Living Area
-
Property Description
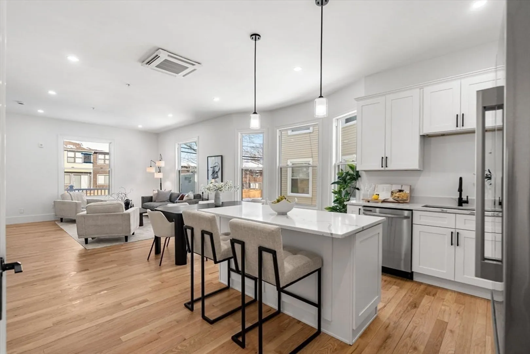
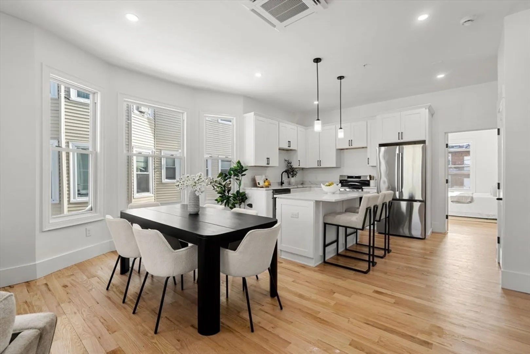
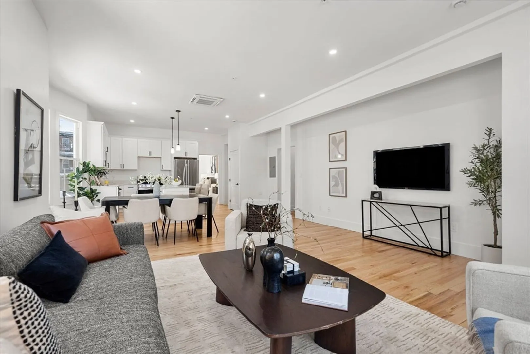
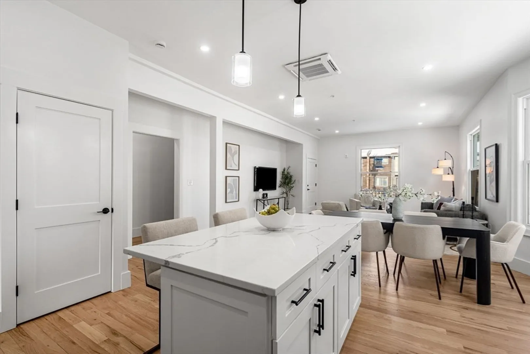
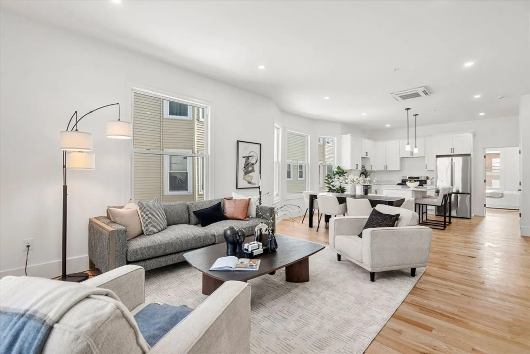
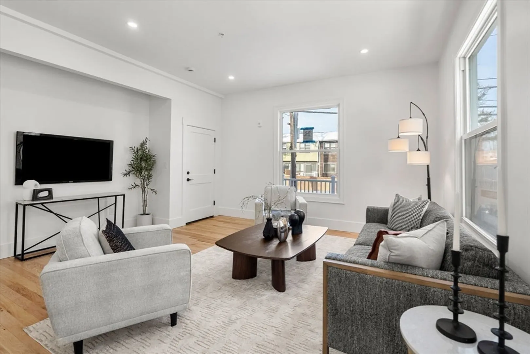
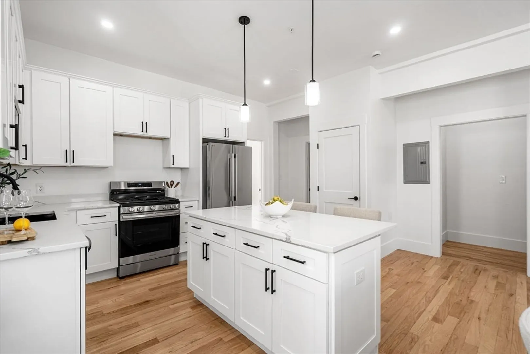
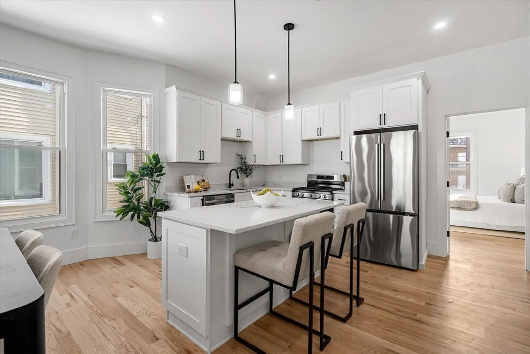
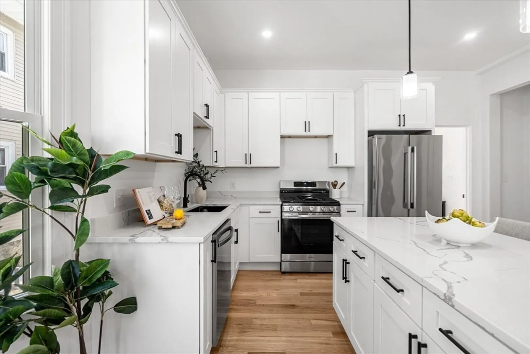
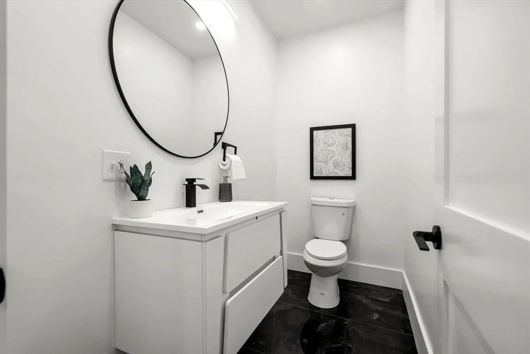
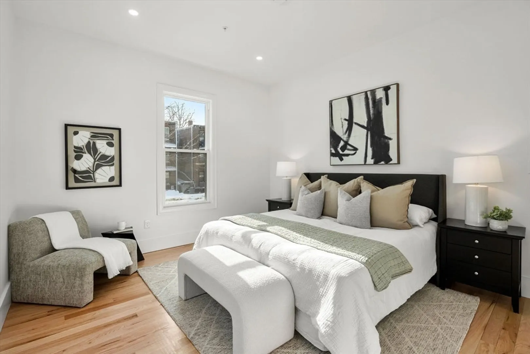
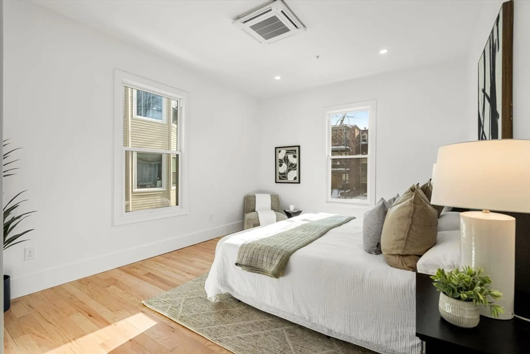
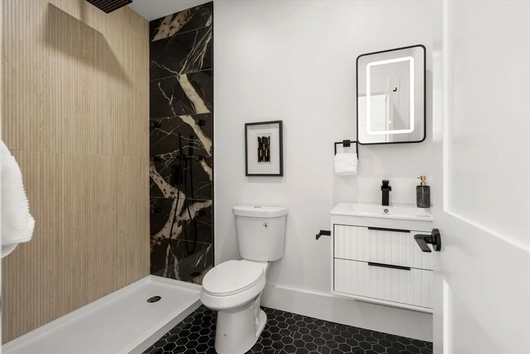
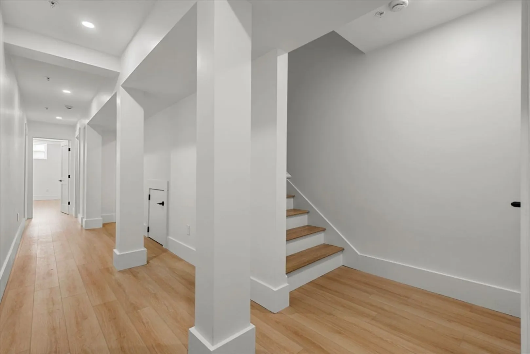
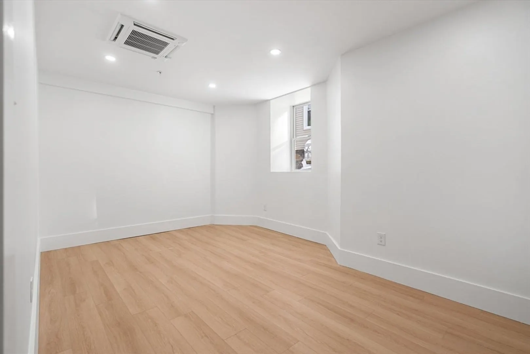
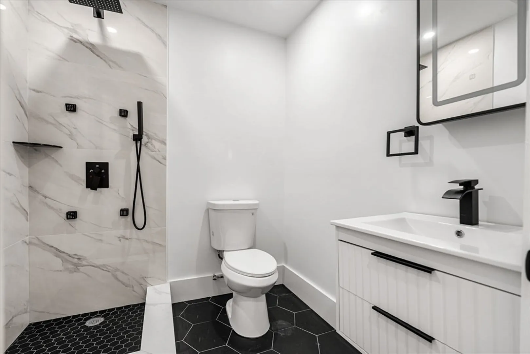
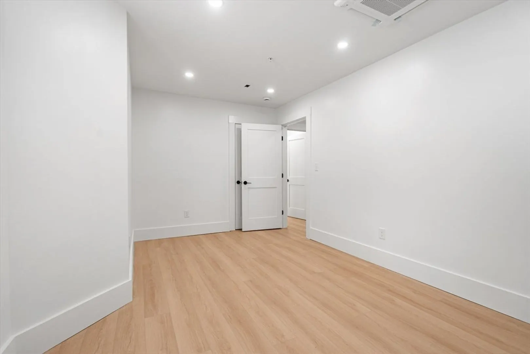
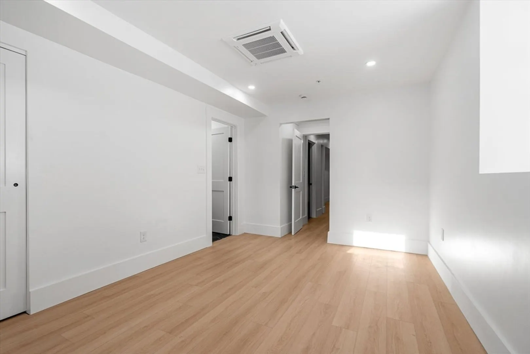
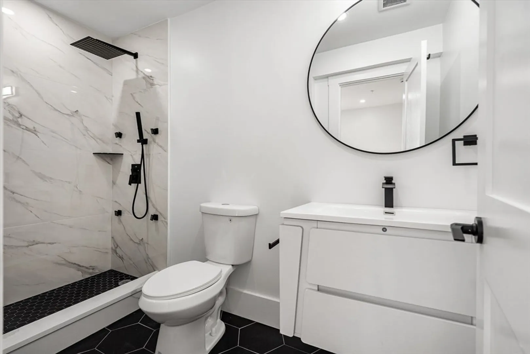
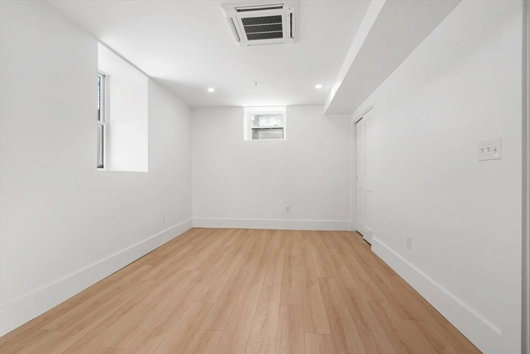
Stunning newly gut-renovated bi-level condo in the heart of the Dorchester/Roxbury line. This expansive 3-bedroom, 3.5-bath residence showcases sleek white quartz countertops, beautifully curated bathrooms, and generously sized bedrooms throughout. The open-concept dining, living and entertaining space is flooded with natural light from oversized windows, creating a bright and welcoming atmosphere. A finished lower-level floor plan includes multiple ensuite primary bedrooms and a bonus room offering ideal flexibility for a home office, gym, or additional living space. Off-street parking included! Conveniently located near Boston Latin School, Longwood Medical Area, Northeastern University, UMass Boston, and Roxbury Community College—this home blends modern living with unbeatable access to the city. If you are looking for great value this spacious unit cannot be missed!
-
Highlights
- Area: Roxbury
- Heating: Ductless
- Parking Spots: 1
- Property Type: Condominium
- Total Rooms: 6
- Year Built: 1900
- Cooling: Ductless
- HOA Fee: $247
- Property Class: Residential
- Stories: 2
- Unit Number: 1
- Status: Closed
-
Additional Details
- Appliances: Range, Dishwasher, Disposal, Microwave, Refrigerator
- Flooring: Tile, Hardwood
- Total Number of Units: 4
- Year Built Source: Public Records
- Zoning: 999
- Basement: Y
- SqFt Source: Unit Floor Plan
- Year Built Details: Actual
- Year Converted: 2026
-
Amenities
- Community Features: Public Transportation, Park, Walk/Jog Trails, Medical Facility, Highway Access, Private School, Public School
- Parking Features: Off Street, Paved
-
Utilities
- Sewer: Public Sewer
- Water Source: Public
-
Fees / Taxes
- Assessed Value: $999
- HOA Fee Includes: Water, Sewer, Insurance, Maintenance Grounds, Snow Removal
- Taxes: $999
- HOA Fee Frequency: Monthly
- Tax Year: 2026
Similar Listings
Sold

12 Photos
Sold
22 Photos
Sold

10 Photos
Sold

7 Photos
Content © 2026 MLS Property Information Network, Inc. The information in this listing was gathered from third party resources including the seller and public records.
Listing information provided courtesy of Stony Brook & Lennox Realty Advisors.
MLS Property Information Network, Inc. and its subscribers disclaim any and all representations or warranties as to the accuracy of this information.
