
Sold!
$760,000
4
Beds
2
Baths
2,020
Living Area
-
Property Description
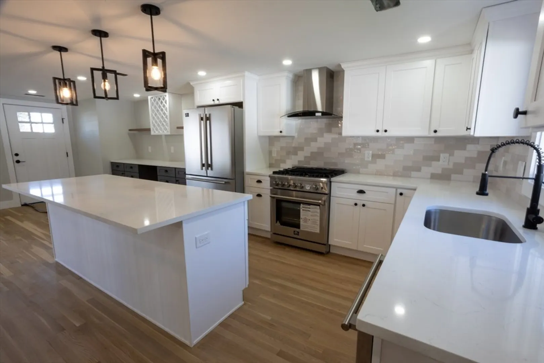
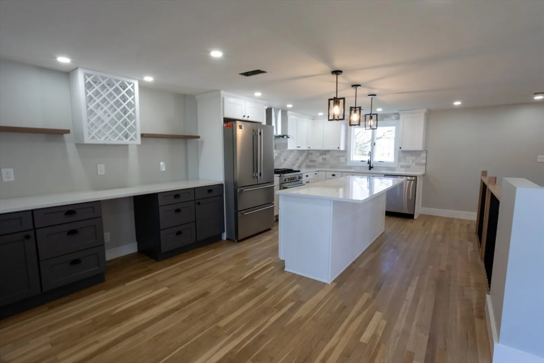
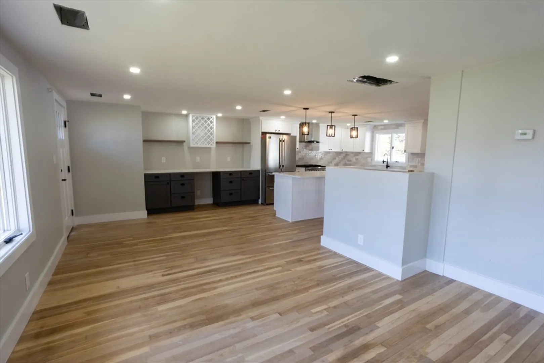
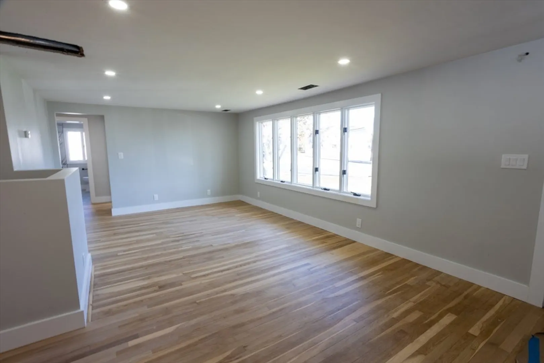
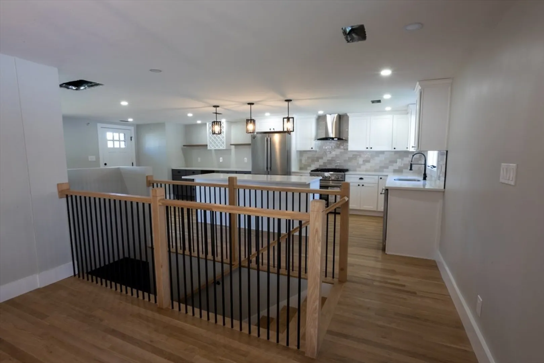
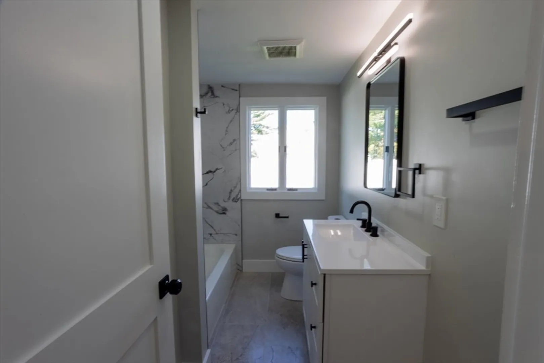
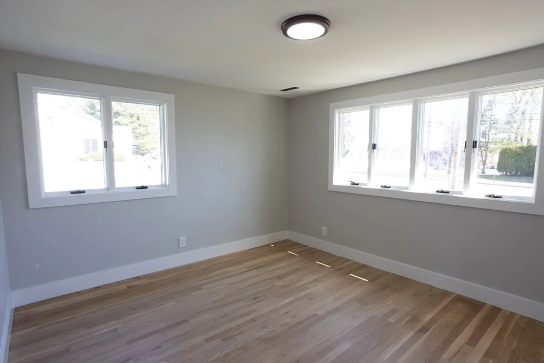
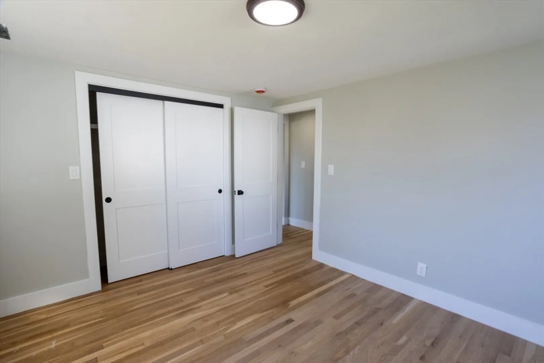
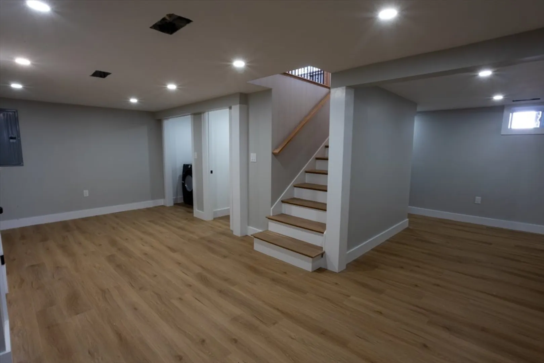
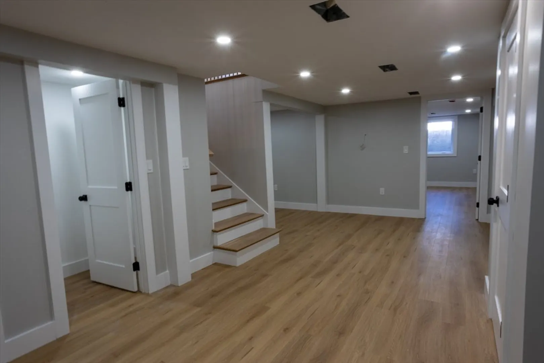
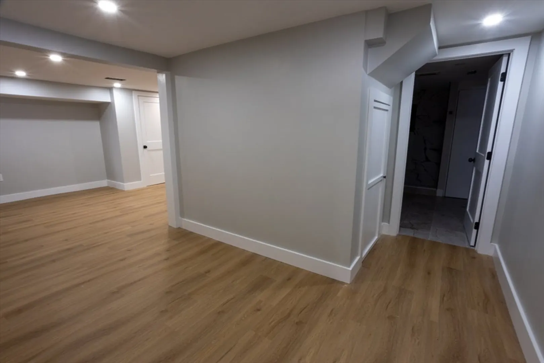
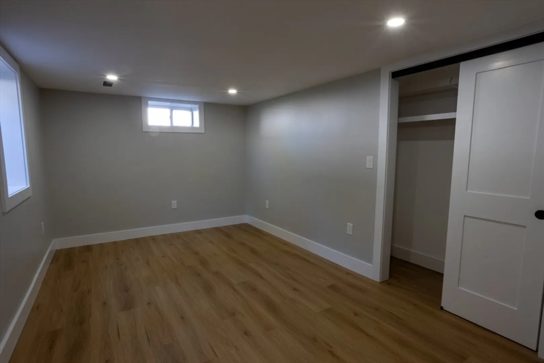
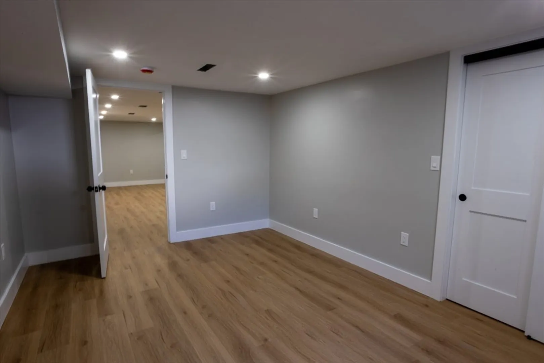
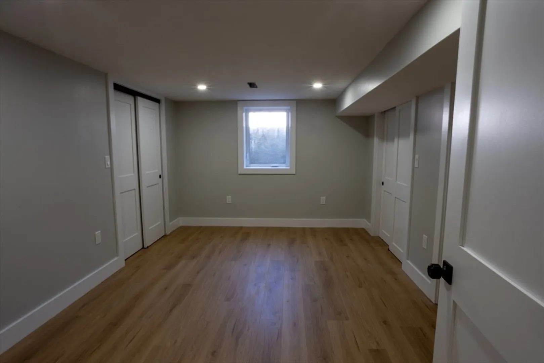
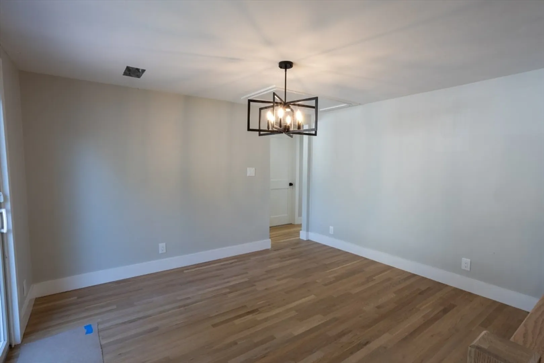
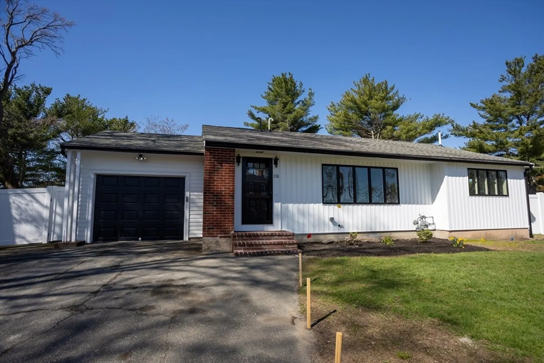
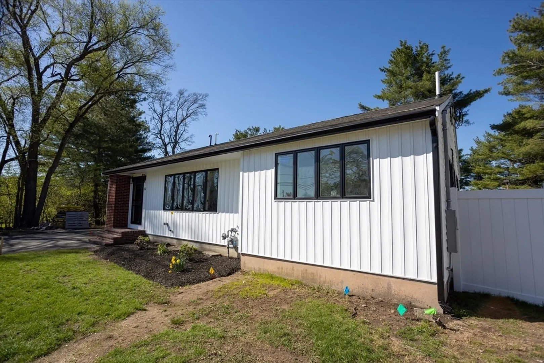
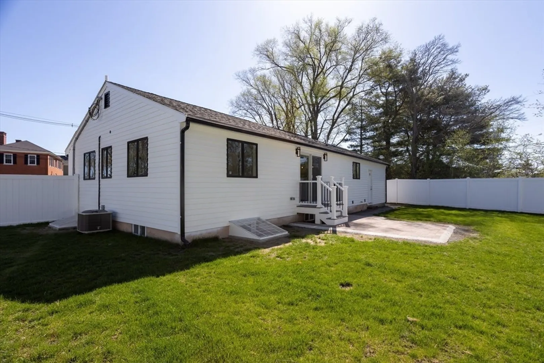
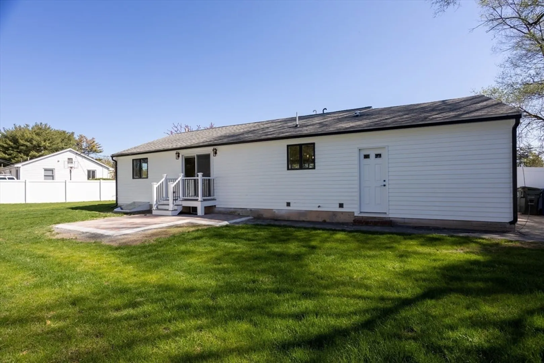
Step into this beautifully remodeled ranch-style home, updated in early 2025 with thoughtful upgrades and stylish finishes throughout. Designed with both comfort and functionality in mind, this home now features a brand new 200-amp electrical service, new gas service, and an energy-efficient forced air heating and cooling system for year-round climate control. Enjoy the benefits of a stunning lower level addition, offering two spacious extra bedrooms and a modern full bathroom with a sleek stand-up shower — ideal for extended family, guests, or a private home office setup. The main level showcases a gorgeous kitchen complete with an expansive island perfect for entertaining, paired with brand new appliances that combine style and performance. The open layout flows seamlessly, inviting gatherings and creating a warm welcoming atmosphere. Easy to show, on lock box. Ready for in-law conversion.
-
Highlights
- Cooling: Central Air
- Parking Spots: 4
- Property Type: Single Family Residence
- Total Rooms: 8
- Status: Closed
- Heating: Central, Forced Air, Natural Gas
- Property Class: Residential
- Style: Ranch
- Year Built: 1955
-
Additional Details
- Basement: Full, Finished
- Foundation Area: 9999
- Year Built Details: Actual
- Zoning: R1
- Foundation: Concrete Perimeter
- SqFt Source: Public Record
- Year Built Source: Public Records
-
Amenities
- Community Features: Shopping, Walk/Jog Trails, Highway Access
- Parking Features: Paved Drive, Off Street
- Covered Parking Spaces: 1
-
Utilities
- Electric: 110 Volts, 220 Volts, 200+ Amp Service
- Water Source: Public
- Sewer: Public Sewer
-
Fees / Taxes
- Assessed Value: $491,600
- Taxes: $5,403
- Tax Year: 2025
Similar Listings


Sold
42 Photos
Sold
41 Photos
Sold
42 Photos
Sold
36 Photos
Content © 2026 MLS Property Information Network, Inc. The information in this listing was gathered from third party resources including the seller and public records.
Listing information provided courtesy of USA Realty LLC.
MLS Property Information Network, Inc. and its subscribers disclaim any and all representations or warranties as to the accuracy of this information.
