
Sold!
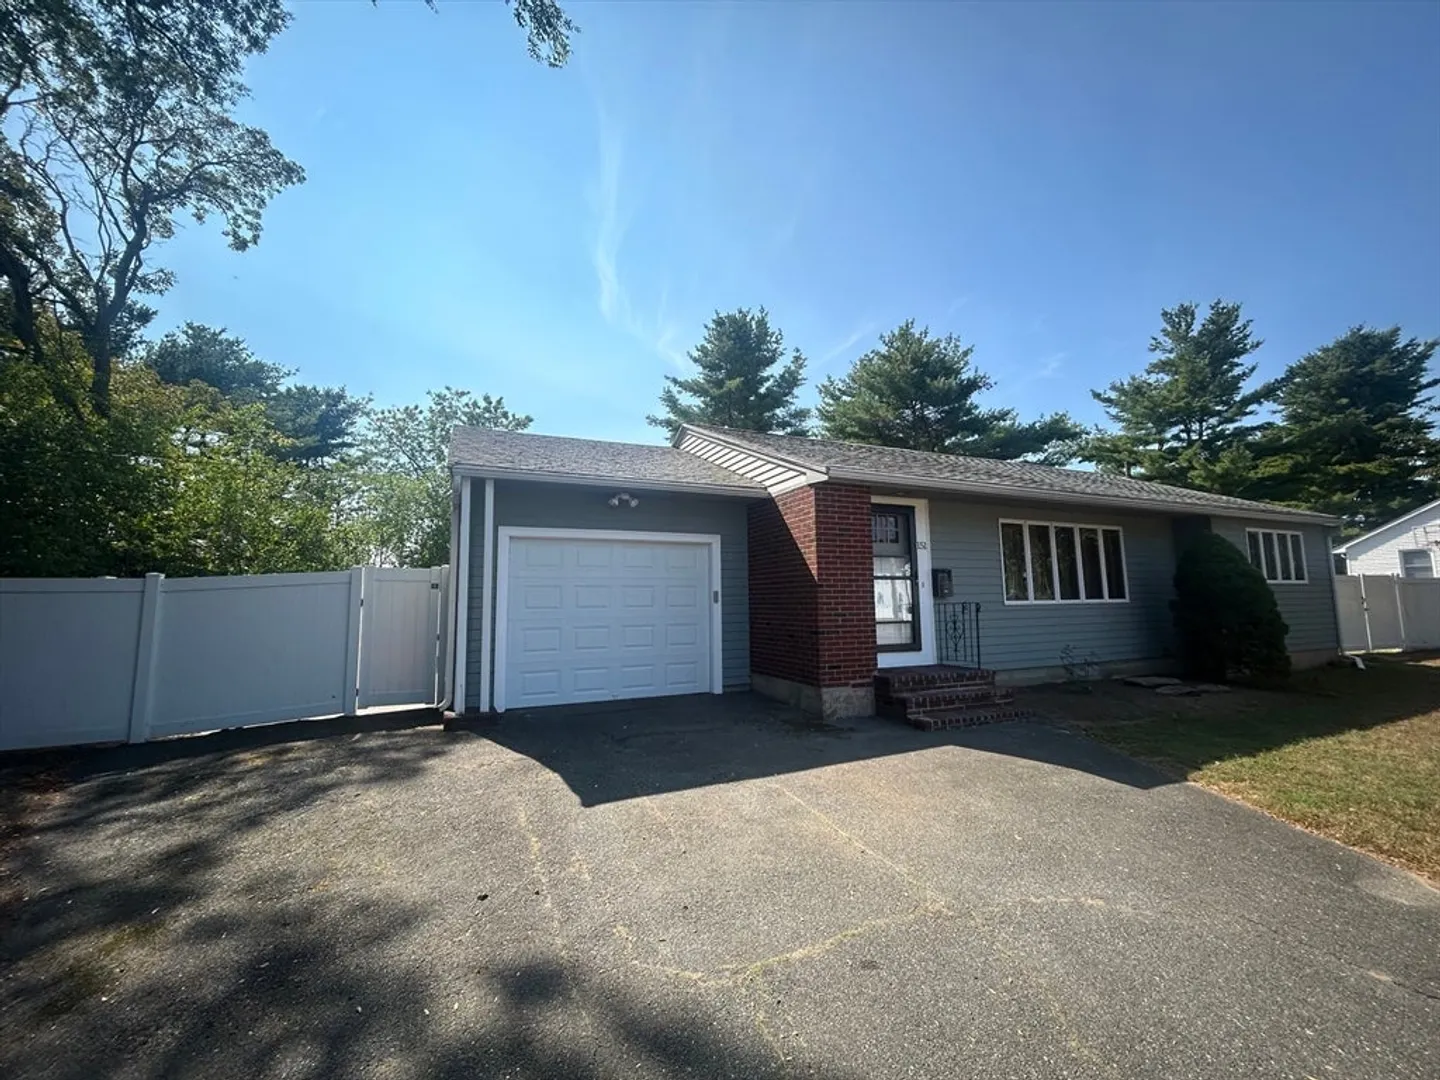
$500,000
3
Beds
1
Bath
1,610
Living Area
-
Property Description
**Attention Developers!** This 3-bedroom ranch with an attached garage and large fenced in backyard offers the ultimate blank canvas for your next project. Whether you're a seasoned developer ready to flip or a buyer eager to customize your dream home, the possibilities are endless. Located in a prime Danvers location, just steps from local shops and restaurants, with easy access to Route 128 and Route 1. Renovate and make a profit or move into your brand-new, custom-built home in 2025. The choice is yours! Gas will be brought to home 10/4. Don’t miss out on this incredible opportunity—schedule your showing today!
-
Highlights
- Cooling: Central Air
- Parking Spots: 2
- Property Type: Single Family Residence
- Total Rooms: 7
- Status: Closed
- Heating: Oil
- Property Class: Residential
- Style: Ranch
- Year Built: 1955
-
Additional Details
- Appliances: Water Heater, None
- Construction: Frame
- Flooring: Other
- Interior Features: Walk-up Attic
- Roof: Shingle
- Year Built Source: Public Records
- Basement: Partially Finished
- Exterior Features: Deck - Wood
- Foundation: Concrete Perimeter
- Road Frontage Type: Public
- Year Built Details: To Be Built, Under Construction
- Zoning: R1
-
Amenities
- Community Features: Public Transportation, Shopping, Pool, Medical Facility, Bike Path, Highway Access, House of Worship, Marina, Private School, Public School
- Parking Features: Attached, Off Street, Paved
- Covered Parking Spaces: 1
-
Utilities
- Electric: 220 Volts
- Water Source: Public
- Sewer: Public Sewer
-
Fees / Taxes
- Assessed Value: $467,400
- Taxes: $5,193
- Tax Year: 2024
Similar Listings
Sold
18 Photos
Sold
32 Photos
Sold
10 Photos
Sold
25 Photos
Content © 2026 MLS Property Information Network, Inc. The information in this listing was gathered from third party resources including the seller and public records.
Listing information provided courtesy of USA Realty LLC.
MLS Property Information Network, Inc. and its subscribers disclaim any and all representations or warranties as to the accuracy of this information.
