
Sold!
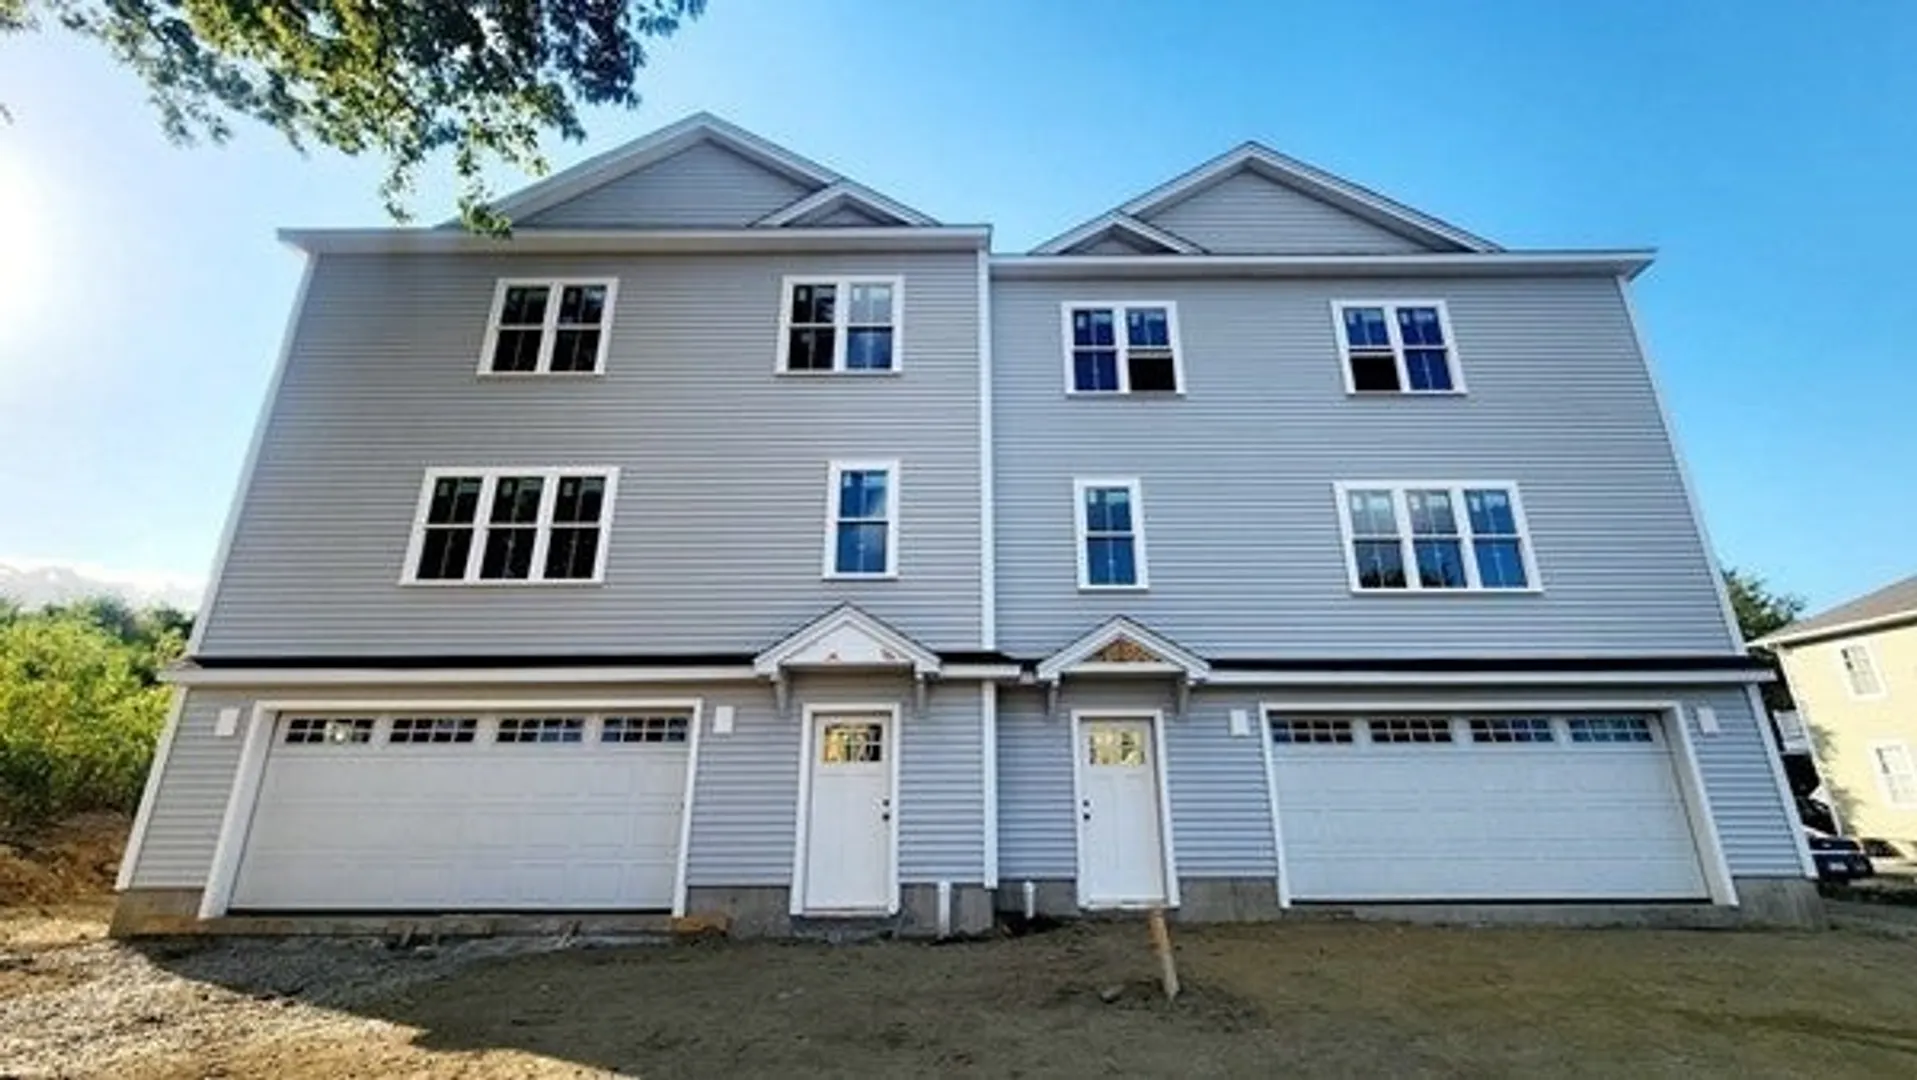
$550,000
3
Beds
2/1
Baths
1,800
Living Area
-
Property Description
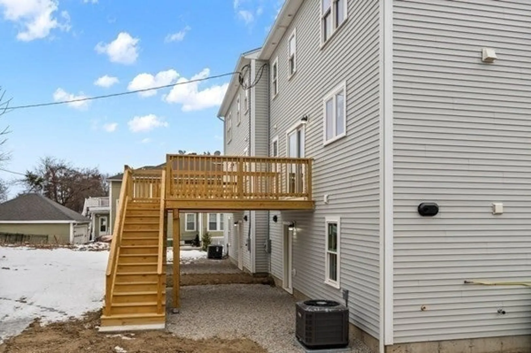
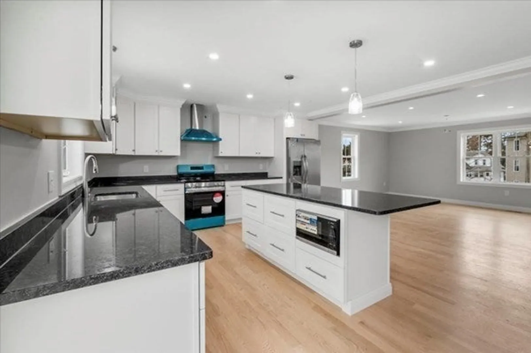
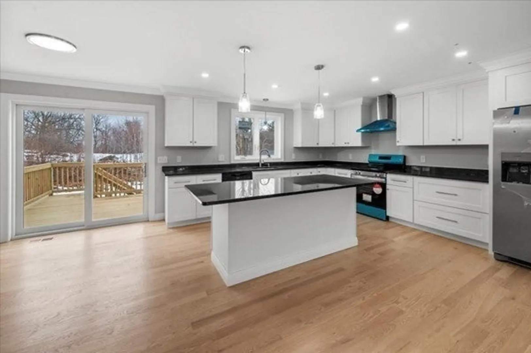
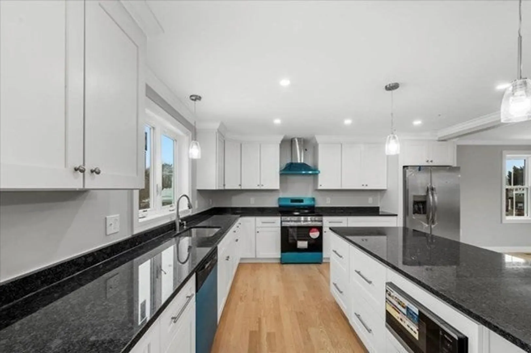
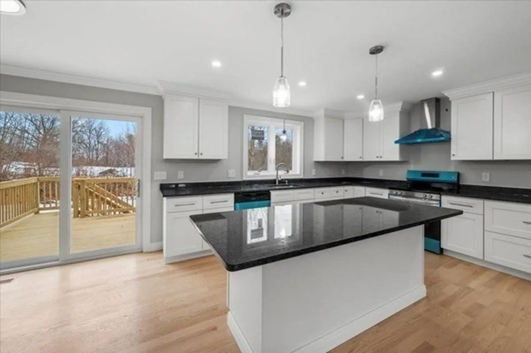
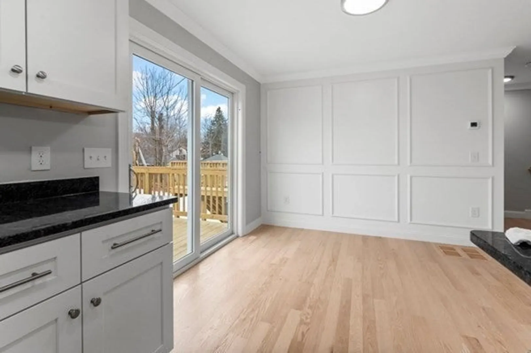
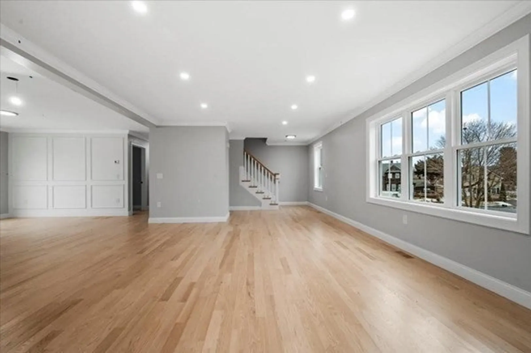
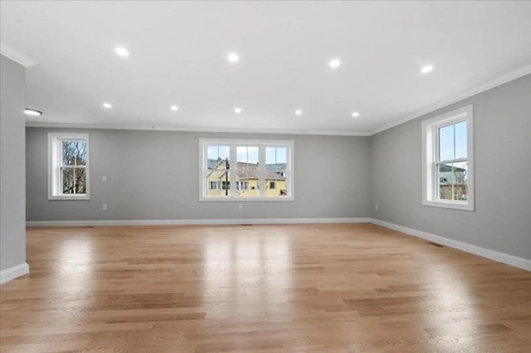
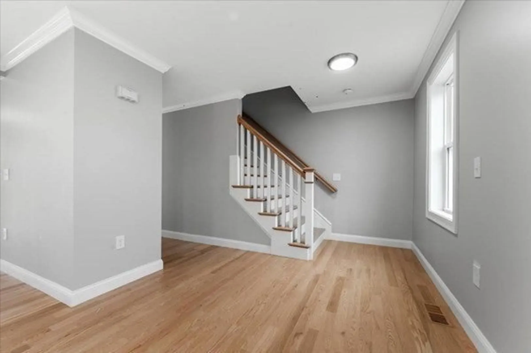
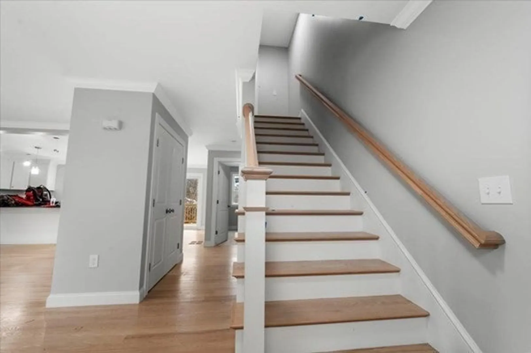
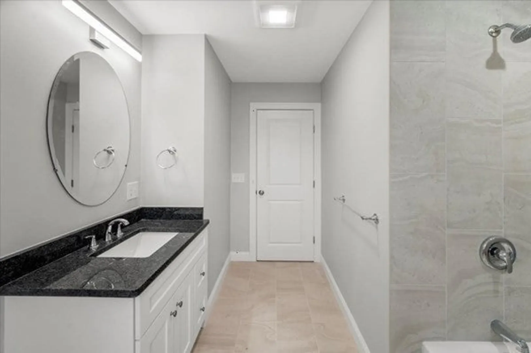
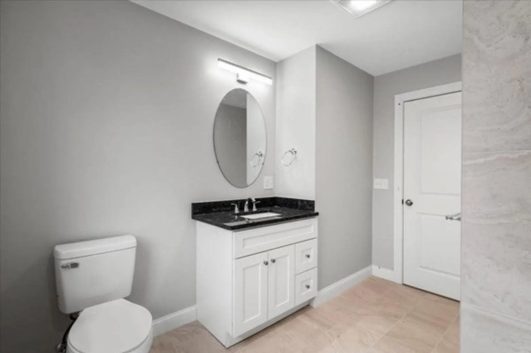
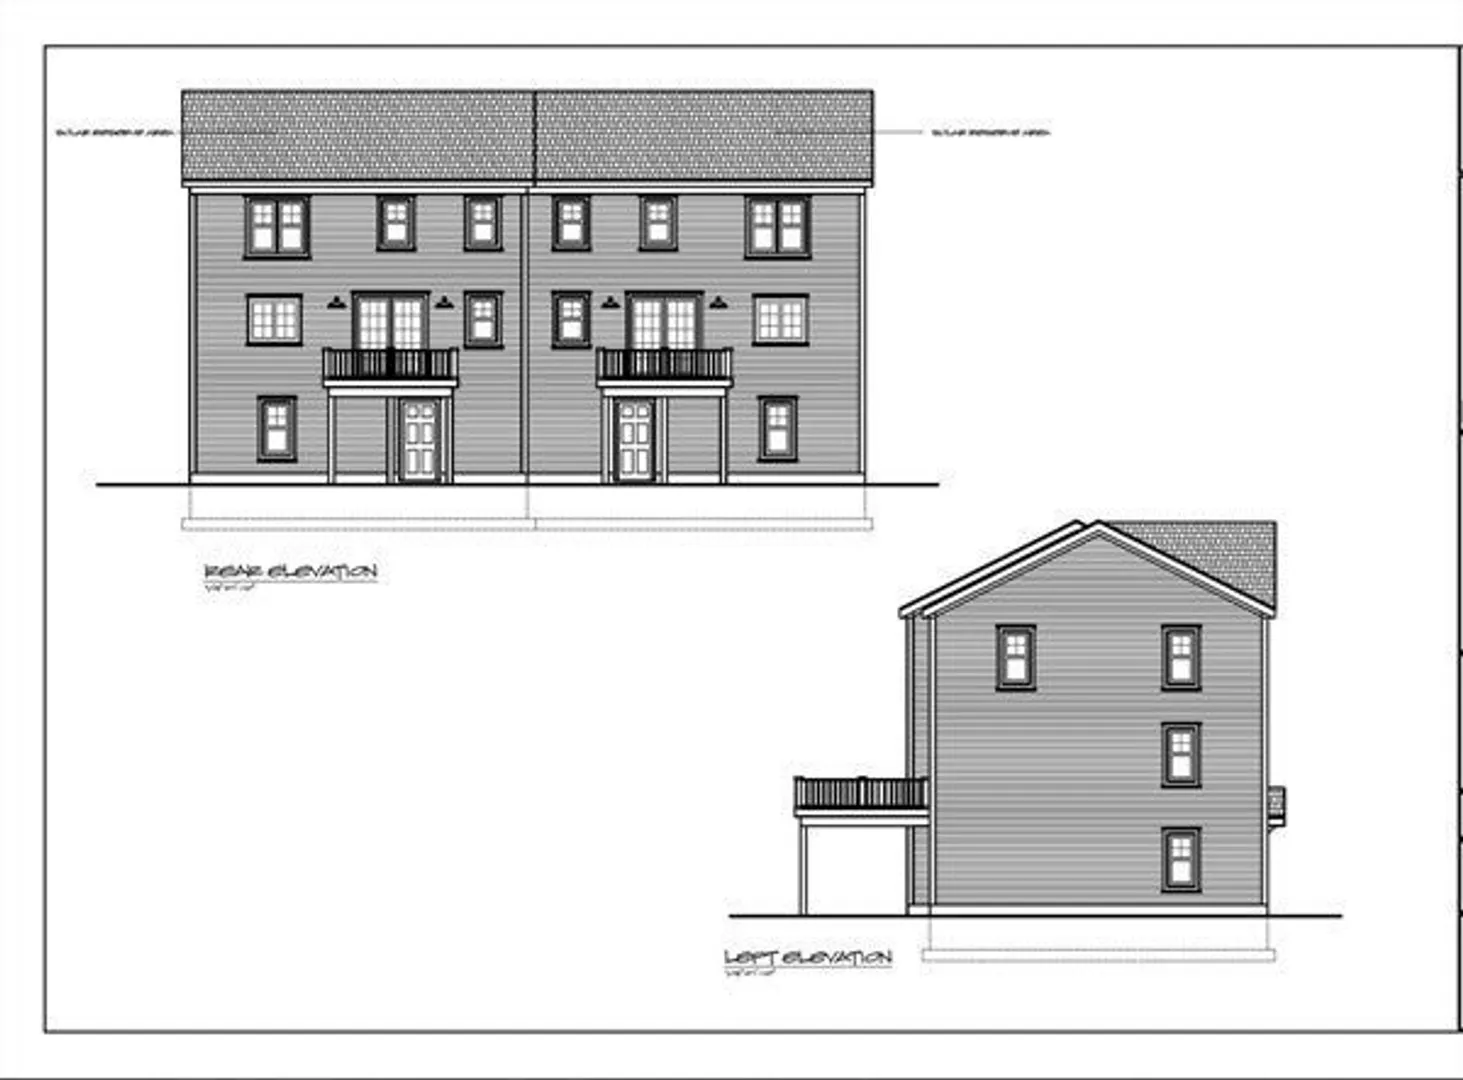
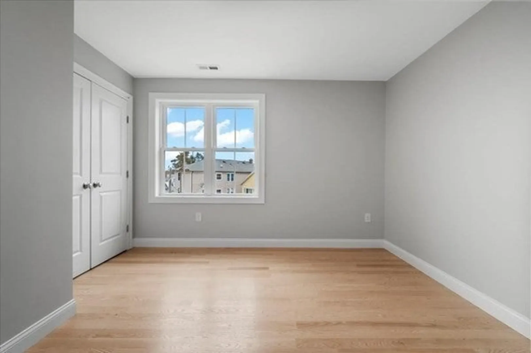
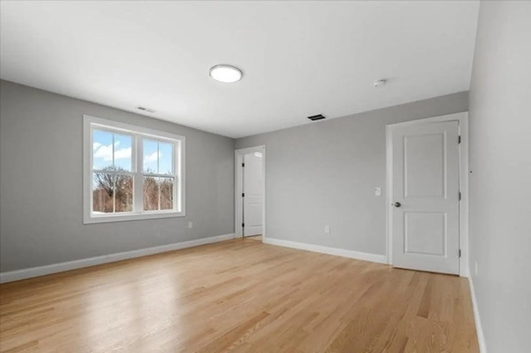
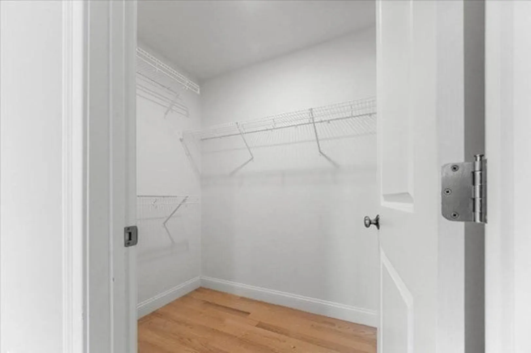
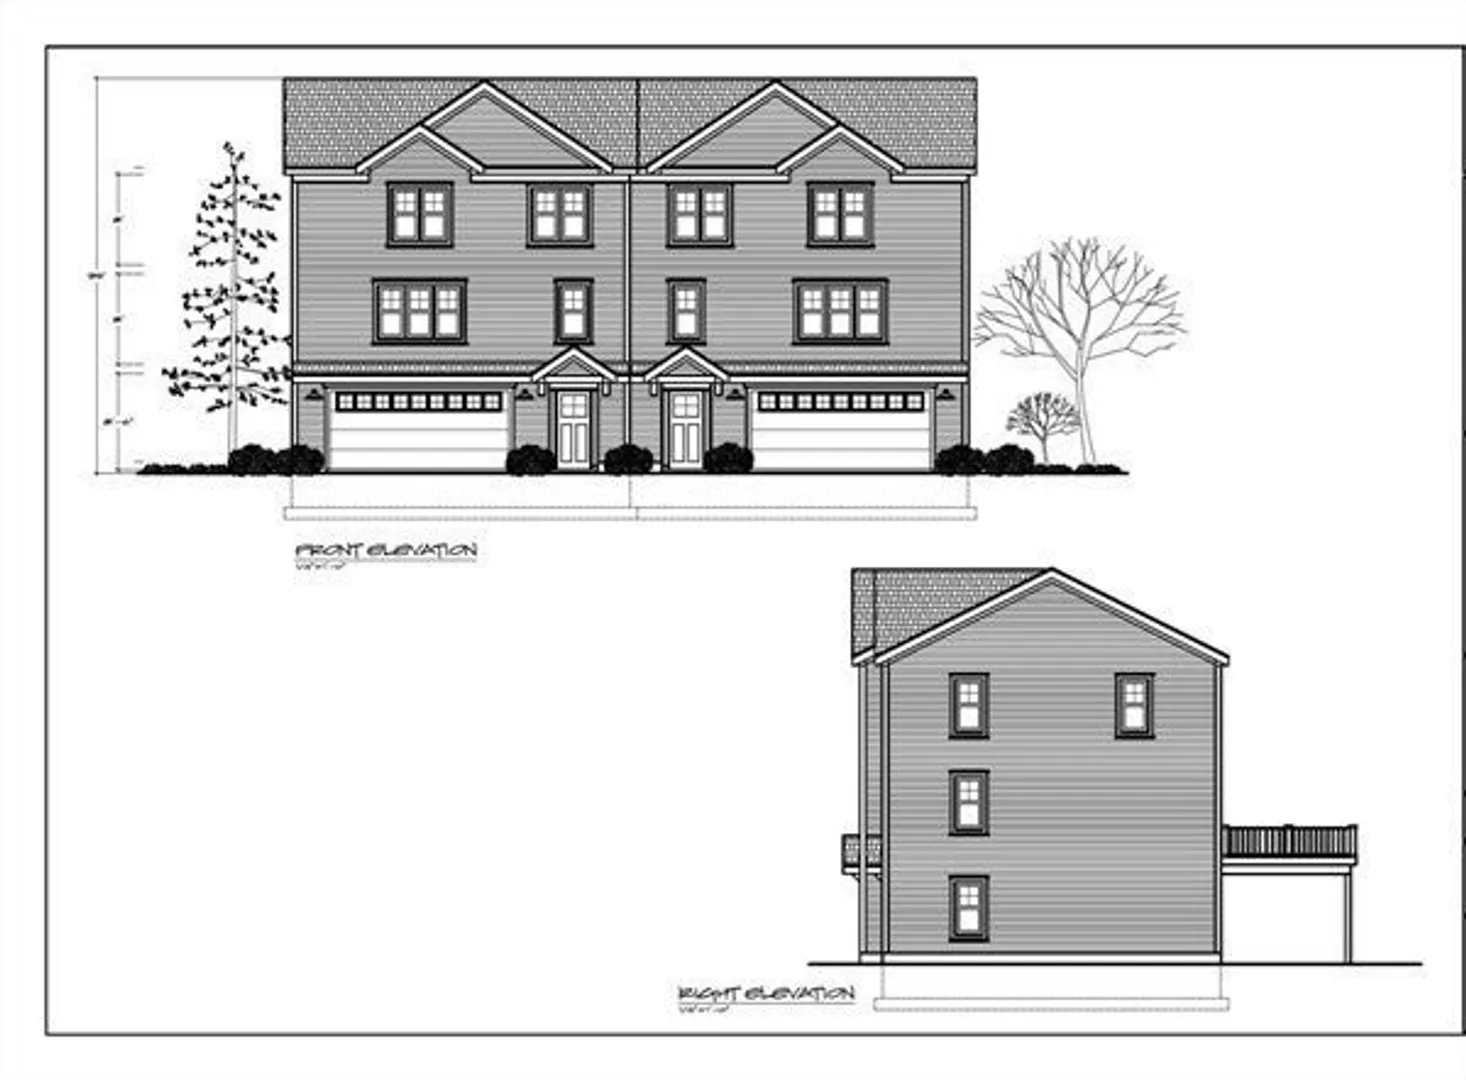
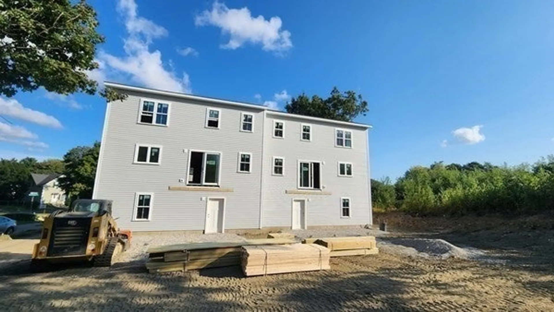
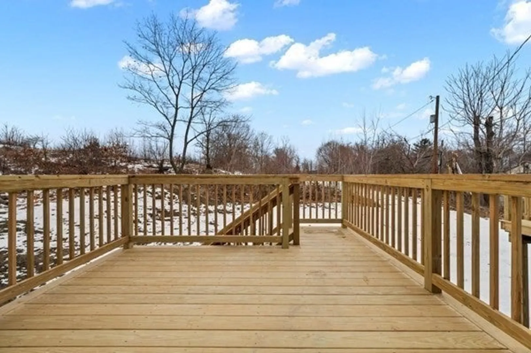
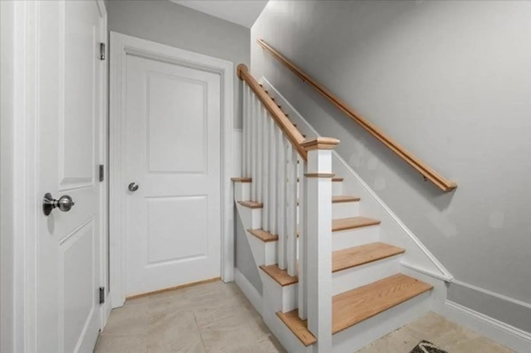
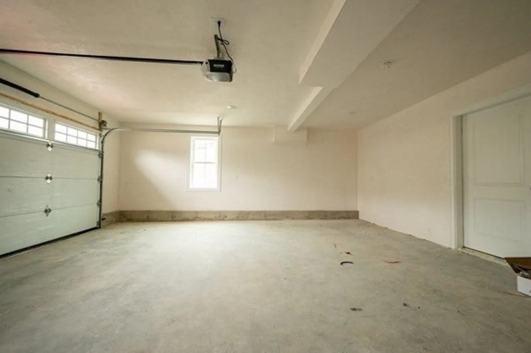
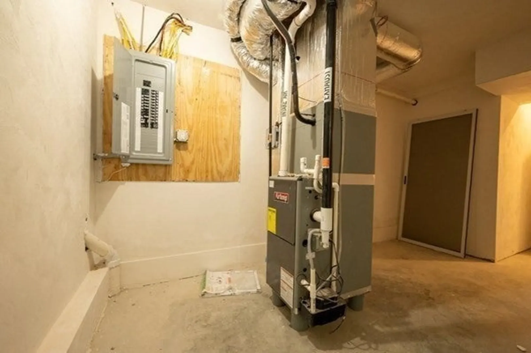
Welcome to this charming condo-townhouse, a perfect blend of modern amenities and comfort. The open-concept design enhances the spacious feel of the home, with beautiful hardwood floors throughout. The brand newkitchen features stunning countertops and updated appliances, seamlessly connecting to the deck just off the kitchen.The primary bedroom has its own full bathroom and spacious walk-in closet. Central air conditioning and heat that runson propane ensure year-round comfort, while the tiled bathrooms add a touch of elegance. Convenience is key with aspacious 2-car garage with storage space and its own separate driveway for ample parking. Located close to a variety of amenities, including shopping, dining, and entertainment options, this home is also ideally situated for commuters with easy access to the highway. Whether you're entertaining guests or enjoying an evening at home, this property has it all.Don’t miss the opportunity to make this your new home.
-
Highlights
- Cooling: Central Air
- Parking Spots: 4
- Property Type: Condominium
- Total Rooms: 6
- Year Built: 2025
- Heating: Forced Air, Propane
- Property Class: Residential
- Stories: 2
- Unit Number: A
- Status: Closed
-
Additional Details
- Appliances: Range, Dishwasher, Microwave, Refrigerator, Range Hood
- Construction: Frame
- Flooring: Tile, Hardwood
- Roof: Shingle
- Total Number of Units: 2
- Year Built Source: Builder
- Basement: N
- Exterior Features: Deck
- Interior Features: Internet Available - Broadband
- SqFt Source: Owner
- Year Built Details: Actual
- Zoning: Rl-7
-
Amenities
- Covered Parking Spaces: 2
- Parking Features: Under, Off Street, Paved
-
Utilities
- Electric: Circuit Breakers
- Water Source: Public
- Sewer: Public Sewer
-
Fees / Taxes
- Tax Year: 2024
Similar Listings
Sold
36 Photos
Sold
33 Photos
Sold
36 Photos
Sold
35 Photos
Content © 2026 MLS Property Information Network, Inc. The information in this listing was gathered from third party resources including the seller and public records.
Listing information provided courtesy of Century 21 XSELL REALTY.
MLS Property Information Network, Inc. and its subscribers disclaim any and all representations or warranties as to the accuracy of this information.
