
Sold!
$262,500
2
Beds
1
Bath
885
Living Area
-
Property Description
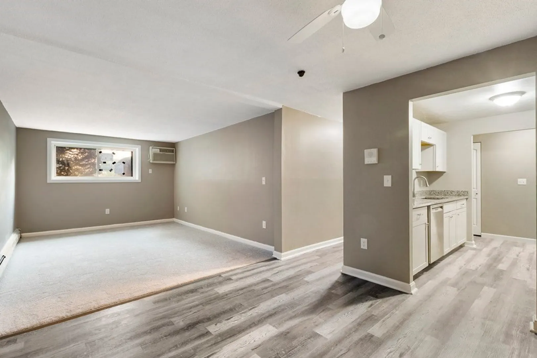
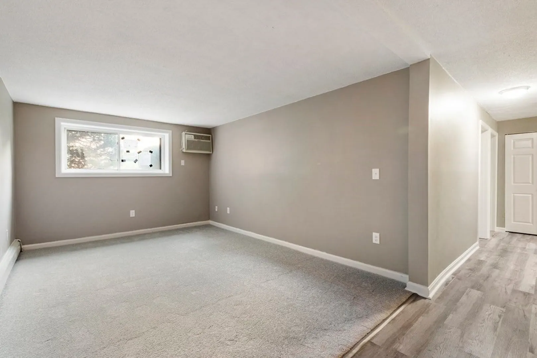
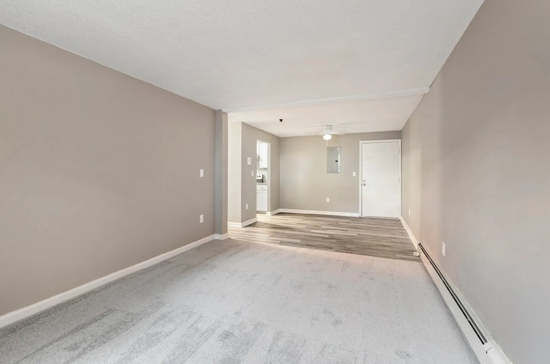
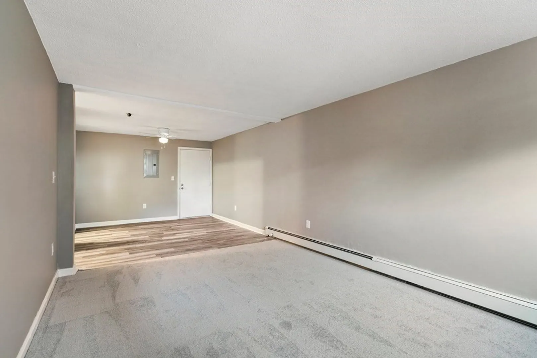
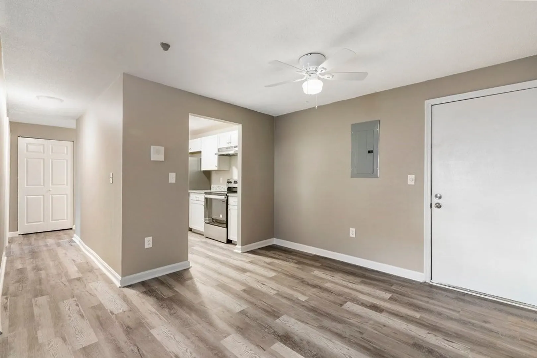
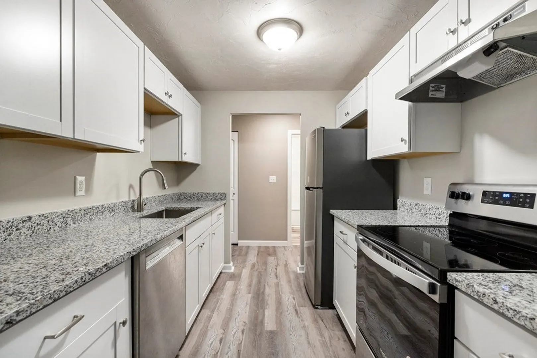
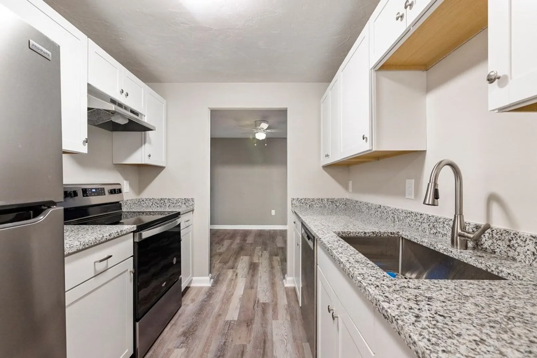
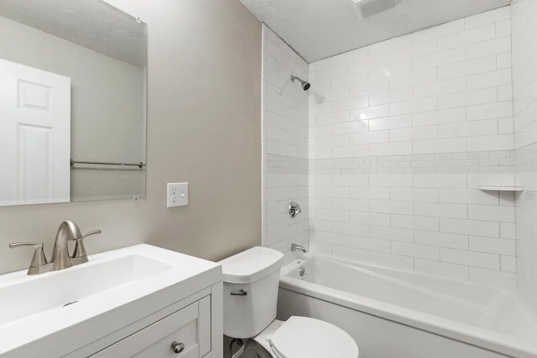
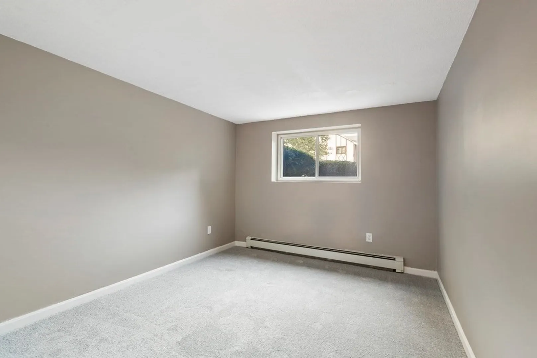
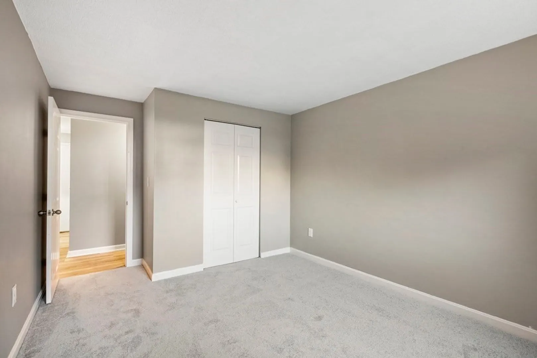
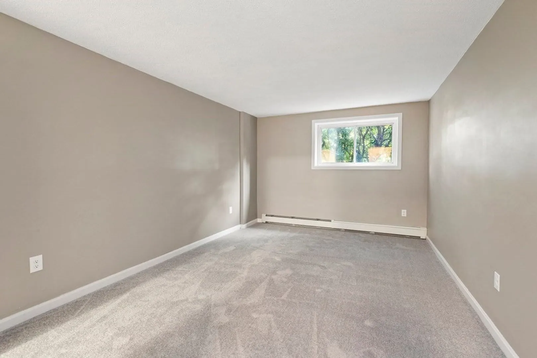
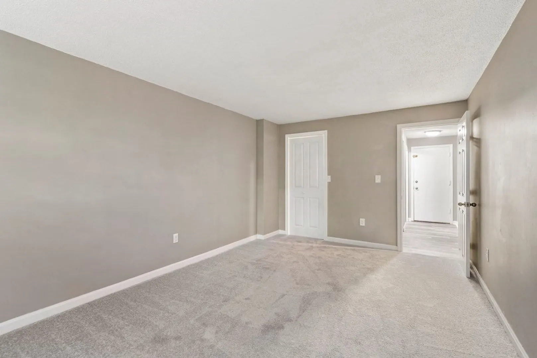
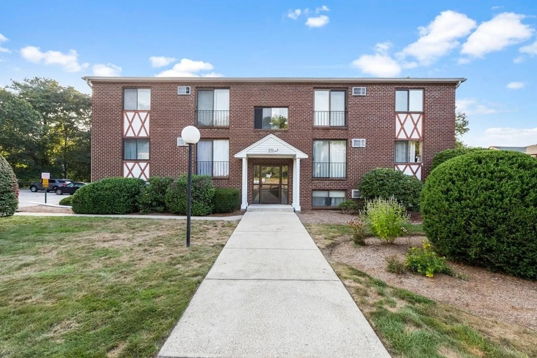
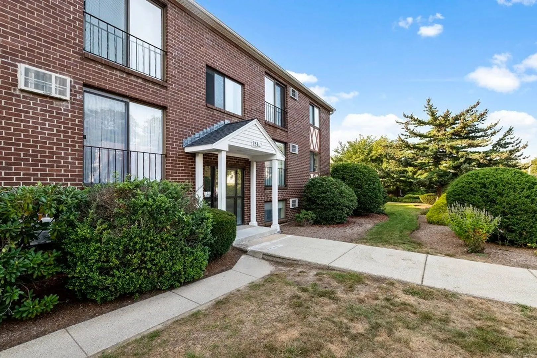
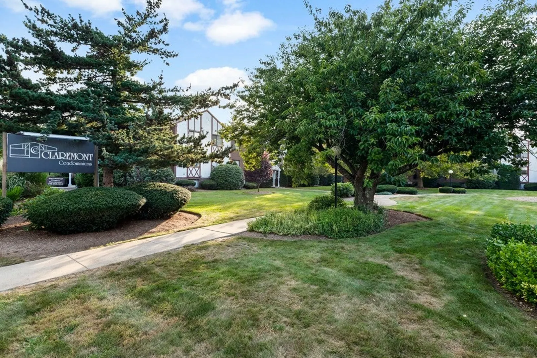
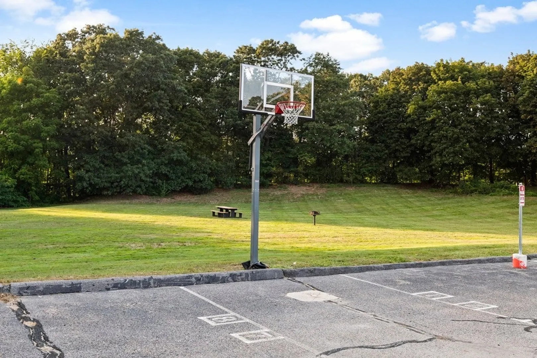
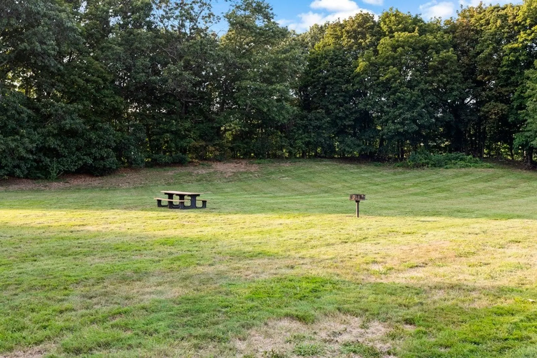
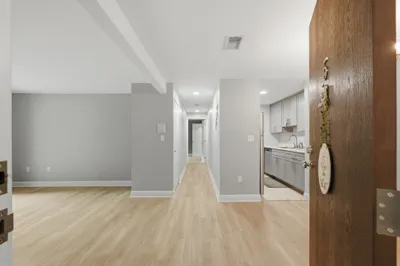
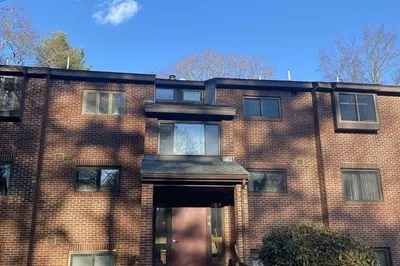
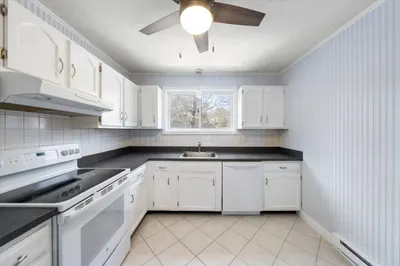
Outstanding opportunity in rarely available Claremont Condominiums community. Move right in to this beautifully renovated 2BD 1BA condo. Updates include new kitchen, new appliances, new bathroom, new carpets/flooring and fresh paint. Upon entering, a dining area / office space flows into the good size living room. The kitchen features granite countertops, stainless steel appliances and an abundance of cabinetry. The sparkling bathroom features a tub and shower with tile surround. Two freshly carpeted and painted bedrooms round out the home. Heat and hot water are included in the association fee as well as maintenance of the pool which is perfect for hot summer days. Excellent commuter location just a short drive from 495 and under 1 mile to the T station. Don't delay, make this one yours today!
-
Highlights
- Building Name: Claremont Condominiums
- Heating: Baseboard, Natural Gas
- Parking Spots: 2
- Property Type: Condominium
- Total Rooms: 4
- Year Built: 1983
- Cooling: Wall Unit(s)
- HOA Fee: $420
- Property Class: Residential
- Stories: 1
- Unit Number: 104c
- Status: Closed
-
Additional Details
- Basement: N
- SqFt Source: Public Record
- Year Built Details: Actual
- Zoning: Res
- Pets Allowed: Yes w/ Restrictions
- Total Number of Units: 82
- Year Built Source: Public Records
-
Amenities
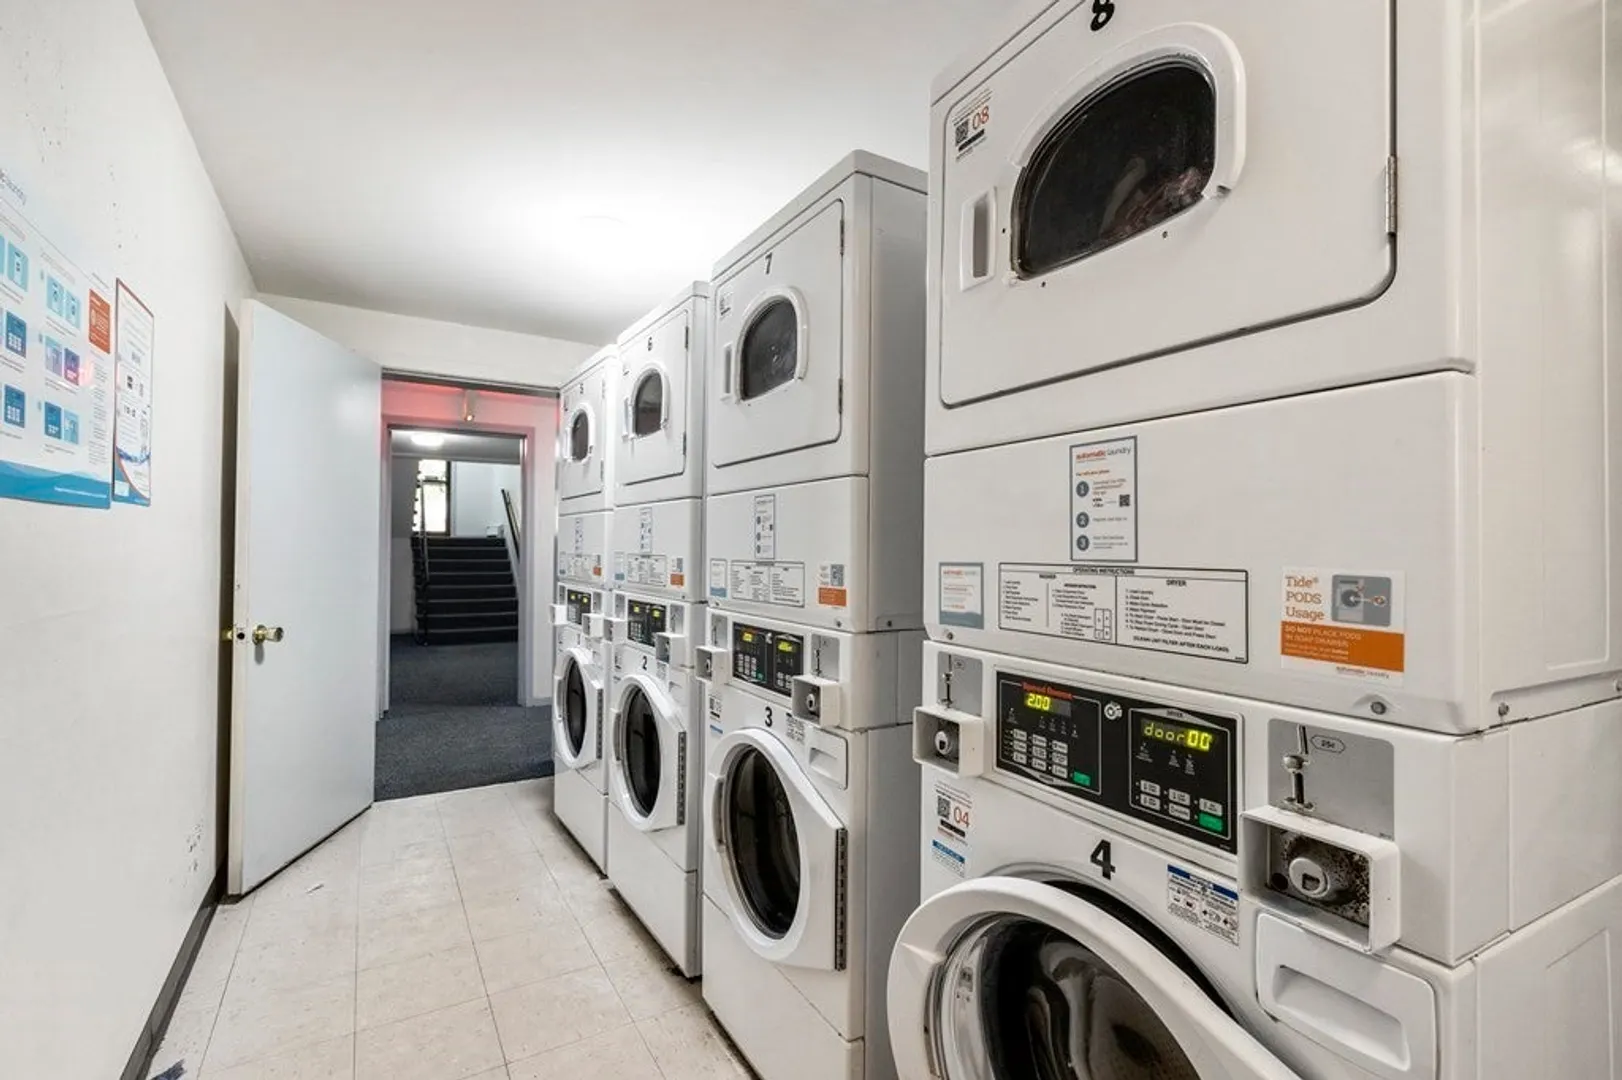
- Community Features: Shopping, Pool, Tennis Court(s), Park, Walk/Jog Trails, Stable(s), Golf, Laundromat, Highway Access, House of Worship, Private School, Public School, T-Station
- Parking Features: Off Street
-
Utilities
- Sewer: Public Sewer
- Water Source: Public
-
Fees / Taxes
- Assessed Value: $194,000
- HOA Fee Includes: Heat, Gas, Water, Sewer, Insurance, Maintenance Structure, Road Maintenance, Maintenance Grounds, Snow Removal, Trash
- Taxes: $2,441
- HOA Fee Frequency: Monthly
- Tax Year: 2023
Similar Listings
Sold
38 Photos
Sold
18 Photos
Sold
18 Photos
Sold
14 Photos
Content © 2026 MLS Property Information Network, Inc. The information in this listing was gathered from third party resources including the seller and public records.
Listing information provided courtesy of Redfin Corp..
MLS Property Information Network, Inc. and its subscribers disclaim any and all representations or warranties as to the accuracy of this information.
