
Sold!
$685,000
3
Beds
1
Bath
1,608
Living Area
-
Property Description
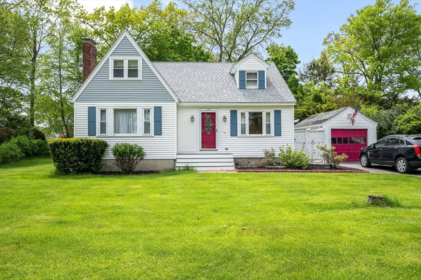
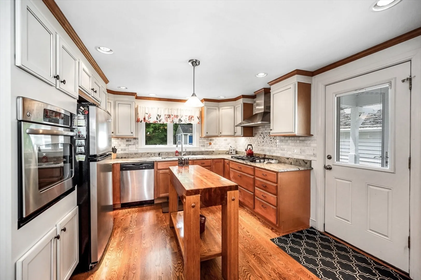
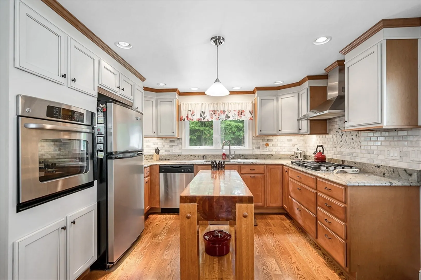
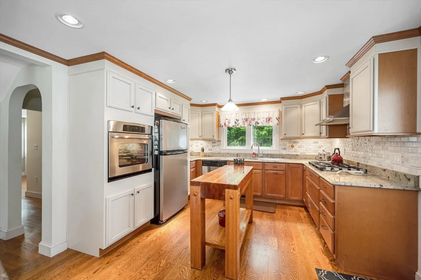
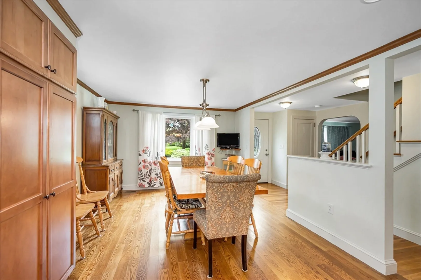
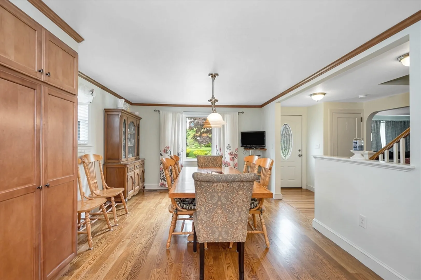
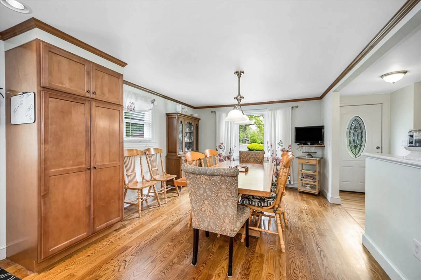
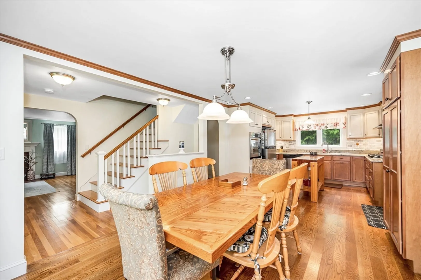
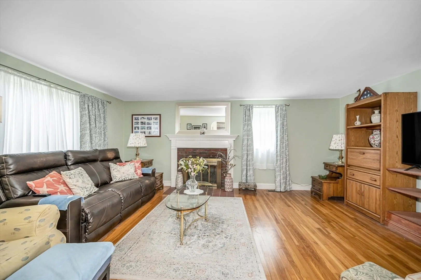
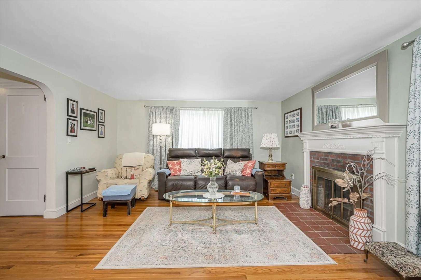
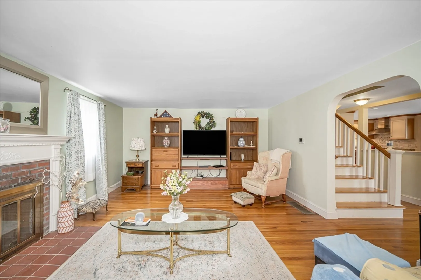
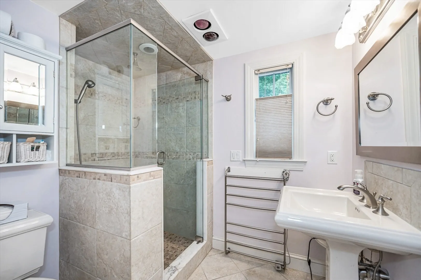
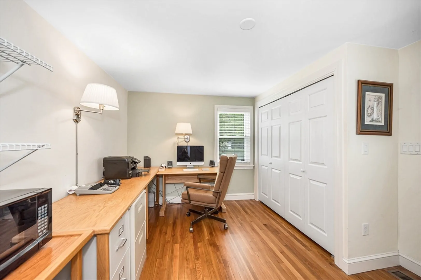
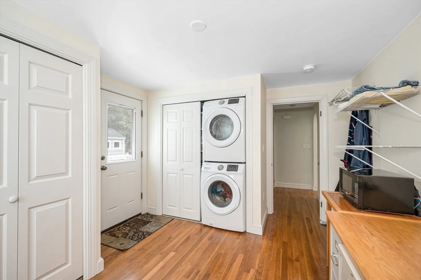
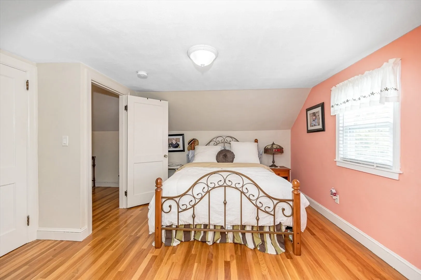
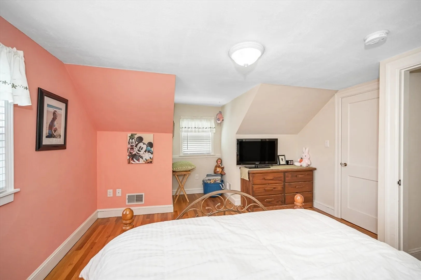
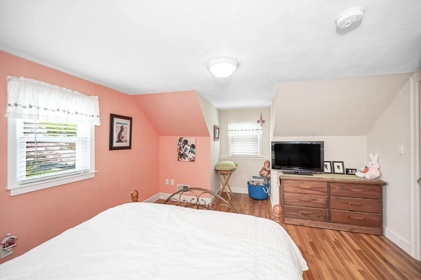
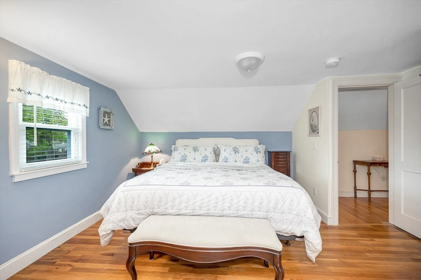
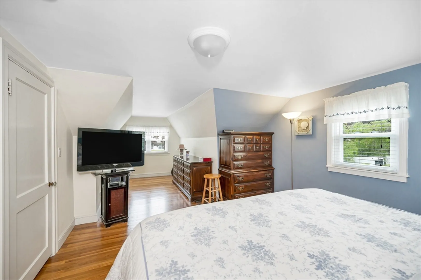
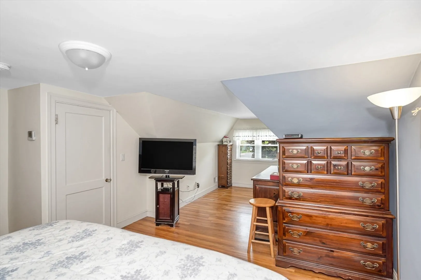
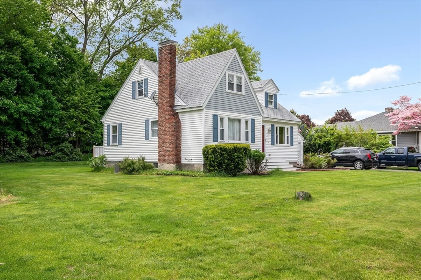
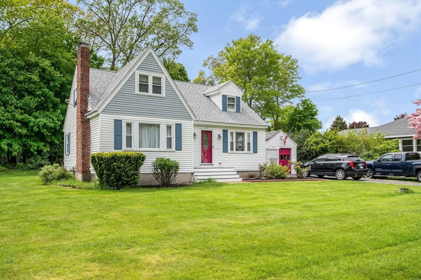
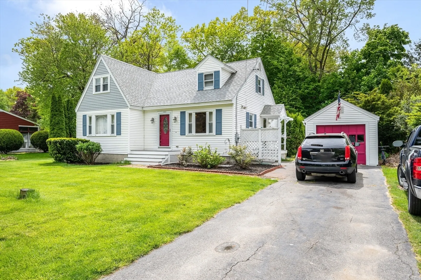
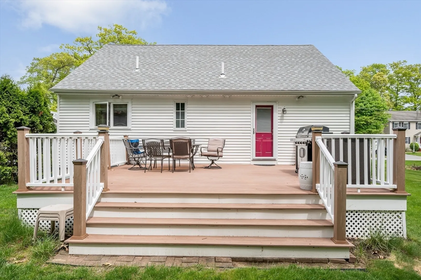
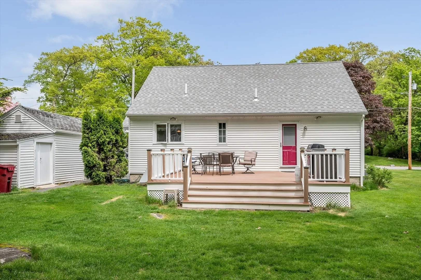
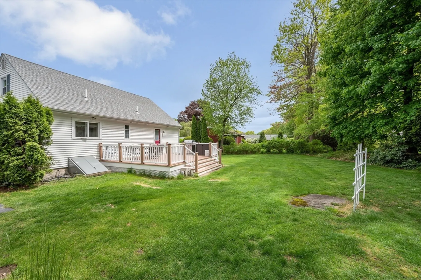
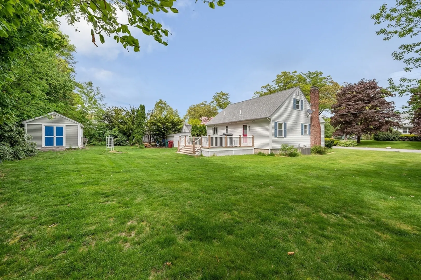
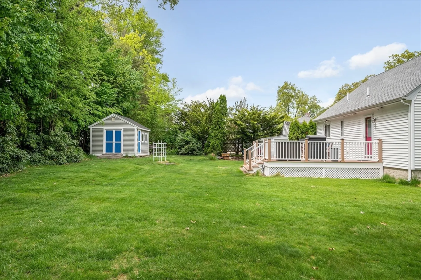
Come and take a look at this charming Cape style home in the Belvidere section of Lowell. This home has lovely hardwood flooring throughout and a beautifully renovated kitchen and bath. Relax in the living room with the alluring fireplace and picture window that lets the natural light pour in. This attractive home has a first floor bedroom/office with a door to the expansive rear composite deck plus a nice bright dining room for all your gatherings. This wonderful home also has a 1 car garage to keep your vehicle out of the elements, a storage shed for all your yard equipment and a 3 year young roof! This amazing home is in a convenient location with easy access to the highway and shopping. Don't let the opportunity to make this your home pass you by!
-
Highlights
- Cooling: Central Air
- Parking Spots: 2
- Property Type: Single Family Residence
- Total Rooms: 6
- Status: Closed
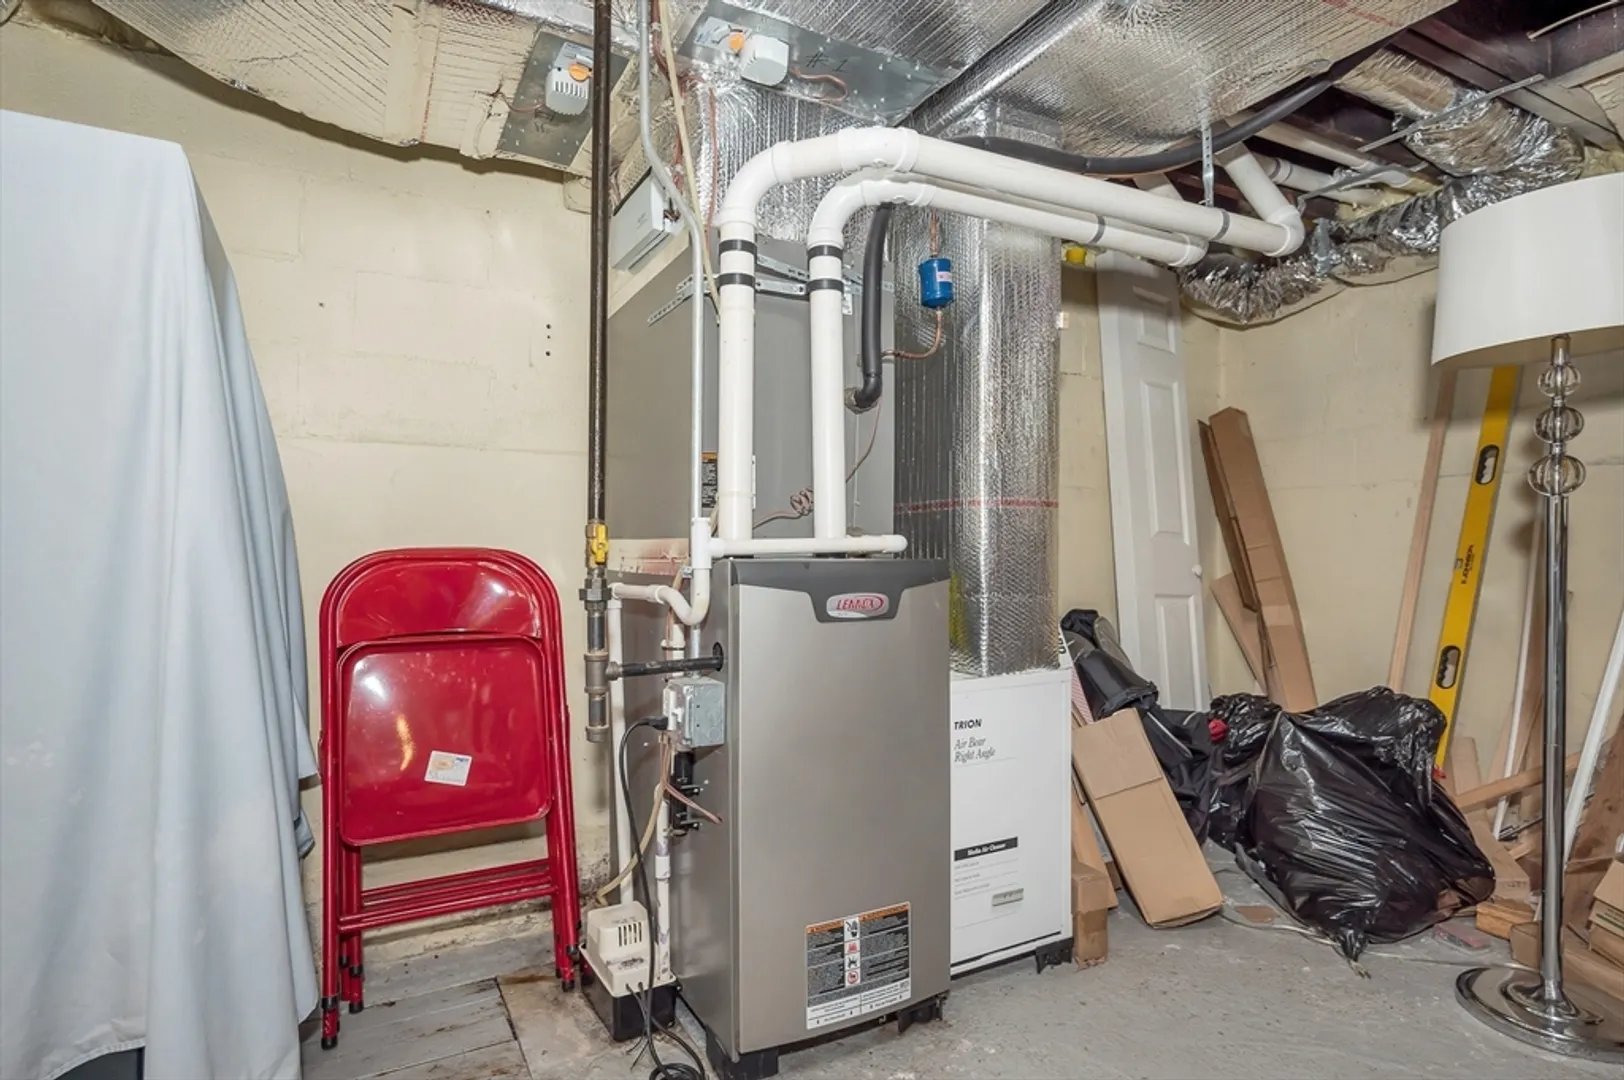
- Heating: Central, Forced Air, Natural Gas
- Property Class: Residential
- Style: Cape
- Year Built: 1955
-
Additional Details
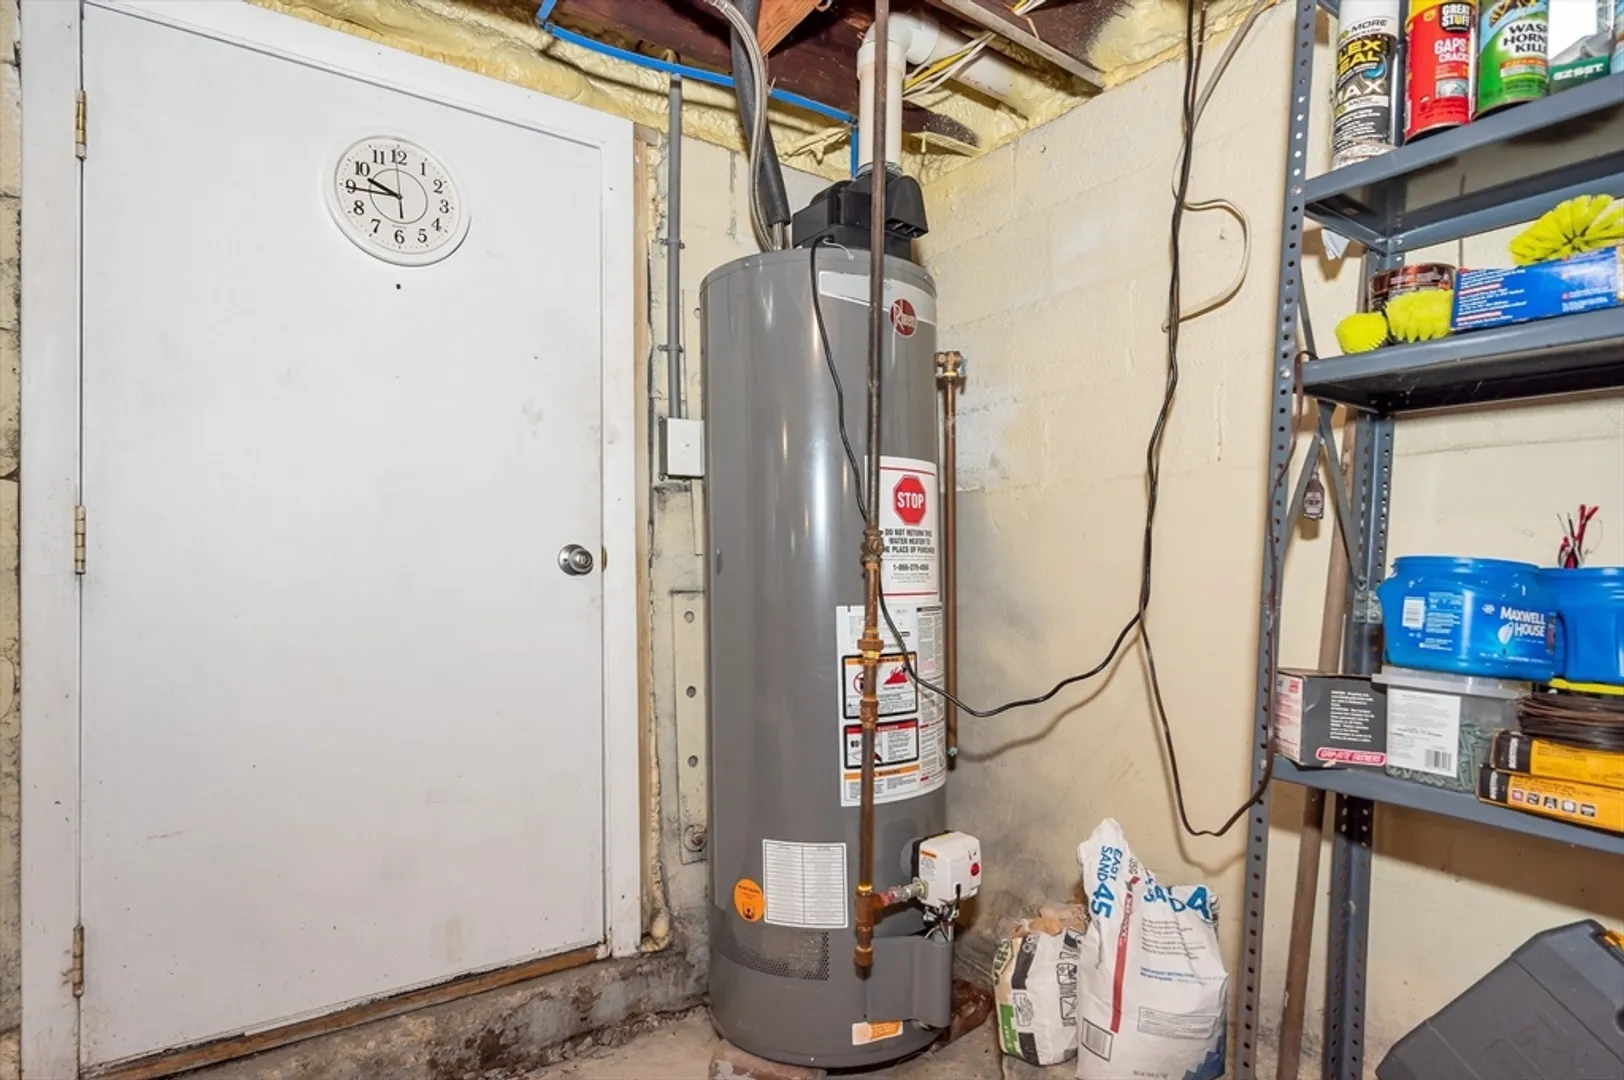
- Appliances: Gas Water Heater, Water Heater, Oven, Dishwasher, Range, Refrigerator
- Construction: Frame
- Fireplaces: 1
- Foundation: Block
- Road Frontage Type: Public
- Year Built Details: Approximate
- Zoning: Ssf
- Basement: Full
- Exterior Features: Deck - Composite, Storage
- Flooring: Tile, Hardwood
- Lot Features: Level
- Roof: Shingle
- Year Built Source: Public Records
-
Amenities
- Community Features: Public Transportation, Shopping, Park, Medical Facility, Highway Access, University
- Parking Features: Detached, Paved Drive, Off Street, Paved
- Covered Parking Spaces: 1
-
Utilities
- Electric: Circuit Breakers, 200+ Amp Service
- Water Source: Public
- Sewer: Public Sewer
-
Fees / Taxes
- Assessed Value: $503,500
- Compensation Based On: Net Sale Price
- Tax Year: 2024
- Buyer Agent Compensation: 2%%
- Facilitator Compensation: 2%%
- Taxes: $5,997
Similar Listings
Sold
42 Photos
Sold
27 Photos
Sold
42 Photos
Sold
36 Photos
Content © 2026 MLS Property Information Network, Inc. The information in this listing was gathered from third party resources including the seller and public records.
Listing information provided courtesy of Gibson Sotheby's International Realty.
MLS Property Information Network, Inc. and its subscribers disclaim any and all representations or warranties as to the accuracy of this information.
