
150 Seaport Blvd #B
$12,250/mo
2
Beds
2/1
Baths
1,498
Sqft
- Request Info
- Call
- Save
-
More
- Mortgage Calculator

Property Tools
$12,250/mo
2
Beds
2/1
Baths
1,498
Living Area
-
Property Description
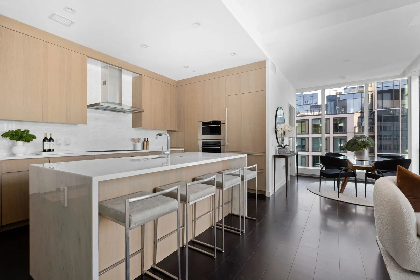
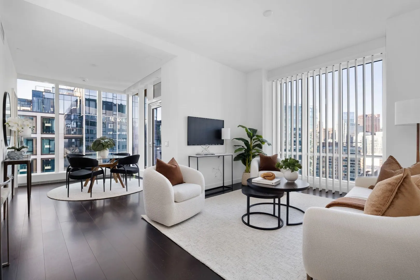
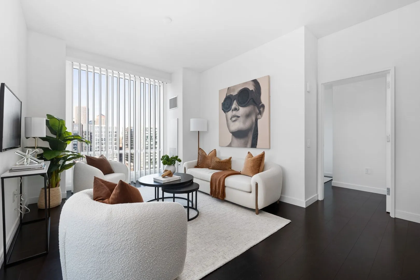
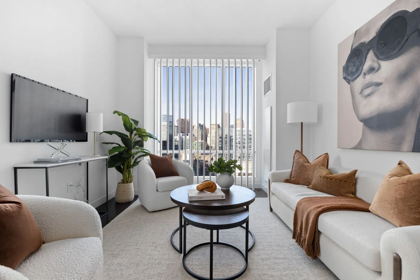
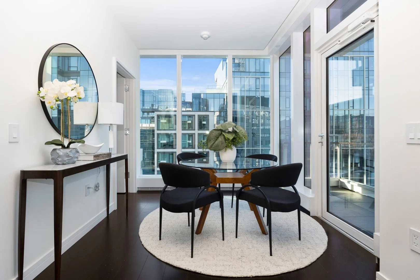
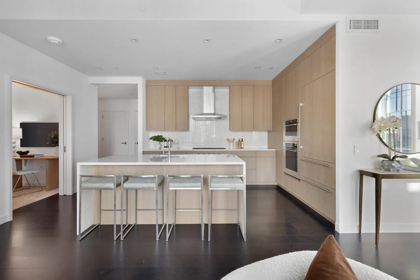
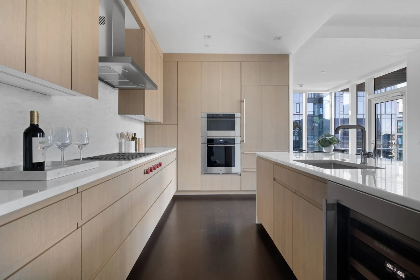
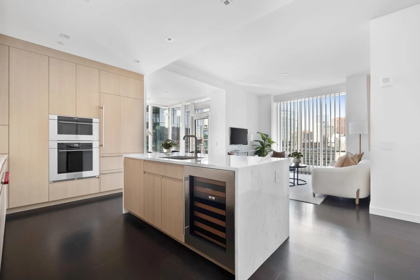
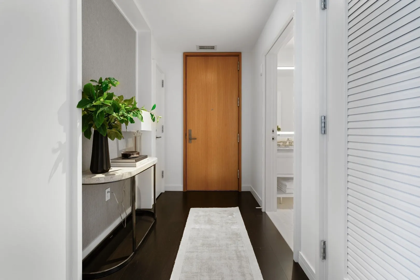
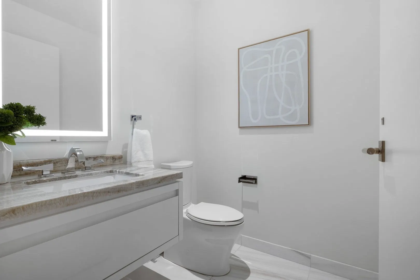
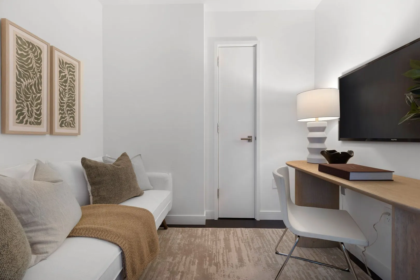
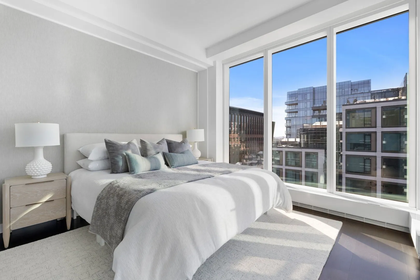
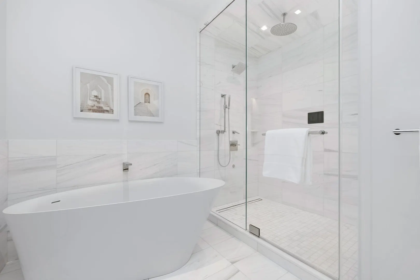
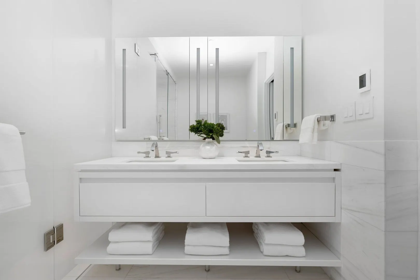
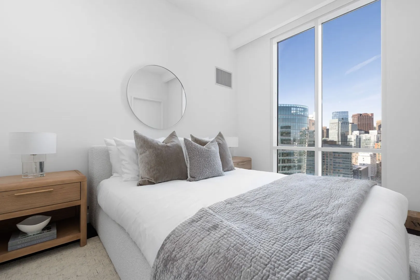
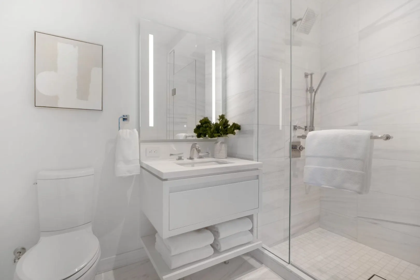
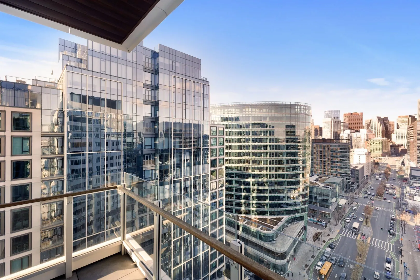
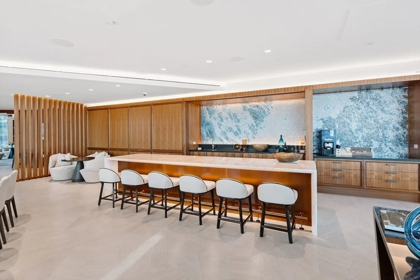
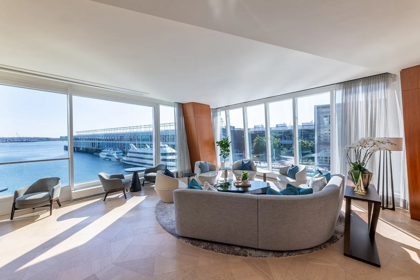
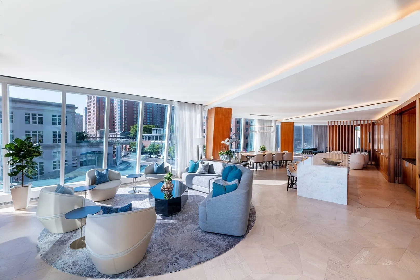
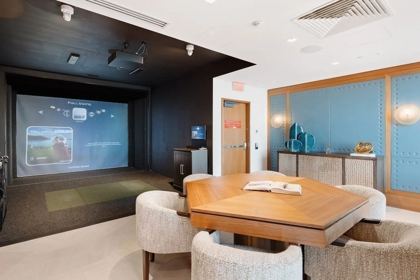
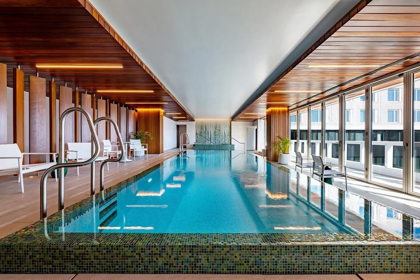
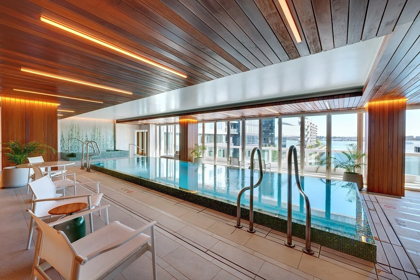
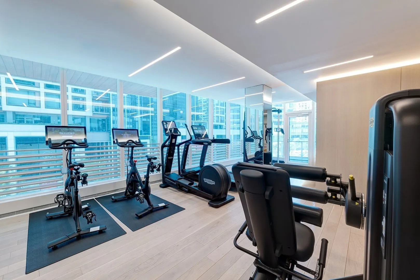
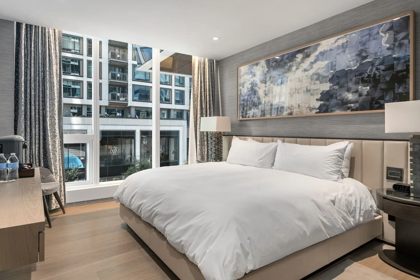
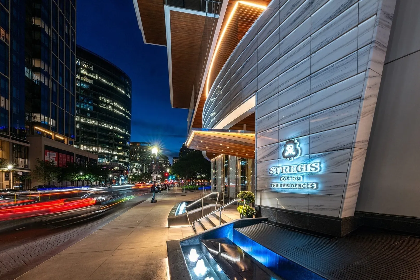
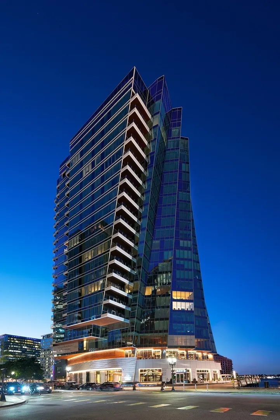
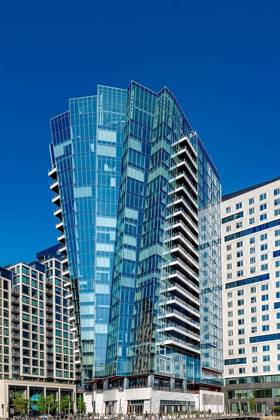
This exceptional 2 Bed + Den corner residence offers elevated living and sweeping views of Boston’s iconic skyline from every room. Two private balconies provide a front-row seat to the energy of the Seaport, perfect for relaxing or entertaining. A versatile den adds flexibility for a home office or personal retreat. The chef’s kitchen features Italian cabinetry and top-of-the-line Wolf and Sub-Zero appliances. Located in the prestigious St. Regis Residences, this home includes access to an unmatched suite of private amenities: an infinity-edge pool overlooking the harbor, spa treatment room, sauna, steam room, hot tub, state-of-the-art fitness center, sports simulator, and an elegant business center.Includes one garage parking space, with the option to purchase a second. This is a rare chance to own a higher-floor residence in one of Boston’s most iconic addresses. 24 hour concierge and doorman.
-
Highlights
- Area: Seaport District
- Property Class: Residential Lease
- Total Rooms: 6
- Year Built: 2022
- Parking Spots: 1
- Property Type: Condominium
- Unit Number: B
- Status: Active
-
Additional Details
- Appliances: Range, Oven, Disposal, Microwave, Refrigerator, Freezer, Washer, Dryer, ENERGY STAR Qualified Refrigerator, Wine Refrigerator, ENERGY STAR Qualified Dryer, ENERGY STAR Qualified Dishwasher, ENERGY STAR Qualified Washer
- Exterior Features: Balcony
- Pets Allowed: Yes w/ Restrictions
- Year Built Details: Actual
- Available Date: December 1, 2026
- Interior Features: Elevator, Single Living Level
- SqFt Source: Unit Floor Plan
-
Amenities
- Community Features: Public Transportation, Shopping, Pool, Park, Walk/Jog Trails, Highway Access, Marina, T-Station
- Waerfront: Yes
- Pool Features: Indoor
- Waterfront Features: Waterfront
-
Fees / Taxes
- Rental Fee Includes: Heat, Hot Water, Gas, Water, Trash Collection, Snow Removal, Recreational Facilities, Valet Parking
Similar Listings
Sold

15 Photos
Sold

9 Photos
Sold
18 Photos
Sold
31 Photos
Content © 2026 MLS Property Information Network, Inc. The information in this listing was gathered from third party resources including the seller and public records.
Listing information provided courtesy of The Collaborative Companies.
MLS Property Information Network, Inc. and its subscribers disclaim any and all representations or warranties as to the accuracy of this information.