
Sold!
$1,275,000
4
Beds
2/1
Baths
3,566
Living Area
-
Property Description
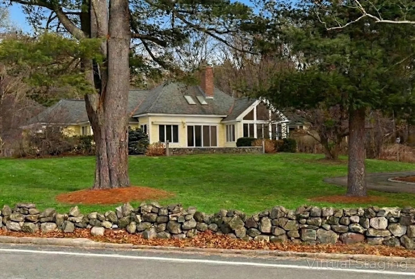
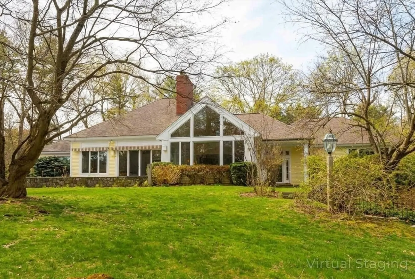
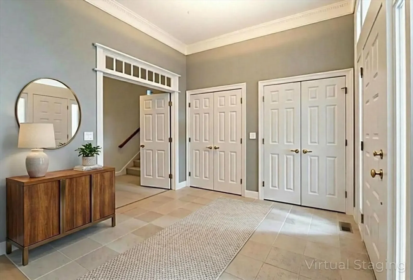
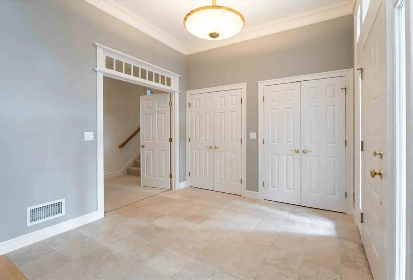
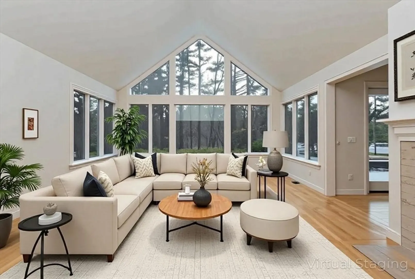
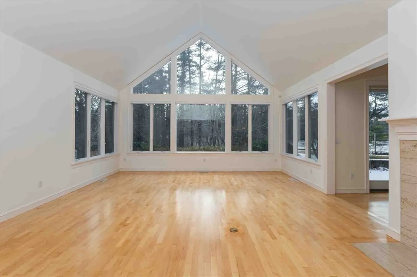
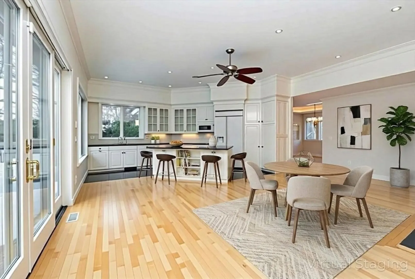
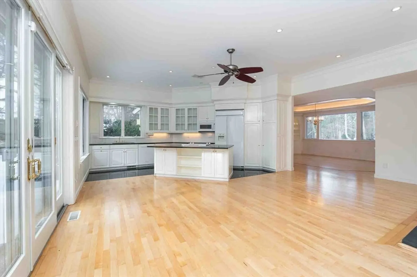
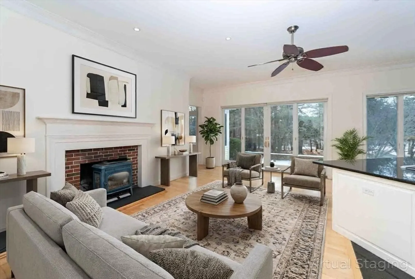
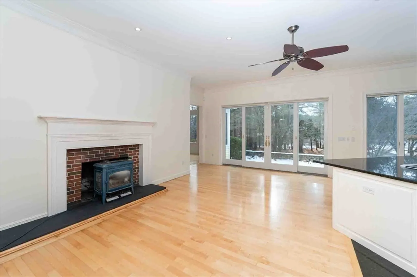
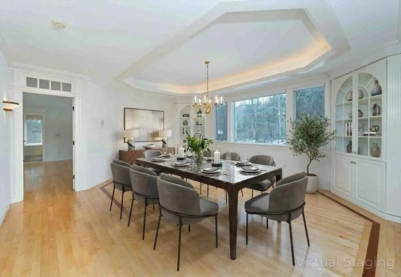
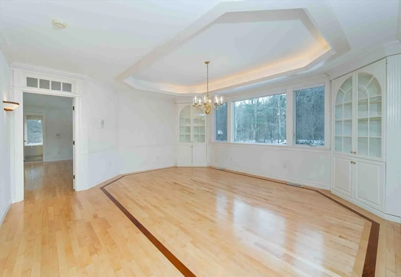
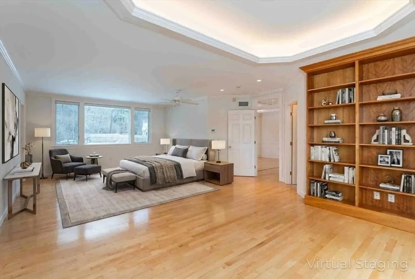
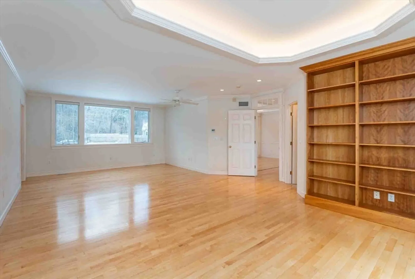
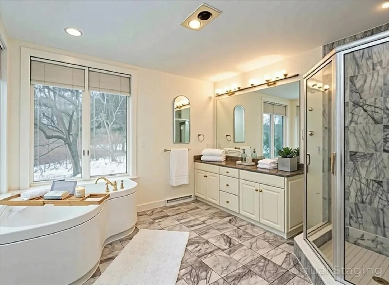
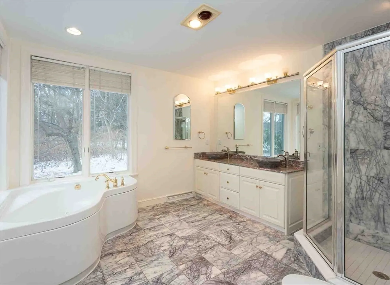
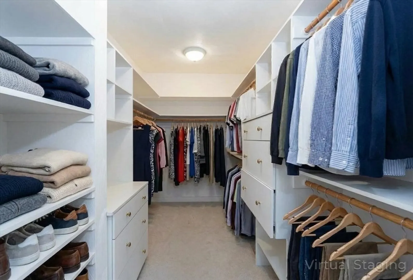
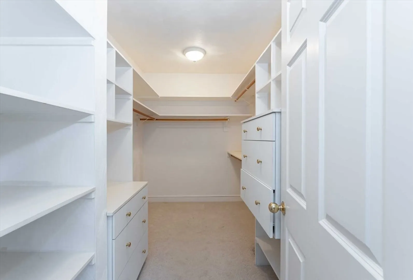
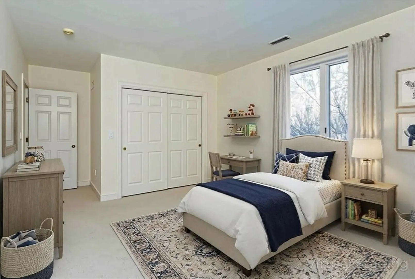
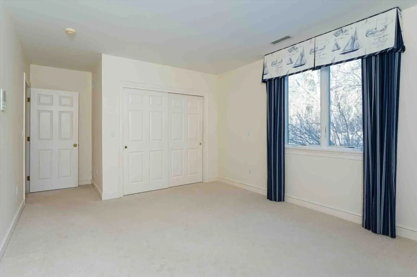
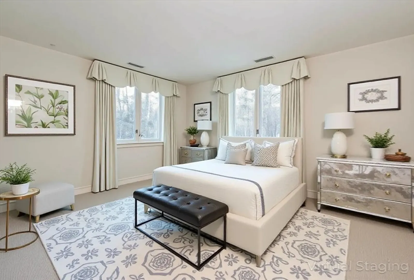
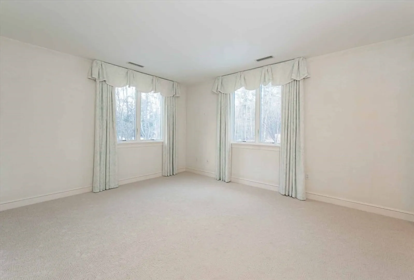
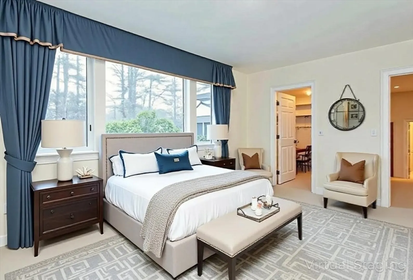
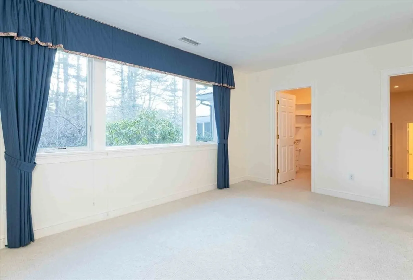
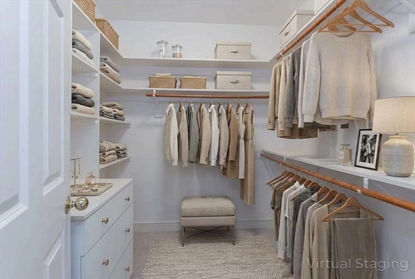
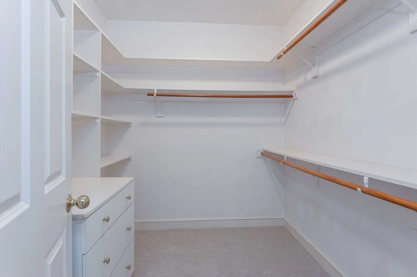
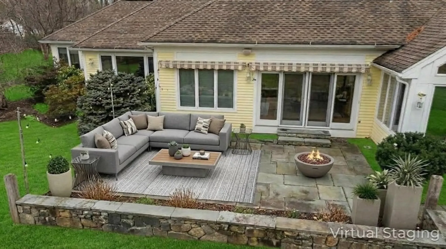
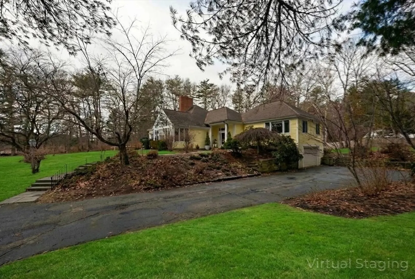
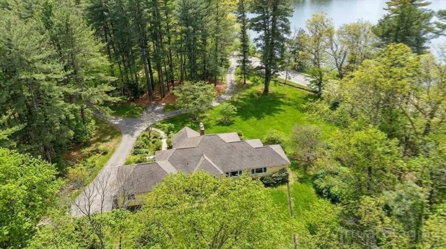
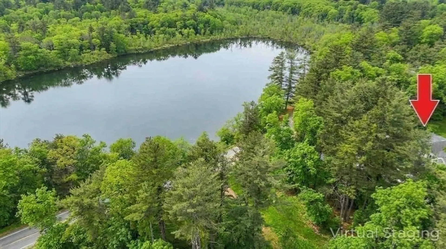
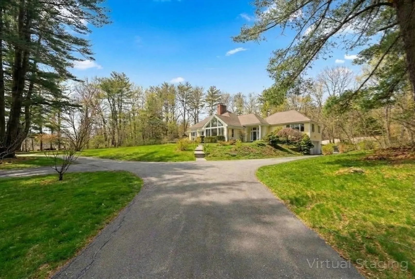
Breathtaking Custom 8 room Contemporary overlooking Stevens Pond. Banquet size grand cathedral family room w/ dramatic floor to ceiling windows, maple floors, and fireplace. Open concept Kitchen/ family room boasts granite counters, maple floors, custom cabinets, and breakfast bar. The family room with a gas fireplace looks out to a stone patio overlooking Stevens pond. The formal dinning room boasts a lighted tray ceiling, maple floors-in laid cherry trim, lighted built-in china cabinets, crown mldgs w/ dentil trim. Spacious primary suite offers a lighted tray ceiling, custom cherry bookcases, walk-in closets, and a luxurious marble master bath w/ with whirlpool tub, corner shower, and double sinks. The east wing features 3 generous bedrooms, w/ custom closets with built in cabinets and full bath with a corian counter and double sinks. Deeded frontage and dock permit on Stevens pond completes this exceptional property. Open house 1/7 5:00-6:30, 1/10 10:30-12:00, 1/11 12:00-1:30
-
Highlights
- Acres: 2
- Cooling: Central Air
- Heating: Forced Air, Natural Gas
- Property Class: Residential
- Style: Contemporary
- Year Built: 1998
- Area: East Boxford
- Has View: Yes
- Parking Spots: 8
- Property Type: Single Family Residence
- Total Rooms: 8
- Status: Closed
-
Additional Details
- Appliances: Gas Water Heater, Dishwasher, Disposal, Microwave, Range, Refrigerator, Freezer, Water Treatment, Wine Refrigerator, Vacuum System, Water Softener, Plumbed For Ice Maker
- Construction: Frame
- Exterior Features: Patio, Rain Gutters, Professional Landscaping, Sprinkler System, Decorative Lighting, Screens, Fenced Yard, Stone Wall
- Flooring: Tile, Carpet, Marble, Hardwood, Flooring - Stone/Ceramic Tile
- Interior Features: Cedar Closet(s), Lighting - Overhead, Crown Molding, Closet - Double, Decorative Molding, Entrance Foyer, Central Vacuum, Walk-up Attic, Internet Available - Broadband
- Road Frontage Type: Public
- SqFt Source: Public Record
- Year Built Details: Approximate
- Zoning: Res
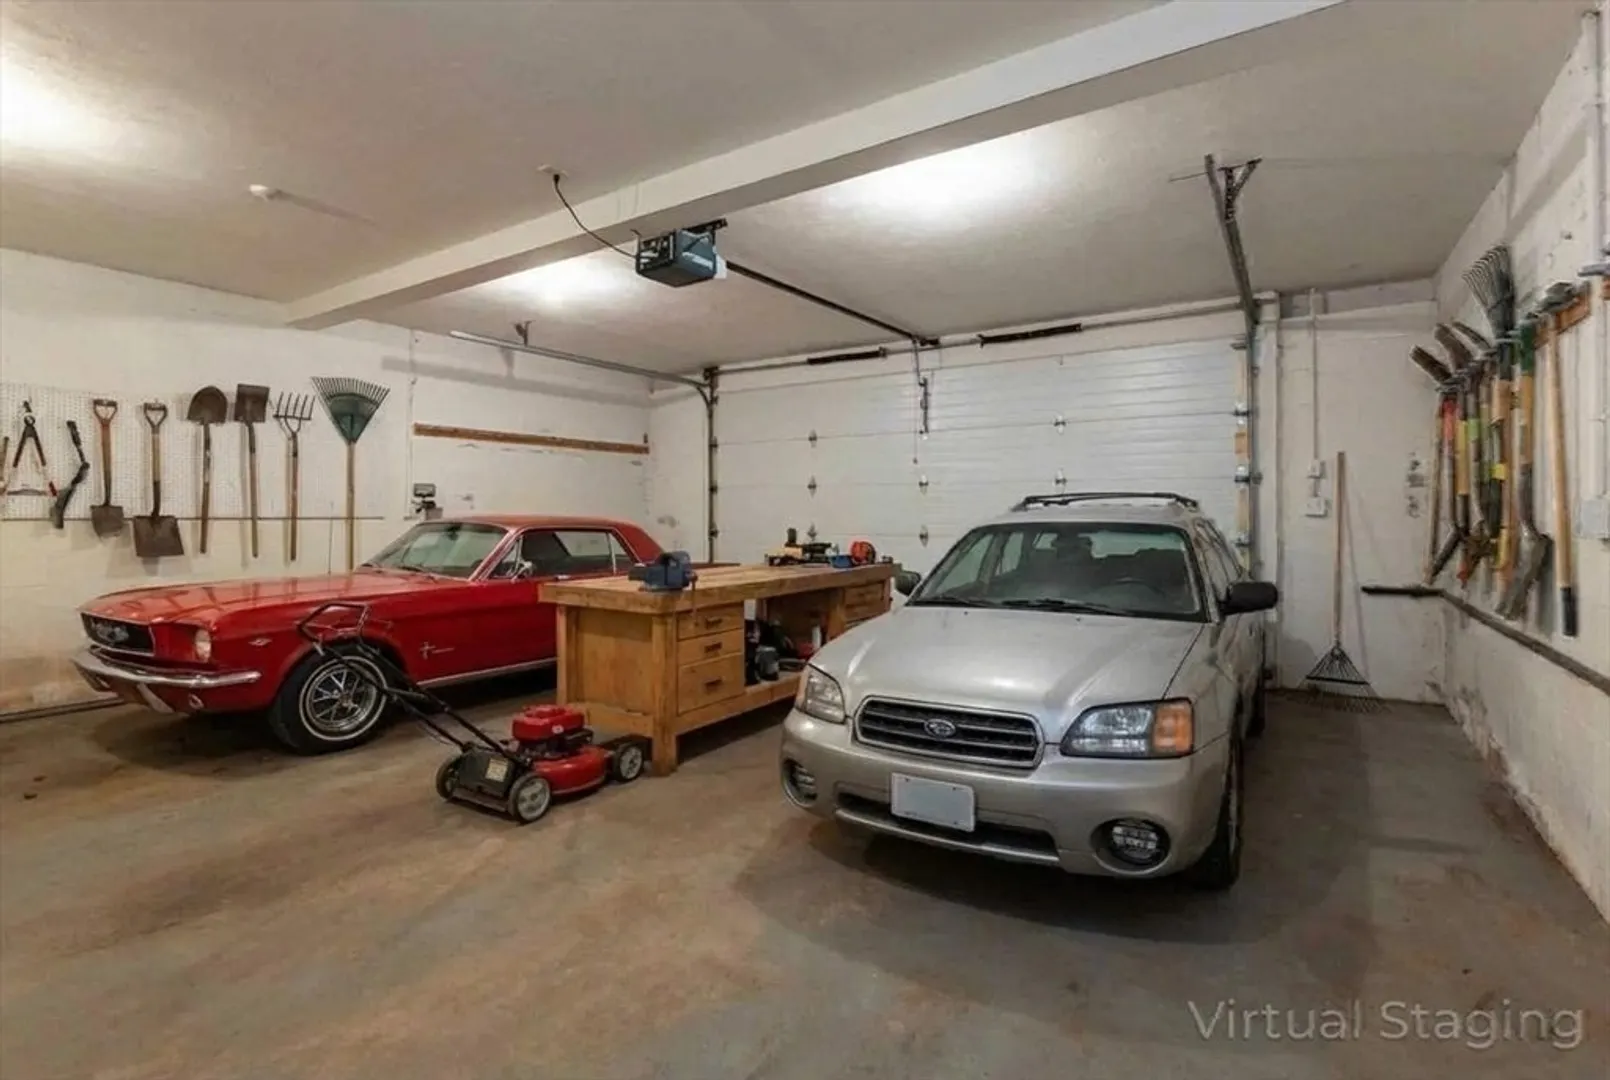
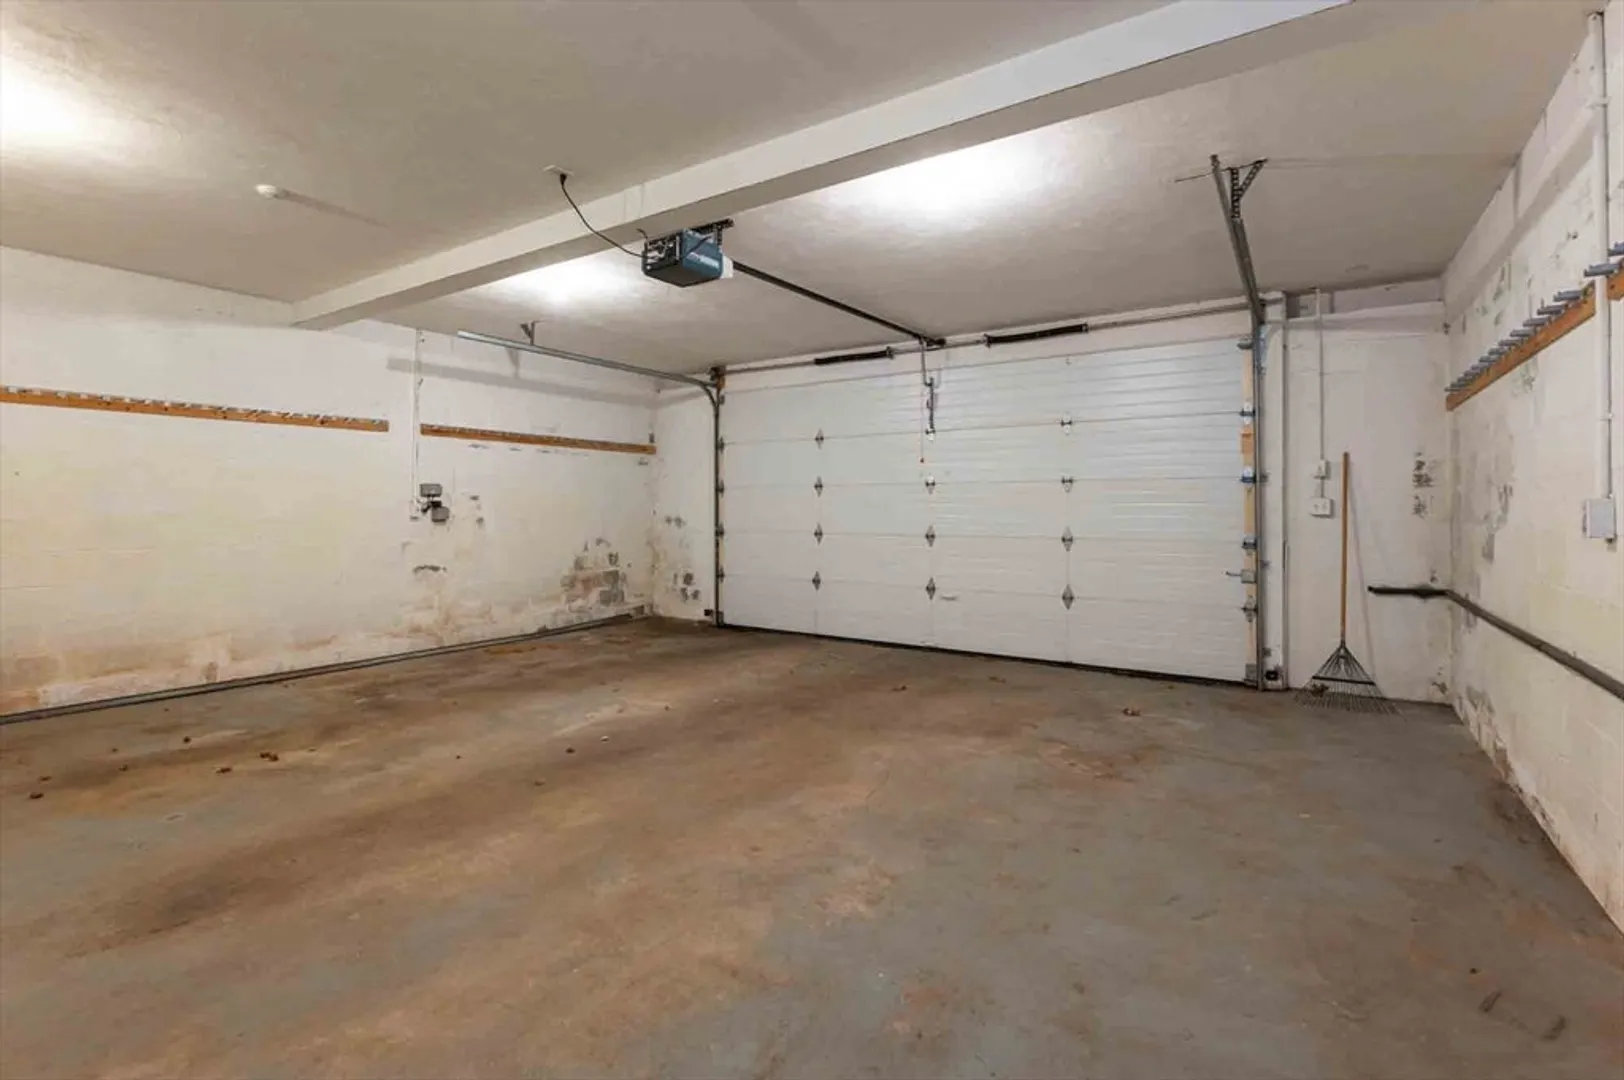
- Basement: Full, Garage Access, Sump Pump, Concrete, Unfinished
- Exclusions: All Items In House Are Included
- Fireplaces: 2
- Foundation: Concrete Perimeter
- Lot Features: Corner Lot, Wooded
- Roof: Shingle
- View: Scenic View(s)
- Year Built Source: Public Records
-
Amenities
- Community Features: Shopping, Walk/Jog Trails, Stable(s), Golf, Conservation Area, Highway Access, House of Worship, Private School, Public School
- Parking Features: Under, Paved Drive, Off Street, Paved
- Waterfront Features: Lake/Pond, Other (See Remarks), 1 to 2 Mile To Beach, Beach Ownership(Other (See Remarks))
- Covered Parking Spaces: 2
- Security Features: Security System
-
Utilities
- Electric: Generator, 200+ Amp Service, Other (See Remarks), Generator Connection
- Water Source: Private
- Sewer: Private Sewer
-
Fees / Taxes
- Assessed Value: $1,364,300
- Taxes: $17,304
- Tax Year: 2023
Similar Listings
Sold
42 Photos
Sold
42 Photos
Sold
40 Photos
Sold
NEW CONSTRUCTION
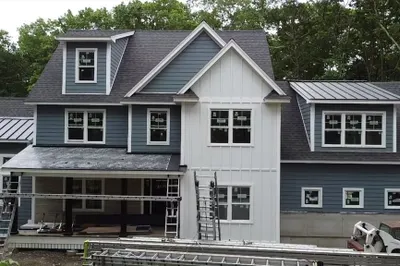
19 Photos
Content © 2026 MLS Property Information Network, Inc. The information in this listing was gathered from third party resources including the seller and public records.
Listing information provided courtesy of Coldwell Banker Realty - Beverly.
MLS Property Information Network, Inc. and its subscribers disclaim any and all representations or warranties as to the accuracy of this information.
