
Sold!
$1,500,000
2
Beds
2
Baths
1,970
Living Area
-
Property Description
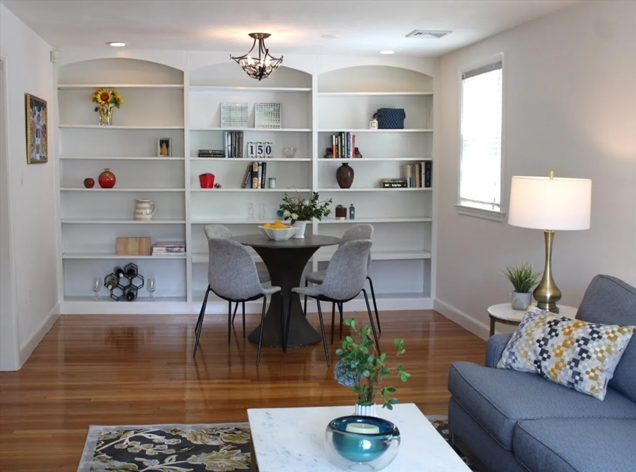
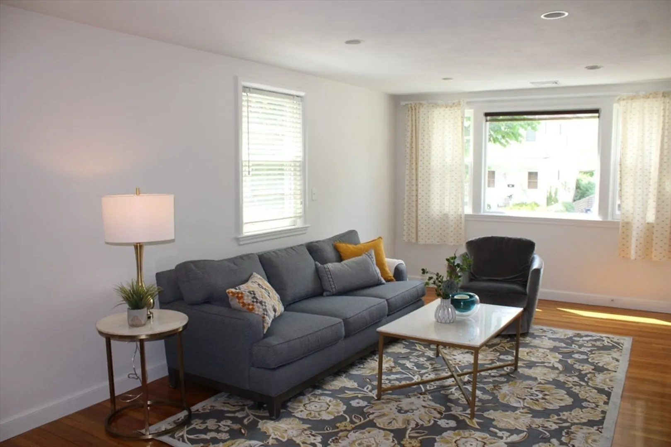
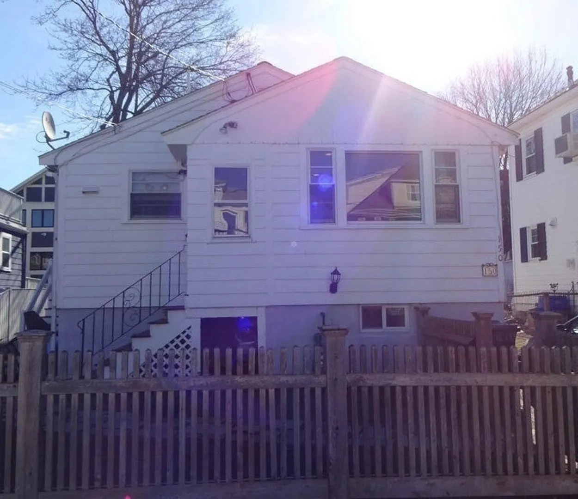
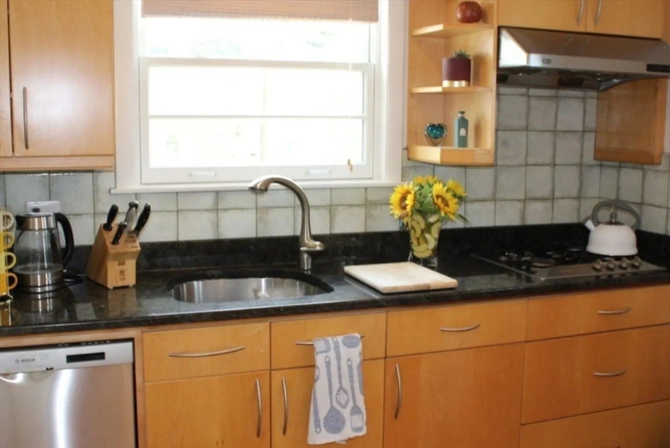
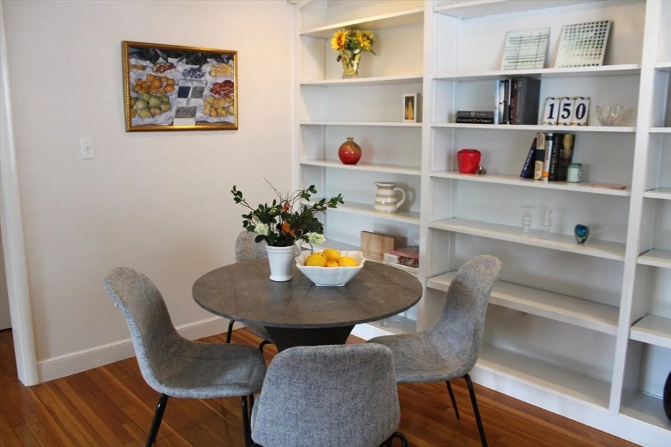
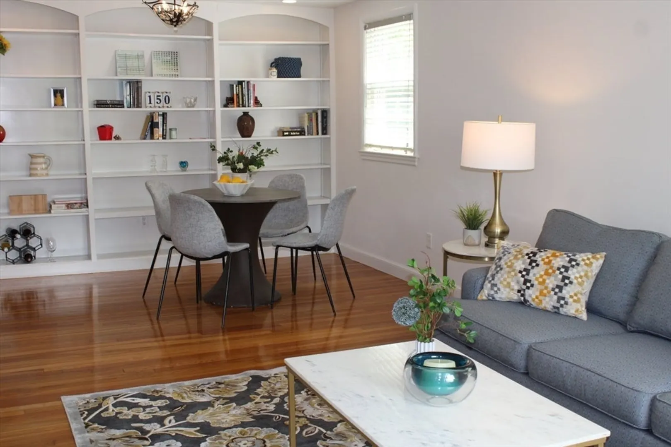
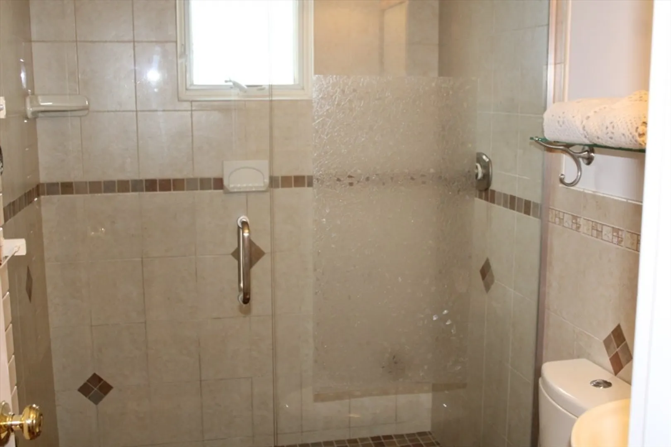
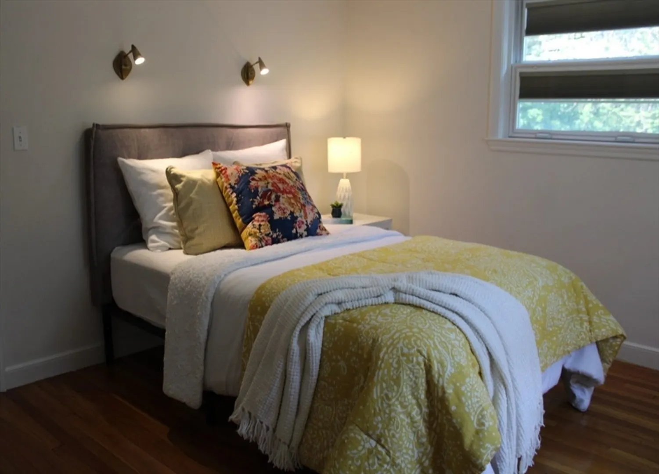
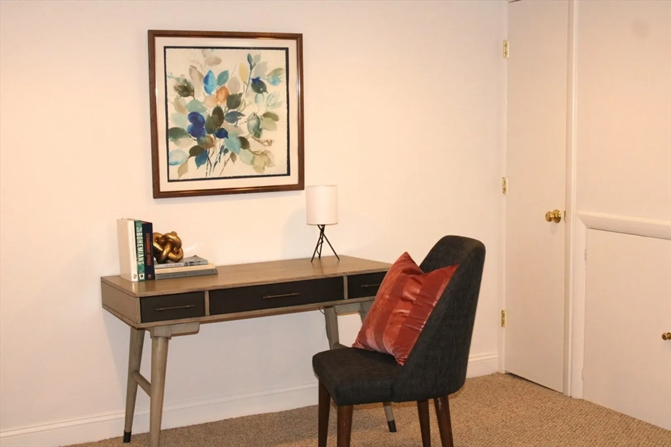
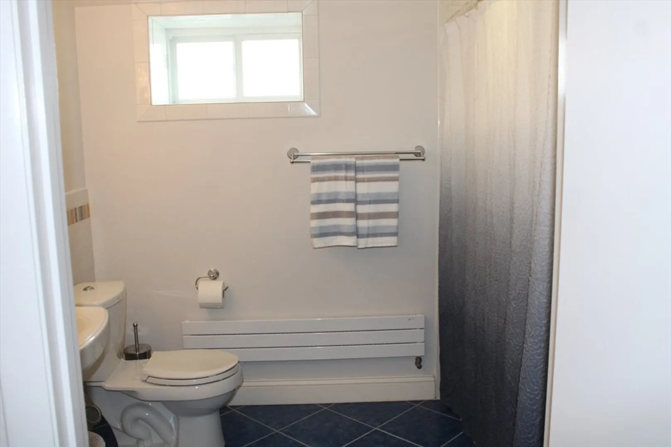
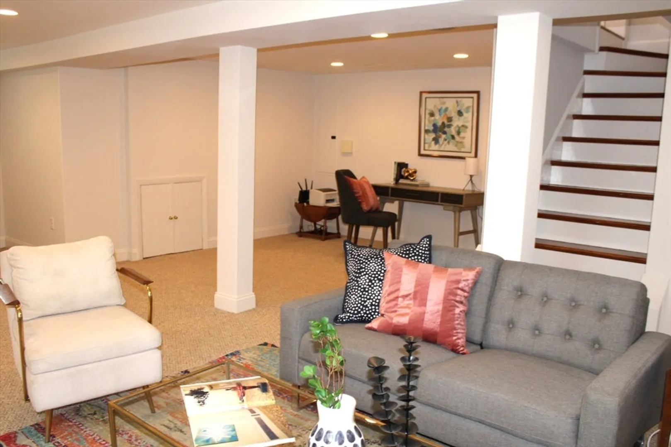
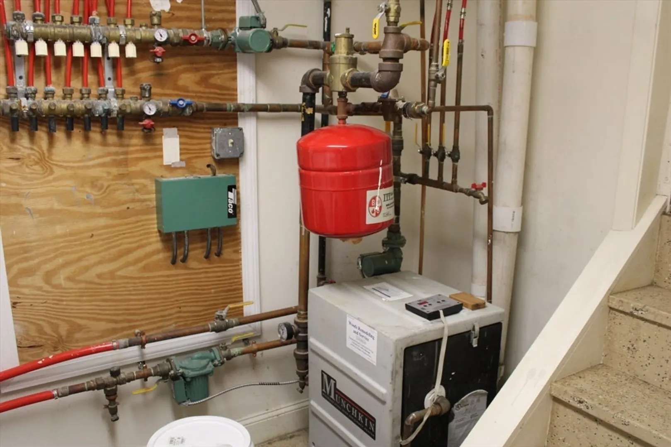
Nestled in one of Cambridge’s most desirable residential pockets, this home presents a rare opportunity to own a detached, single-family ranch-style home that balances modern updates with comfortable, functional living. It is more than just a house; it is a meticulously maintained home that adapts to your lifestyle. With its turnkey main level, expansive finished lower level, separate office space, and premium climate systems (central air conditioning and radiant heat on the main level), it represents an incredible value. Beyond the interior, a private yard spanning 3600 square feet extends the living space outdoors, offering a secluded environment for gardening, relaxation or entertaining. You must come inside to totally appreciate just how terrific this gem of a house is.
-
Highlights
- Cooling: Central Air
- Parking Spots: 1
- Property Type: Single Family Residence
- Total Rooms: 5
- Status: Closed
- Heating: Baseboard, Radiant, Natural Gas
- Property Class: Residential
- Style: Ranch
- Year Built: 1960
-
Additional Details
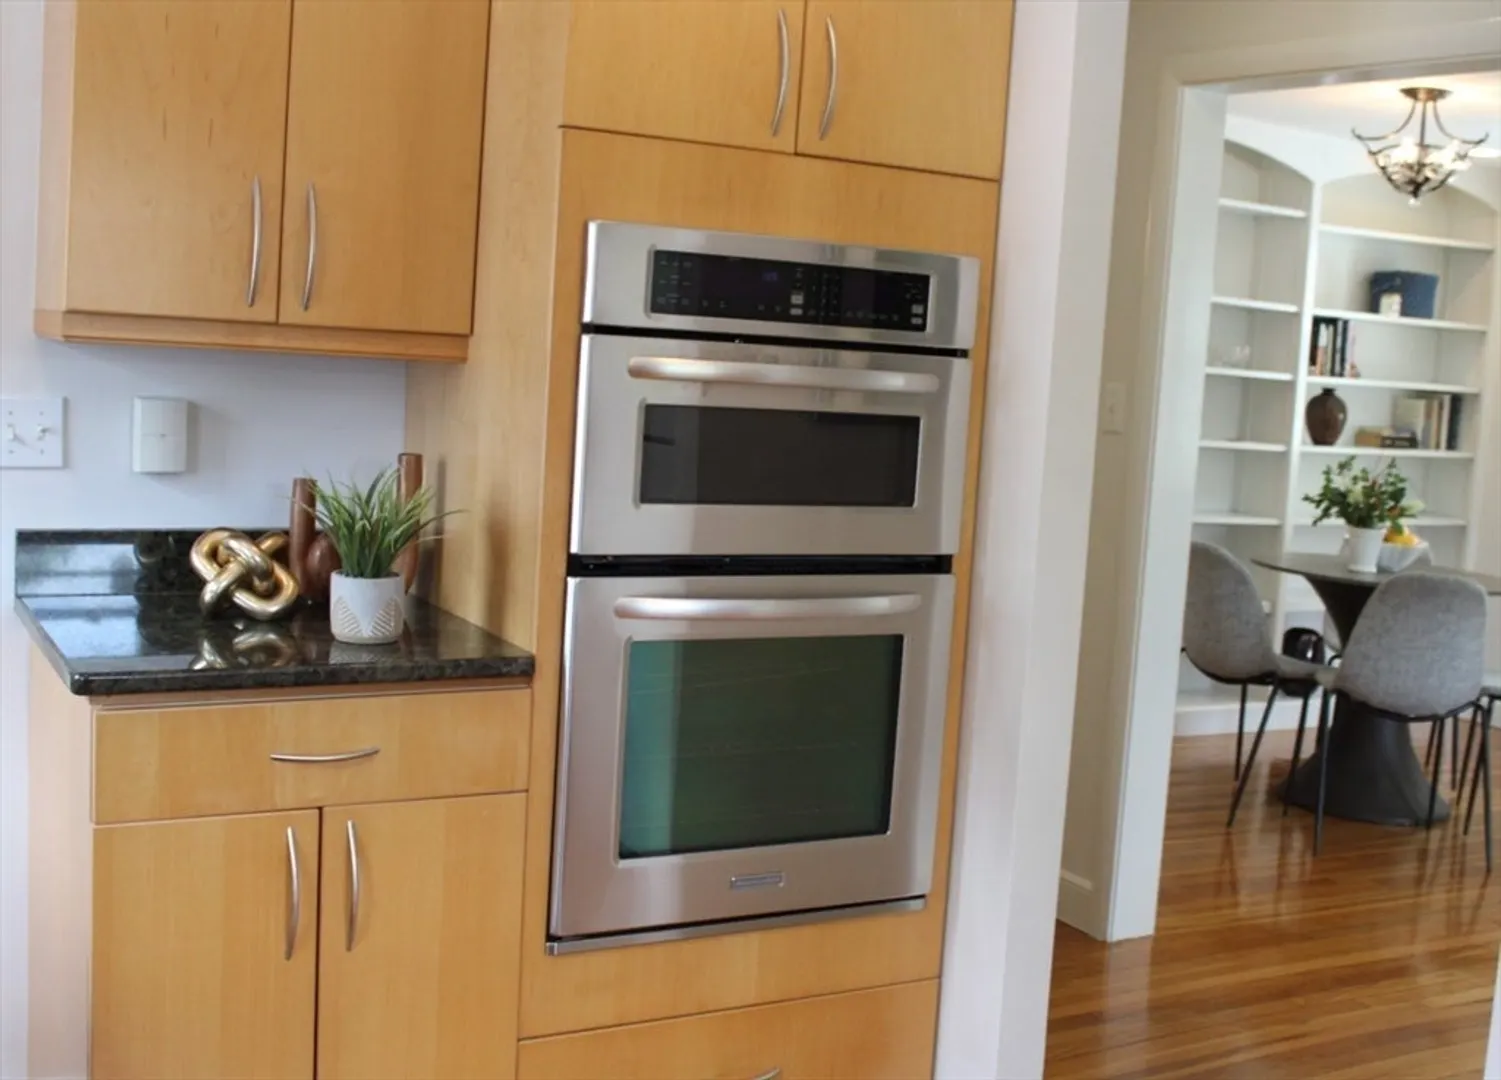
- Appliances: Range, Dishwasher, Refrigerator
- Construction: Frame
- Foundation: Concrete Perimeter
- Lot Features: Level
- Roof: Shingle
- Year Built Details: Actual
- Zoning: B
- Basement: Full, Finished, Bulkhead
- Flooring: Wood, Flooring - Wall to Wall Carpet
- Interior Features: Den, Office
- Road Frontage Type: Public
- SqFt Source: Public Record
- Year Built Source: Public Records
-
Amenities
- Community Features: Public Transportation, Shopping, Park, Walk/Jog Trails, Golf, Medical Facility, Highway Access
- Parking Features: Off Street
-
Utilities
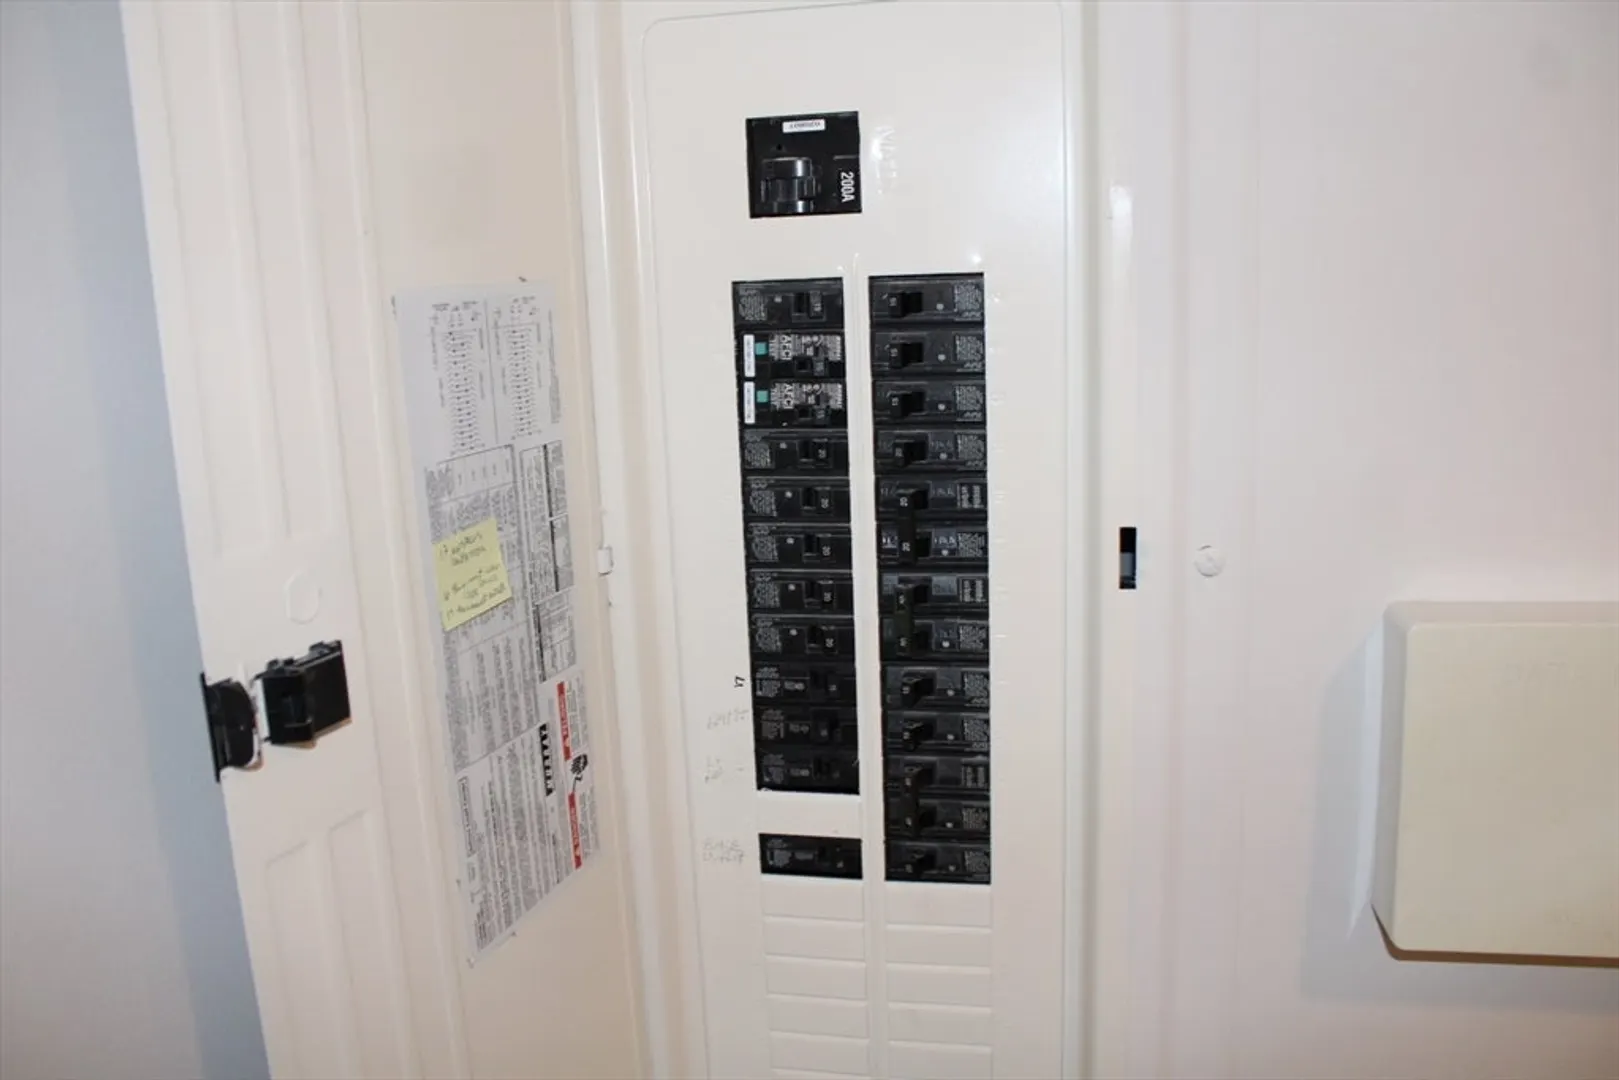
- Electric: Circuit Breakers, 200+ Amp Service
- Water Source: Public
- Sewer: Public Sewer
-
Fees / Taxes
- Assessed Value: $1,329,400
- Taxes: $8,442
- Tax Year: 2025
Similar Listings

Sold

42 Photos
Sold

60 Photos
Sold
26 Photos
Sold
35 Photos
Content © 2026 MLS Property Information Network, Inc. The information in this listing was gathered from third party resources including the seller and public records.
Listing information provided courtesy of eXp Realty LLC - Corporate Office.
MLS Property Information Network, Inc. and its subscribers disclaim any and all representations or warranties as to the accuracy of this information.
