
Sold!
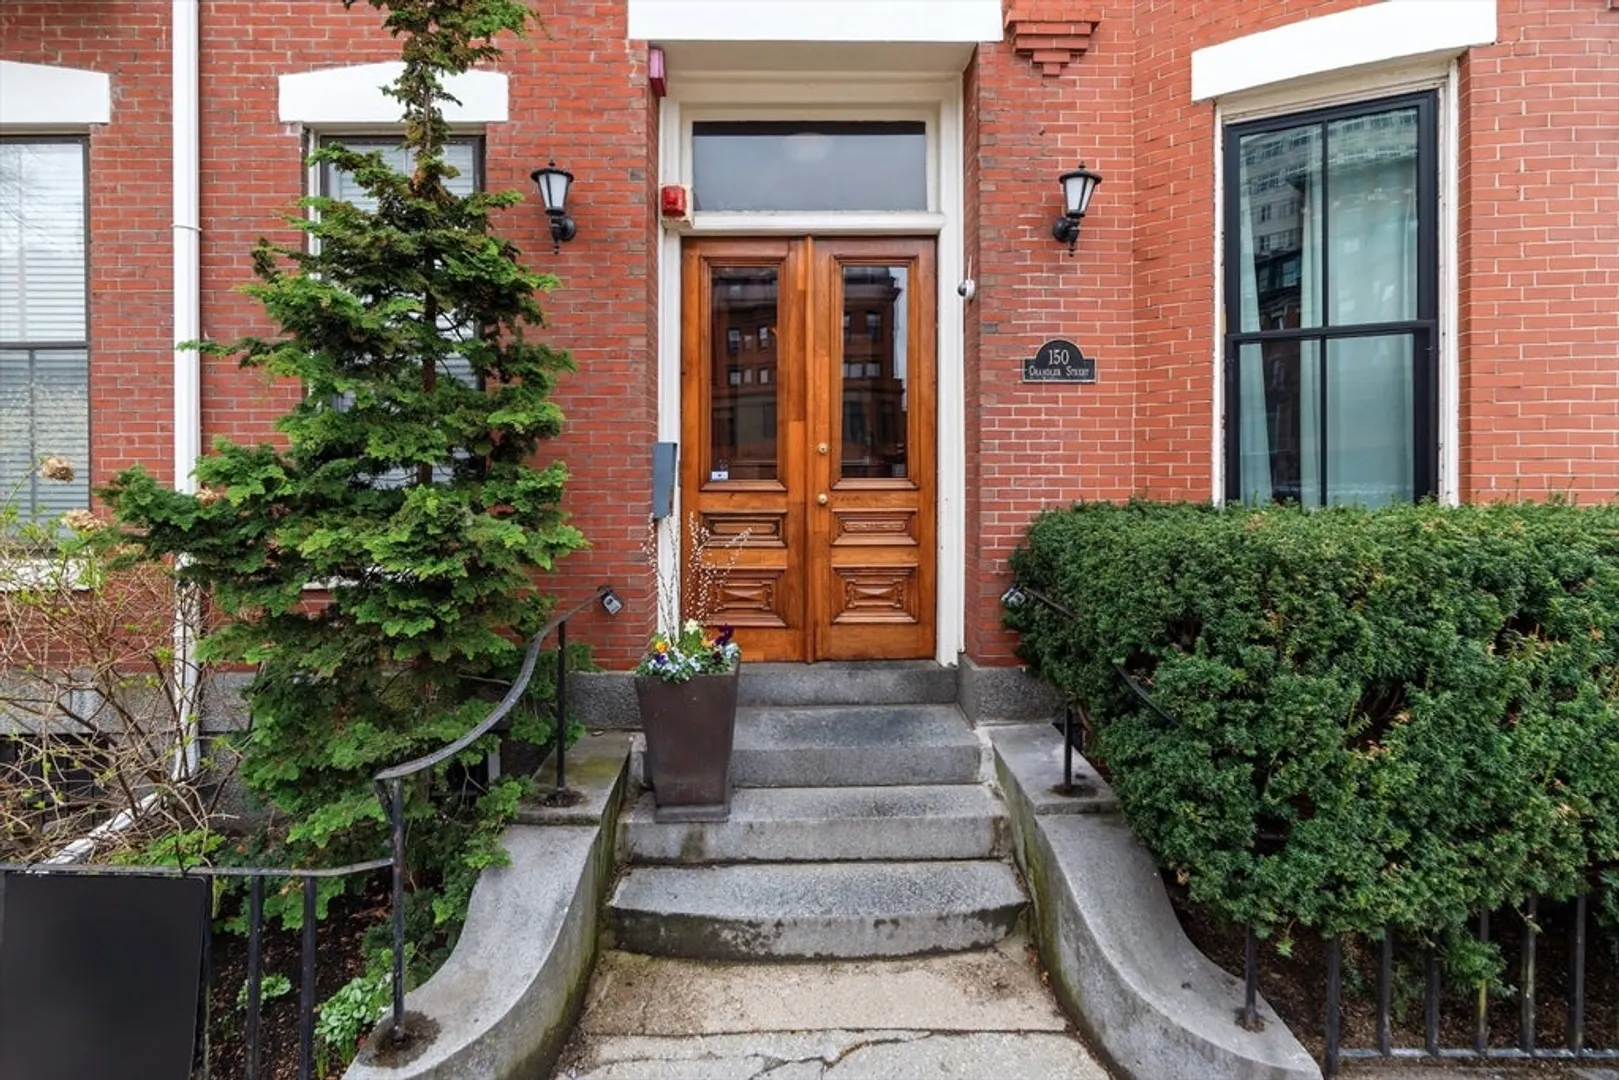
$1,275,000
2
Beds
2
Baths
1,157
Living Area
-
Property Description
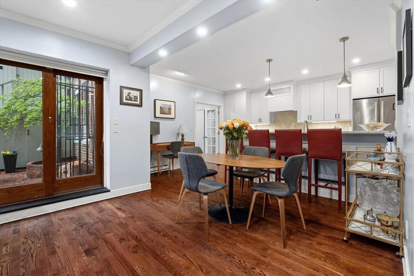
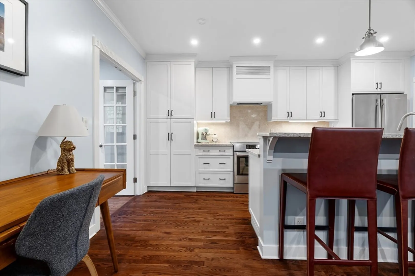
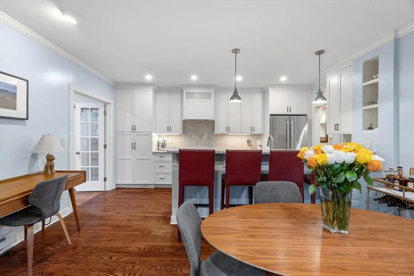
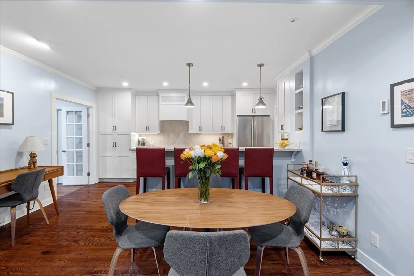
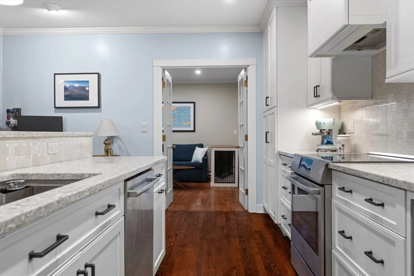
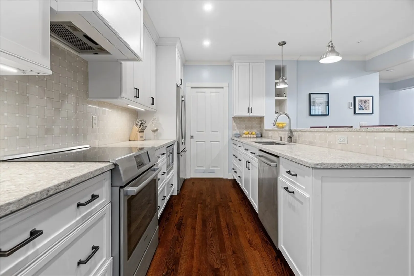
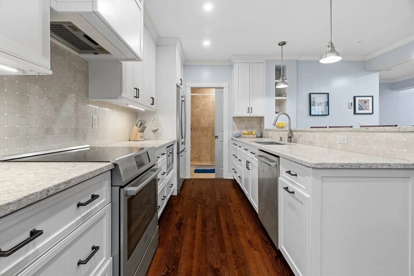
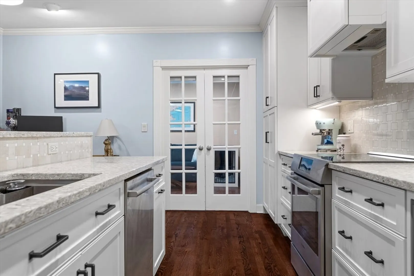
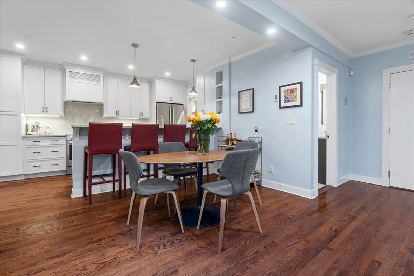
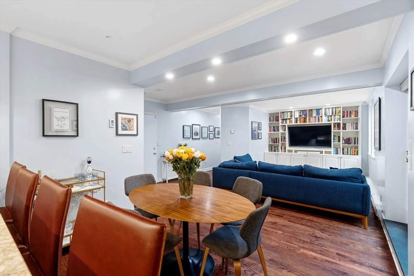
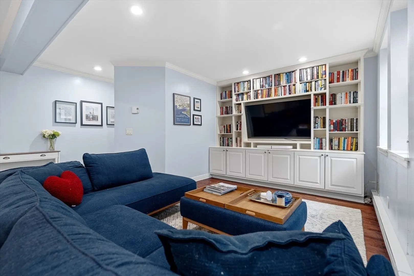
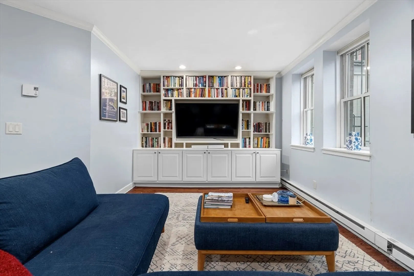
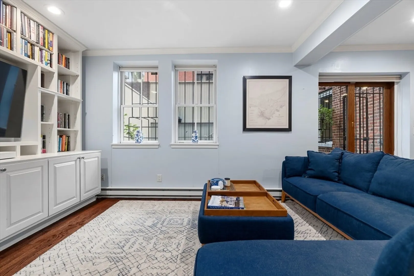
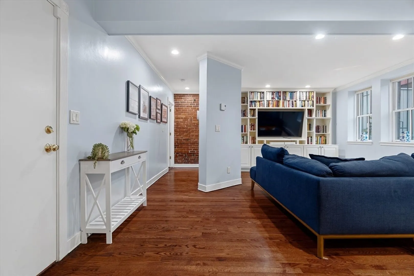
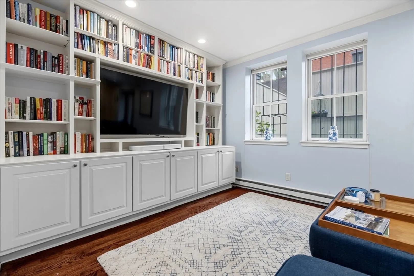
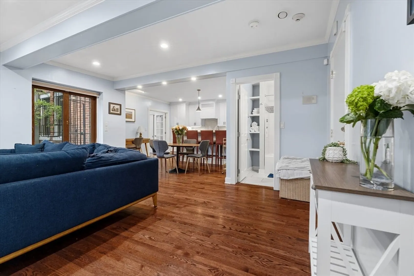
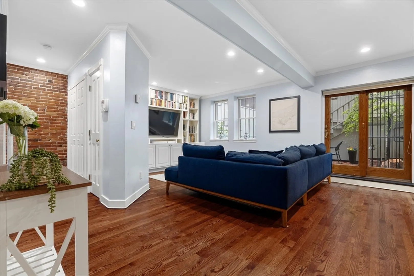
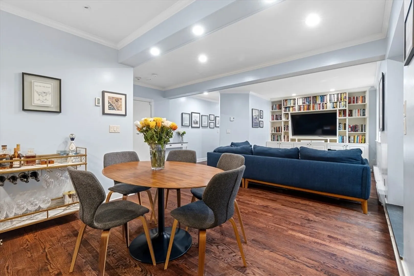
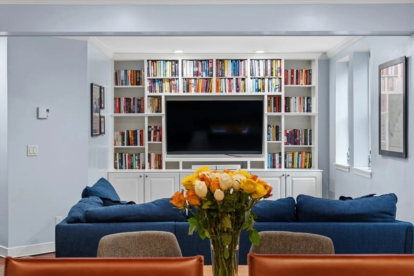
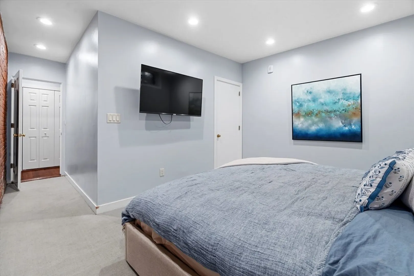
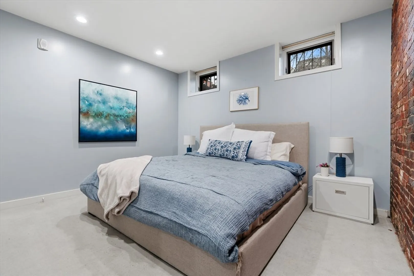
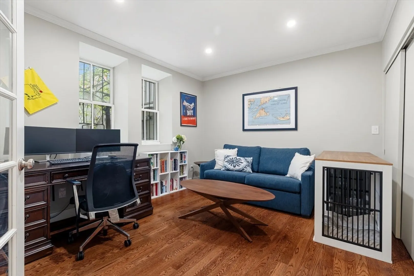
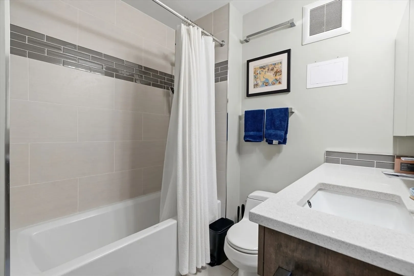
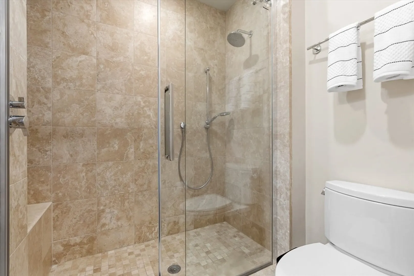
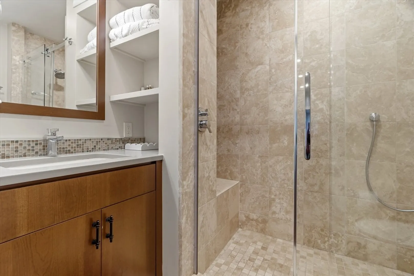
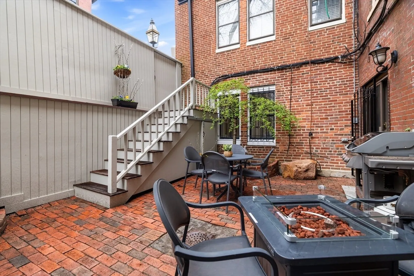
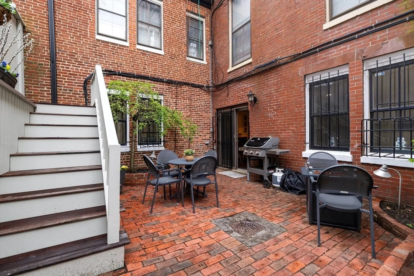
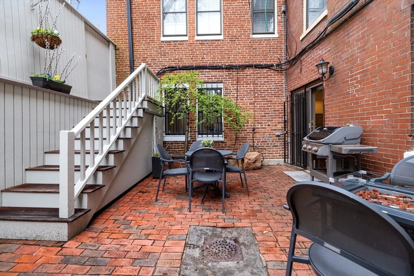
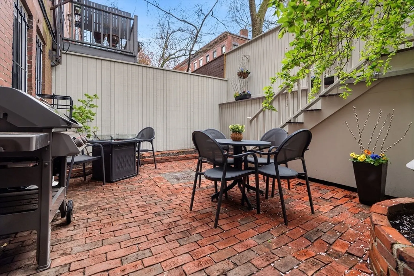
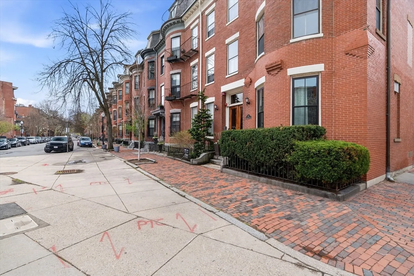
Rare 1150+ square feet of single-level living in this prime location two bed, two-full-bath residence. The open layout centers around a granite and stainless chef's kitchen, complete with custom cabinetry and a breakfast bar for four. The gracious living and dining space impresses with gleaming hardwood floors, new wall of built-ins, high ceilings, and expansive windows that flood the room with natural light. Glass door leads to a private, fenced brick courtyard-style patio, beautifully landscaped with mature plantings. A private stair leads directly to Lawrence Street. The primary bedroom features ample closet space and wall of exposed brick. The larger bathroom has radiant floor heating, an oversized vanity, and built-in storage. French doors open to large 2nd bedroom with windows that also flank the lovely outdoor space. A second bath showcases elegant tile work and a glass-enclosed shower. All this steps from Back Bay Station, shopping, restaurants and endless cultural attractions.
-
Highlights
- Area: South End
- Heating: Electric
- Property Class: Residential
- Stories: 1
- Unit Number: 1
- Status: Closed
- Cooling: Window Unit(s)
- HOA Fee: $585
- Property Type: Condominium
- Total Rooms: 5
- Year Built: 1899
-
Additional Details
- Basement: N
- Exterior Features: Patio - Enclosed
- Total Number of Units: 9
- Year Built Source: Public Records
- Construction: Brick
- SqFt Source: Public Record
- Year Built Details: Actual
- Zoning: Cd
-
Amenities
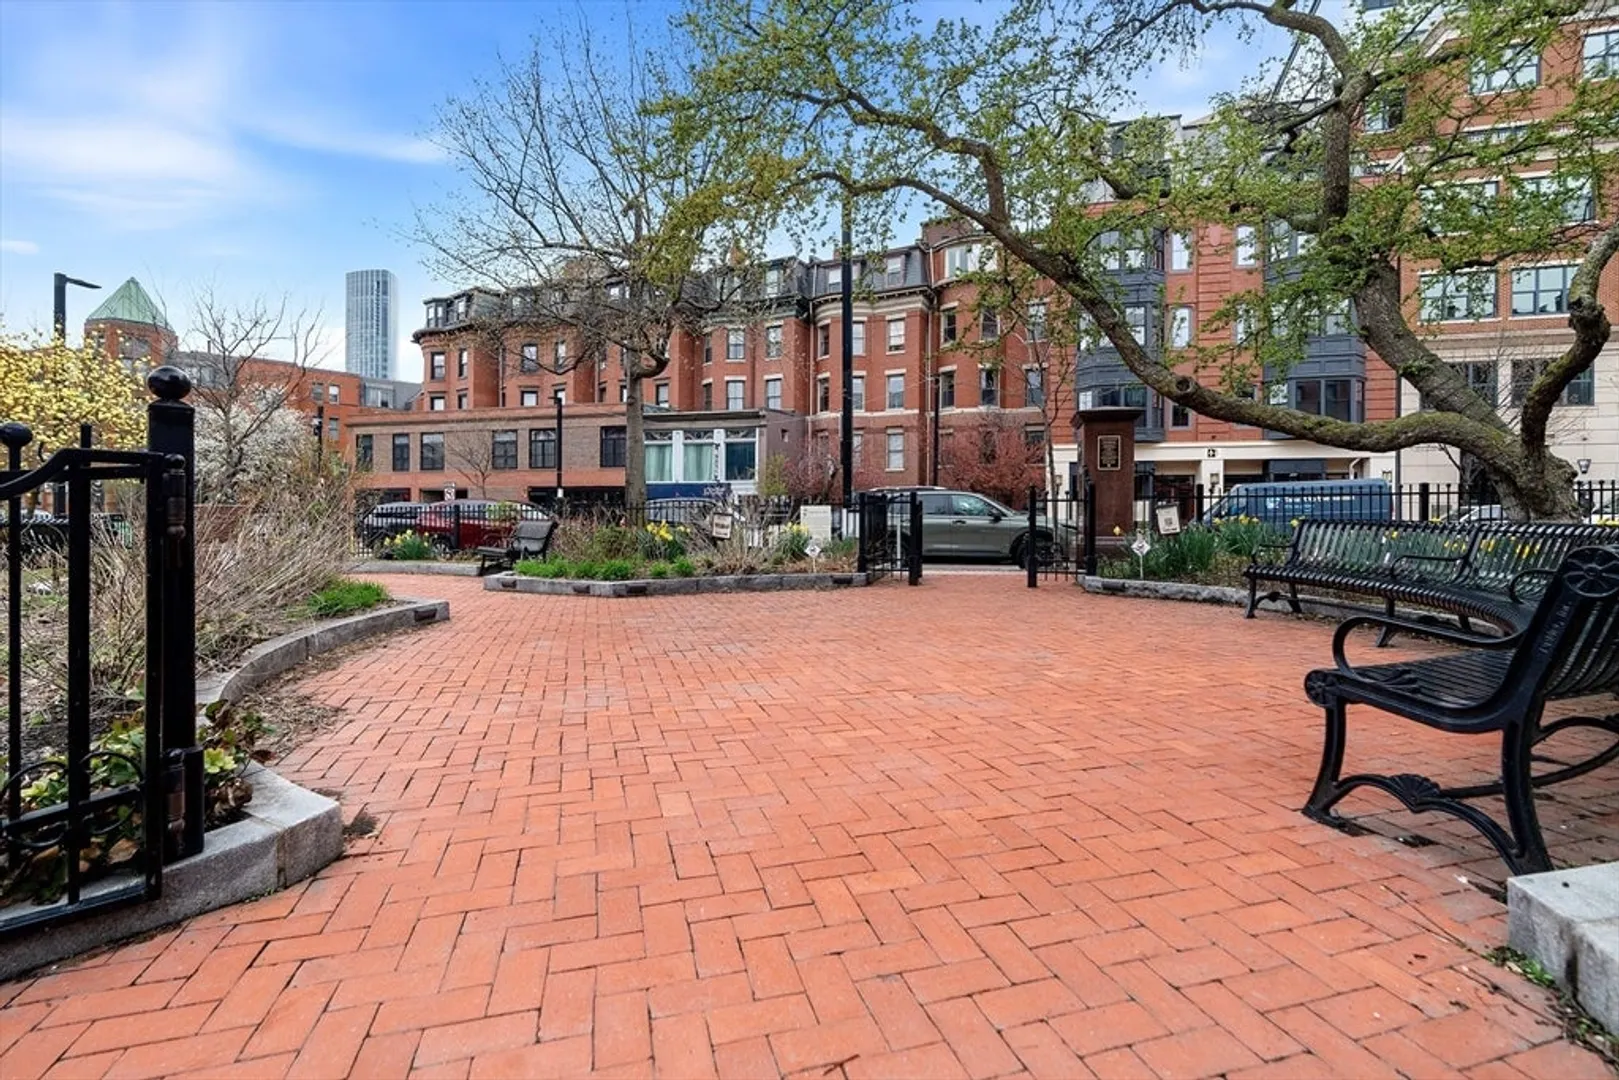
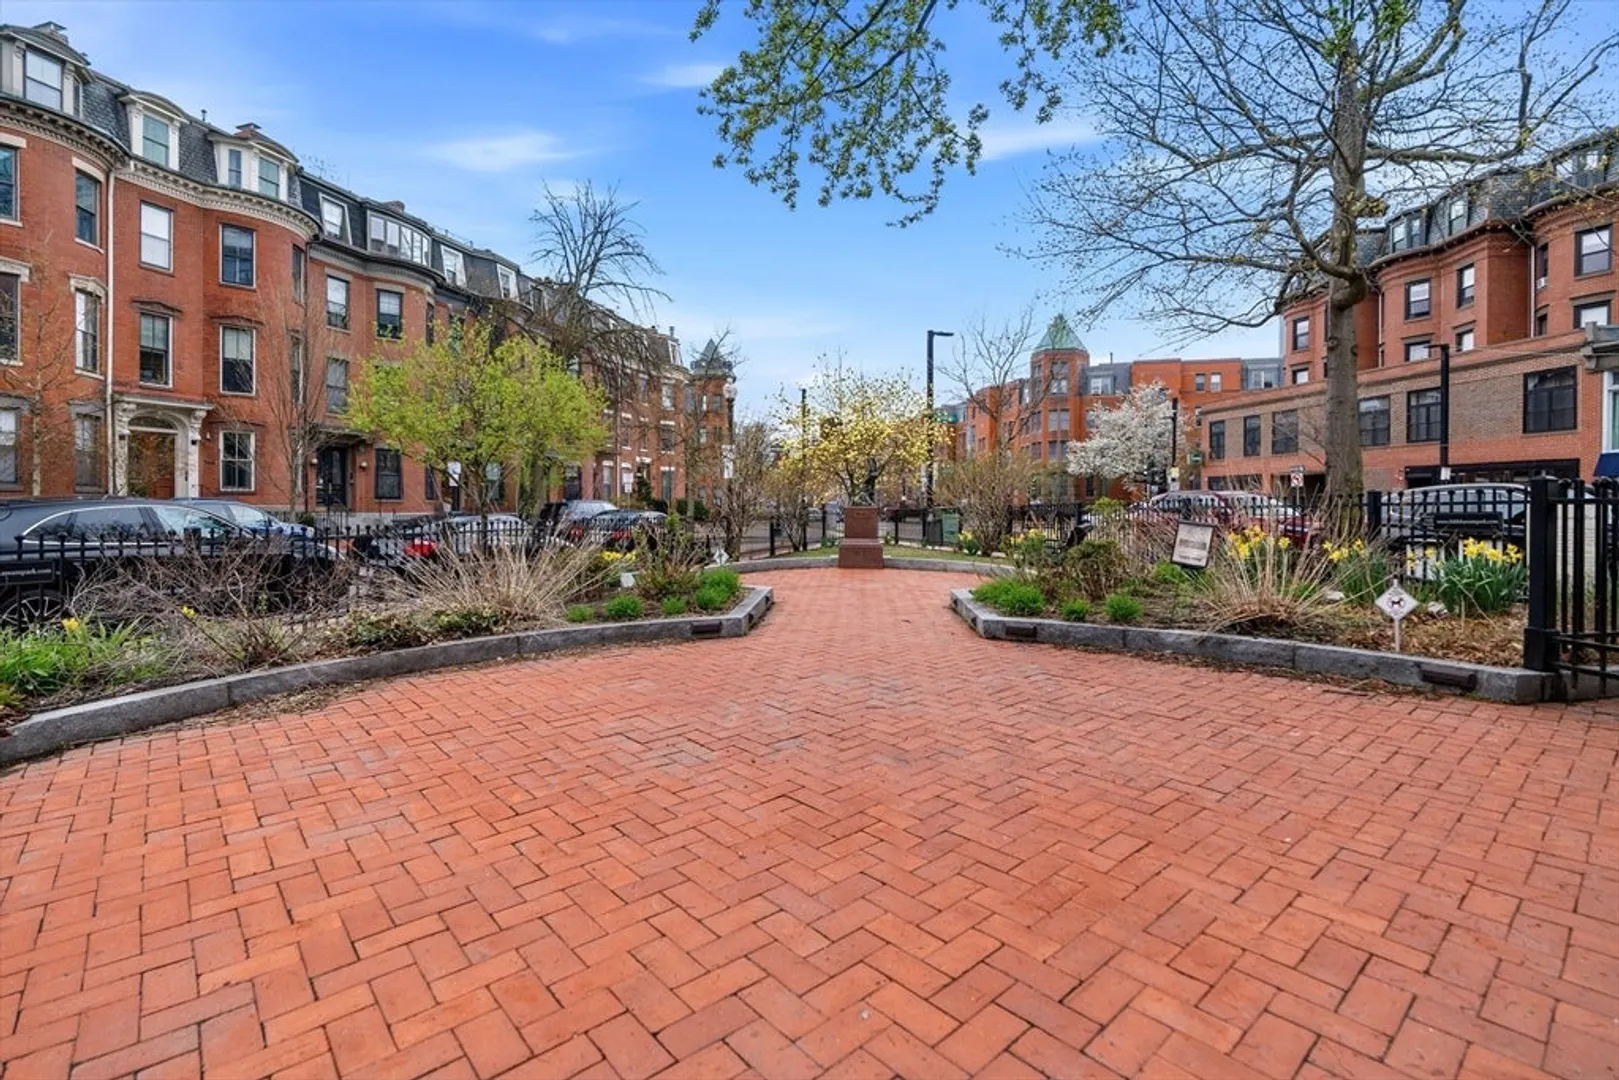
- Community Features: Public Transportation, Shopping, Park, Medical Facility, Laundromat, Highway Access, Private School, Public School, T-Station
- Parking Features: On Street
-
Utilities
- Sewer: Public Sewer
- Water Source: Public
-
Fees / Taxes
- Assessed Value: $1,165,200
- Tax Year: 2025
- HOA Fee Includes: Water, Sewer, Insurance, Maintenance Structure
- Taxes: $13,493
Similar Listings



Sold
9 Photos
Sold
26 Photos
Sold
NEW CONSTRUCTION
48 Photos
Sold
16 Photos
Content © 2026 MLS Property Information Network, Inc. The information in this listing was gathered from third party resources including the seller and public records.
Listing information provided courtesy of Olde Forge Realty.
MLS Property Information Network, Inc. and its subscribers disclaim any and all representations or warranties as to the accuracy of this information.
