
Sold!
$937,000
3
Beds
2
Baths
1,623
Living Area
-
Property Description
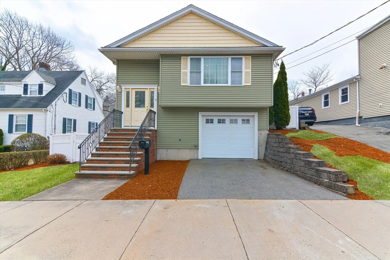
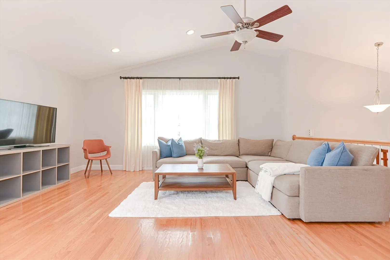
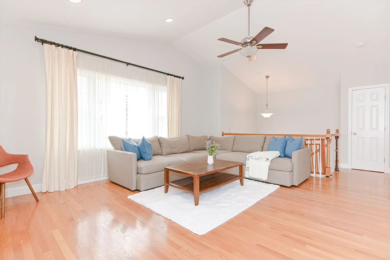
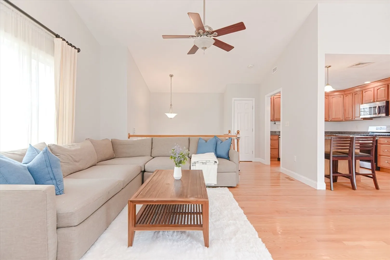
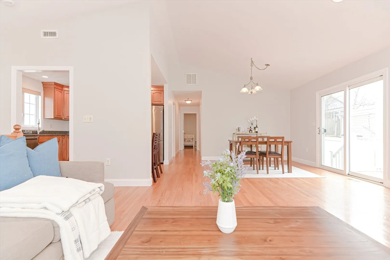
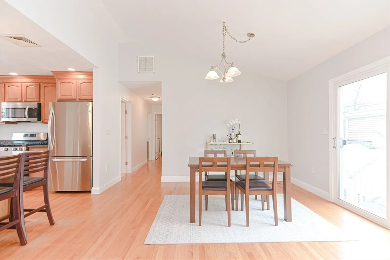
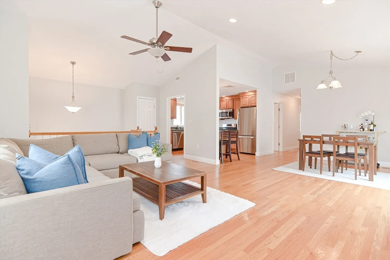
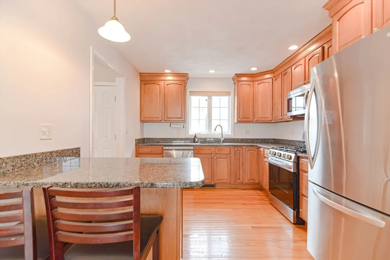
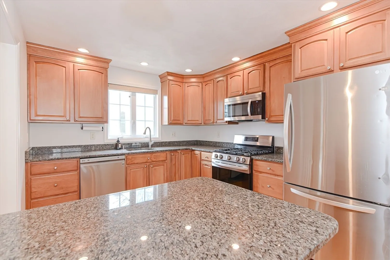
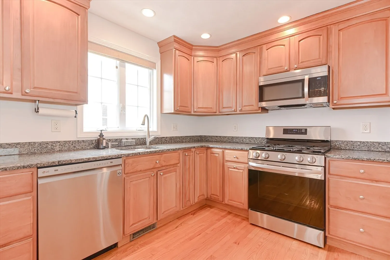
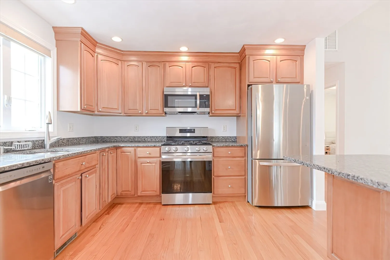
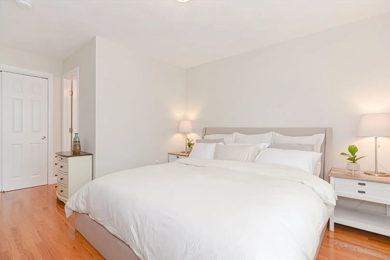
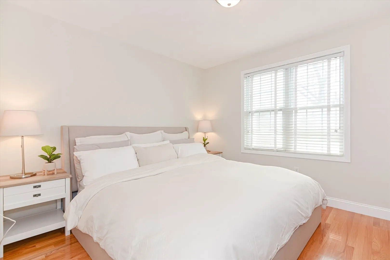
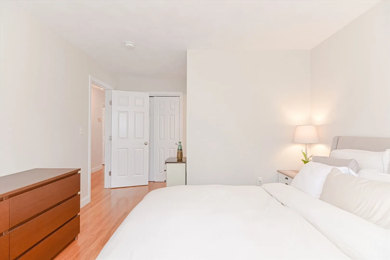
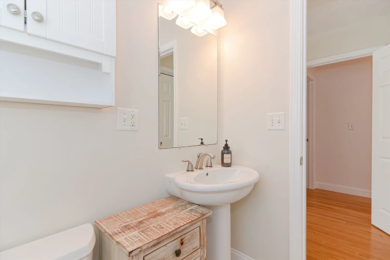
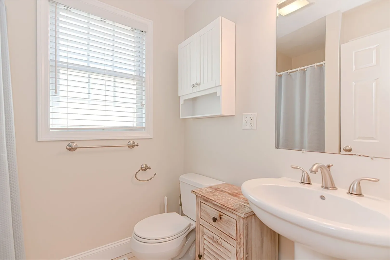
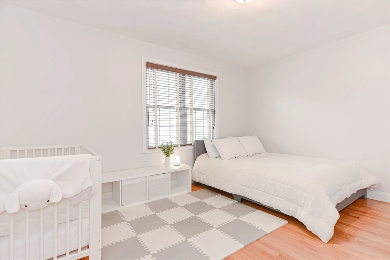
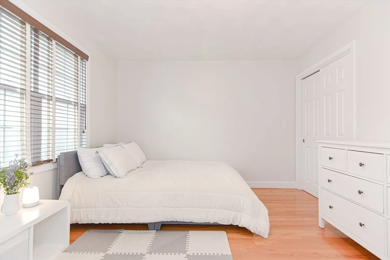
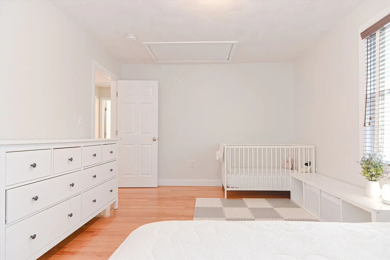
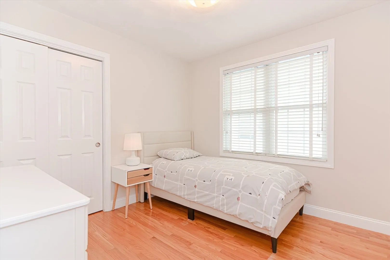
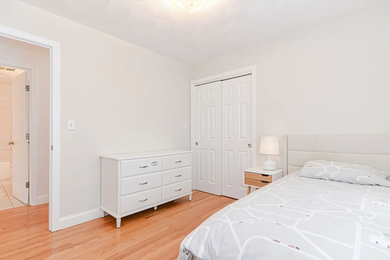
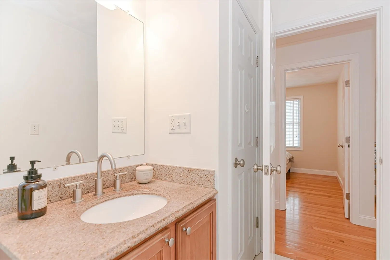
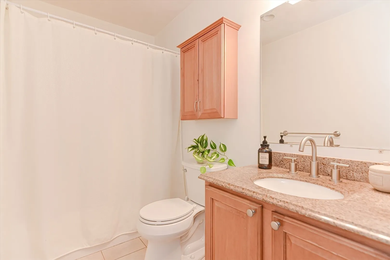
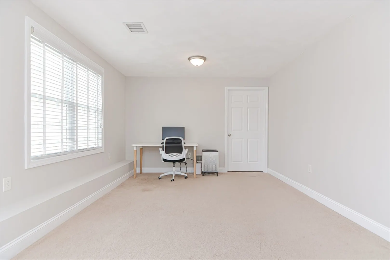
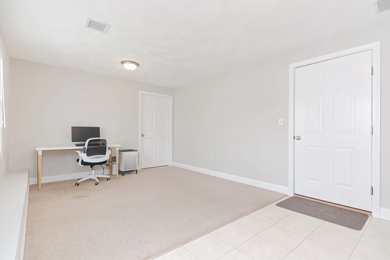
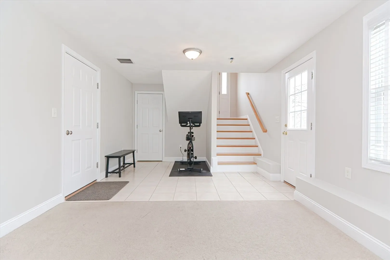
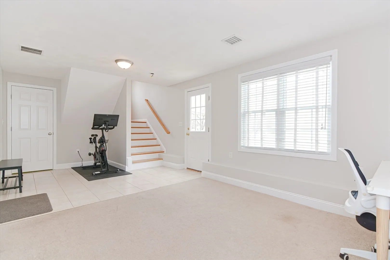
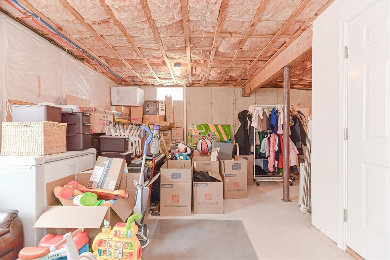
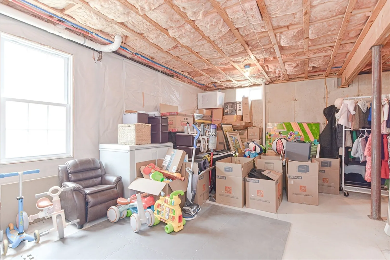
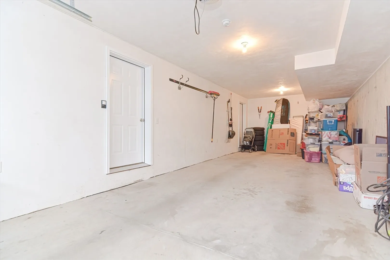
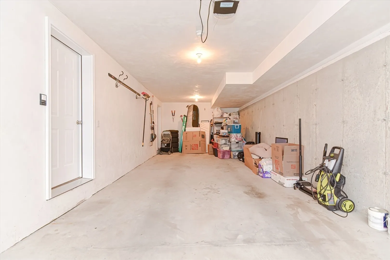
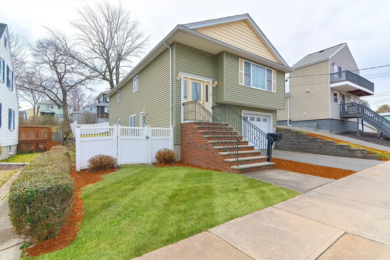
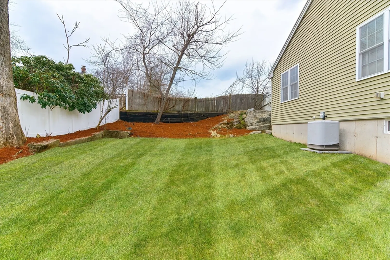
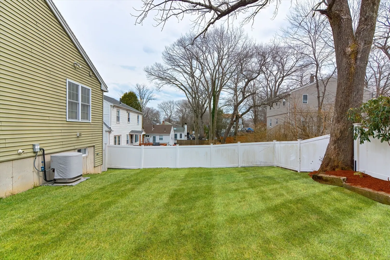
Perfectly located 3BR/2BA Raised Ranch boasting 1,623 square feet of living space in Fulton Heights, one of Medford’s most desirable neighborhoods. You will love the open-concept floor plan, perfect for entertaining, with chef's kitchen that seamlessly flows into dining and living areas. A luxurious primary suite awaits with private, en-suite bathroom, complemented by two additional bedrooms and full bath. The lower level enriches the experience with an office space, perfect for at-home work. Ample attic storage, large backyard and two car garage parking with direct access make this a must-see property. Located across the street from The Carr playground, near Wrights Pond and so much more. Perfect location for commuting, with easy access to major highways, nearby buses to Wellington Station or the Express Bus to Haymarket.
-
Highlights
- Area: North Medford
- Heating: Forced Air, Natural Gas
- Property Class: Residential
- Style: Raised Ranch
- Year Built: 2008
- Cooling: Central Air
- Parking Spots: 1
- Property Type: Single Family Residence
- Total Rooms: 6
- Status: Closed
-
Additional Details
- Appliances: Gas Water Heater, Range, Dishwasher, Disposal
- Exterior Features: Deck, Fenced Yard
- Foundation: Concrete Perimeter
- Roof: Shingle
- Year Built Source: Public Records
- Construction: Frame
- Flooring: Wood, Tile, Carpet
- Road Frontage Type: Public
- Year Built Details: Approximate
- Zoning: Res
-
Amenities
- Community Features: Public Transportation, Tennis Court(s), Park
- Parking Features: Attached, Under, Garage Door Opener, Paved Drive, Off Street
- Covered Parking Spaces: 2
-
Utilities
- Electric: Circuit Breakers
- Water Source: Public
- Sewer: Public Sewer
-
Fees / Taxes
- Assessed Value: $613,200
- Compensation Based On: Net Sale Price
- Tax Year: 2023
- Buyer Agent Compensation: 2%
- Facilitator Compensation: 2%
- Taxes: $5,304
Similar Listings
Sold

66 Photos
Sold
31 Photos
Sold
24 Photos
Sold
36 Photos
Content © 2026 MLS Property Information Network, Inc. The information in this listing was gathered from third party resources including the seller and public records.
Listing information provided courtesy of Compass.
MLS Property Information Network, Inc. and its subscribers disclaim any and all representations or warranties as to the accuracy of this information.
