
Sold!

$599,000
3
Beds
1/1
Bath
2,161
Living Area
-
Property Description
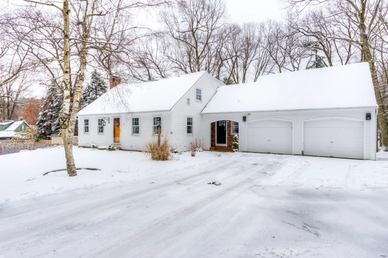
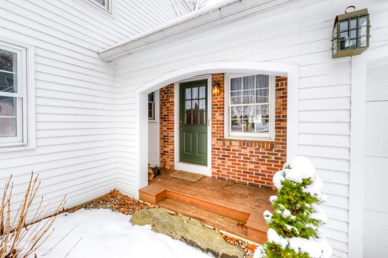
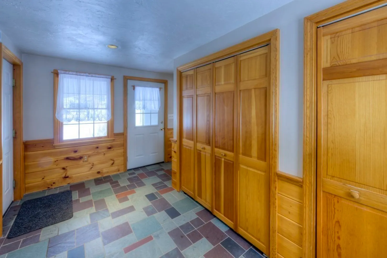
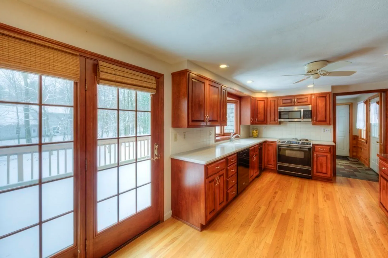
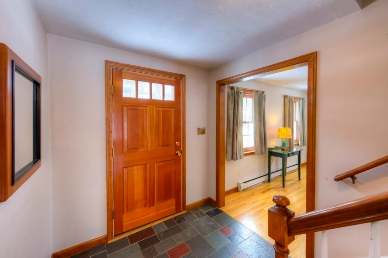
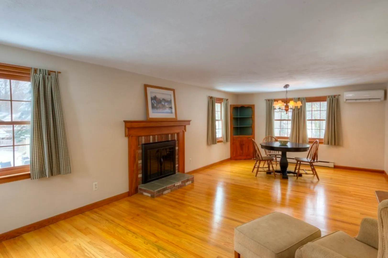
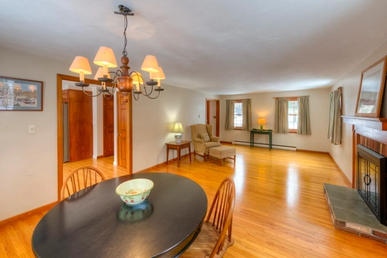
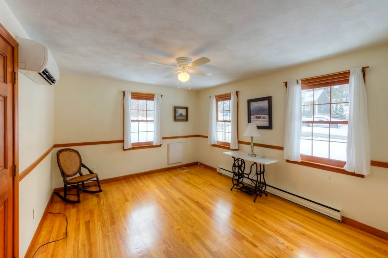
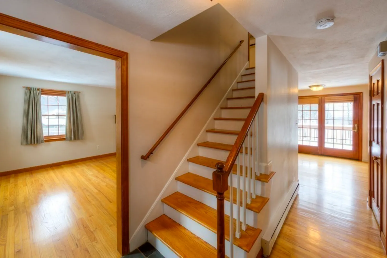
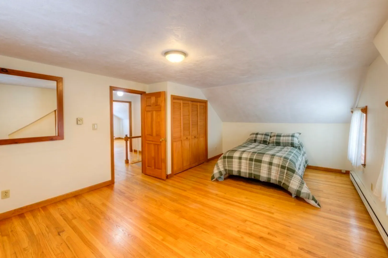
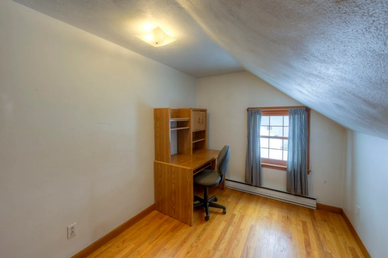
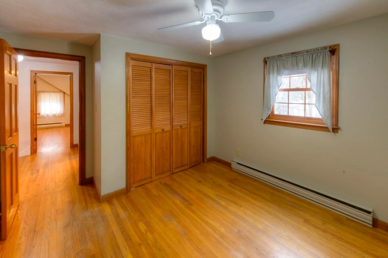
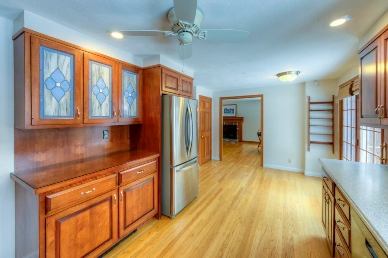
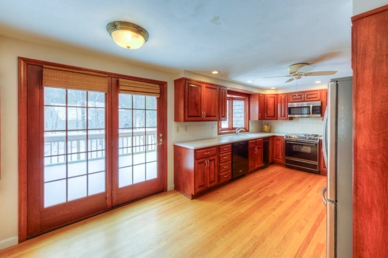
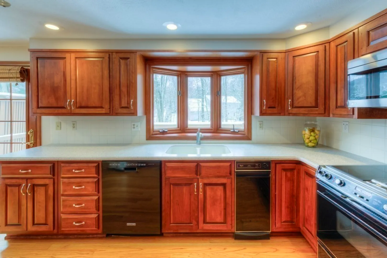
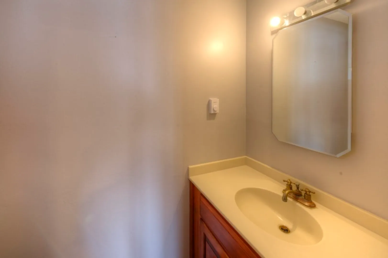
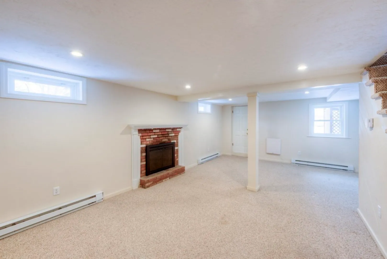
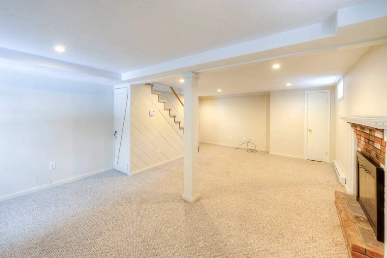
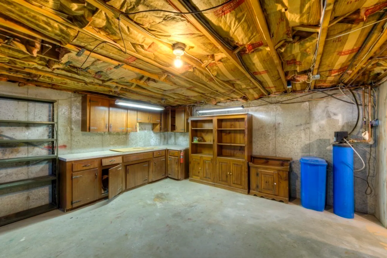
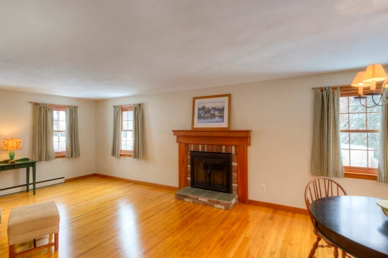
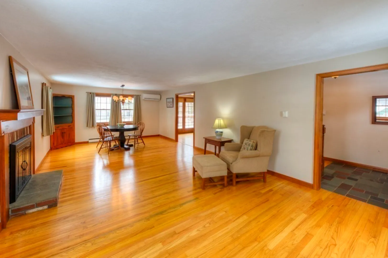
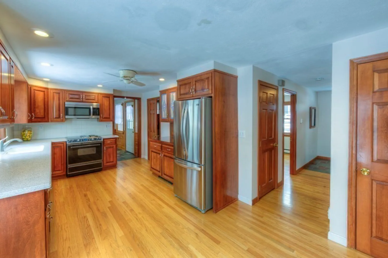
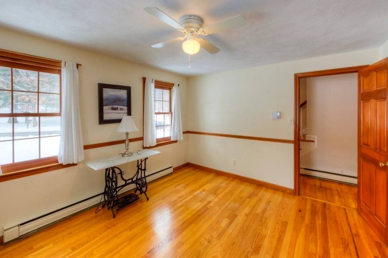
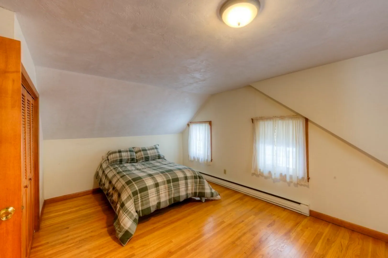
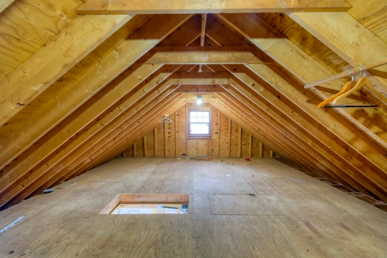
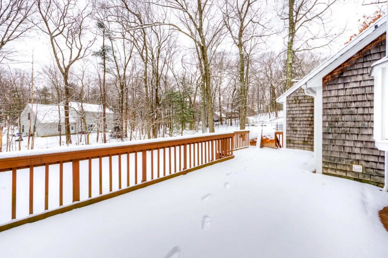
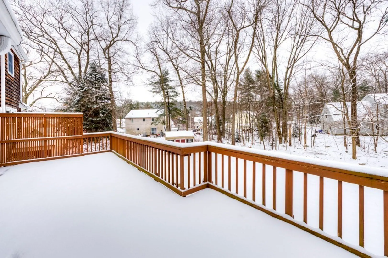
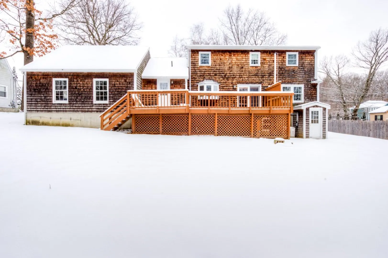
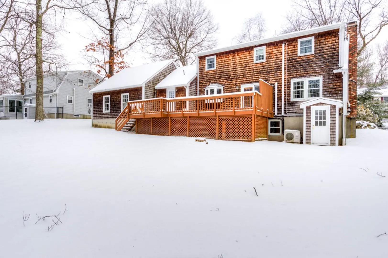
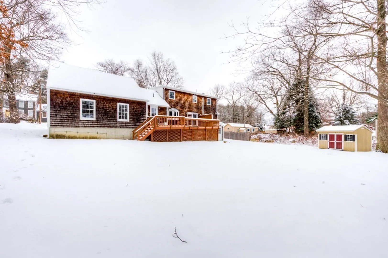
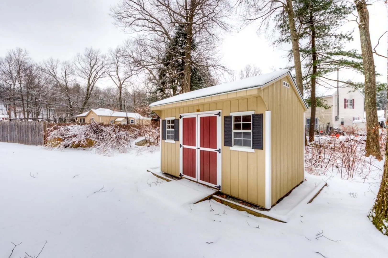
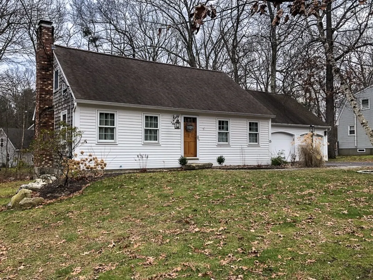
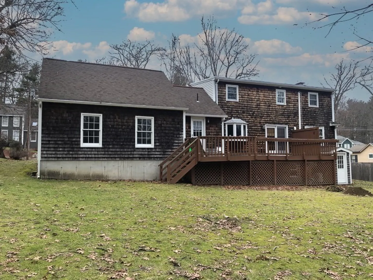
New England Cape offers very nice circular floor plan with very spacious rooms. Lots of natural light and tree lined level back yard. 2-car attached garage with storage above, with potential for 2nd story. Enclosed breezeway greets you with ample room for coats and boots! The remodeled, oversize kitchen boasts corian counter tops as well as the undermount double sink. Recessed lighting, hardwood floors, a custom designed secretary with beautiful stained glass cabinetry, and fully equipped kitchen. Also a remodeled 1/2 bath off the kitchen. Large doorway to a front to back Living Room-Dining Room combination is accented by a beautiful fireplace and lots of natural lighting. Den or home office on the main level is also nice size and has hardwood flooring with a closet and fan. Upstairs offers 3 bedrooms, hardwood flooring in every room and a remodeled full bath with a jetted tub-shower combo. Family Rm has a fireplace and access to the exterior. Workshop and utilities in unfinish area.
-
Highlights
- Cooling: Heat Pump, Ductless
- Parking Spots: 4
- Property Type: Single Family Residence
- Total Rooms: 8
- Status: Closed
- Heating: Electric Baseboard, Heat Pump, Electric
- Property Class: Residential
- Style: Cape
- Year Built: 1971
-
Additional Details
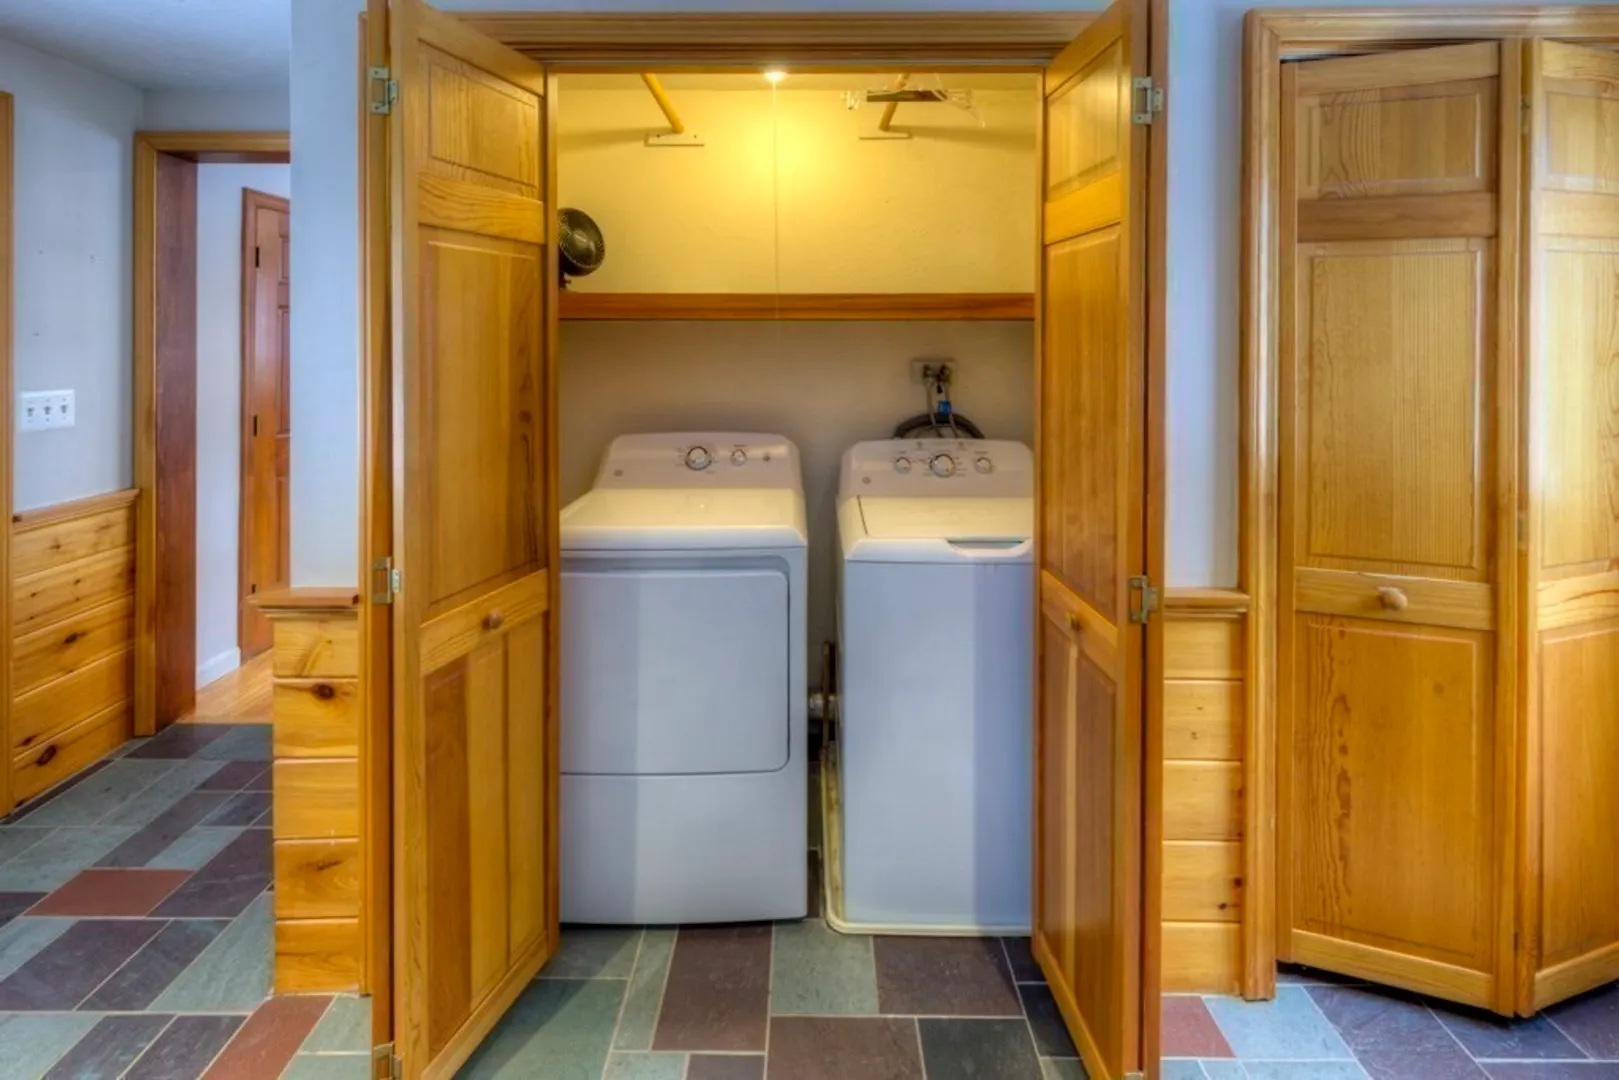
- Appliances: Electric Water Heater, Water Heater, Range, Dishwasher, Disposal, Trash Compactor, Microwave, Refrigerator, Washer, Dryer, Water Treatment
- Construction: Frame
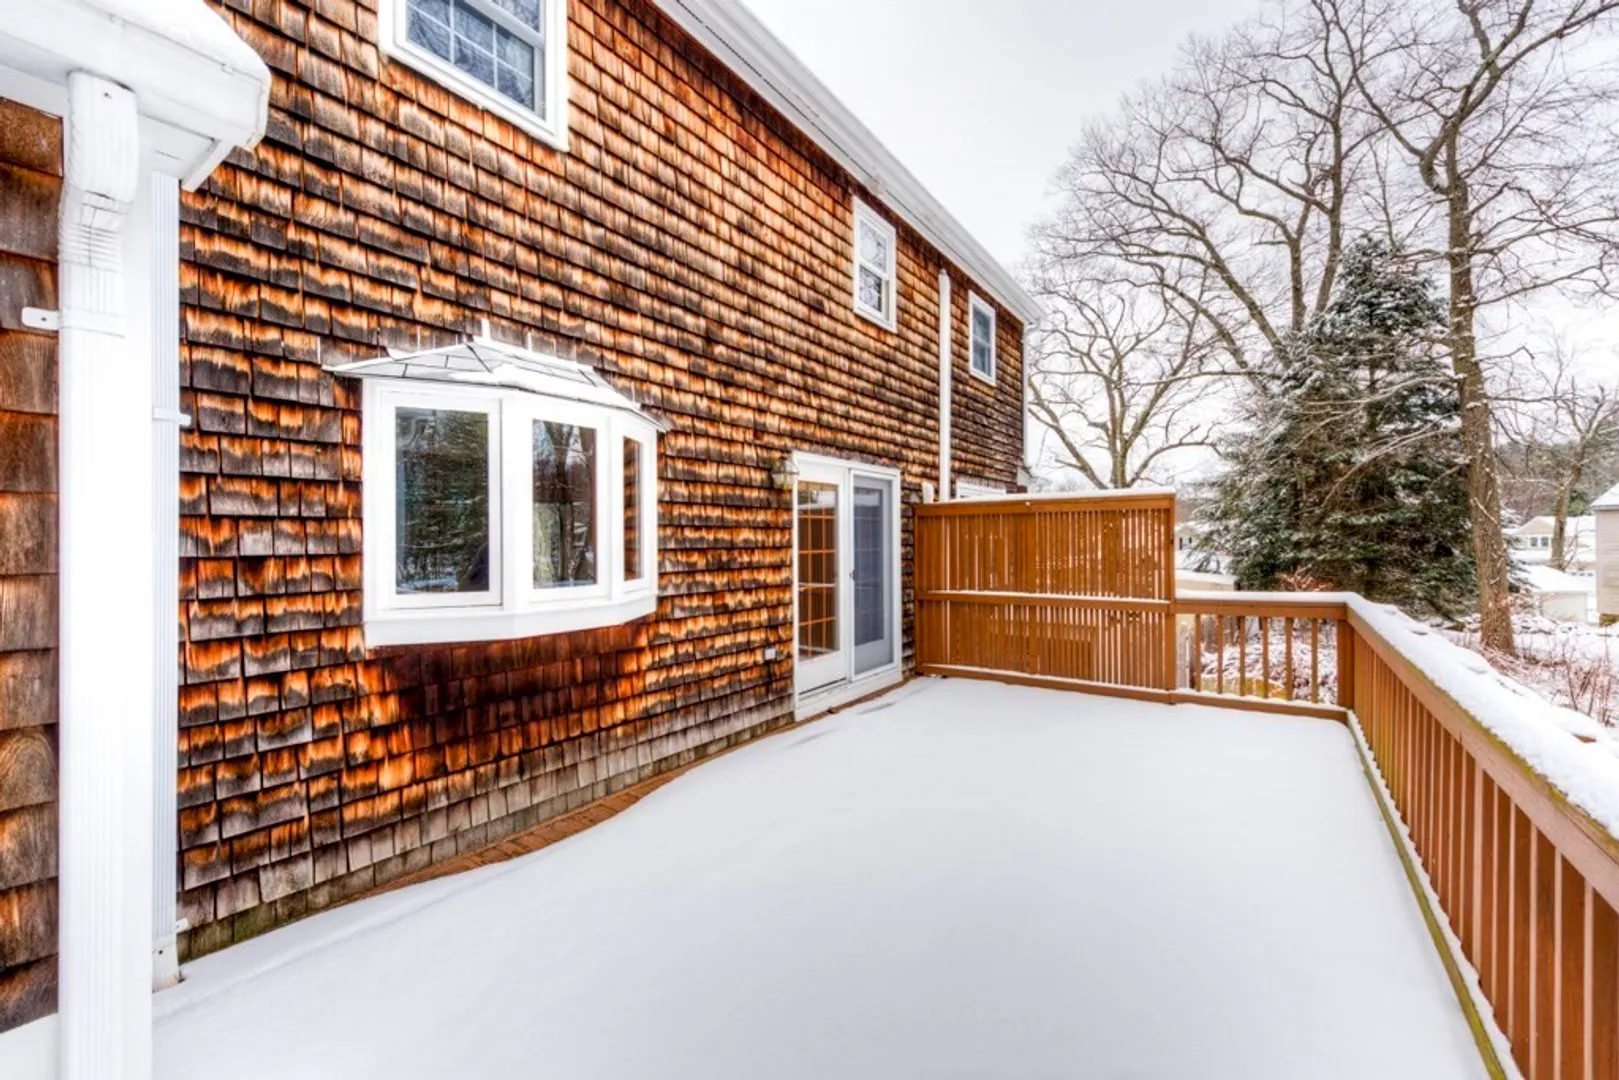
- Exterior Features: Deck - Wood, Rain Gutters, Screens
- Flooring: Tile, Carpet, Hardwood, Concrete, Flooring - Hardwood
- Interior Features: Closet, Lighting - Overhead, Ceiling Fan(s), Entry Hall, Home Office, High Speed Internet
- Road Frontage Type: Public
- Year Built Details: Actual
- Zoning: Res A
- Basement: Full, Walk-Out Access, Interior Entry, Radon Remediation System, Concrete, Unfinished
- Exclusions: Some Personal Furnishings
- Fireplaces: 2
- Foundation: Concrete Perimeter
- Lot Features: Level
- Roof: Shingle
- Year Built Source: Public Records
-
Amenities
- Community Features: Public Transportation, Shopping, Tennis Court(s), Park, Walk/Jog Trails, Medical Facility, Conservation Area, Highway Access, Private School, Public School, T-Station
- Parking Features: Attached, Garage Door Opener, Storage, Workshop in Garage, Paved Drive, Off Street, Driveway, Paved
- Waterfront Features: Beach Front, Beach Access, Lake/Pond, 1 to 2 Mile To Beach, Beach Ownership(Private, Public)
- Covered Parking Spaces: 2
- Security Features: Security System
-
Utilities
- Electric: Circuit Breakers
- Water Source: Public
- Sewer: Private Sewer
-
Fees / Taxes
- Assessed Value: $535,900
- Compensation Based On: Net Sale Price
- Tax Year: 2024
- Buyer Agent Compensation: 2.5%
- Facilitator Compensation: 1.0%
- Taxes: $6,364
Similar Listings
Sold
28 Photos
Sold
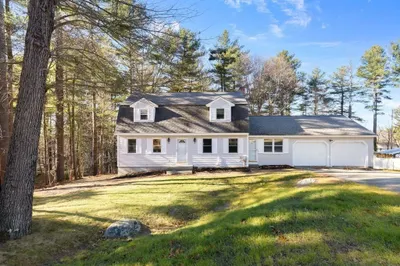
33 Photos
Sold
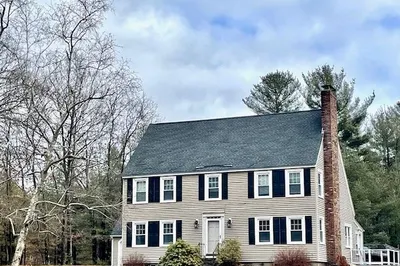
41 Photos
Sold
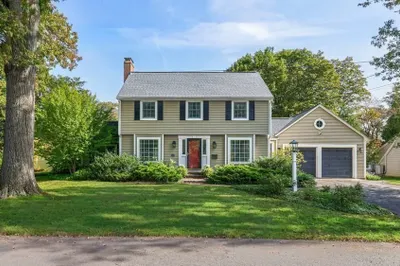
37 Photos
Content © 2026 MLS Property Information Network, Inc. The information in this listing was gathered from third party resources including the seller and public records.
Listing information provided courtesy of RE/MAX Vision.
MLS Property Information Network, Inc. and its subscribers disclaim any and all representations or warranties as to the accuracy of this information.
