
15 Vista Lane
$340,000
4
Beds
1
Bath
1,092
Sqft
- Request Info
- Call
- Save
-
More
- Mortgage Calculator

Property Tools
$340,000
4
Beds
1
Bath
1,092
Living Area
-
Property Description
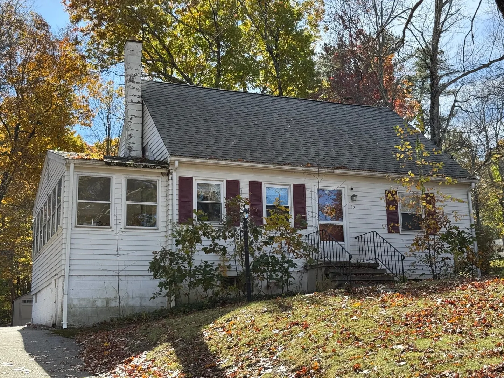
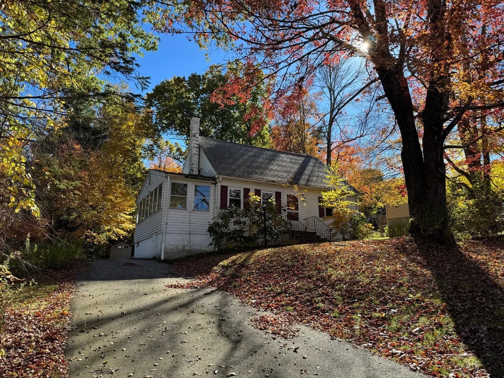
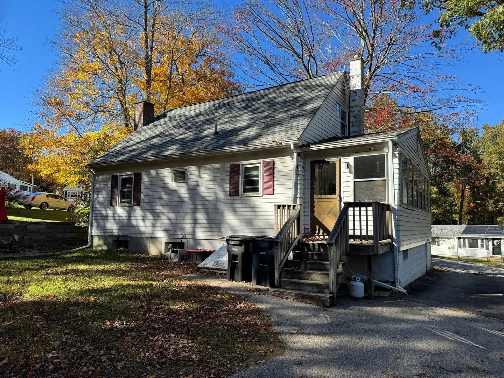
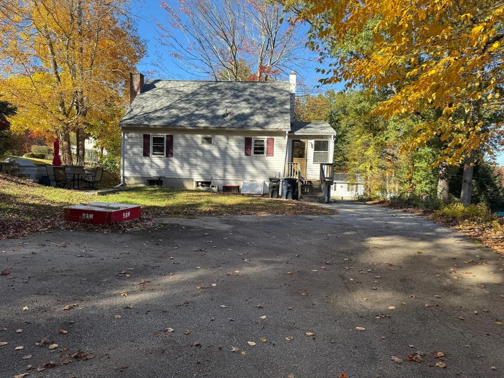
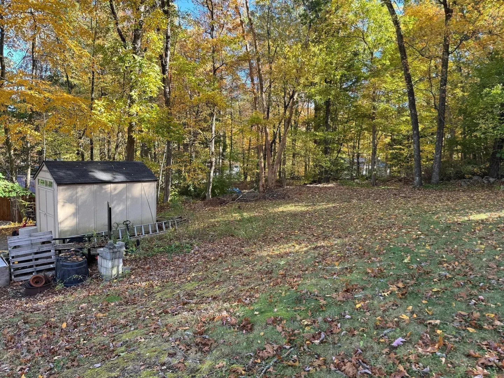
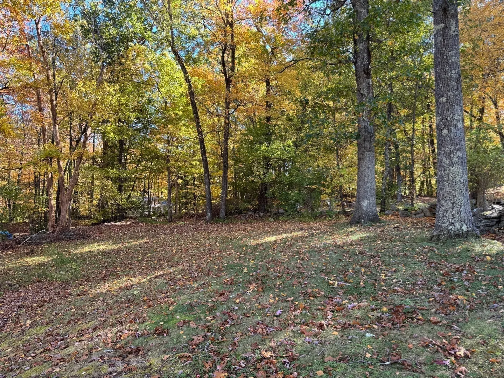
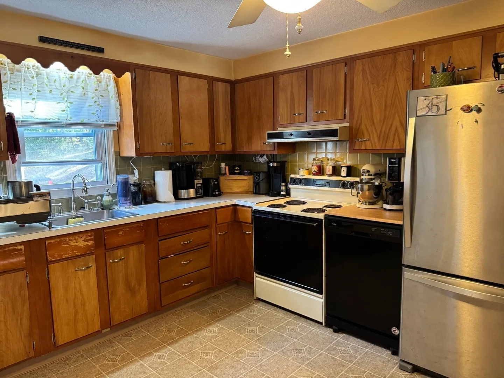
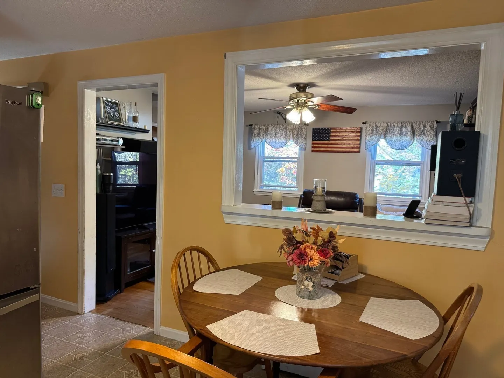
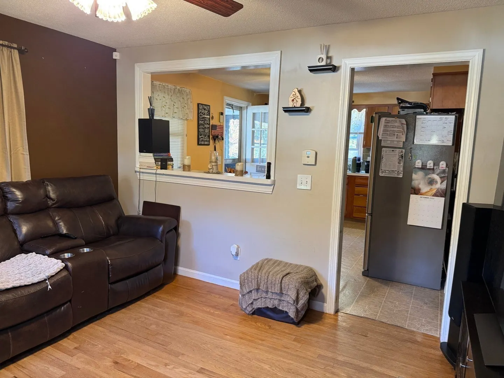
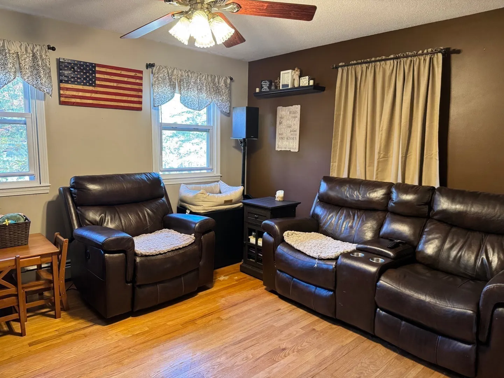
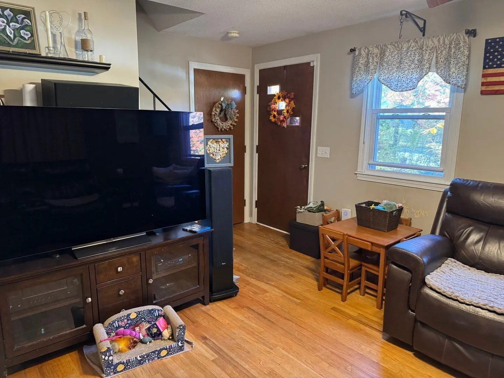
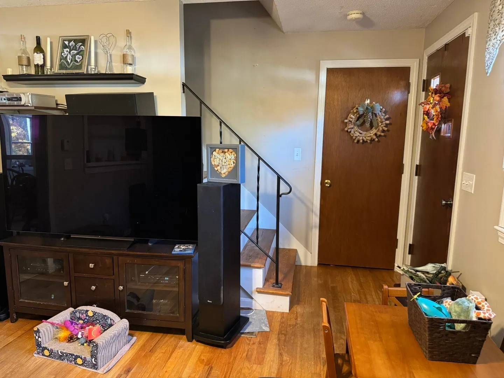
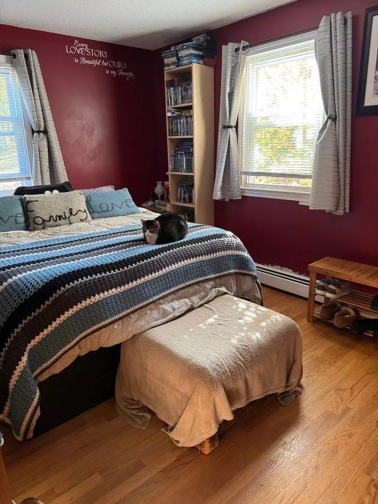
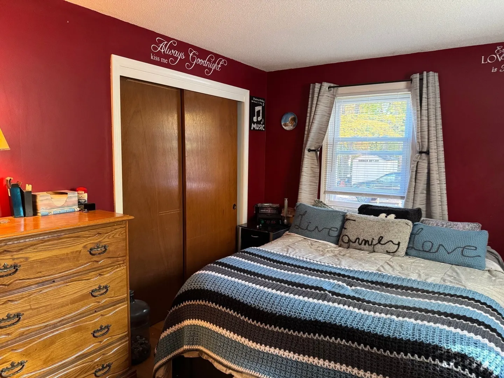
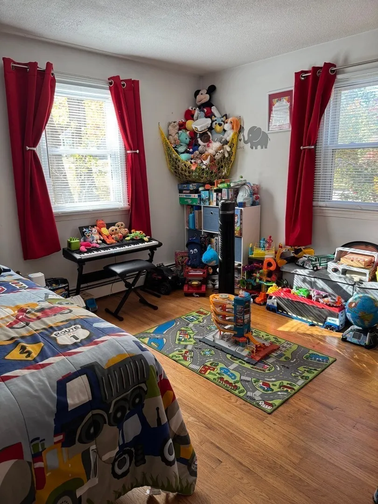
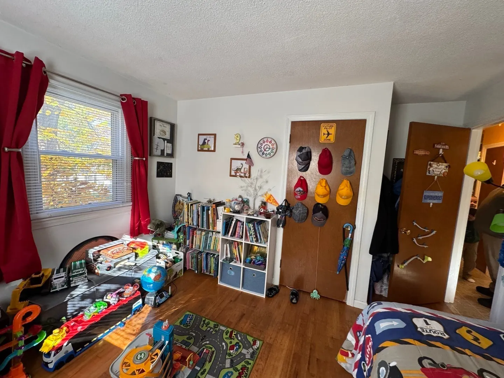
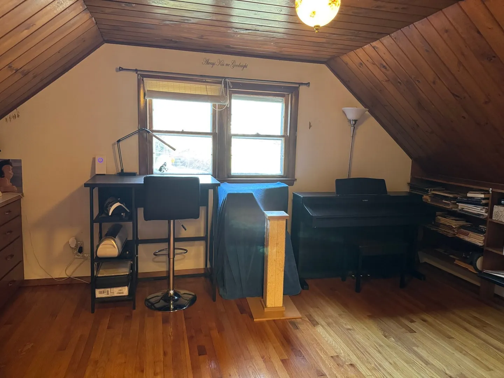
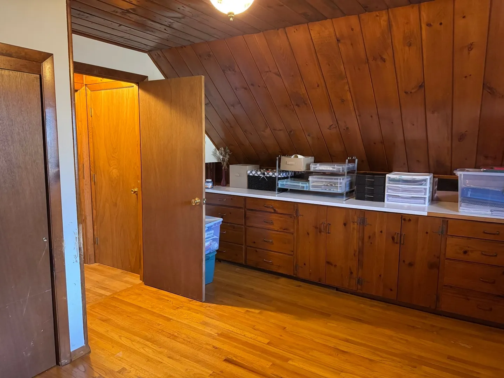
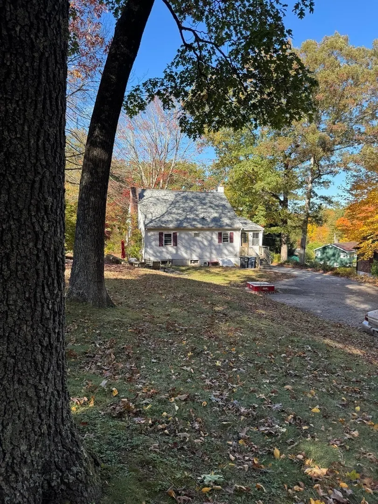
Cape style house on culdesac street in desirable location...close to the Dudley town line...4 bedrooms - 2 on main floor, 2 on 2nd floor...hardwood floors throughout in the livingroom & bedrooms...2nd floor bedroom also has wood panel ceiling...Dining area in the kitchen & leads out to the bright 3 season porch with storage under - exterior access for outdoor equipment...large private lot great yard...wide driveway area plenty of parking behind the house...location easy for commuting from rte 131 to rte. 20, I-84, MA Pike. Audio/visual security system.
-
Highlights
- Cooling: Window Unit(s)
- Parking Spots: 4
- Property Type: Single Family Residence
- Total Rooms: 6
- Status: Active
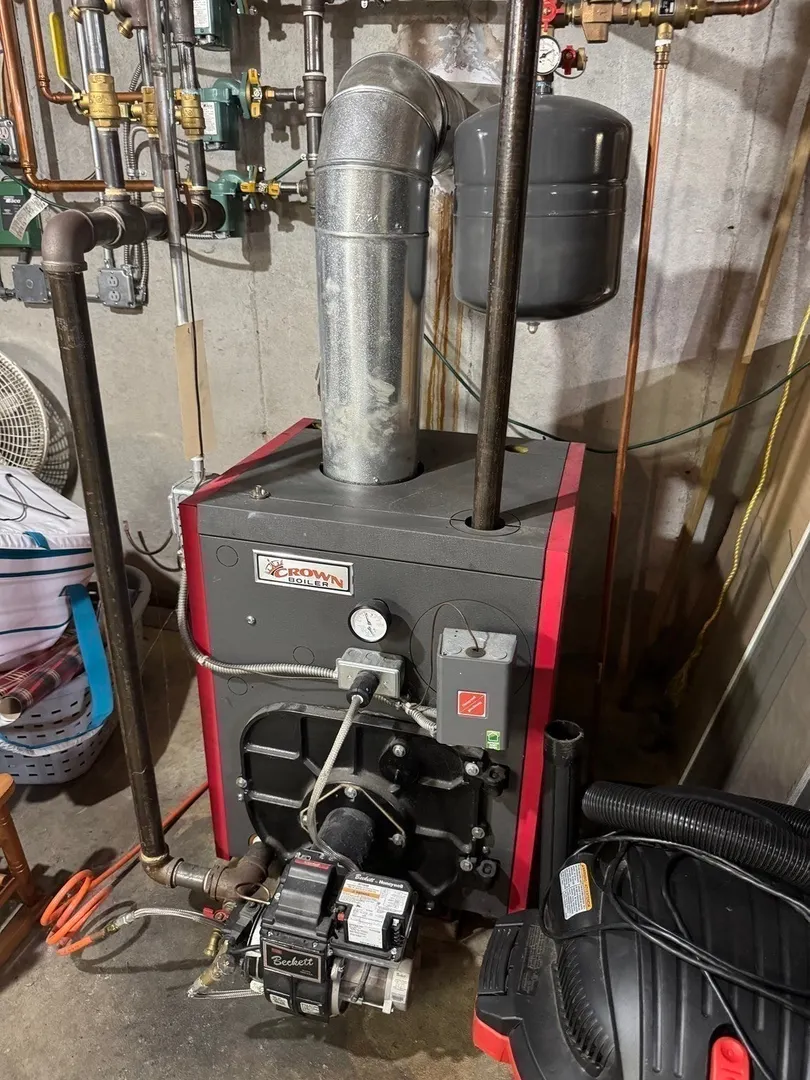
- Heating: Central, Baseboard, Oil
- Property Class: Residential
- Style: Cape
- Year Built: 1971
-
Additional Details
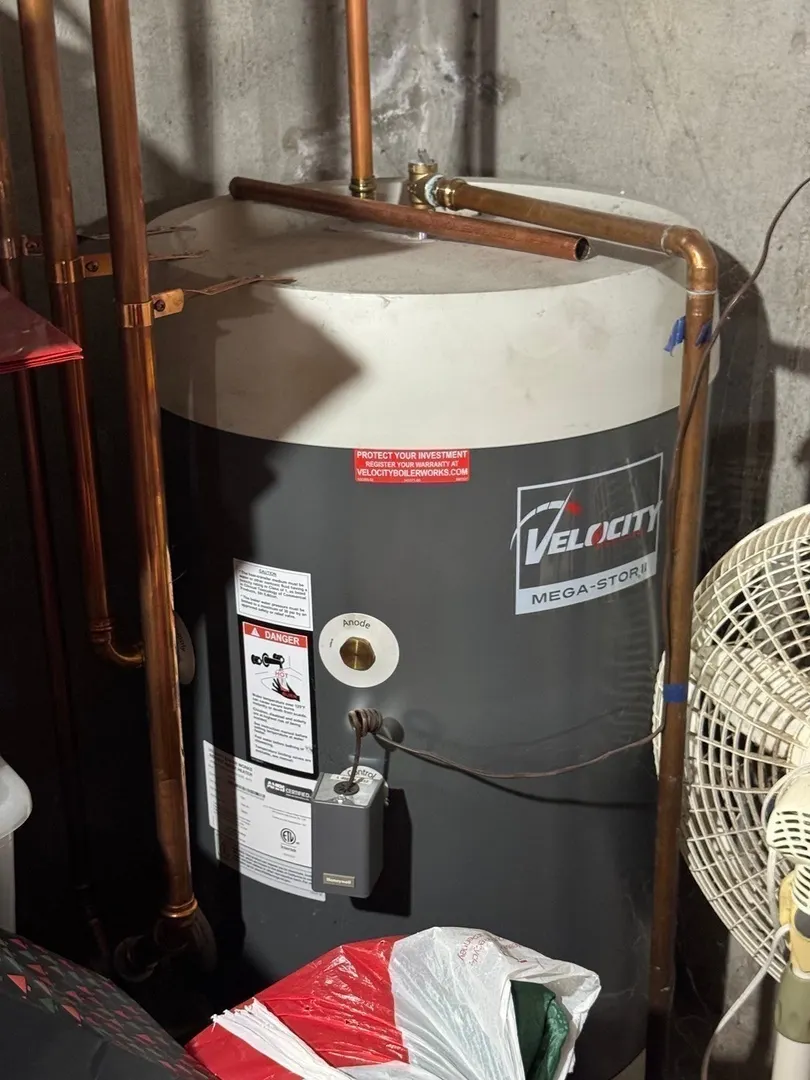
- Appliances: Water Heater, Range, Dishwasher, Disposal, Microwave, Refrigerator, Range Hood
- Construction: Frame
- Flooring: Vinyl, Hardwood, Flooring - Vinyl
- Foundation Area: 720
- Lot Features: Cul-De-Sac, Cleared, Gentle Sloping
- Roof: Shingle
- Year Built Details: Actual
- Zoning: R1
- Basement: Full
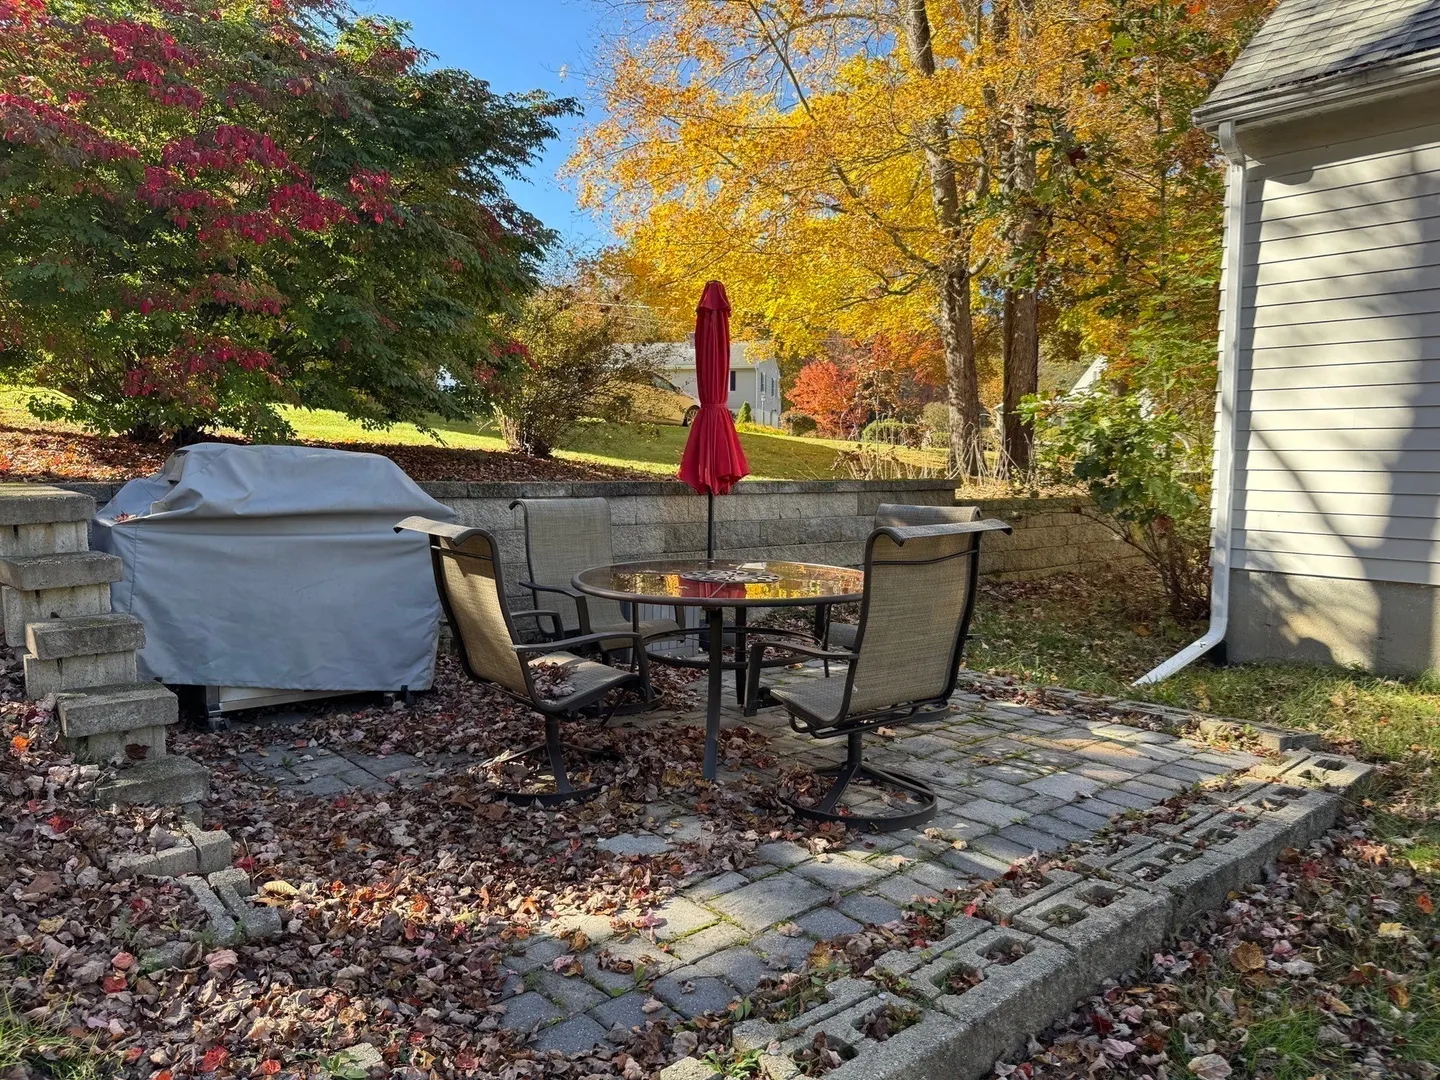
- Exterior Features: Porch - Enclosed, Patio, Rain Gutters, Storage
- Foundation: Concrete Perimeter
- Interior Features: Sun Room
- Road Frontage Type: Public
- SqFt Source: Public Record
- Year Built Source: Public Records
-
Amenities
- Community Features: Shopping, Golf, Medical Facility, Laundromat, House of Worship, Private School, Public School
- Parking Features: Paved Drive, Off Street, Paved
-
Utilities
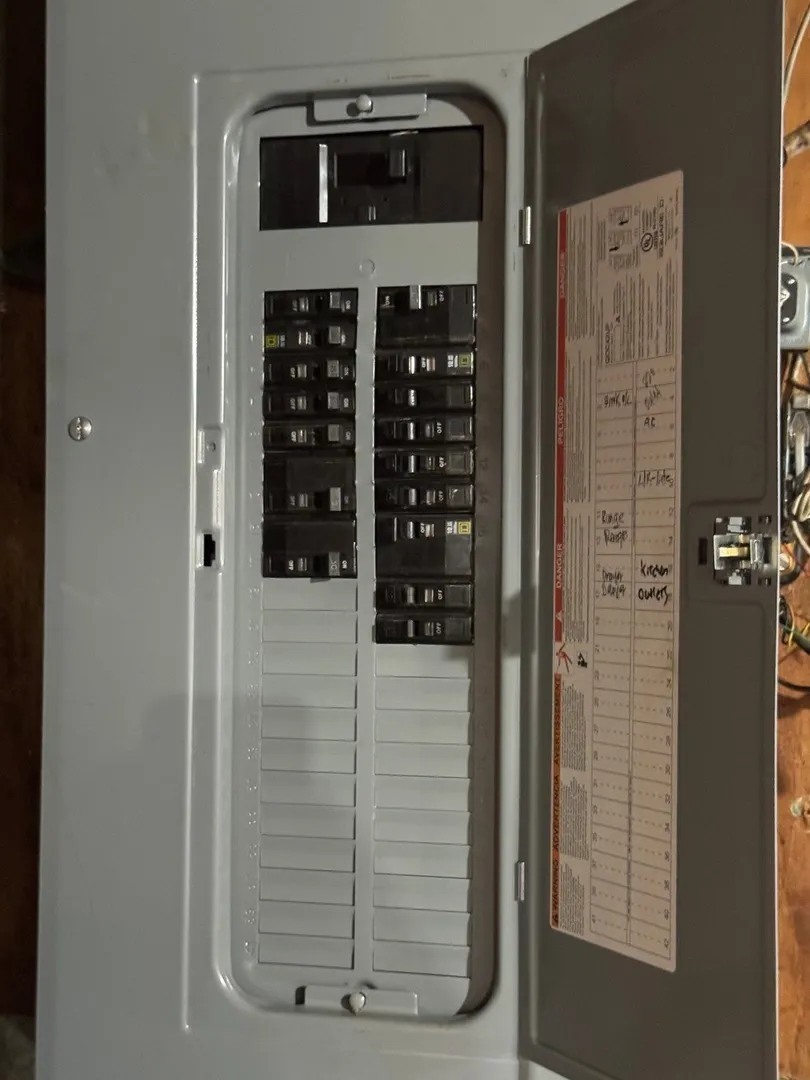
- Electric: Circuit Breakers, 200+ Amp Service
- Water Source: Public
- Sewer: Public Sewer
-
Fees / Taxes
- Assessed Value: $278,200
- Taxes: $4,451
- Tax Year: 2026
Similar Listings
Sold
11 Photos
Sold
39 Photos
Sold
35 Photos
Sold
32 Photos
Content © 2026 MLS Property Information Network, Inc. The information in this listing was gathered from third party resources including the seller and public records.
Listing information provided courtesy of RE/MAX Vision.
MLS Property Information Network, Inc. and its subscribers disclaim any and all representations or warranties as to the accuracy of this information.