
Sold!
$390,000
4
Beds
2
Baths
1,598
Living Area
-
Property Description
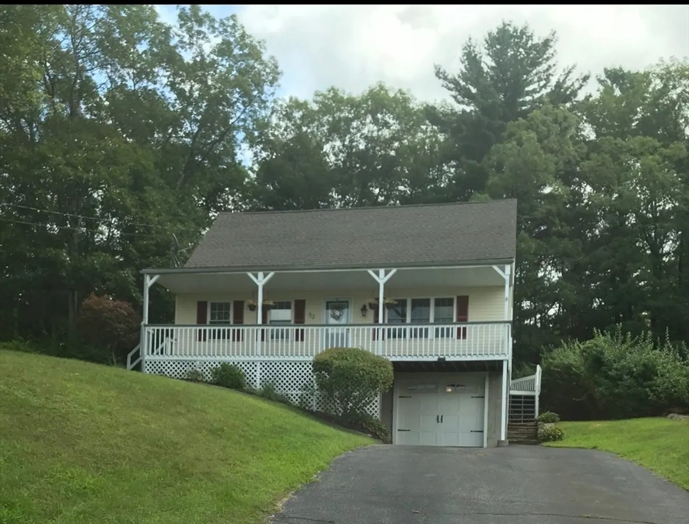
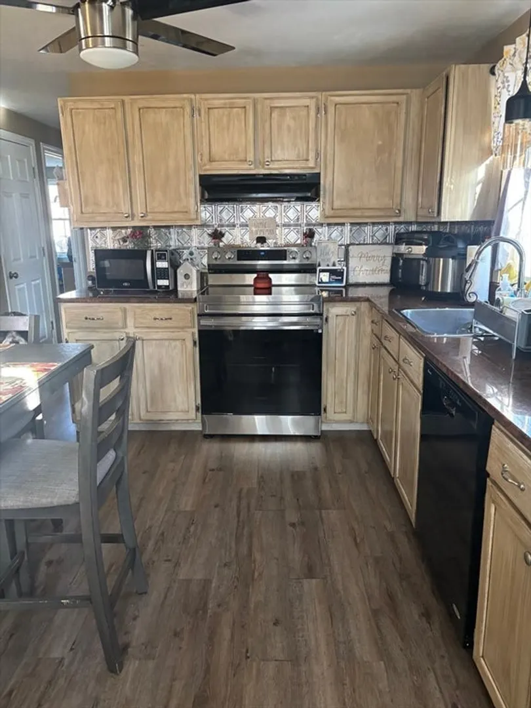
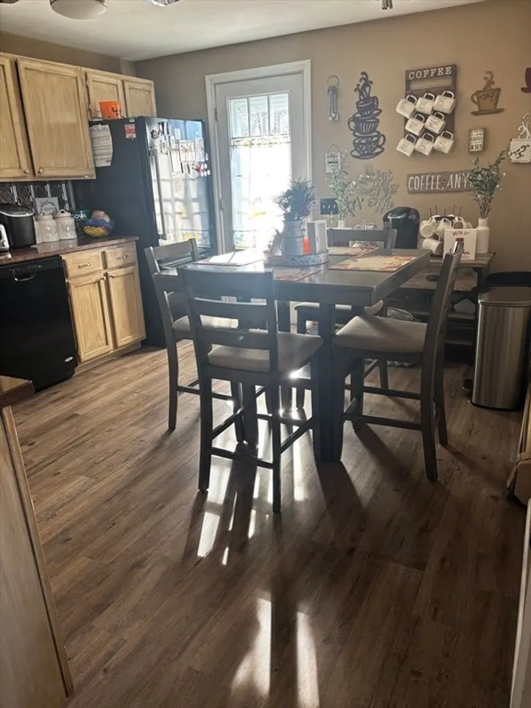
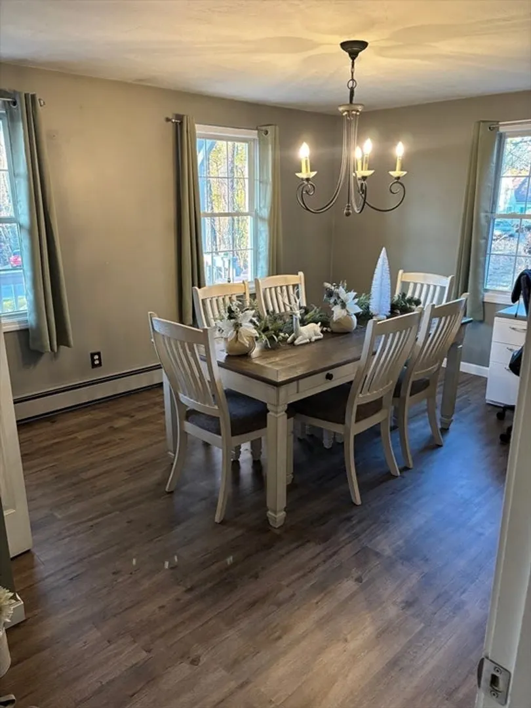
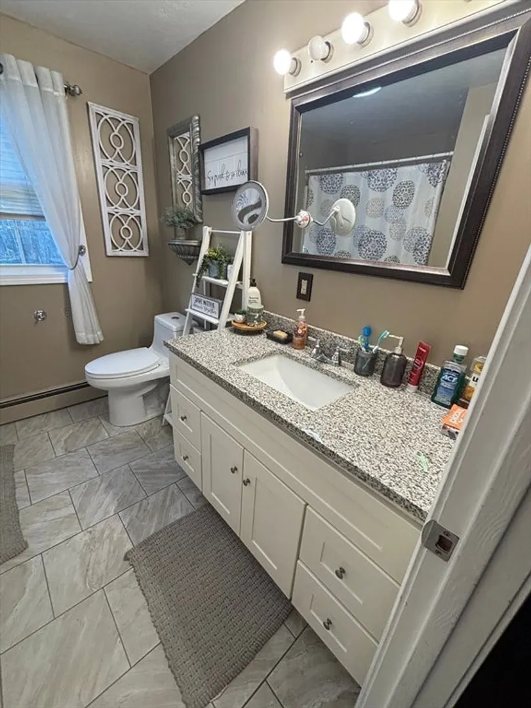
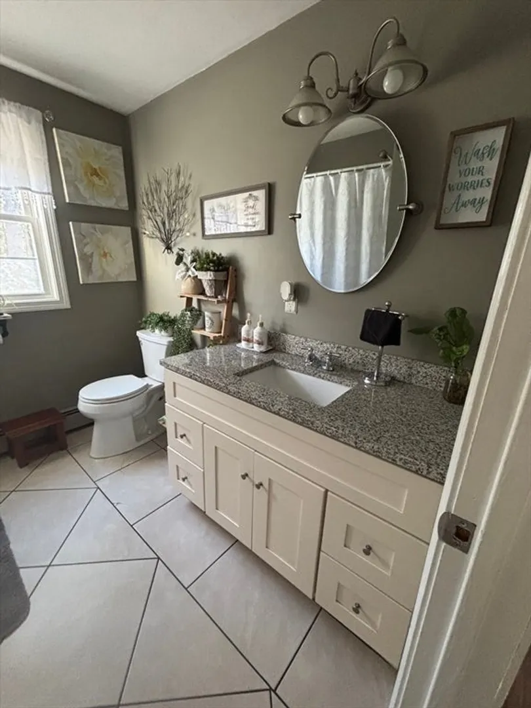
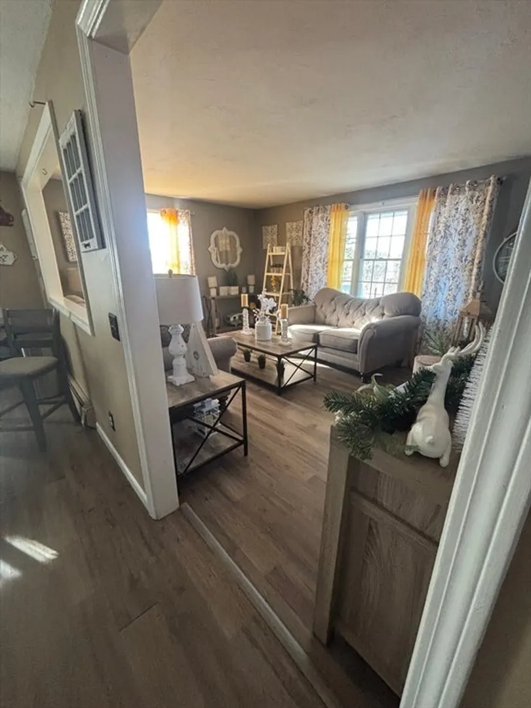
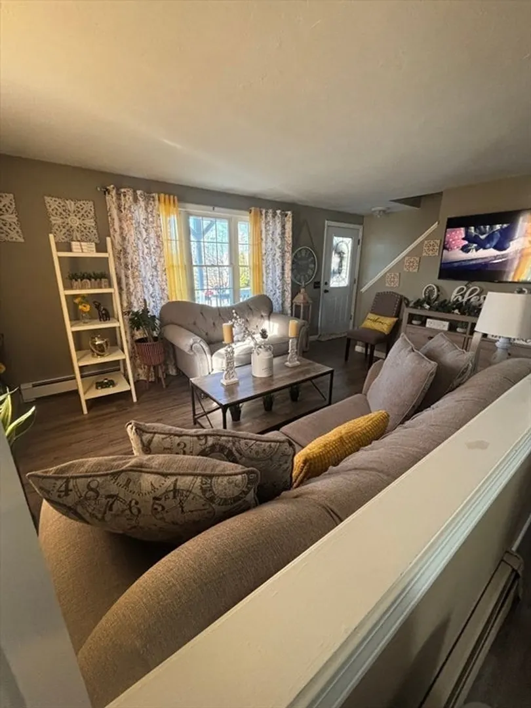
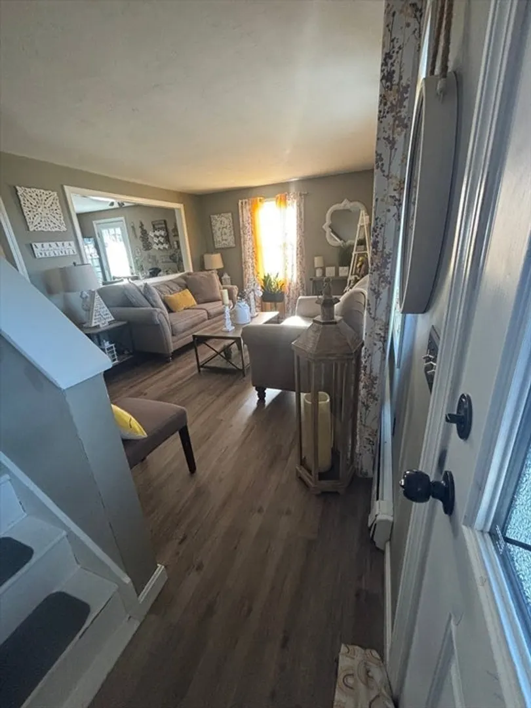
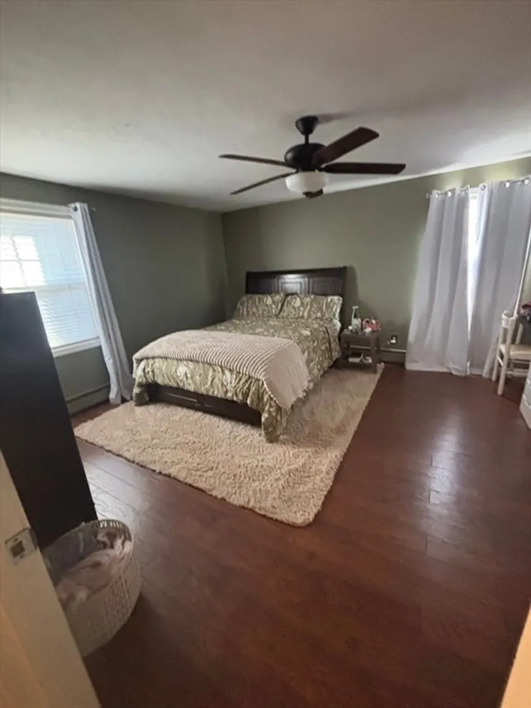
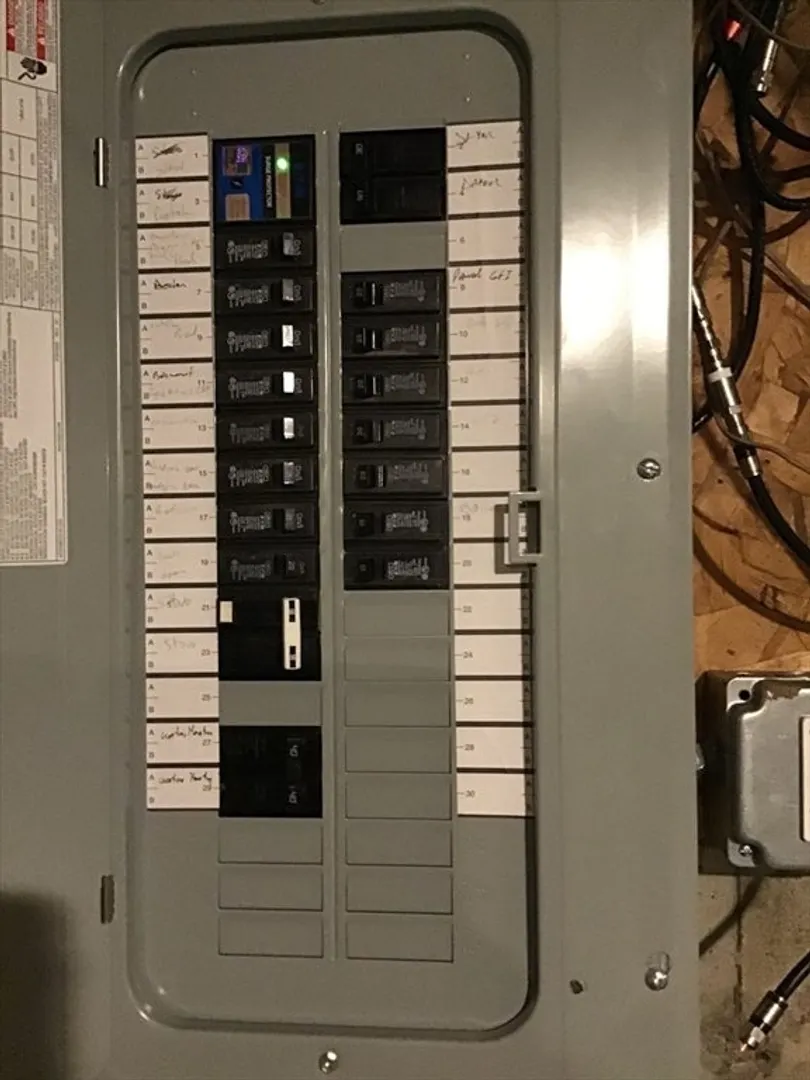
Welcome to this charming cape nestled in one of Southbridge desirable neighborhoods. This spacious 4-bedroom, 2 bath home offers the perfect blend for comfort and character, featuring a warm and inviting layout. The main level includes a bright living room and an eating kitchen with ample cabinet space and 2 bedrooms (one bedroom currently being used as the dining room) with a full bath. Upstairs, you’ll find two additional bedrooms and another full bath, providing room for everyone. You’ll have plenty of storage in the basement and one car garage. Enjoy outdoor living in the open backyard with an additional non buildable 2.3-acre lot to be included in the sale. This home just had an electrical upgrade and is being sold as is. Buyer and buyer agent to do their own due diligence. There is a pellet stove in one of the rooms on the main floor making it a perfect additional heating source. **Contingent on seller finding suitable housing**
-
Highlights
- Cooling: Window Unit(s)
- Parking Spots: 7
- Property Type: Single Family Residence
- Total Rooms: 6
- Status: Closed
- Heating: Baseboard, Oil, Pellet Stove
- Property Class: Residential
- Style: Cape
- Year Built: 1992
-
Additional Details
- Appliances: Electric Water Heater, Range, Dishwasher, Microwave, Refrigerator
- Construction: Frame
- Exterior Features: Porch, Deck
- Lot Features: Wooded
- Roof: Shingle
- Year Built Details: Actual
- Zoning: R1
- Basement: Walk-Out Access, Unfinished
- Exclusions: Washer And Dryer
- Foundation: Concrete Perimeter
- Road Frontage Type: Public
- SqFt Source: Public Record
- Year Built Source: Public Records
-
Amenities
- Covered Parking Spaces: 1
- Parking Features: Under, Paved Drive, Paved
-
Utilities
- Sewer: Public Sewer
- Water Source: Public
-
Fees / Taxes
- Assessed Value: $377,800
- Taxes: $5,538
- Tax Year: 2025
Similar Listings
Sold
42 Photos
Sold
34 Photos
Sold
41 Photos
Sold
42 Photos
Content © 2026 MLS Property Information Network, Inc. The information in this listing was gathered from third party resources including the seller and public records.
Listing information provided courtesy of Prosperhill Realty, Inc..
MLS Property Information Network, Inc. and its subscribers disclaim any and all representations or warranties as to the accuracy of this information.
