
Sold!
$525,000
2
Beds
2
Baths
1,211
Living Area
-
Property Description
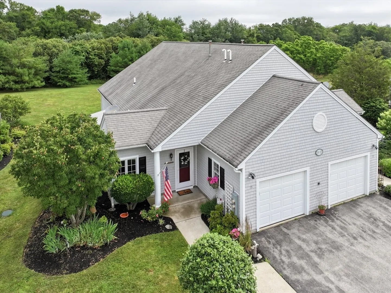
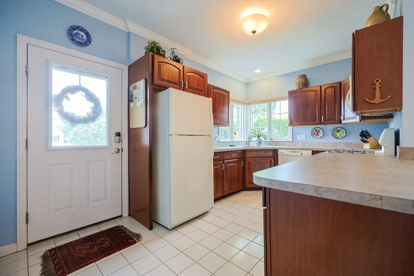
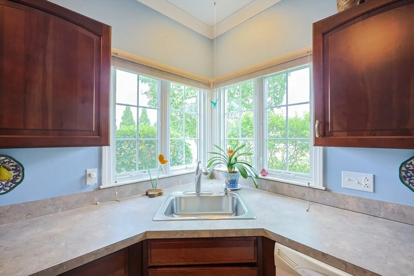
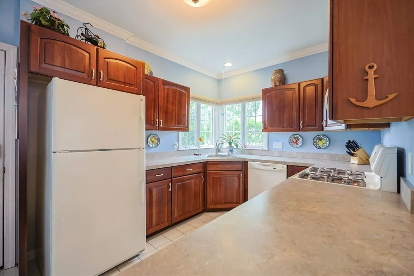
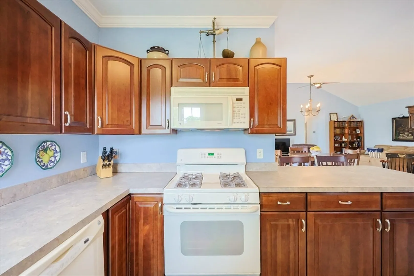
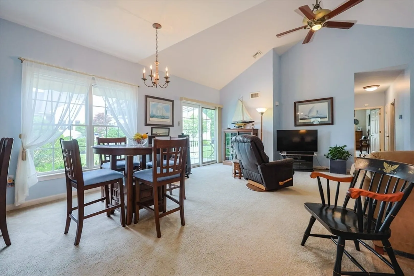
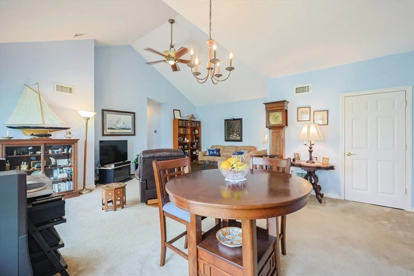
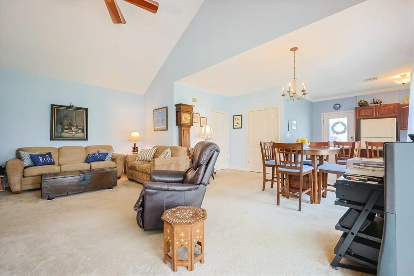
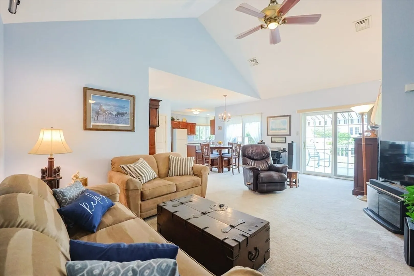
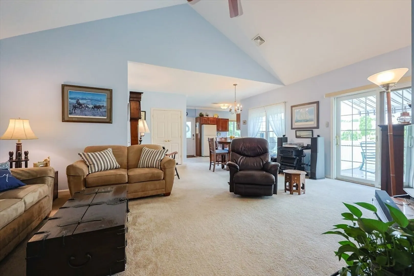
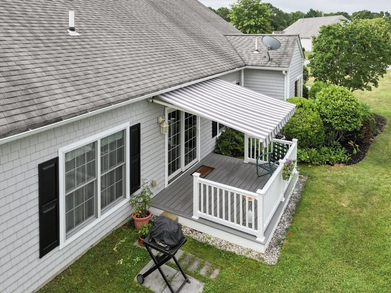
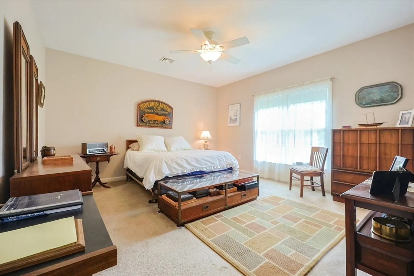
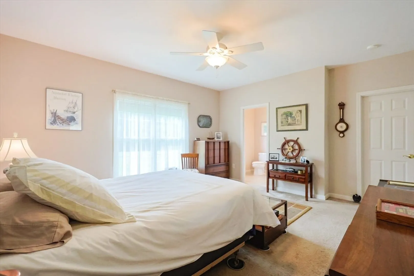
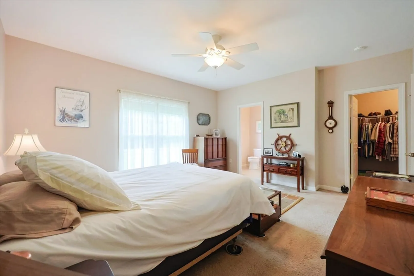
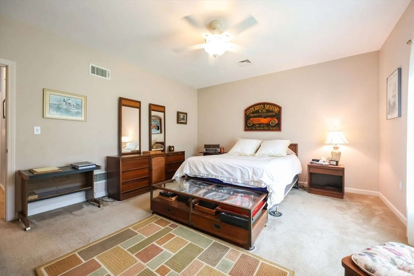
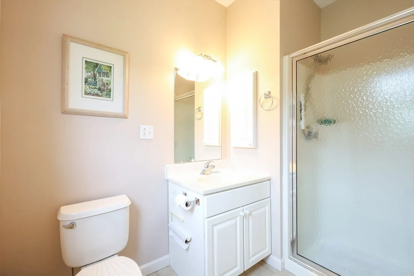
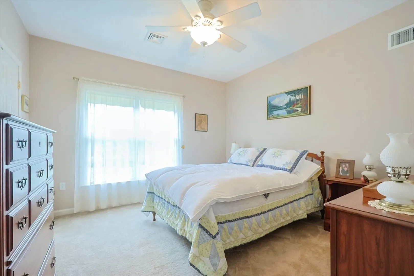
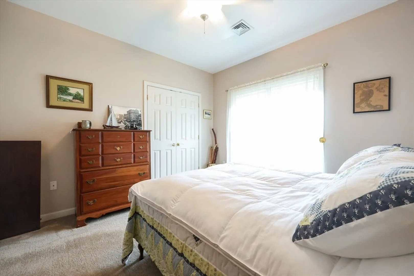
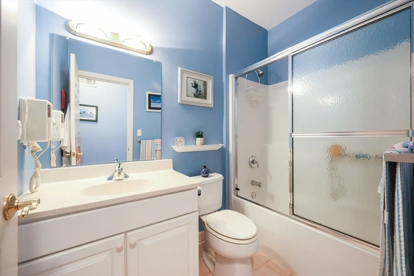
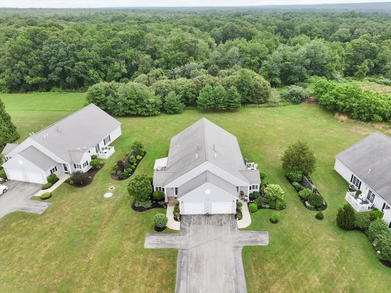
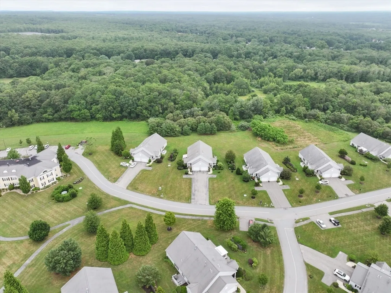
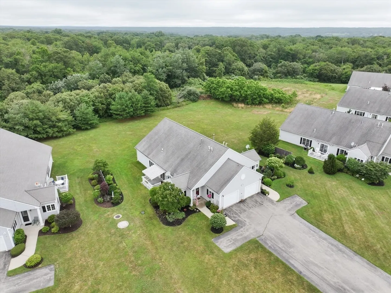
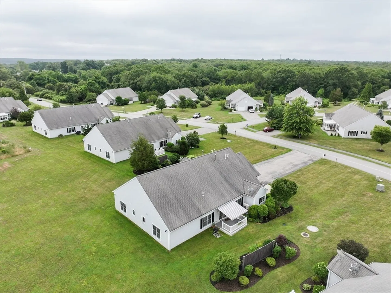
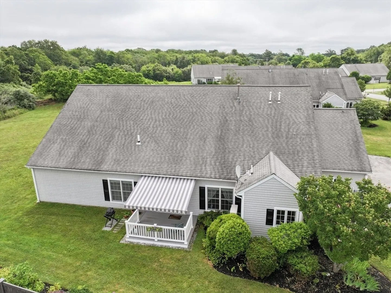
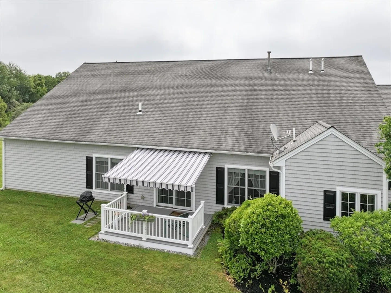
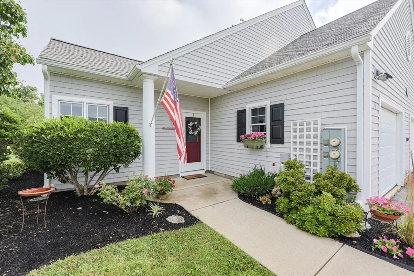
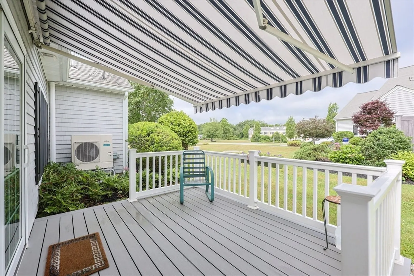
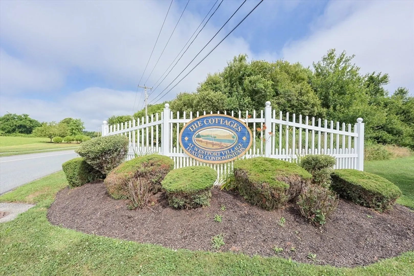
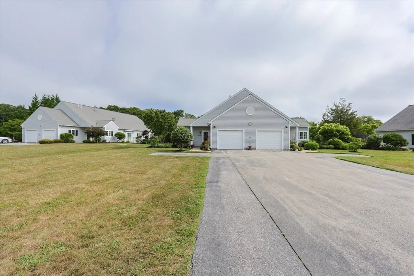
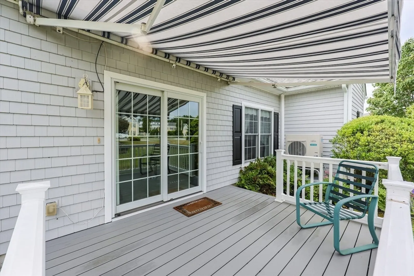
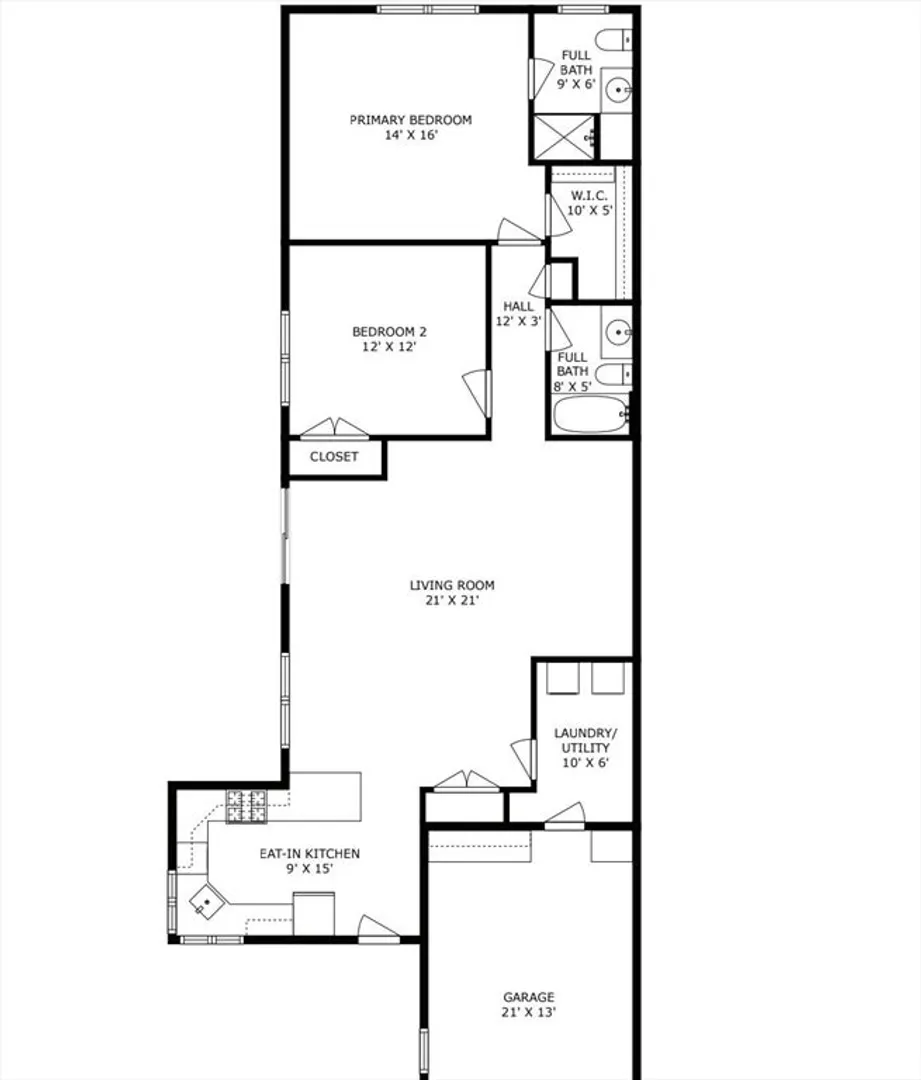
Welcome to 15 Village Way in The Cottages 55+ community, located in Central Village!This well-maintained, one-owner unit offers an open floor plan with bright rooms, perfect for both entertaining and relaxing. It's in move-in condition, featuring an updated deck. Condo includes 2 bedrooms and 2 full bathrooms. The main suite offers a walk-in closet and a shower unit . You'll also find convenient in-unit laundry and a one-car garage. 55+ community. Recent updates include a new heat pump/air conditioning unit in 2024 and a hot water tank replaced in 2018.
-
Highlights
- Area: Central Village
- Cooling: Heat Pump
- HOA Fee: $560
- Property Class: Residential
- Stories: 1
- Unit Number: 15
- Status: Closed
- Building Name: The Cottages @ Westport Village
- Heating: Heat Pump
- Parking Spots: 2
- Property Type: Condominium
- Total Rooms: 6
- Year Built: 2005
-
Additional Details
- Appliances: Range, Dishwasher, Refrigerator, Washer, Dryer
- Construction: Frame
- Flooring: Carpet
- Roof: Shingle
- Total Number of Units: 32
- Year Built Source: Public Records
- Basement: N
- Exterior Features: Porch, Deck - Composite
- Pets Allowed: Yes w/ Restrictions
- SqFt Source: Public Record
- Year Built Details: Actual
- Zoning: R1
-
Amenities
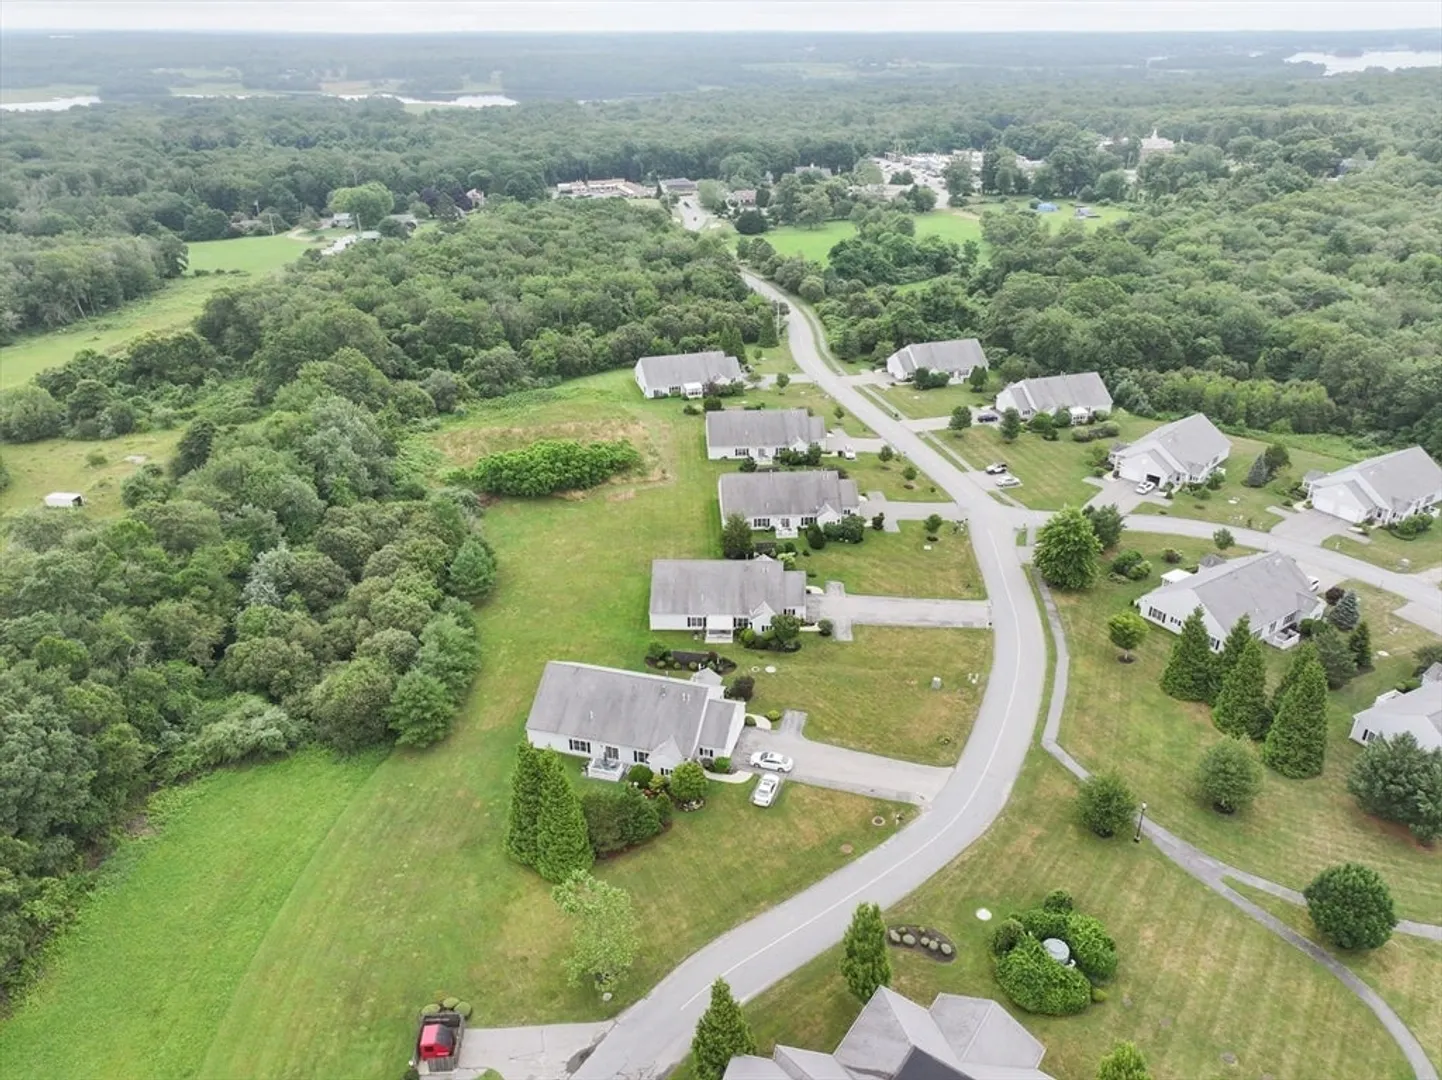
- Community Features: Shopping, Walk/Jog Trails, Medical Facility, Conservation Area, Highway Access, House of Worship, Other, Adult Community
- Parking Features: Attached, Storage, Off Street, Guest, Driveway, Exclusive Parking
- Covered Parking Spaces: 1
-
Utilities
- Electric: Circuit Breakers, 100 Amp Service
- Water Source: Well
- Sewer: Other
-
Fees / Taxes
- Assessed Value: $473,600
- HOA Fee Includes: Water, Sewer, Insurance, Maintenance Structure, Road Maintenance, Maintenance Grounds, Snow Removal, Trash
- Taxes: $3,528
- HOA Fee Frequency: Monthly
- Tax Year: 2025
Similar Listings
Sold
15 Photos
Sold
28 Photos
Sold
13 Photos
Sold
34 Photos
Content © 2026 MLS Property Information Network, Inc. The information in this listing was gathered from third party resources including the seller and public records.
Listing information provided courtesy of Amaral & Associates RE.
MLS Property Information Network, Inc. and its subscribers disclaim any and all representations or warranties as to the accuracy of this information.
