
Sold!
$619,900
2
Beds
2
Baths
1,318
Living Area
-
Property Description
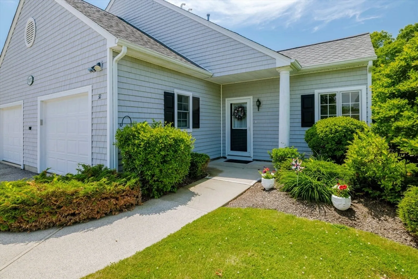
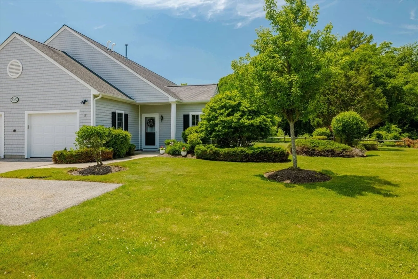
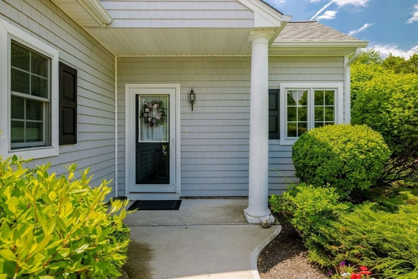
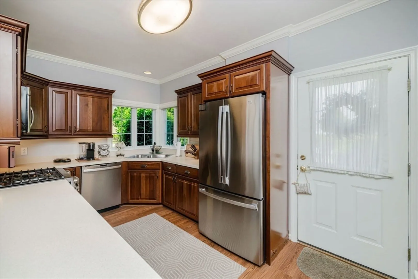
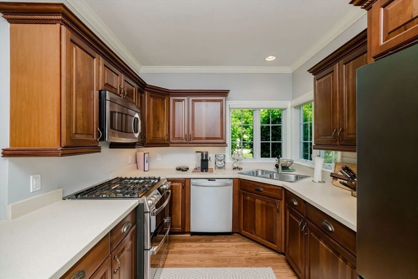
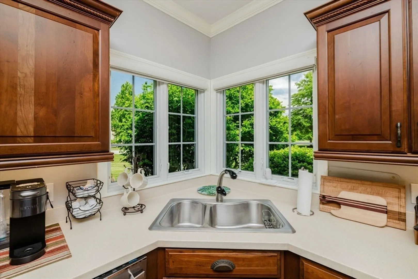
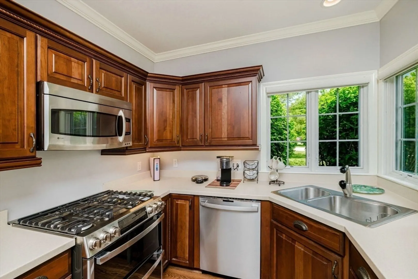
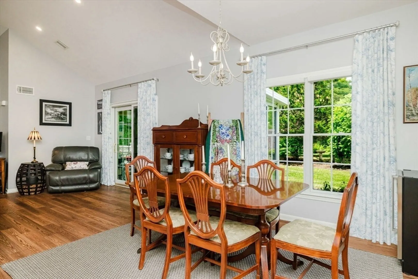
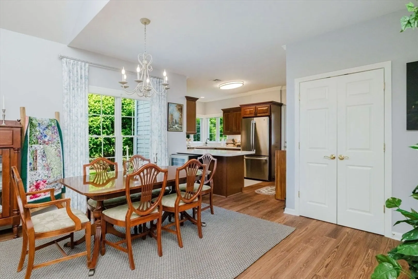
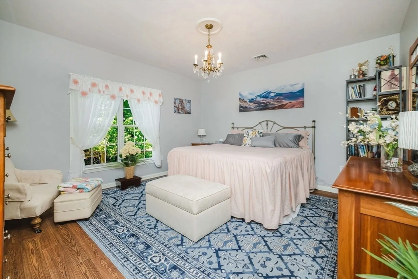
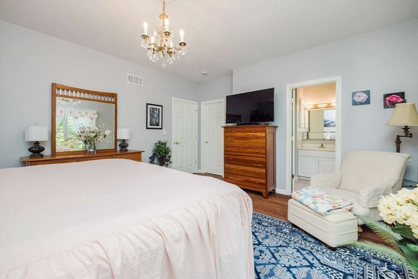
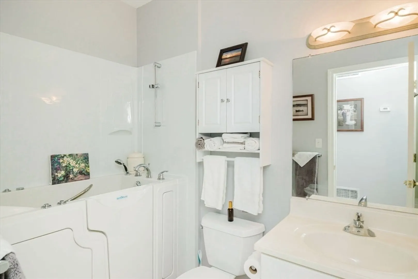
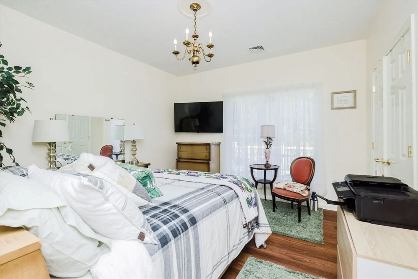
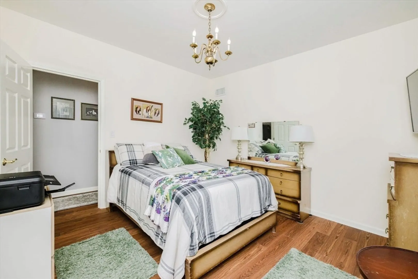
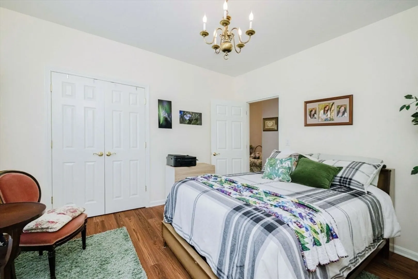
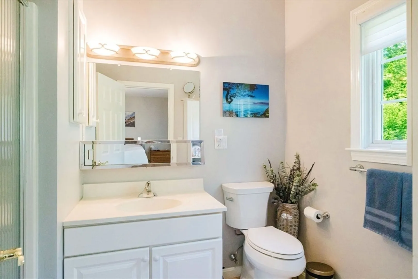
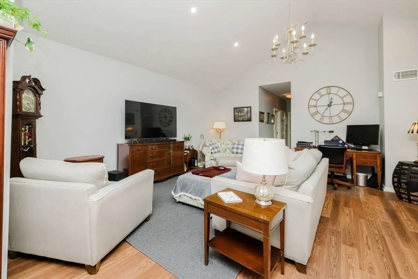
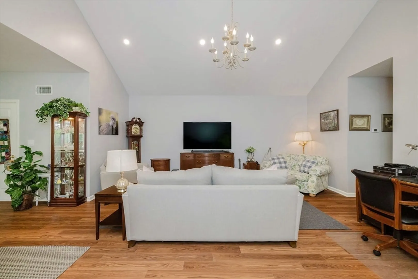
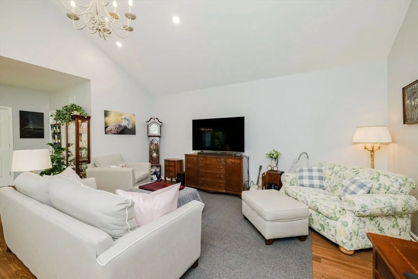
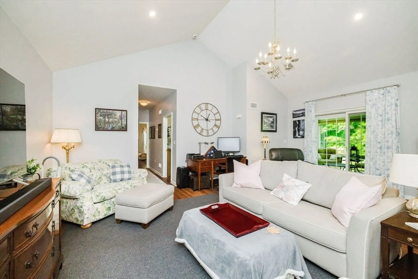
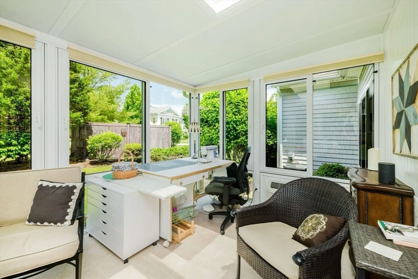
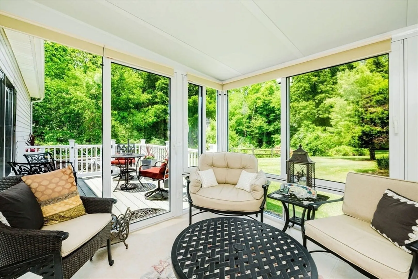
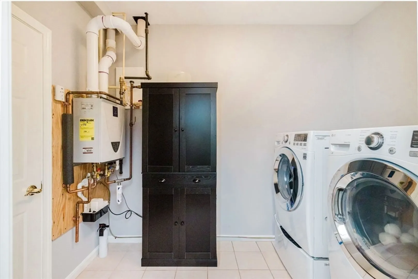
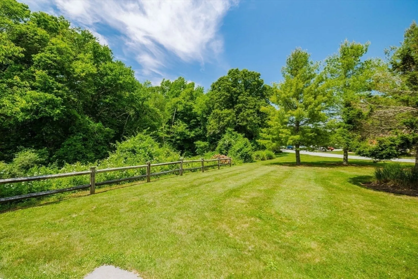
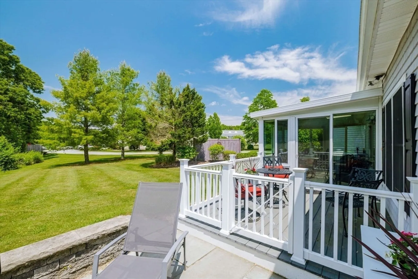
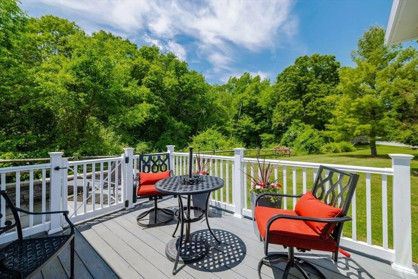
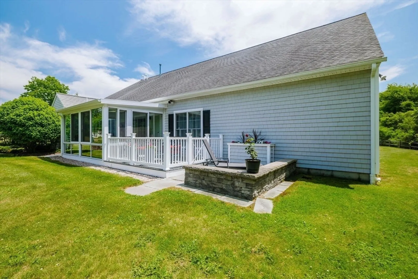
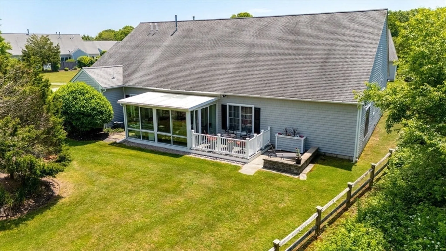
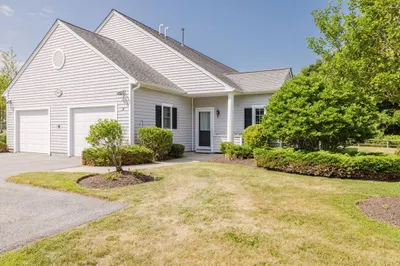
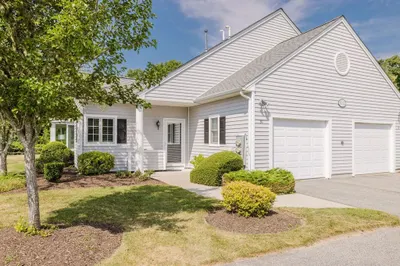
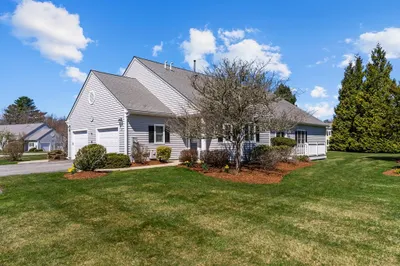
Better than new! Located in The Cottages at Westport Village, this beautifully updated 55+ condominium has been transformed over the past six months with luxury vinyl plank flooring throughout, professionally painted ceilings, walls, trim and doors, recessed lighting, a new GE refrigerator, and new 5-burner gas range. The open floor plan features vaulted ceilings, a cherry kitchen with Corian countertops, and a stunning four-season sunroom with heat and A/C for year-round enjoyment. Outside, relax on the composite deck or gorgeous slate patio. Additional highlights include a primary suite with walk-in closet, guest bedroom and bath, whirlpool tub, attached garage with tiled floor, central air, and in-unit laundry. Major updates include a 2024 furnace and on-demand hot water system. Conveniently located near shopping, medical facilities, and area beaches.
-
Highlights
- Building Name: The Cottages At Westport Village
- Heating: Central
- Parking Spots: 3
- Property Type: Condominium
- Total Rooms: 6
- Year Built: 2005
- Cooling: Central Air
- HOA Fee: $600
- Property Class: Residential
- Stories: 1
- Unit Number: 32
- Status: Closed
-
Additional Details
- Appliances: Range, Dishwasher, Refrigerator
- Construction: Frame
- Roof: Shingle
- Total Number of Units: 30
- Year Built Source: Public Records
- Basement: N
- Exterior Features: Porch - Enclosed, Patio
- SqFt Source: Public Record
- Year Built Details: Actual
- Zoning: R1
-
Amenities
- Community Features: Shopping, Walk/Jog Trails
- Parking Features: Attached, Off Street
- Covered Parking Spaces: 1
-
Utilities
- Electric: 100 Amp Service
- Water Source: Well
- Sewer: Private Sewer
-
Fees / Taxes
- Assessed Value: $515,500
- Tax Year: 2025
- HOA Fee Includes: Insurance, Maintenance Structure, Road Maintenance, Maintenance Grounds, Snow Removal
- Taxes: $3,840
Similar Listings
Sold
15 Photos
Sold
13 Photos
Sold
34 Photos
Sold
42 Photos
Content © 2026 MLS Property Information Network, Inc. The information in this listing was gathered from third party resources including the seller and public records.
Listing information provided courtesy of Keller Williams South Watuppa.
MLS Property Information Network, Inc. and its subscribers disclaim any and all representations or warranties as to the accuracy of this information.
