
Sold!
$325,000
2
Beds
2
Baths
1,707
Living Area
-
Property Description
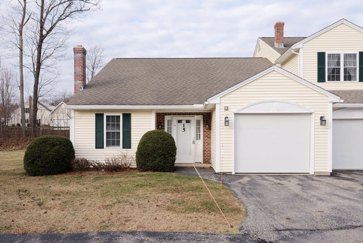
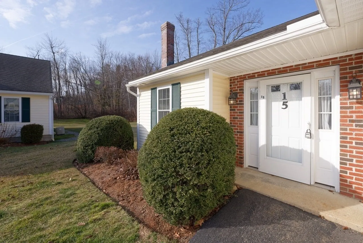
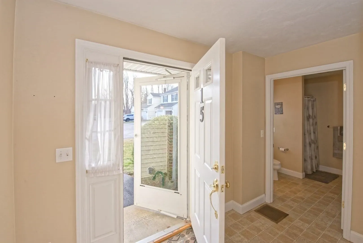
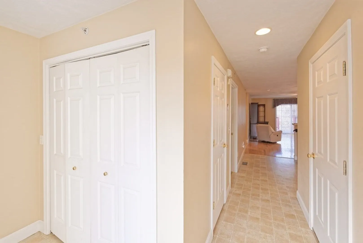
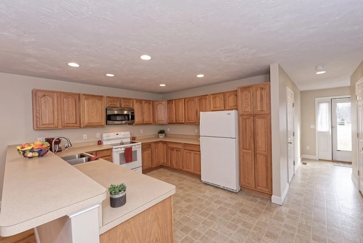
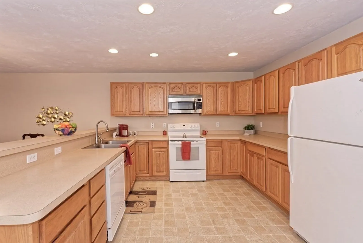
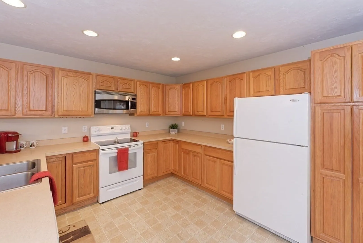
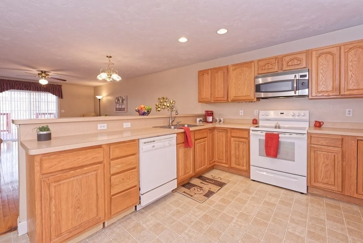
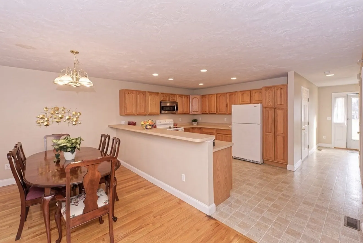
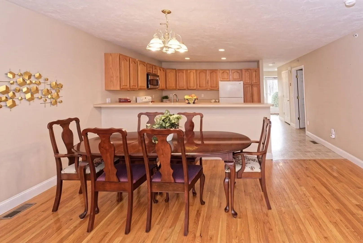
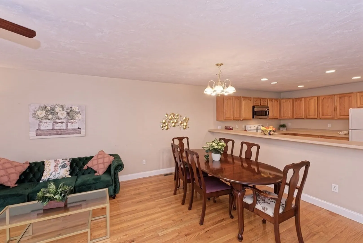
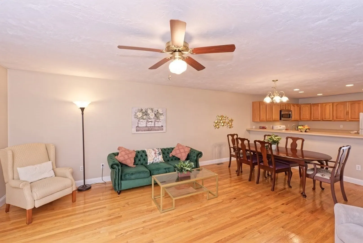
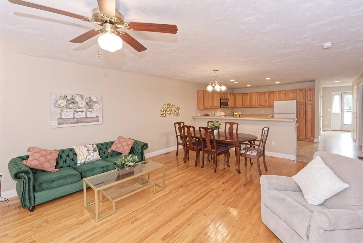
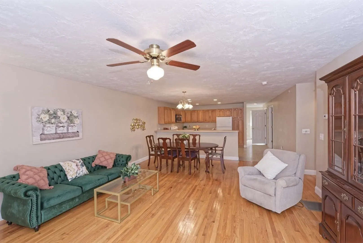
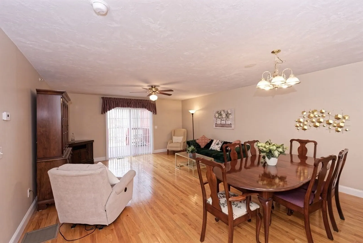
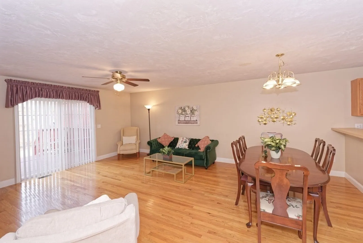
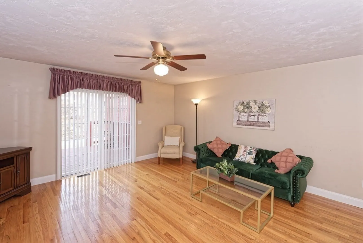
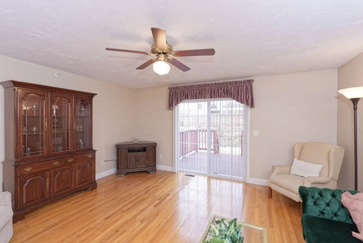
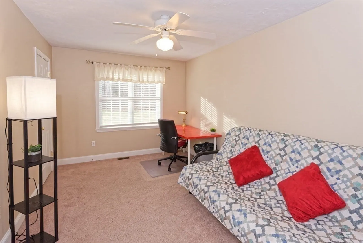
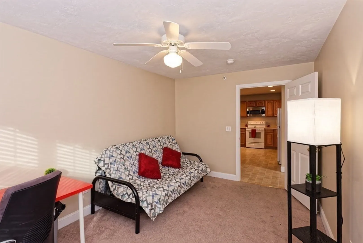
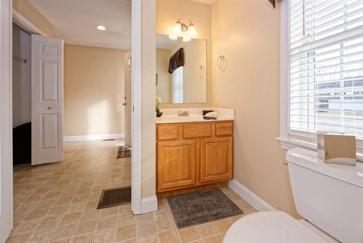
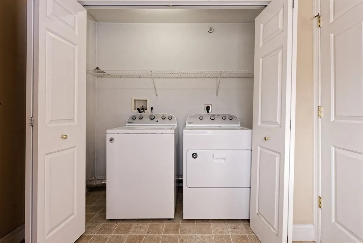
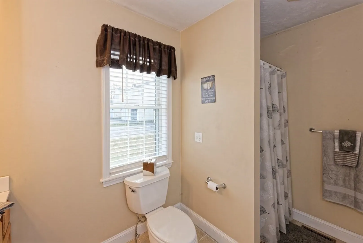
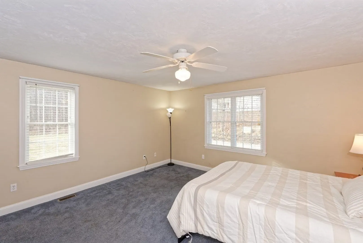
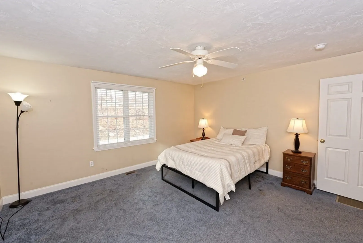
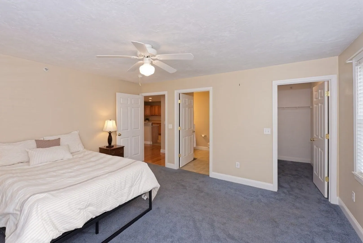
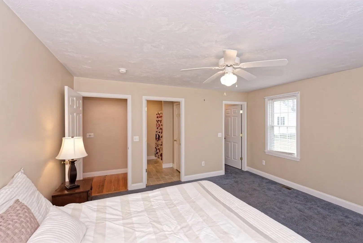
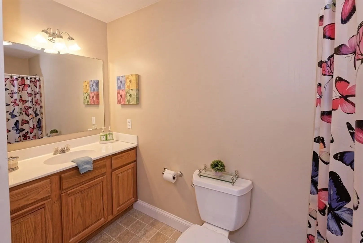
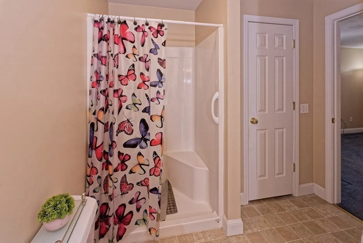
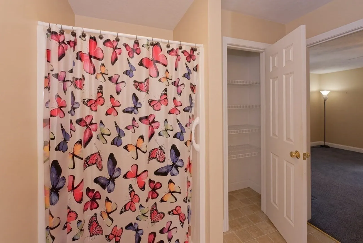
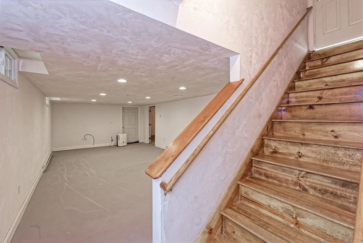
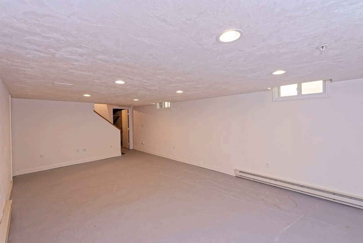
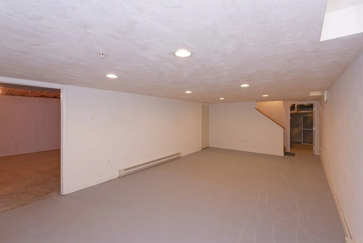
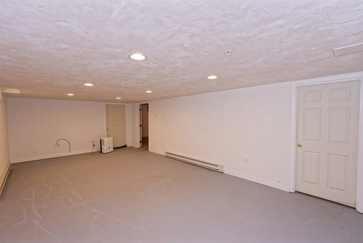
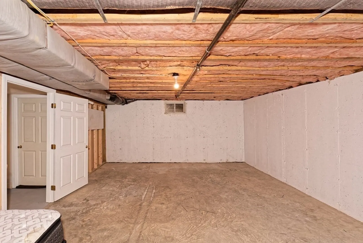
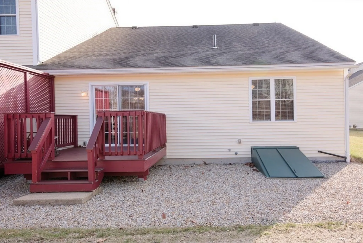
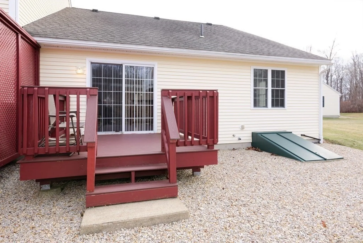
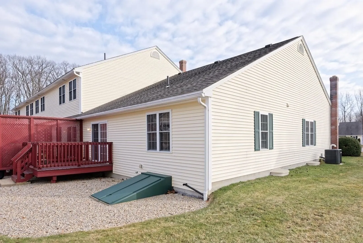
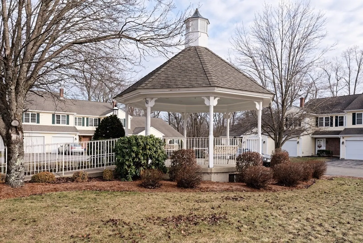
Sought after, Single Level Living in Oakland Village, a small Over 55 Community. Open floor plan that flows conveniently for ease of access to all rooms. Just a few of the great amenities include recessed lighting, hardwood floors, ceiling fans and a cabinet packed kitchen with all appliances included. Primary bedroom has an en-suite bath with an oversized shower (including a seat) and a walk in closet. Additional guest room and guest bathroom with laundry facilities (washer and dryer also included). Large entry closet, private deck and a one car garage attached with door opener. Partially finished basement room with recessed lighting and an additional storage and utility room. Don't miss this highly desirable ranch style condo!
-
Highlights
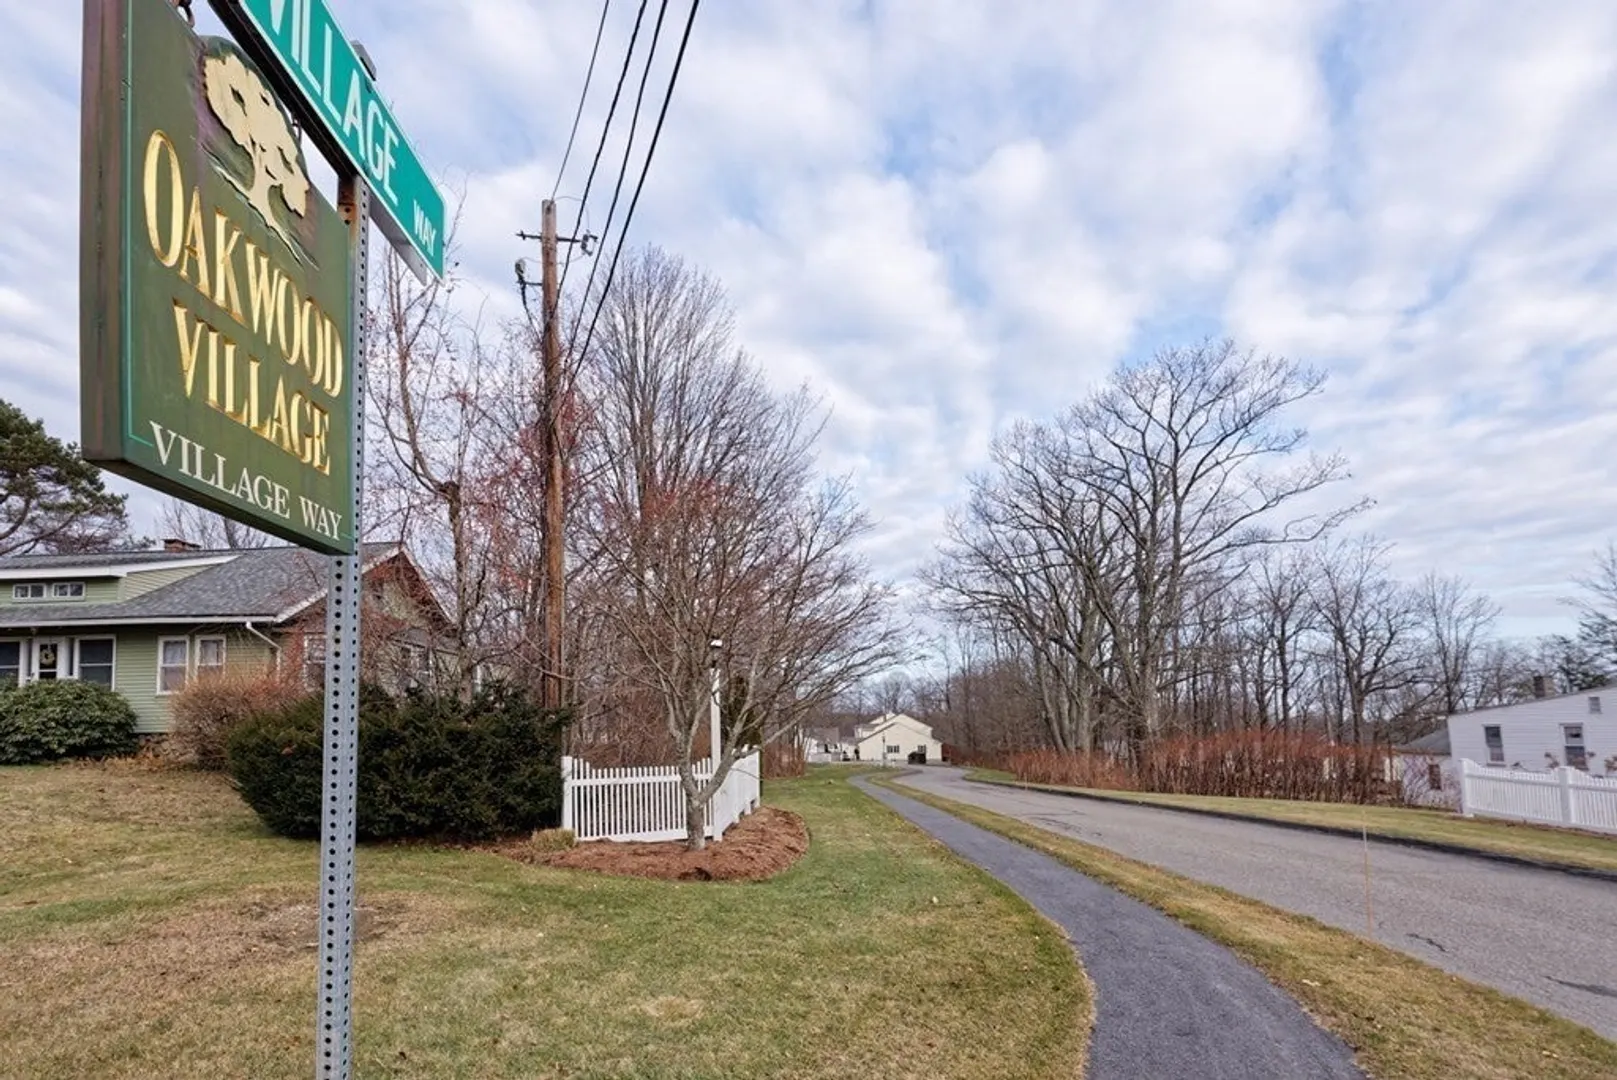
- Building Name: Oakwood Village
- Heating: Forced Air, Oil
- Parking Spots: 2
- Property Type: Condominium
- Total Rooms: 5
- Year Built: 2002
- Cooling: Central Air
- HOA Fee: $436
- Property Class: Residential
- Stories: 2
- Unit Number: 15
- Status: Closed
-
Additional Details
- Appliances: Range, Dishwasher, Microwave, Refrigerator
- Construction: Frame
- Flooring: Vinyl, Carpet, Hardwood
- SqFt Source: Public Record
- Year Built Details: Actual
- Zoning: Res 1021
- Basement: Y
- Exterior Features: Deck - Wood, Rain Gutters
- Roof: Shingle
- Total Number of Units: 24
- Year Built Source: Public Records
-
Amenities
- Community Features: Adult Community
- Parking Features: Attached, Garage Door Opener, Off Street, Deeded, Guest, Paved
- Covered Parking Spaces: 1
-
Utilities
- Electric: Circuit Breakers
- Water Source: Public
- Sewer: Public Sewer
-
Fees / Taxes
- Assessed Value: $275,000
- HOA Fee Includes: Insurance, Maintenance Structure, Road Maintenance, Maintenance Grounds, Snow Removal, Trash
- Taxes: $3,776
- HOA Fee Frequency: Monthly
- Tax Year: 2023
Similar Listings
Sold
34 Photos
Sold
42 Photos
Sold
33 Photos
Sold
18 Photos
Content © 2026 MLS Property Information Network, Inc. The information in this listing was gathered from third party resources including the seller and public records.
Listing information provided courtesy of RE/MAX Vision.
MLS Property Information Network, Inc. and its subscribers disclaim any and all representations or warranties as to the accuracy of this information.
