
Sold!
$375,000
2
Beds
1/1
Bath
1,694
Living Area
-
Property Description
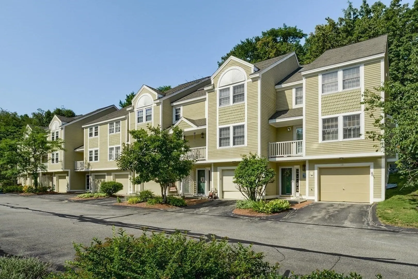
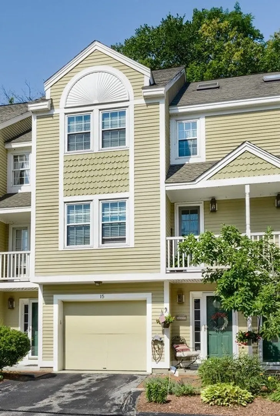
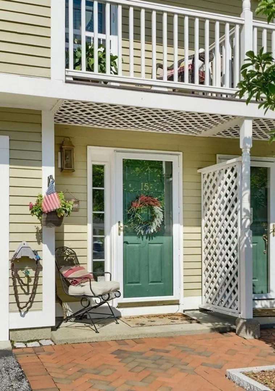
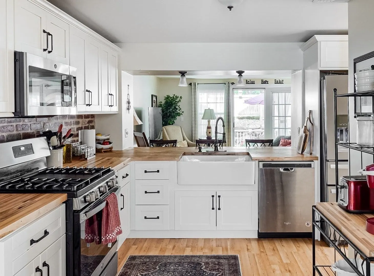
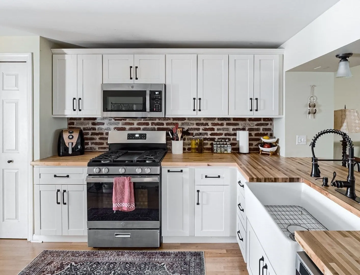
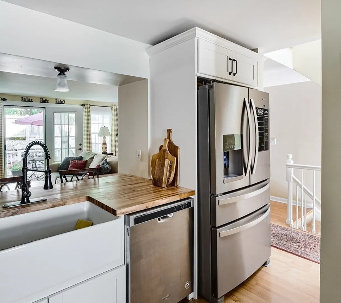
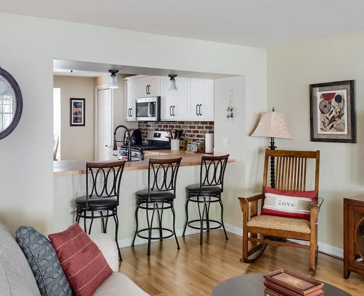
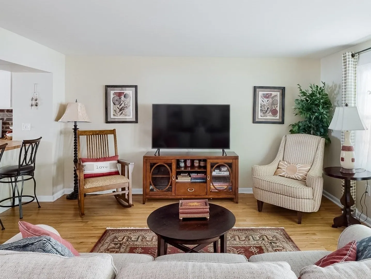
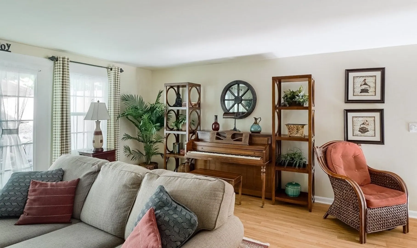
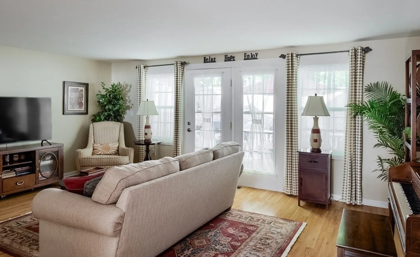
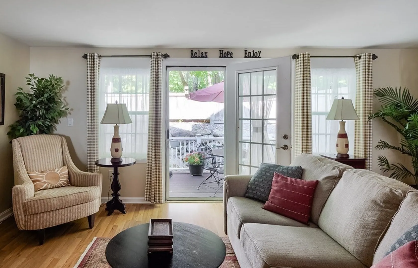
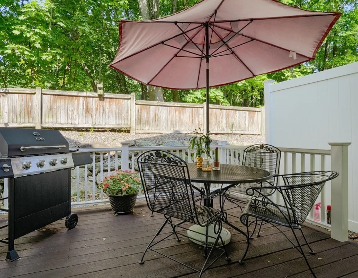
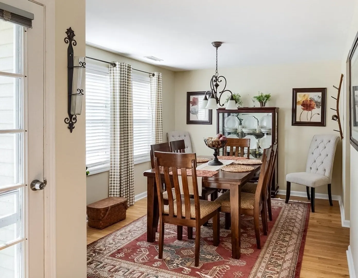
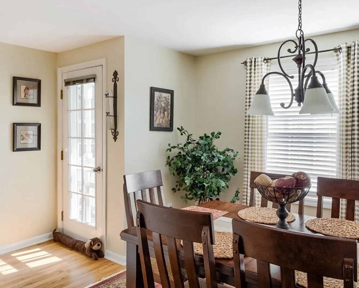
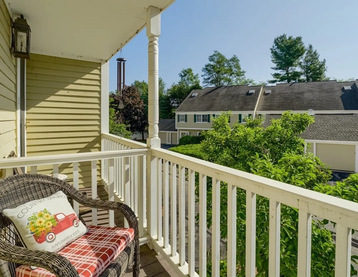
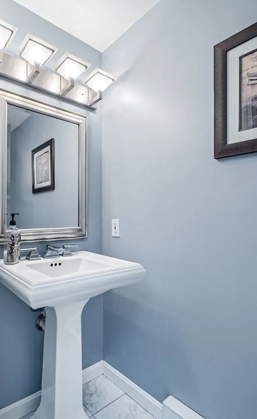
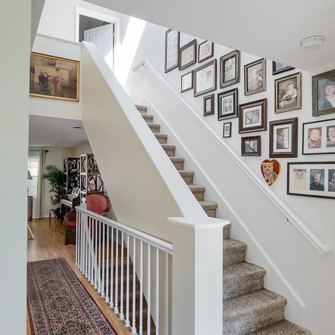
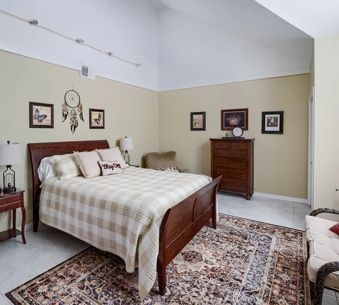
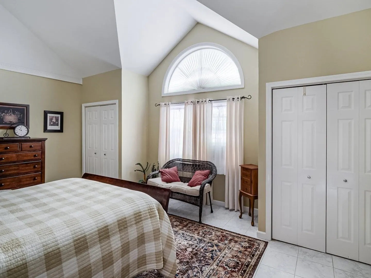
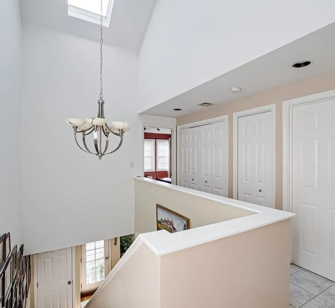
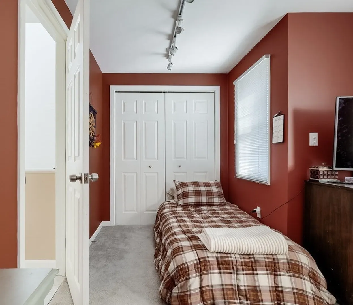
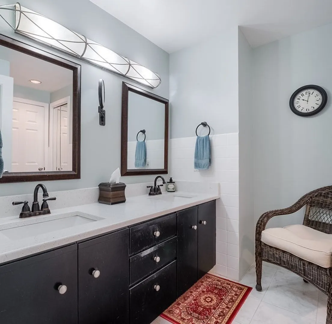
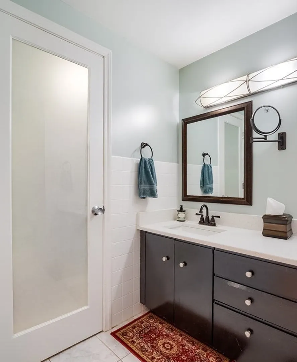
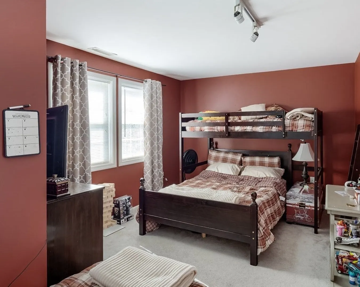
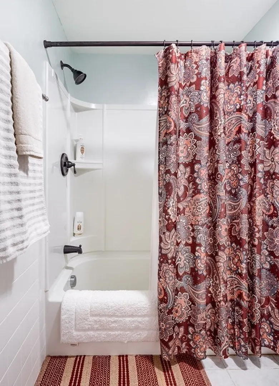
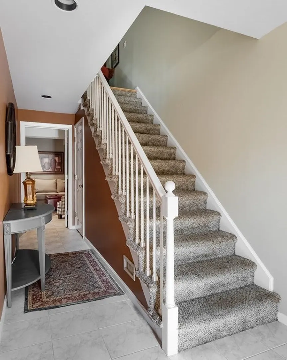
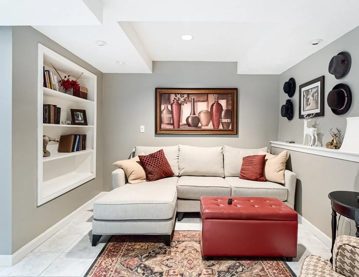
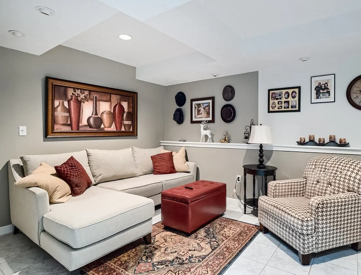
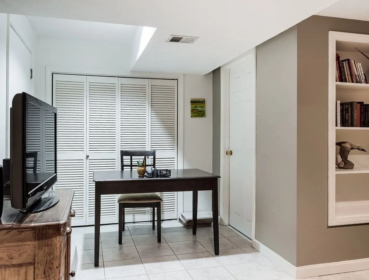
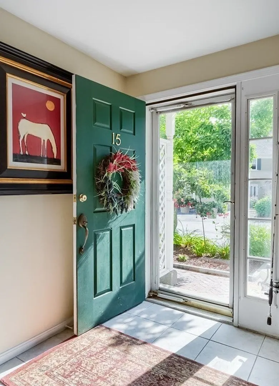
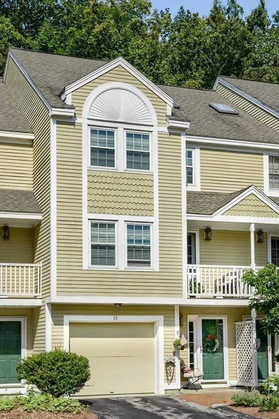
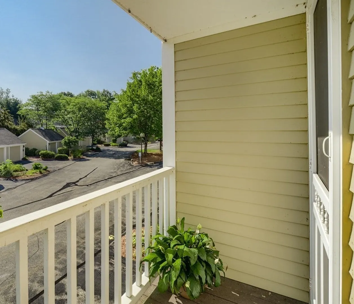
PRICE IMPROVED !!! Perfectly cared for townhome at Mill Pond Village . Brick walk way welcomes you home to the entry level with 1+ car garage , mudroom and finished room ideal for an office or den with tile flooring and built in bookcases . Main level features laminate wood flooring, spacious living room with French style door to private deck . Newly renovated kitchen is stunning with white cabinetry , butcher block counters , breakfast bar and brick accented backsplash PLUS young stainless steel appliances . Sun filled dining room with French door to front balcony completes this space. 2nd floor offers (2) bedrooms including primary bedroom with cathedral ceilings, tile floor and plenty of closet space . Completely renovated California style full bath and 2nd floor laundry . PLUS NEW heating system
-
Highlights
- Building Name: Mill Pond
- Heating: Forced Air, Natural Gas
- Parking Spots: 2
- Property Type: Condominium
- Total Rooms: 7
- Year Built: 1987
- Cooling: Central Air
- HOA Fee: $391
- Property Class: Residential
- Stories: 2
- Unit Number: 15
- Status: Closed
-
Additional Details
- Appliances: Range, Dishwasher, Microwave, Refrigerator, Washer, Dryer
- Construction: Frame
- Flooring: Tile, Carpet, Laminate, Flooring - Stone/Ceramic Tile
- Pets Allowed: Yes
- SqFt Source: Public Record
- Year Built Details: Actual
- Zoning: Res
- Basement: Y
- Exterior Features: Deck, Deck - Composite
- Interior Features: Closet, Closet/Cabinets - Custom Built, Den, Mud Room
- Roof: Shingle
- Total Number of Units: 44
- Year Built Source: Public Records
-
Amenities
- Covered Parking Spaces: 1
- Security Features: Security System
- Parking Features: Attached, Garage Door Opener
-
Utilities
- Electric: Circuit Breakers
- Water Source: Public
- Sewer: Public Sewer
-
Fees / Taxes
- Assessed Value: $231,300
- HOA Fee Includes: Insurance, Maintenance Structure, Road Maintenance, Maintenance Grounds, Snow Removal
- Taxes: $3,467
- HOA Fee Frequency: Monthly
- Tax Year: 2023
Similar Listings

Sold
26 Photos
Sold
35 Photos
Sold
23 Photos
Sold
39 Photos
1303 Oakwood Street Extension #1303
Holden, MA 01520
$445,000
2
Beds
2
Baths
1,350
Sqft
View Details
Content © 2026 MLS Property Information Network, Inc. The information in this listing was gathered from third party resources including the seller and public records.
Listing information provided courtesy of Coldwell Banker Realty - Leominster.
MLS Property Information Network, Inc. and its subscribers disclaim any and all representations or warranties as to the accuracy of this information.
