
15 Tuscan Ct
$1,350,000
4
Beds
3/1
Baths
3,272
Sqft
- Request Info
- Call
- Save
-
More
- Mortgage Calculator

Property Tools
NEW CONSTRUCTION
$1,350,000
4
Beds
3/1
Baths
3,272
Living Area
-
Property Description
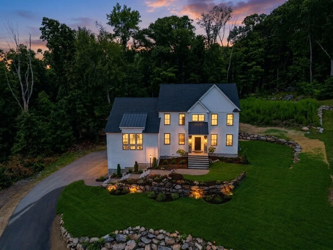
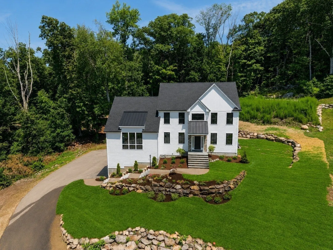
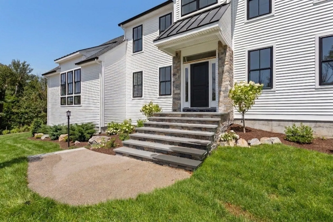
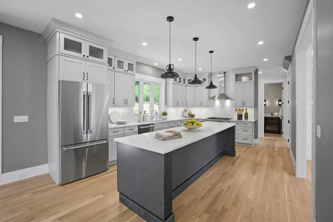
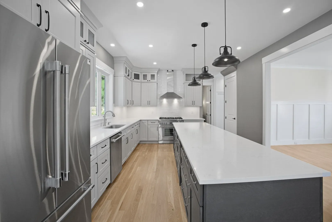
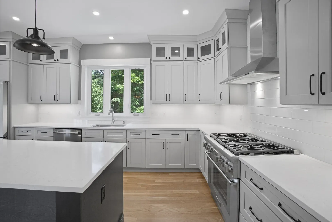
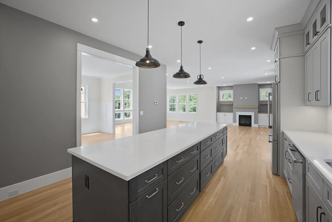
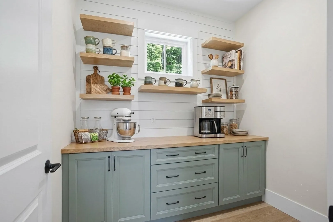
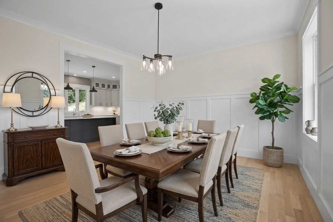
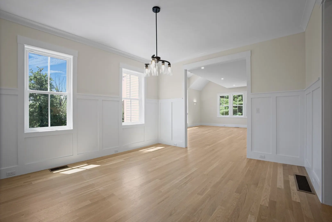
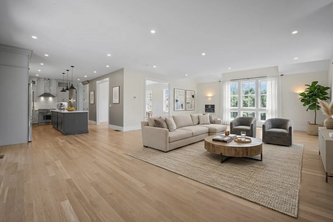
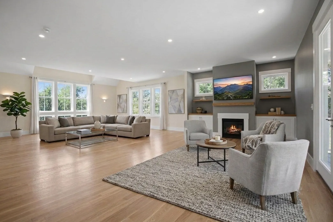
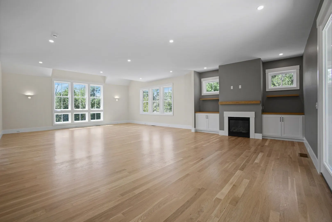
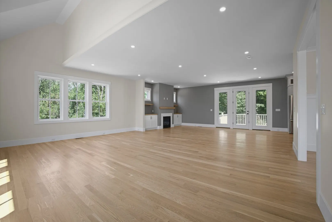
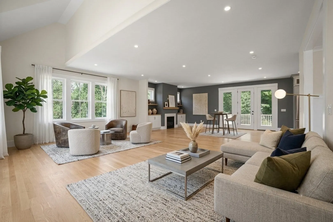
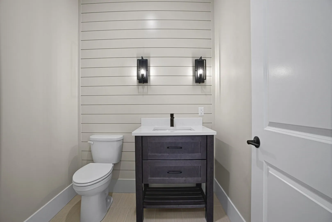
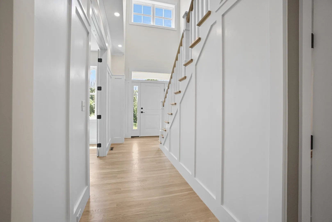
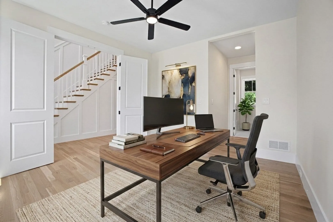
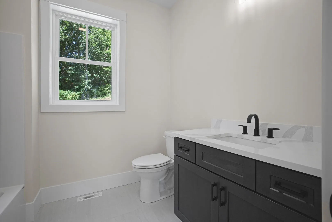
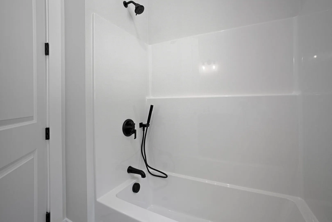
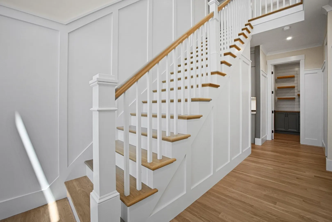
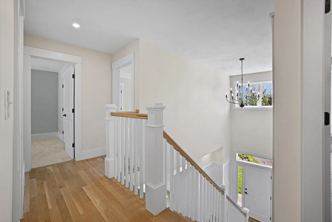
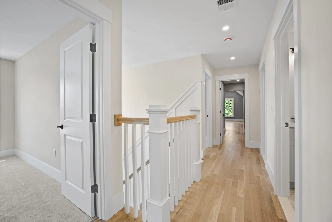
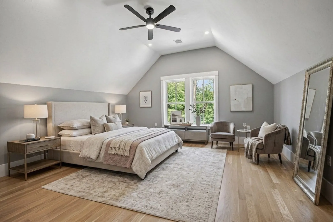
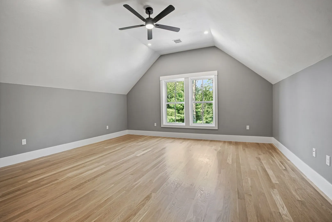
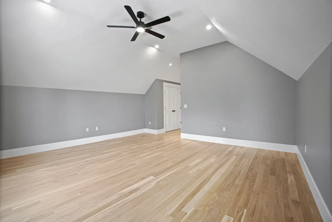
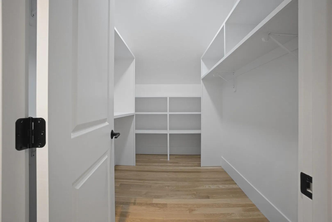
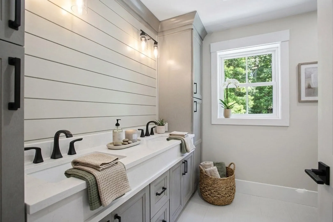
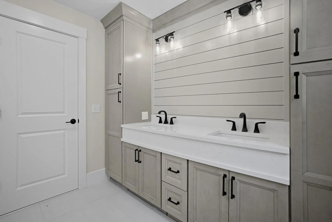
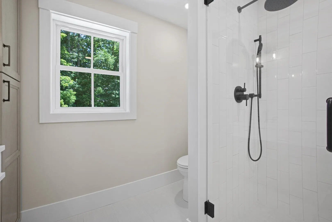
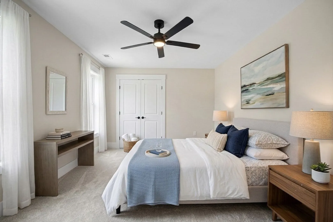
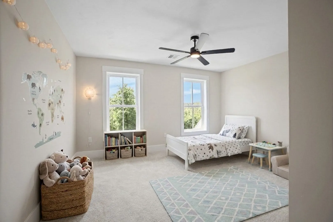
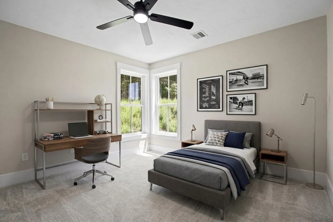
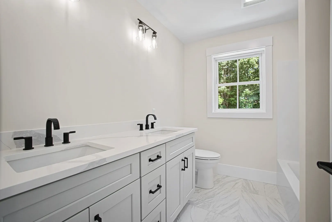
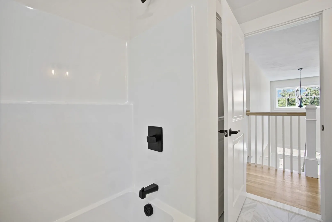
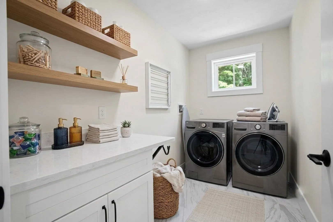
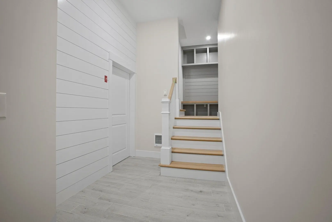
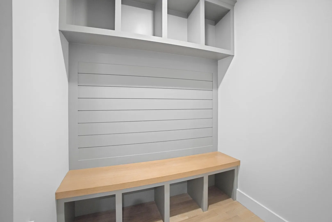
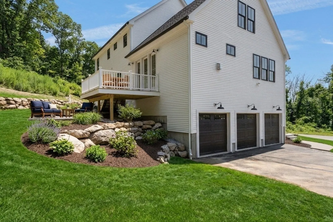
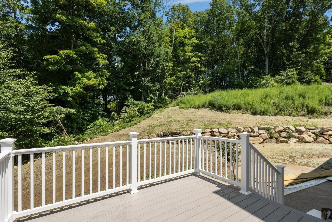
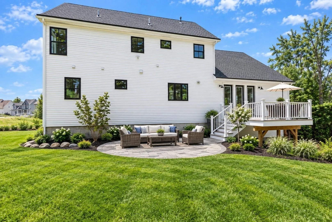
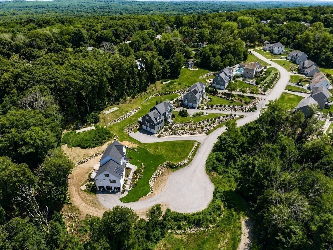
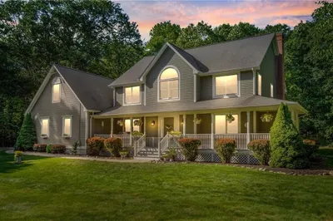
Exceptional custom-built home offering over 3,000 sq. ft. of thoughtfully designed living space, ideally situated at the end of a quiet cul-de-sac. This stunning 4-5 bedroom home showcases quality craftsmanship with soaring 9+ ft. ceilings, impressive 8-ft. high doorways, and high-end finishes throughout. The chef's kitchen features premium Thermador appliances, quartzite countertops, and a walk-in pantry with custom cabinetry and shelving. The open-concept living room is the heart of the home, highlighted by a beautiful fireplace, while the formal dining room provides the perfect space for entertaining. A versatile first-floor flex room with a full bath offers endless possibilities as a home office, guest suite, or fifth bedroom. Upstairs, the spacious primary suite includes a luxurious attached bath, along with three additional 3 bedrooms, 2nd full bathroom and a convenient second-floor laundry room. Enjoy outdoor living with a deck off the living room overlooking the backyard, an additional patio, and an irrigation system to keep the grounds looking their best. Completing the home is a spacious three-car garage. An exceptional blend of luxury, comfort, and timeless design in a premier cul-de-sac location. This home has just been completed and looking for it's new family!
-
Highlights
- Cooling: Central Air
- Parking Spots: 8
- Property Type: Single Family Residence
- Total Rooms: 8
- Status: Active
- Heating: Forced Air, Natural Gas
- Property Class: Residential
- Style: Colonial
- Year Built: 2006
-
Additional Details
- Appliances: Gas Water Heater, Water Heater, Range, Dishwasher, Microwave, Refrigerator, Range Hood, Plumbed For Ice Maker
- Construction: Frame
- Exterior Features: Deck - Composite, Patio, Rain Gutters, Professional Landscaping, Sprinkler System, ET Irrigation Controller
- Flooring: Carpet, Hardwood
- Interior Features: Bathroom - Half, Internet Available - Unknown
- Road Frontage Type: Public, Dead End
- SqFt Source: Owner
- Year Built Source: Builder
- Basement: Partial, Walk-Out Access, Interior Entry, Garage Access, Unfinished
- Exclusions: .
- Fireplaces: 1
- Foundation: Concrete Perimeter
- Lot Features: Cul-De-Sac, Gentle Sloping
- Roof: Shingle, Metal
- Year Built Details: Actual, Under Construction
- Zoning: R100
-
Amenities
- Community Features: Shopping, Walk/Jog Trails, Conservation Area, Highway Access, Private School, Public School
- Parking Features: Under, Garage Door Opener, Insulated, Paved Drive, Off Street, Paved
- Covered Parking Spaces: 3
-
Utilities
- Electric: Circuit Breakers, 200+ Amp Service
- Water Source: Public
- Sewer: Private Sewer
-
Fees / Taxes
- Assessed Value: $765,300
- Tax Year: 2026
- Home Warranty: 1
- Taxes: $7,661
Similar Listings
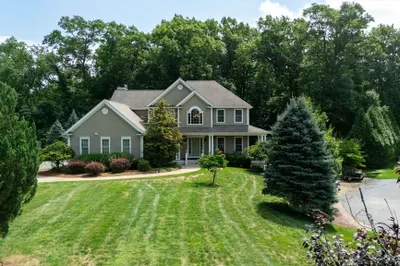
68 Raymond A Sampson Dr
North Attleboro, MA 02760
$1,150,000
3
Beds
2/1
Baths
2,869
Sqft
View Details
Sold
42 Photos
Sold
42 Photos
Sold
42 Photos
Sold
42 Photos
Content © 2026 MLS Property Information Network, Inc. The information in this listing was gathered from third party resources including the seller and public records.
Listing information provided courtesy of RE/MAX Town & Country.
MLS Property Information Network, Inc. and its subscribers disclaim any and all representations or warranties as to the accuracy of this information.