
Sold!
$565,000
3
Beds
2
Baths
1,531
Living Area
-
Property Description
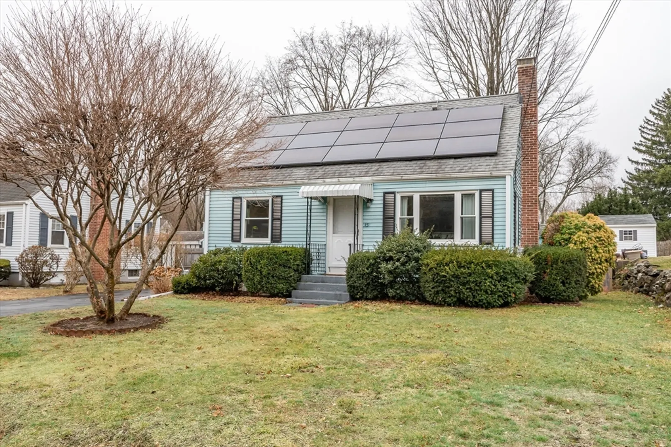
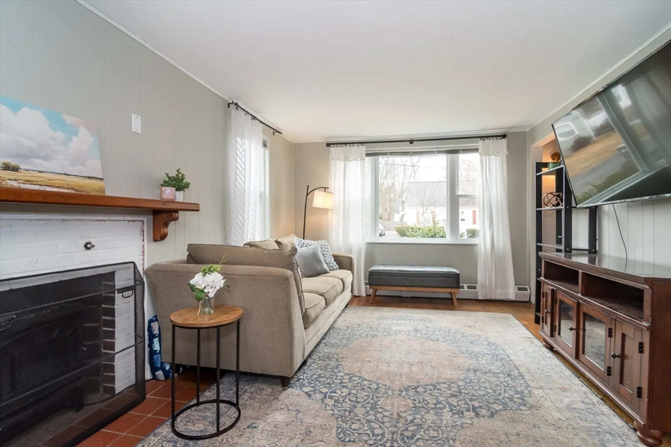
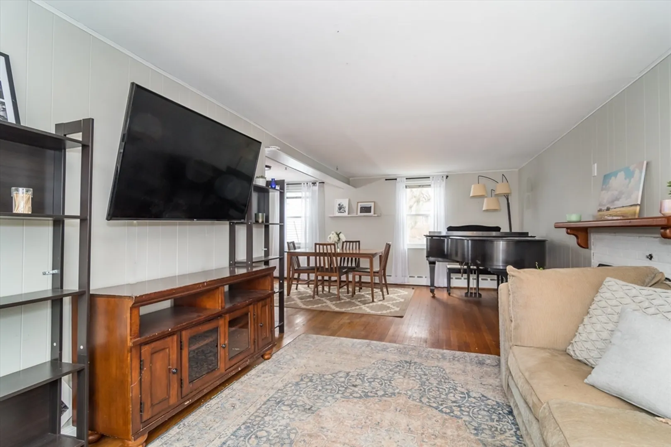
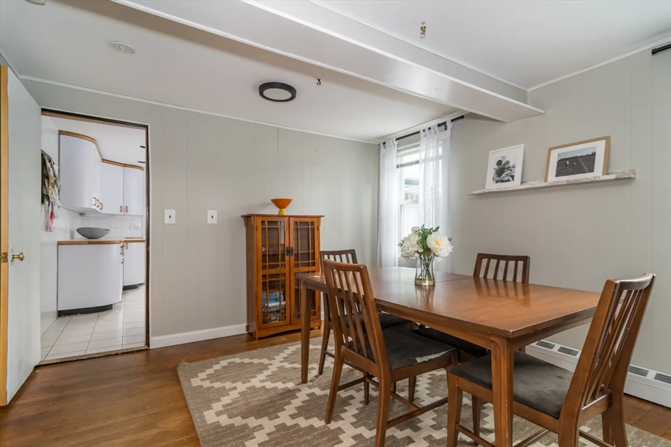
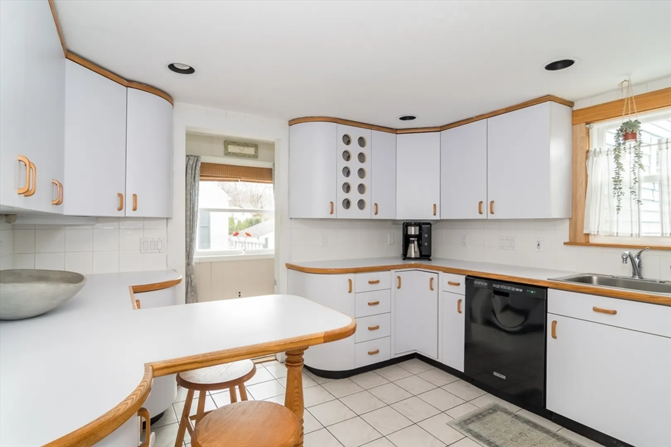
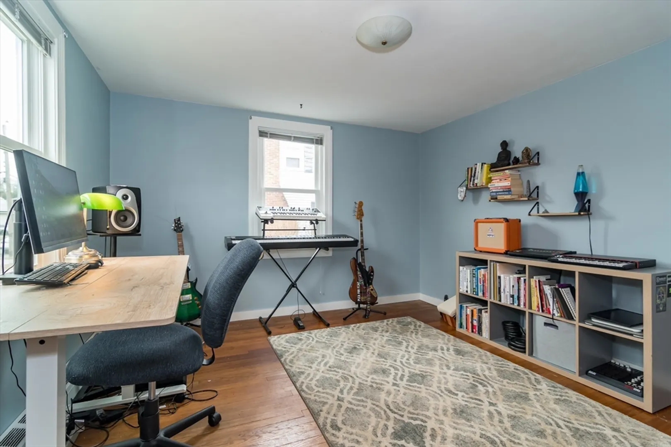
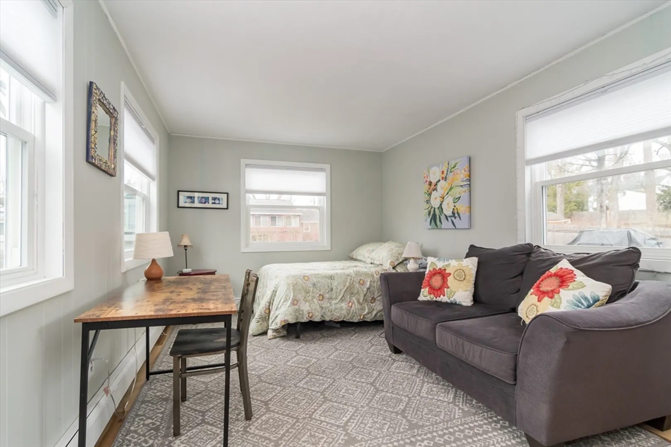
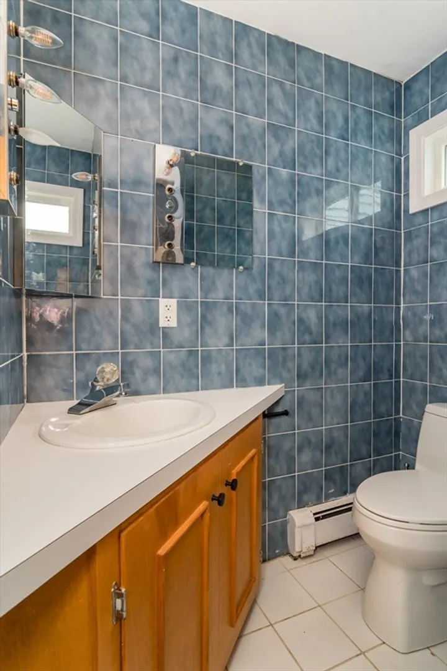
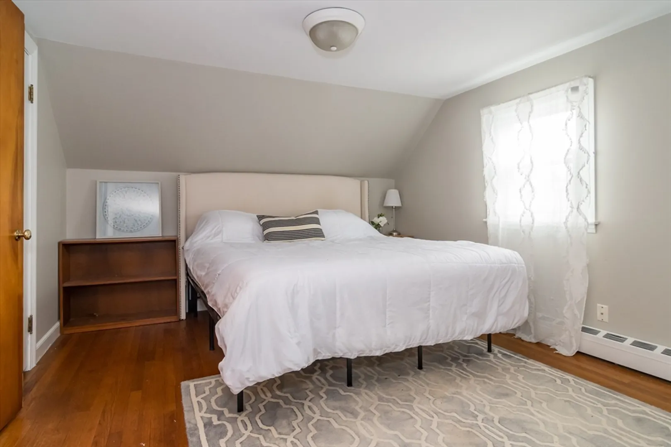
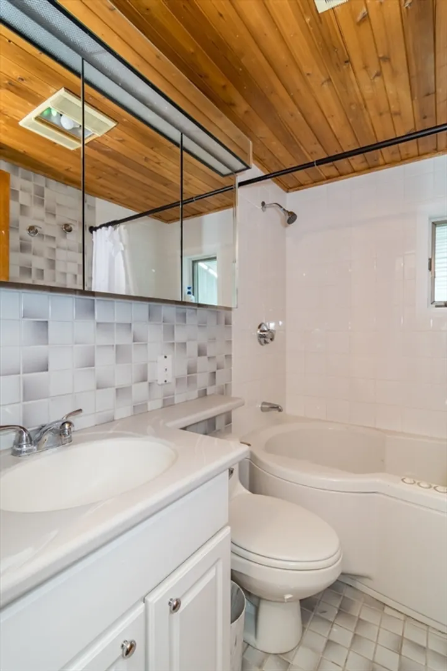
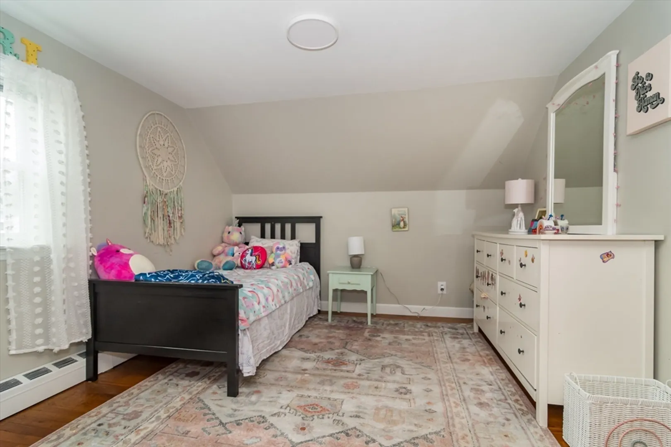
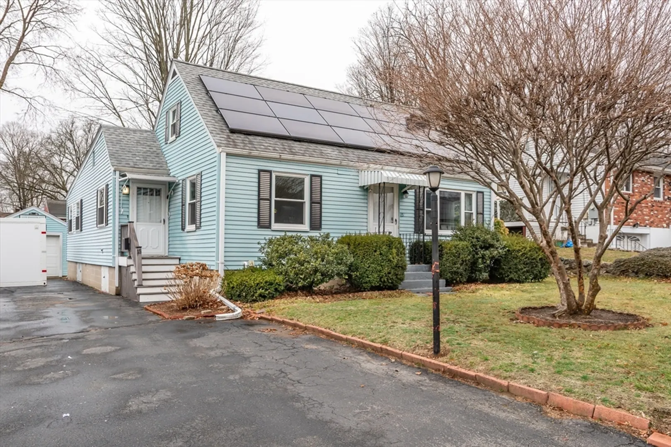
Welcome to this beautifully maintained cape-style home, offering incredible natural light, seamless flow, and beautiful hardwood floors throughout. The main level features a bedroom/home office, a bright living room that effortlessly flows into the dining area and kitchen, creating a great space for entertaining. A bonus room in the back has exterior access to the large outdoor deck and backyard. This space can be used as an office, play area or media room with a full bathroom. Upstairs, you'll find two generously sized bedrooms with a full bathroom. The unfinished basement offers ample storage and excellent ceiling height. A one car garage and additional off street parking completes this wonderful home. Situated on a wonderful street with close proximity to shopping, restaurants, schools, and all that Framingham has to offer! This home is move-in ready! 1st showings to begin at Open House on Saturday 3/29/25.
-
Highlights
- Heating: Natural Gas
- Property Class: Residential
- Style: Cape
- Year Built: 1950
- Parking Spots: 3
- Property Type: Single Family Residence
- Total Rooms: 5
- Status: Closed
-
Additional Details
- Appliances: Range, Dishwasher, Refrigerator, Freezer
- Exterior Features: Deck, Storage
- Flooring: Wood, Tile
- Road Frontage Type: Public
- Year Built Details: Approximate
- Zoning: R-1
- Basement: Full, Unfinished
- Fireplaces: 1
- Foundation: Concrete Perimeter
- SqFt Source: Public Record
- Year Built Source: Public Records
-
Amenities
- Community Features: Shopping, Public School, University
- Parking Features: Detached, Paved Drive, Tandem, Paved
- Covered Parking Spaces: 1
-
Utilities
- Sewer: Public Sewer
- Water Source: Public
-
Fees / Taxes
- Assessed Value: $513,200
- Tax Year: 2024
- Compensation Based On: Gross/Full Sale Price
- Taxes: $6,394
Similar Listings
Sold

18 Photos
Sold

54 Photos
Sold
26 Photos
Sold
30 Photos
Content © 2026 MLS Property Information Network, Inc. The information in this listing was gathered from third party resources including the seller and public records.
Listing information provided courtesy of Lamacchia Realty, Inc..
MLS Property Information Network, Inc. and its subscribers disclaim any and all representations or warranties as to the accuracy of this information.
