
15 Tocci Path
$2,999,000
6
Beds
6/2
Baths
5,169
Sqft
- Request Info
- Call
- Save
-
More
- Mortgage Calculator

Property Tools

$2,999,000
6
Beds
6/2
Baths
5,169
Living Area
-
Property Description
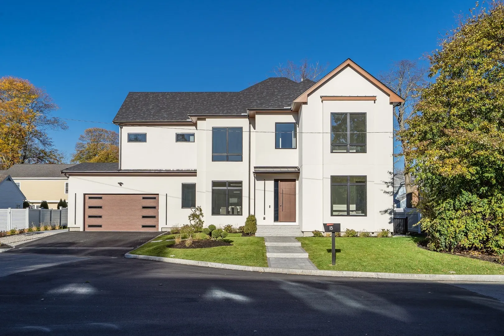
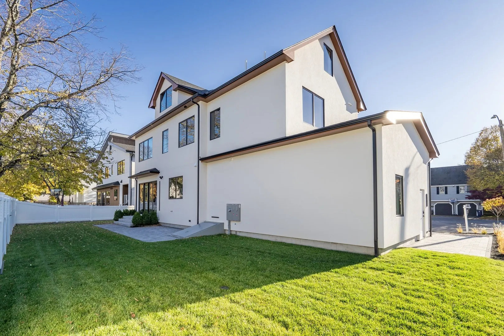
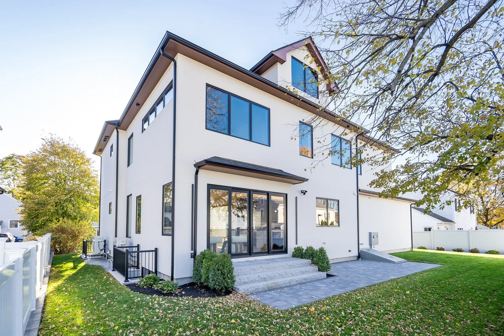
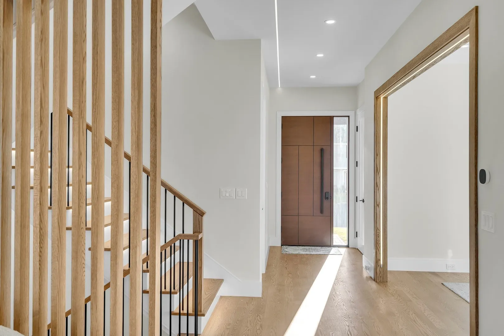
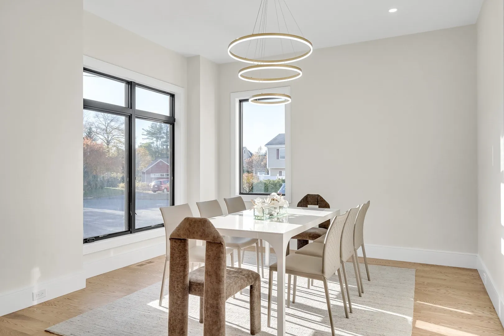
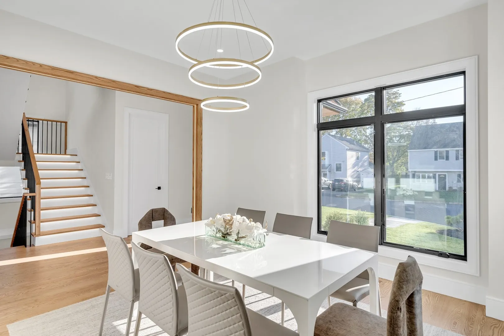
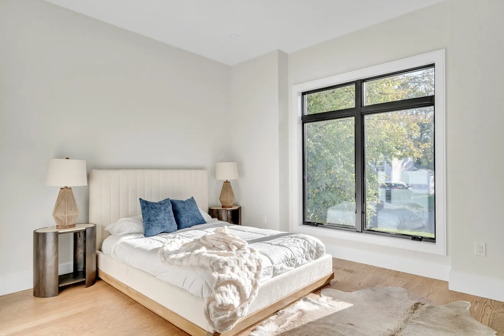
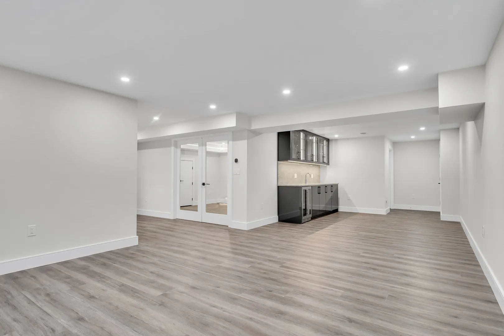
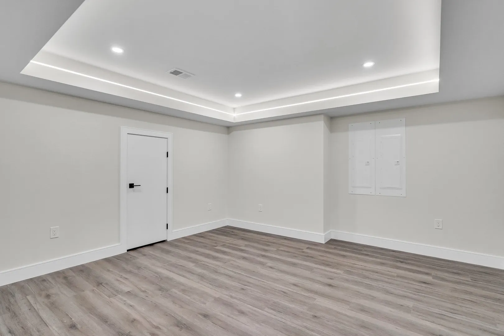
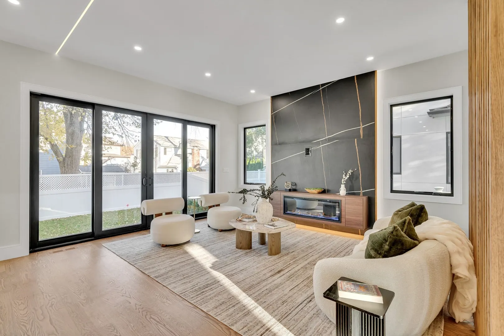
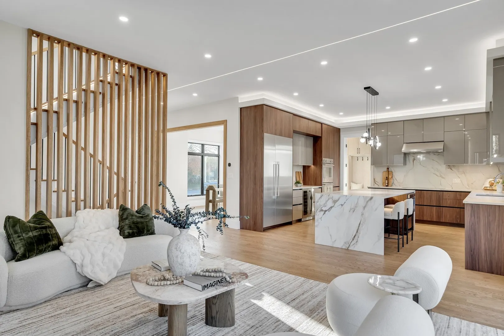
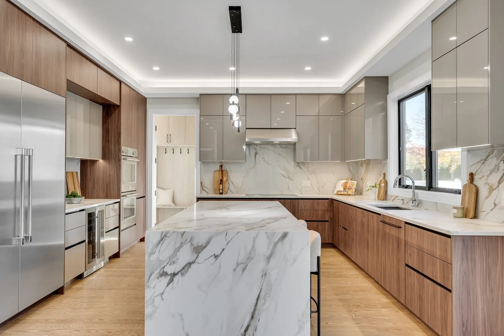
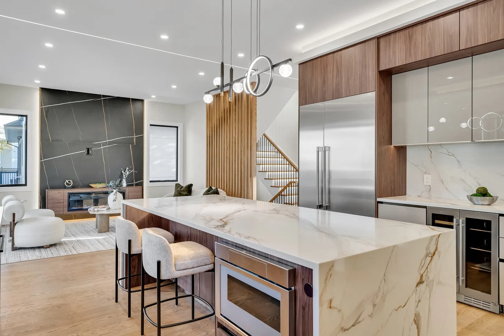
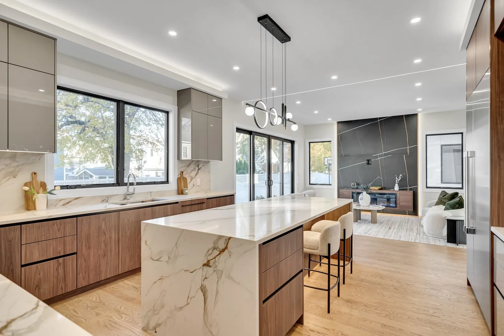
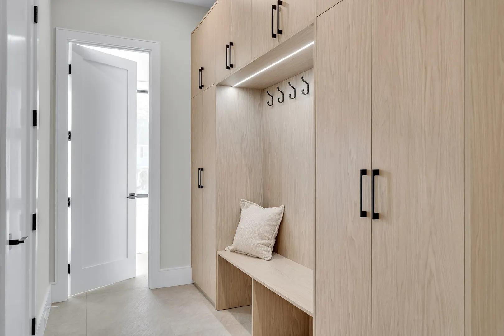
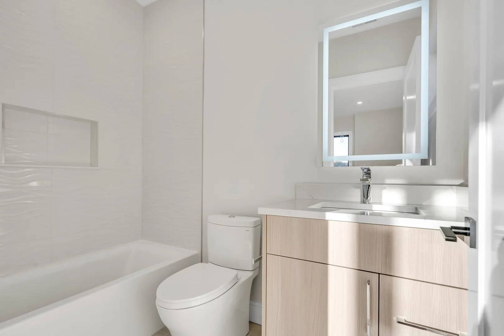
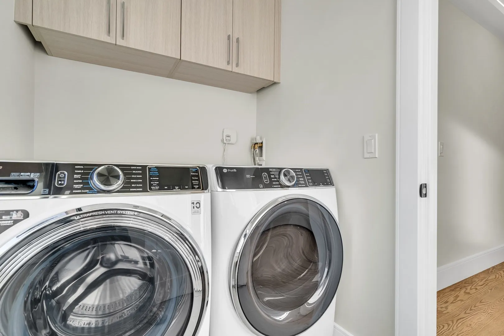
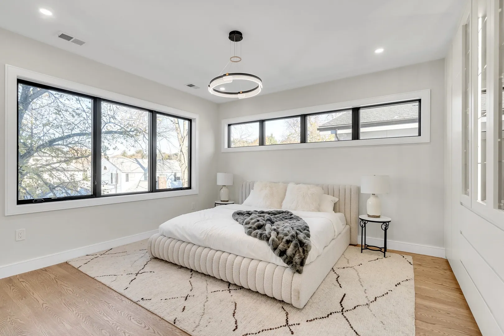
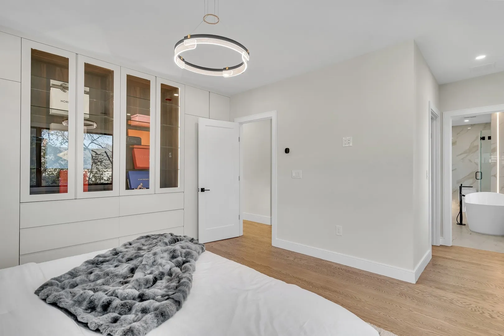
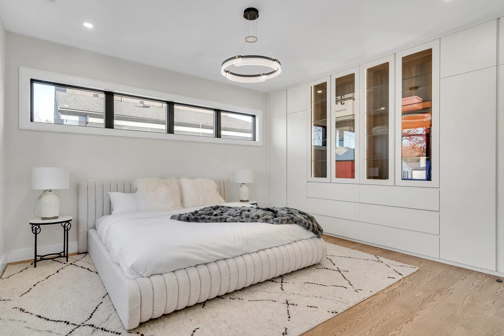
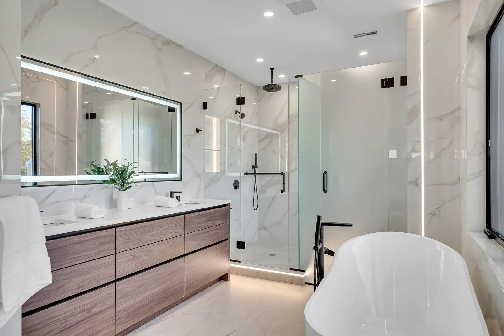
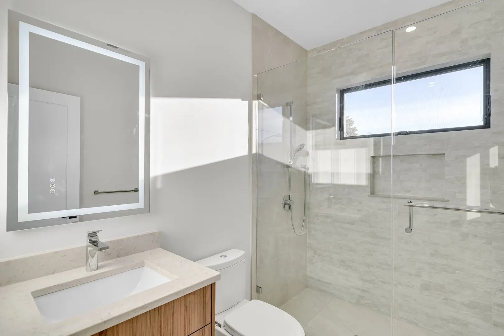
Welcome to 15 Tocci Path, a stunning architectural masterpiece of custom new construction seamlessly blending transitional luxury with state-of-the-art modern living. Positioned perfectly on a flat lot on a quiet, family-friendly cul-de-sac, this exceptional residence is engineered for the discerning buyer seeking an unparalleled suburban lifestyle with rapid access to downtown Boston and the area's top-ranked schools. Built to the highest standards seen in the fastest-selling luxury estates across Newton, Needham, and Wellesley, the home spans four meticulously completed levels of living area. The grand main level welcomes you with dramatic high ceilings, cascading natural light from oversized windows, and bespoke white oak millwork. At the heart of the home is a magazine-worthy chef's kitchen featuring a premier, fully integrated Thermador appliance suite and a generously sized island that flows beautifully into the formal dining room. The adjacent sun-drenched family room, anchored by a floor-to-ceiling modern linear fireplace, features walls of glass sliders opening directly onto an expansive stone patio and a level, fully fenced yard. A versatile first-floor bedroom suite serves perfectly as an executive office or guest wing. Upstairs, the owner's oasis offers a private sanctuary with a custom walk-in closet and a spa bath featuring radiant heated floors, a freestanding soaking tub, and a beautiful custom shower. Three additional generous en-suite bedrooms and a custom laundry room complete the second level. The finished lower level is optimized for extra living space and wellness, featuring a recreation room with a wet bar, a dedicated home gym, and a private sixth bedroom suite ideal for an au pair. A bright third-floor loft offers a flexible footprint for a playroom or isolated study with a half bath. Equipped with premium mechanics, the home boasts high-efficiency multi-zone HVAC, a custom mudroom with storage cubbies, and a heated two-car garage pre-wired for EV charging. This pristine estate offers an unmatched combination of luxury, privacy, and neighborhood warmth.
-
Highlights
- Area: Newton Center
- Heating: Forced Air, Heat Pump, ENERGY STAR Qualified Equipment
- Property Class: Residential
- Style: Colonial, Contemporary
- Year Built: 2026
- Cooling: Central Air, ENERGY STAR Qualified Equipment
- Parking Spots: 6
- Property Type: Single Family Residence
- Total Rooms: 12
- Status: Active
-
Additional Details
- Appliances: Electric Water Heater, Oven, Dishwasher, Disposal, Microwave, Range, Refrigerator, Freezer, Washer, Dryer, ENERGY STAR Qualified Refrigerator, ENERGY STAR Qualified Dryer, ENERGY STAR Qualified Dishwasher, ENERGY STAR Qualified Washer, Cooktop
- Construction: Frame
- Fireplaces: 1
- Foundation: Concrete Perimeter
- Road Frontage Type: Public
- SqFt Source: Other
- Year Built Source: Builder
- Basement: Full, Finished, Interior Entry, Bulkhead, Sump Pump, Radon Remediation System
- Exterior Features: Patio, Rain Gutters, Professional Landscaping, Sprinkler System, Screens, Fenced Yard
- Flooring: Tile, Vinyl, Hardwood
- Interior Features: Bedroom, 3/4 Bath, Bathroom, Mud Room, Play Room, Wet Bar, Walk-up Attic
- Roof: Shingle, Metal
- Year Built Details: Actual, Under Construction
- Zoning: Sr3
-
Amenities
- Community Features: Public Transportation, Shopping, Park, Bike Path, Highway Access, Private School, Public School, T-Station
- Parking Features: Attached, Garage Door Opener, Heated Garage, Paved Drive, Off Street
- Covered Parking Spaces: 2
-
Utilities
- Sewer: Public Sewer
- Water Source: Public
-
Fees / Taxes
- Assessed Value: $9,999
- Taxes: $99,999
- Tax Year: 2026
Similar Listings
Sold
12 Photos
Sold
31 Photos
Sold
38 Photos
Sold
40 Photos
Content © 2026 MLS Property Information Network, Inc. The information in this listing was gathered from third party resources including the seller and public records.
Listing information provided courtesy of LMC Property Group.
MLS Property Information Network, Inc. and its subscribers disclaim any and all representations or warranties as to the accuracy of this information.