
15 Tobisset St
$1,300,000
4
Beds
3/1
Baths
3,220
Sqft
- Request Info
- Call
- Save
-
More
- Mortgage Calculator

Property Tools
$1,300,000
4
Beds
3/1
Baths
3,220
Living Area
-
Property Description
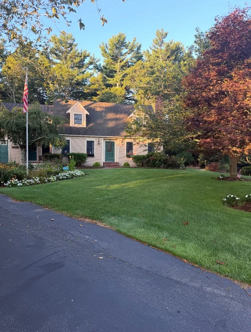
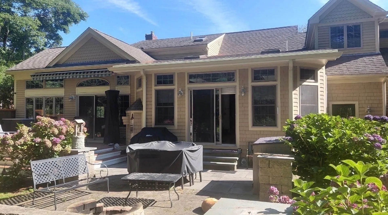
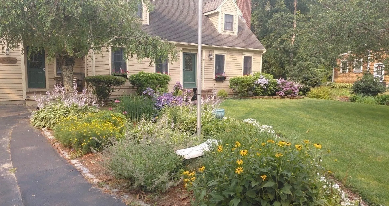
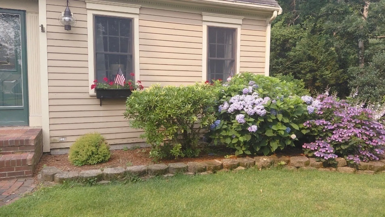
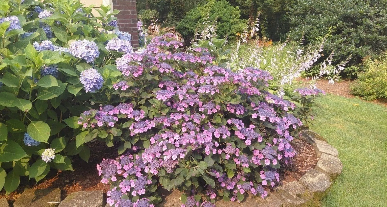
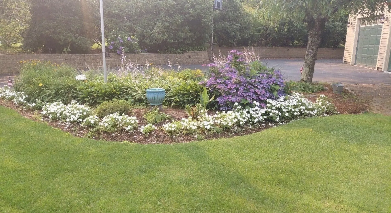
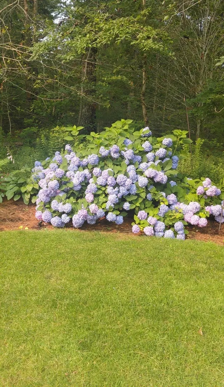
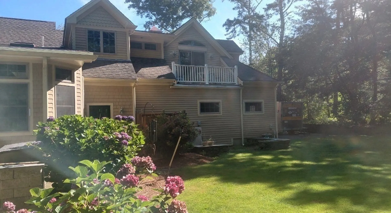
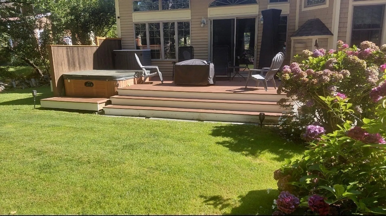
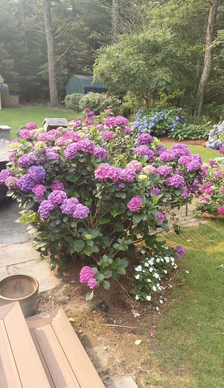
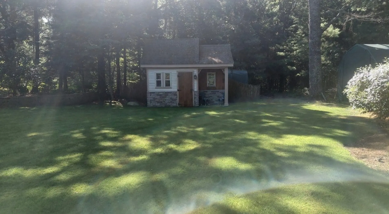
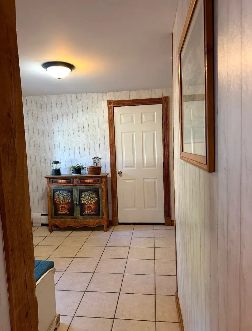
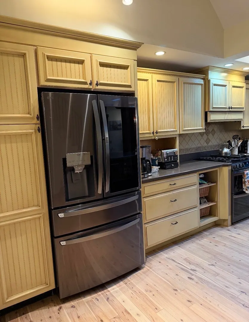
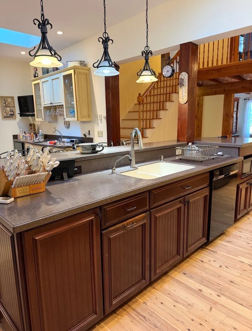
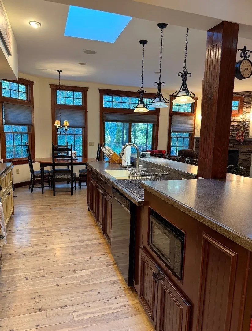
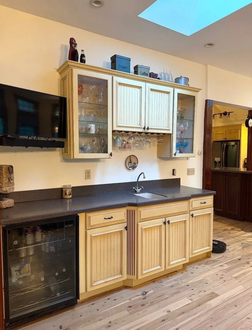
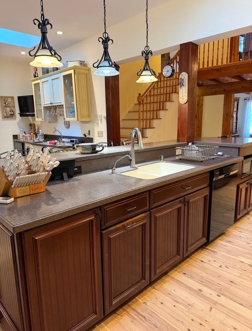
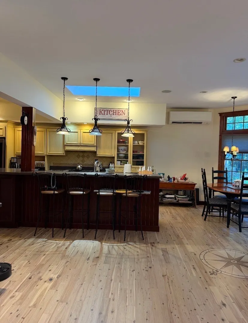
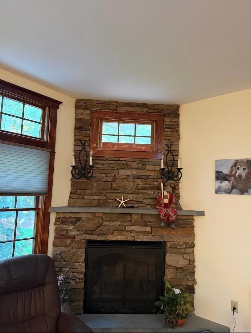
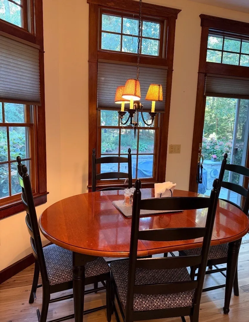
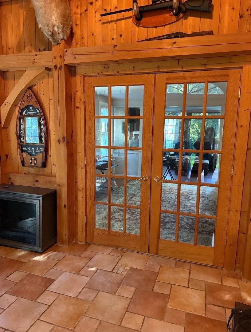
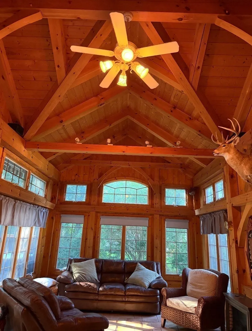
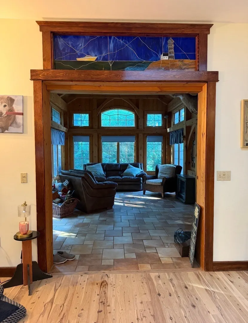
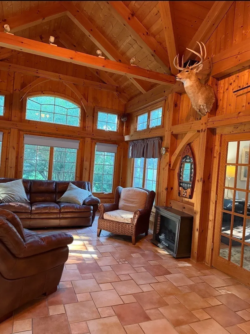
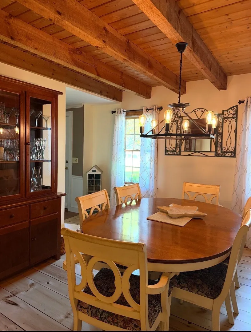
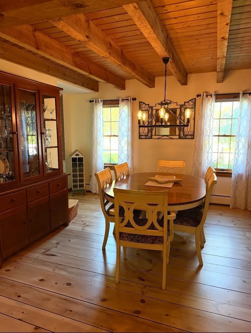
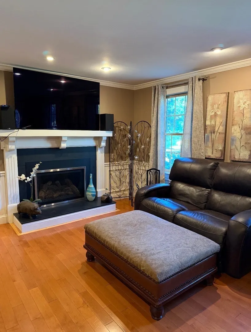
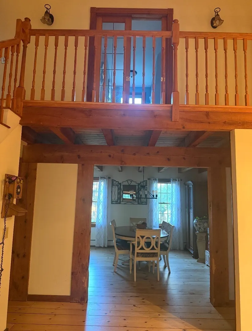
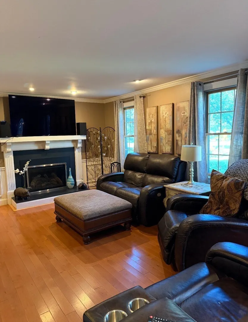
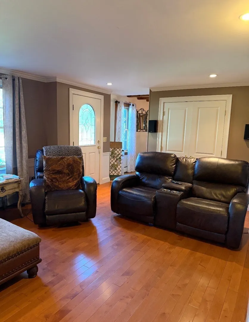
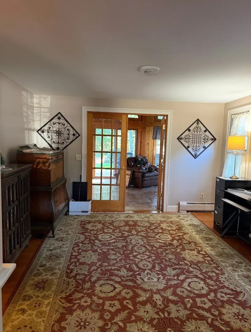
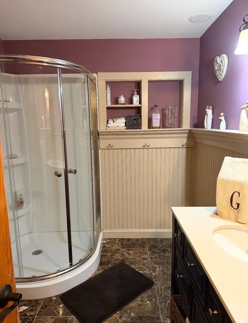
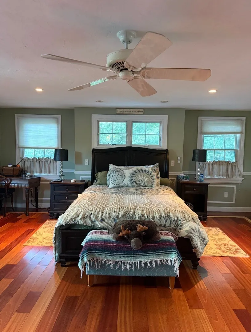
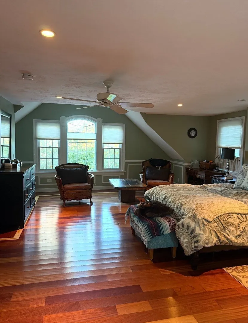
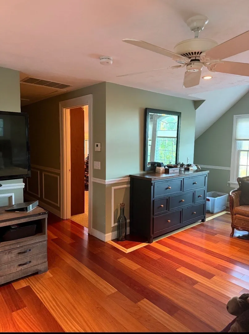
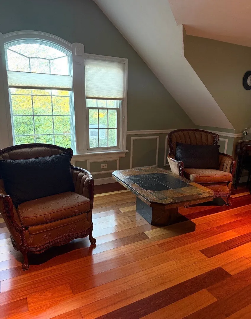
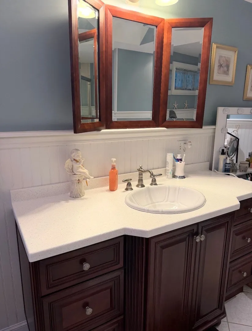
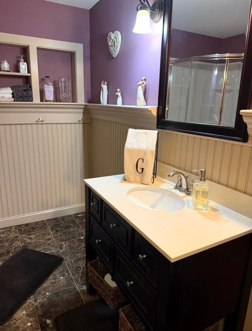
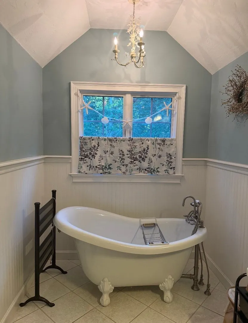
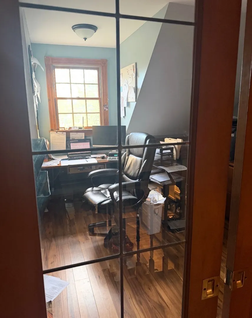
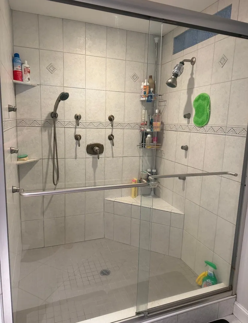
This Custom Built Cape was design and built by Homeowner/Builder- Santuit Pond area -This house abuts Conservation land-beautifully landscapped. Open kitchen area with gas fireplace, australian cypress floors with black stainless appliances, silestone counters, sliders leading to a patio, POST AND BEAN room with cathedral ceilings with radiant heat floors and kitchen. Sliders to new deck, Master bedroom has cathedral ceilings, brazilian cherry floors with maple border and master bathroom has soaking tub and walk in shower and His and Her sinks, large walk in closet, and slider to Juliet balcony. Gas fireplace living room with, additional room for game room. 3 full baths and 1 half bath.Finished room in lower level, exercise room, plumbed and ready for future bathroom. Oversized 2 car garage., Shed with electricity. Outside a stone firepit.
-
Highlights
- Cooling: Central Air, Ductless
- Parking Spots: 6
- Property Type: Single Family Residence
- Total Rooms: 8
- Status: Active
- Heating: Baseboard, Natural Gas
- Property Class: Residential
- Style: Cape
- Year Built: 1988
-
Additional Details
- Appliances: Gas Water Heater, Range, Dishwasher, Microwave, Refrigerator, Washer, Dryer, Plumbed For Ice Maker
- Exterior Features: Deck, Balcony, Rain Gutters, Hot Tub/Spa, Storage, Professional Landscaping, Sprinkler System
- Flooring: Tile, Hardwood
- Interior Features: Sauna/Steam/Hot Tub
- Road Frontage Type: Public
- SqFt Source: Public Record
- Year Built Source: Public Records
- Construction: Frame
- Fireplaces: 2
- Foundation: Concrete Perimeter
- Lot Features: Wooded
- Roof: Shingle
- Year Built Details: Actual
- Zoning: R5
-
Amenities
- Community Features: Shopping
- Parking Features: Attached
- Covered Parking Spaces: 2
-
Utilities
- Electric: 200+ Amp Service
- Water Source: Public
- Sewer: Private Sewer
-
Fees / Taxes
- Assessed Value: $859,800
- Taxes: $5,726
- Tax Year: 2026
Similar Listings
Sold
42 Photos
Sold
39 Photos
Sold
NEW CONSTRUCTION
39 Photos
Sold
42 Photos
Content © 2026 MLS Property Information Network, Inc. The information in this listing was gathered from third party resources including the seller and public records.
Listing information provided courtesy of Kelly Lewis Realty.
MLS Property Information Network, Inc. and its subscribers disclaim any and all representations or warranties as to the accuracy of this information.