
Sold!
$1,495,000
3
Beds
2/1
Baths
2,821
Living Area
-
Property Description
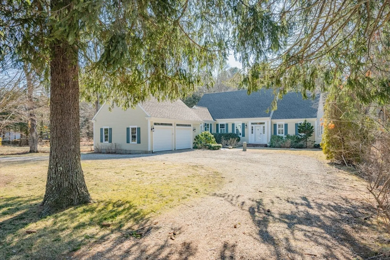
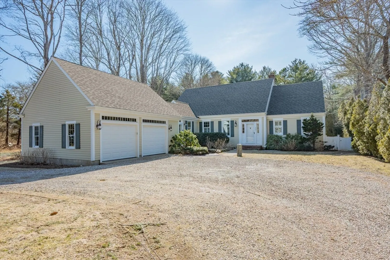
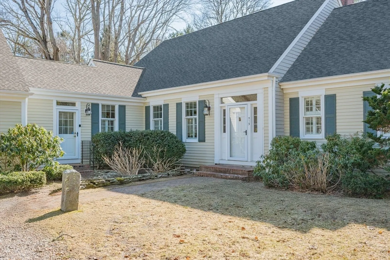
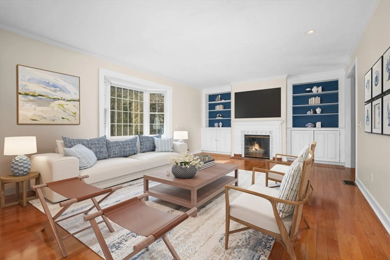
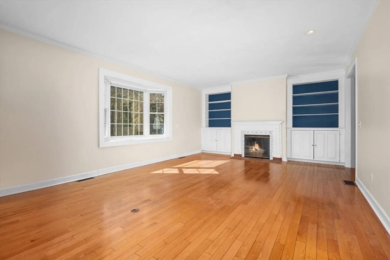
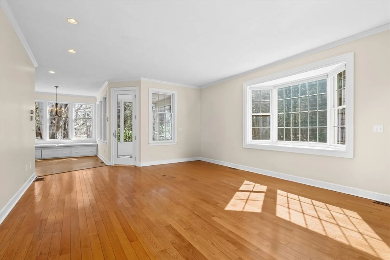
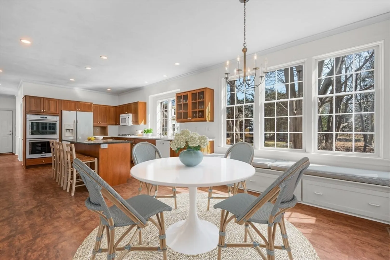
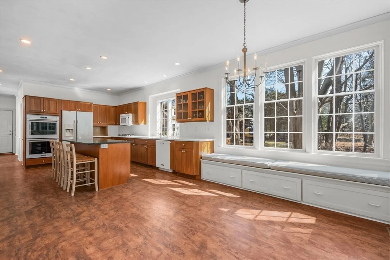
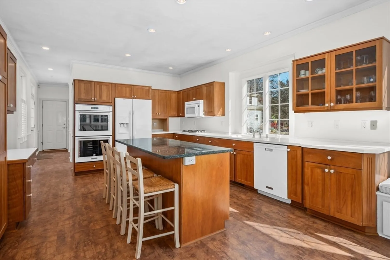
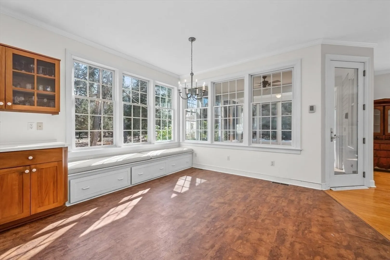
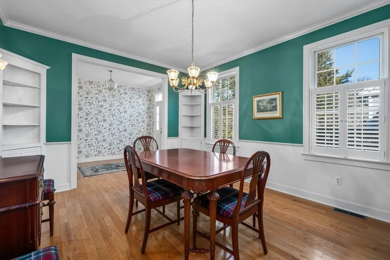
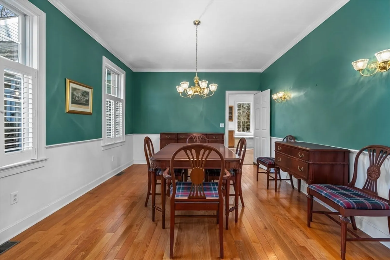
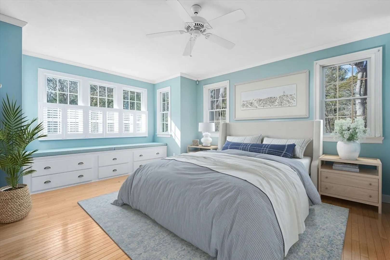
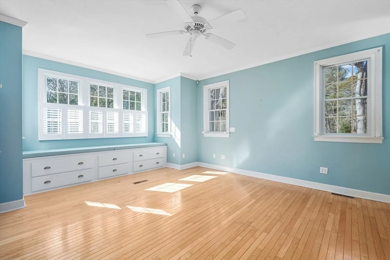
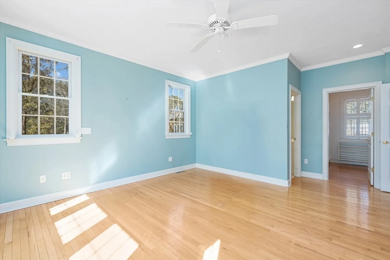
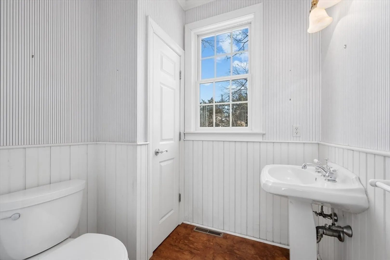
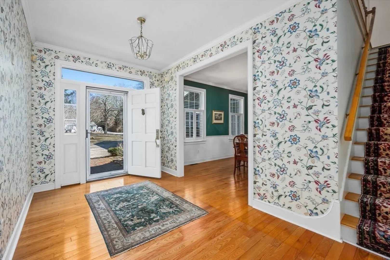
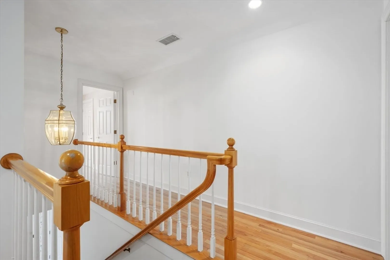
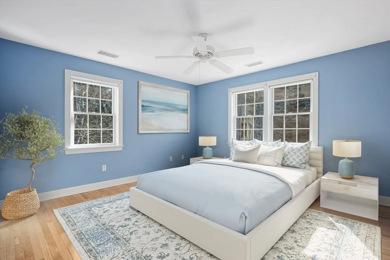
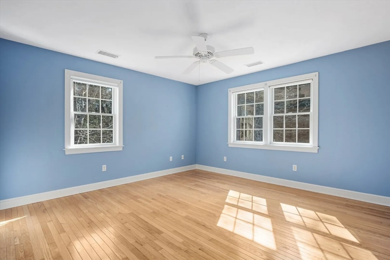
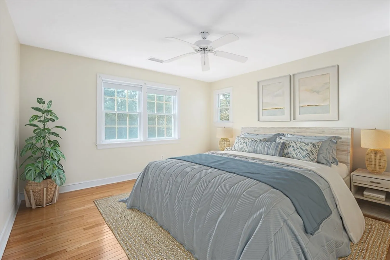
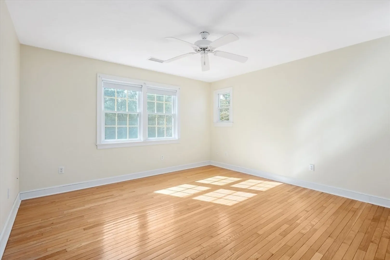
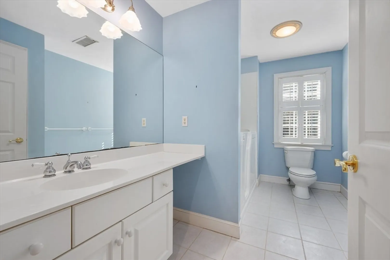
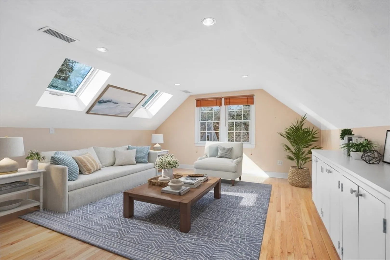
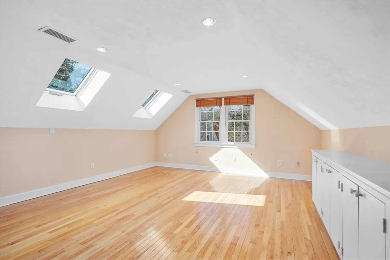
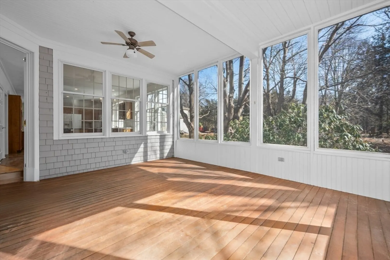
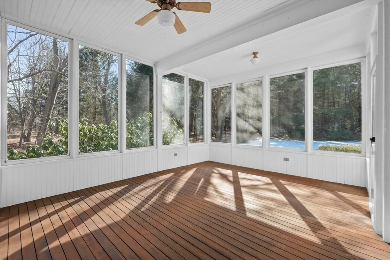
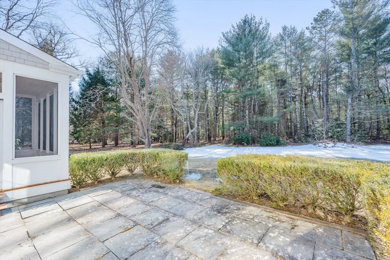
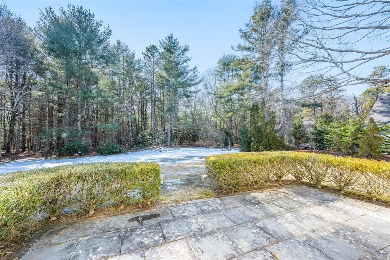
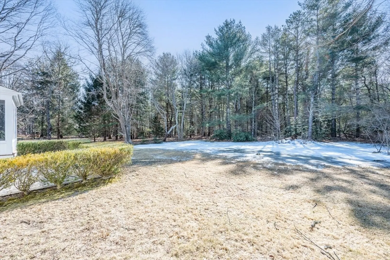
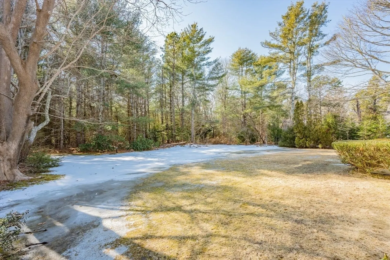
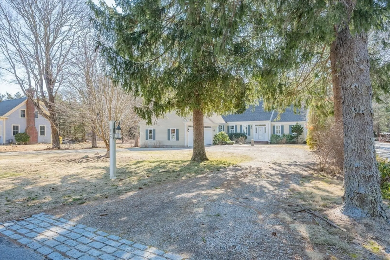
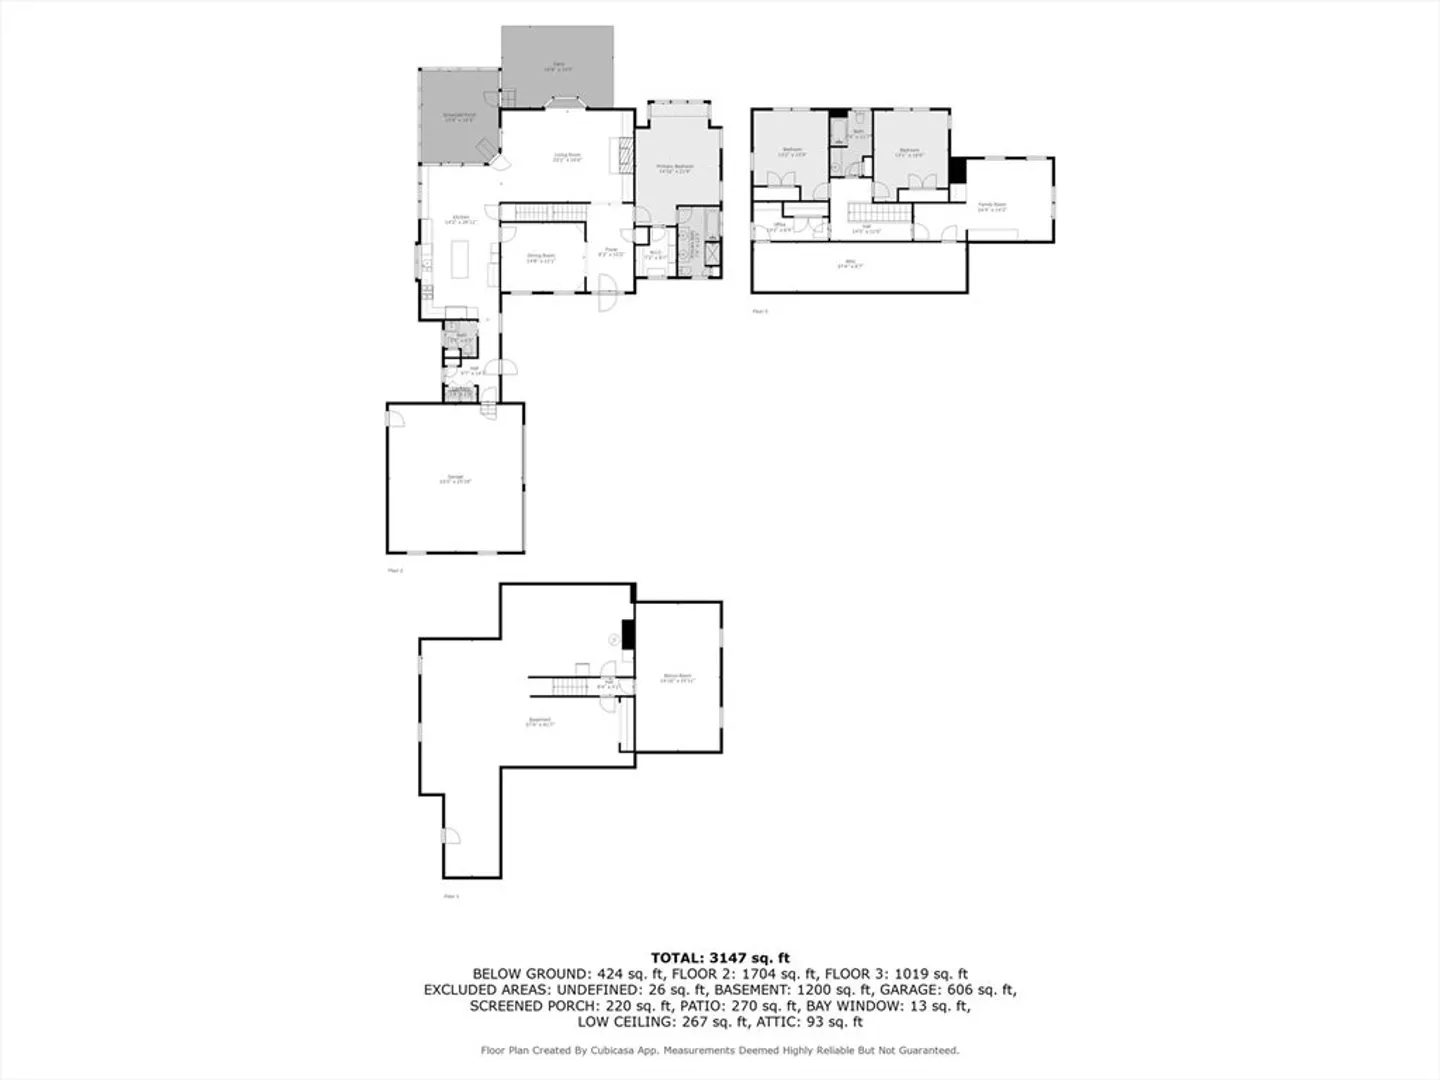
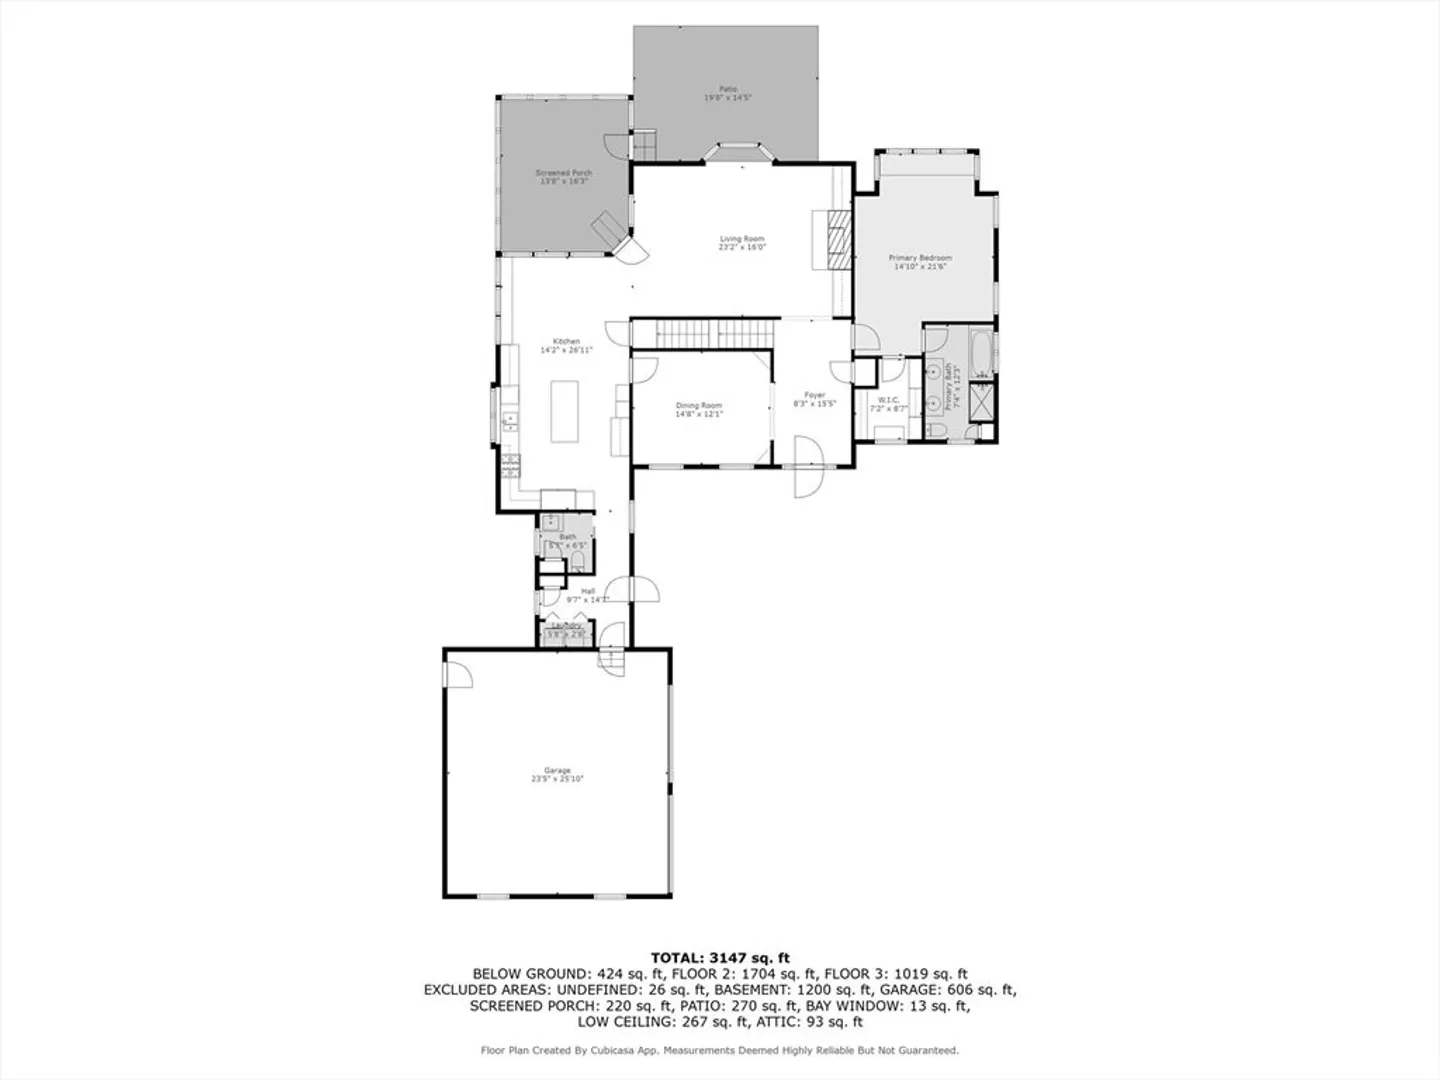
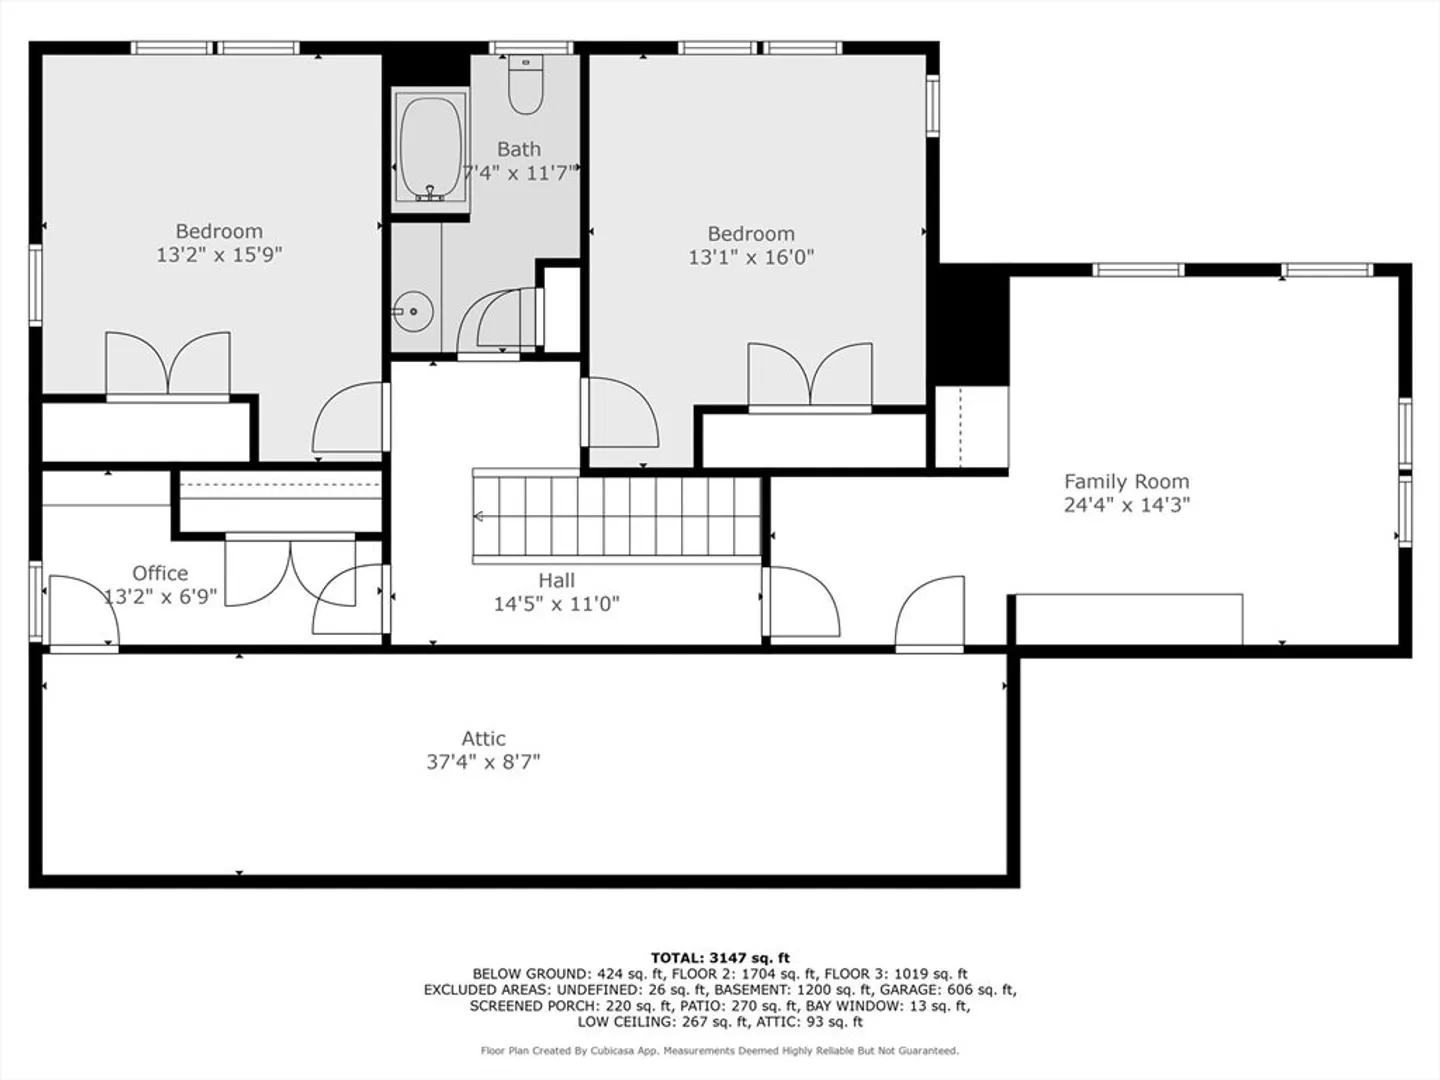
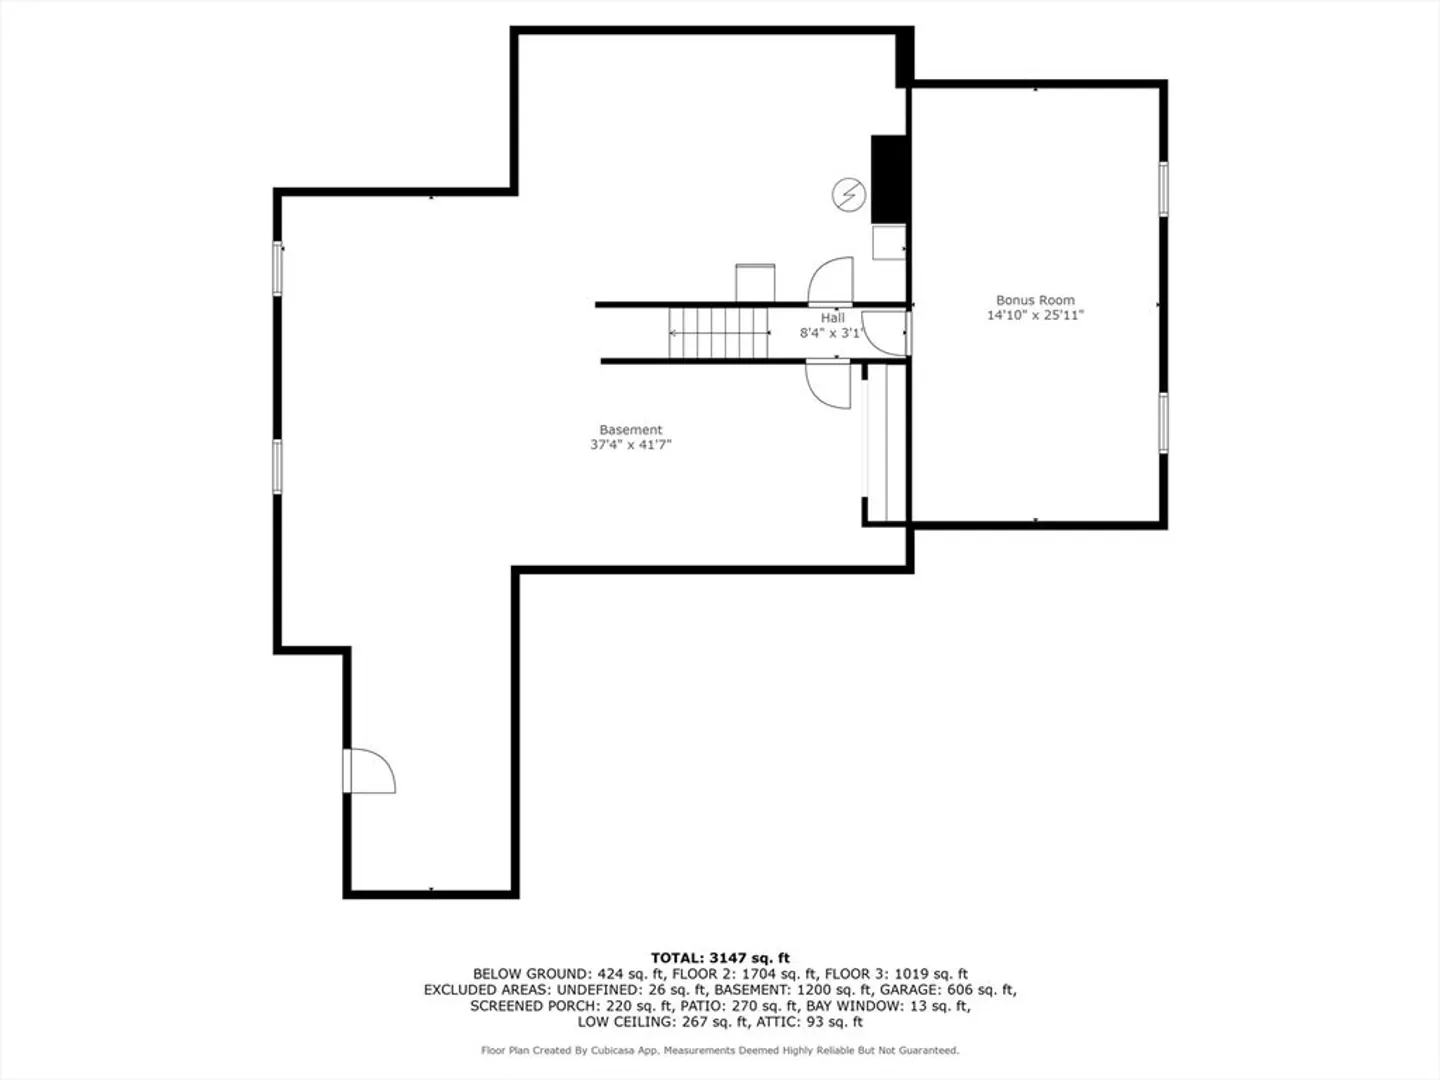
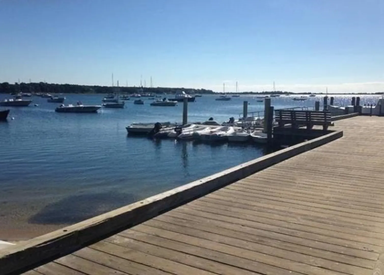
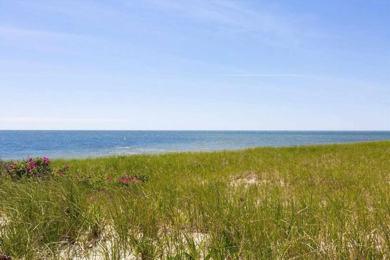
Charming Seaside Custom Home. Nestled in the heart of the picturesque seaside village of Cotuit, this beautifully crafted custom home offers over 2,800 square feet of thoughtfully designed living space. With hardwood floors throughout, this home boasts three spacious bedrooms and two and a half baths. The inviting kitchen is perfect for gathering with family and friends, while the expansive living room features a bow bay window and gas fireplace. A formal dining room provides an elegant space for entertaining. The first-floor primary suite offers a private retreat with a full bath and walk-in closet. A convenient first-floor laundry along with a half bath adds to one floor living. Upstairs, you'll find two generously sized bedrooms, a full bath, and a versatile great room ideal for guests or expansion possibilities. One of the homes true highlights is the three season porch overlooking private backyard set on 1.19 acres. Located just a short stroll to all Cotuit's beloved amenities.
-
Highlights
- Acres: 1
- Cooling: Central Air
- Parking Spots: 4
- Property Type: Single Family Residence
- Total Rooms: 7
- Status: Closed
- Area: Cotuit
- Heating: Forced Air, Natural Gas
- Property Class: Residential
- Style: Cape
- Year Built: 1997
-
Additional Details
- Appliances: Gas Water Heater, Water Heater, Oven, Dishwasher, Microwave, Range, Refrigerator, Washer, Dryer
- Exterior Features: Porch - Screened, Patio, Sprinkler System, Decorative Lighting
- Flooring: Tile, Vinyl, Hardwood, Flooring - Wall to Wall Carpet, Flooring - Hardwood
- Interior Features: Closet/Cabinets - Custom Built, Attic Access, Home Office, Bonus Room, Sun Room
- Road Frontage Type: Public
- SqFt Source: Public Record
- Year Built Source: Public Records
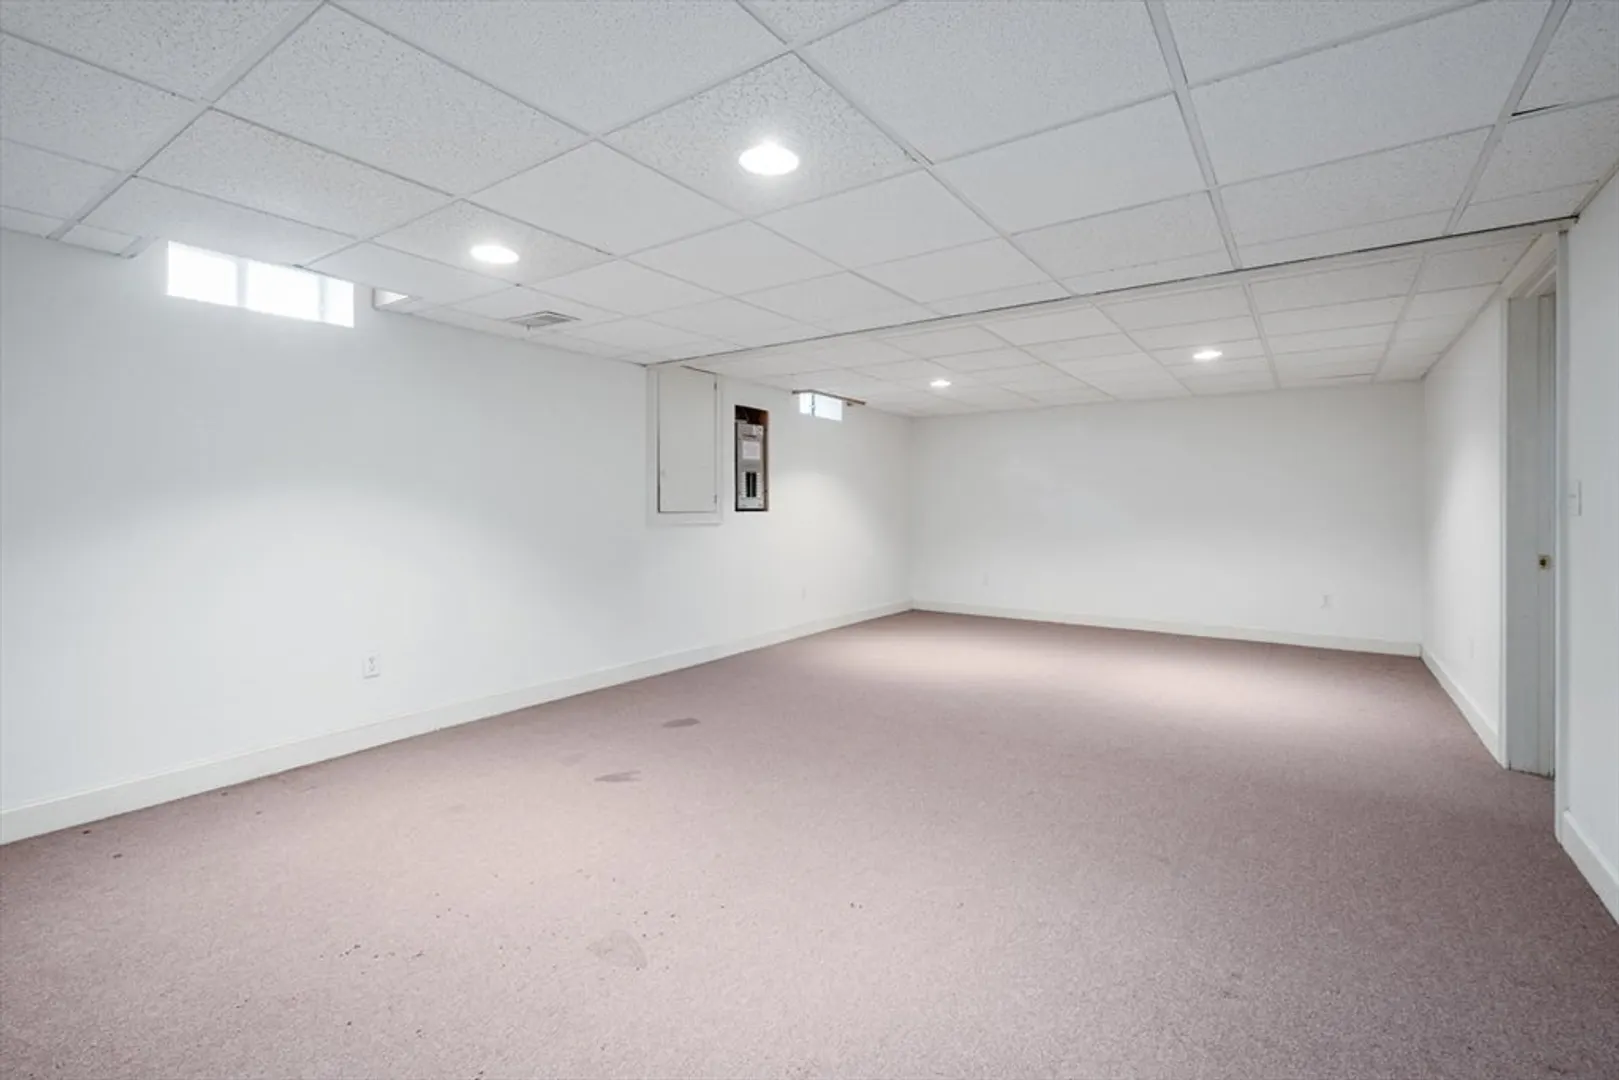
- Basement: Full, Partially Finished, Interior Entry, Bulkhead
- Fireplaces: 1
- Foundation: Concrete Perimeter
- Lot Features: Cleared
- Roof: Shingle
- Year Built Details: Actual
- Zoning: R
-
Amenities
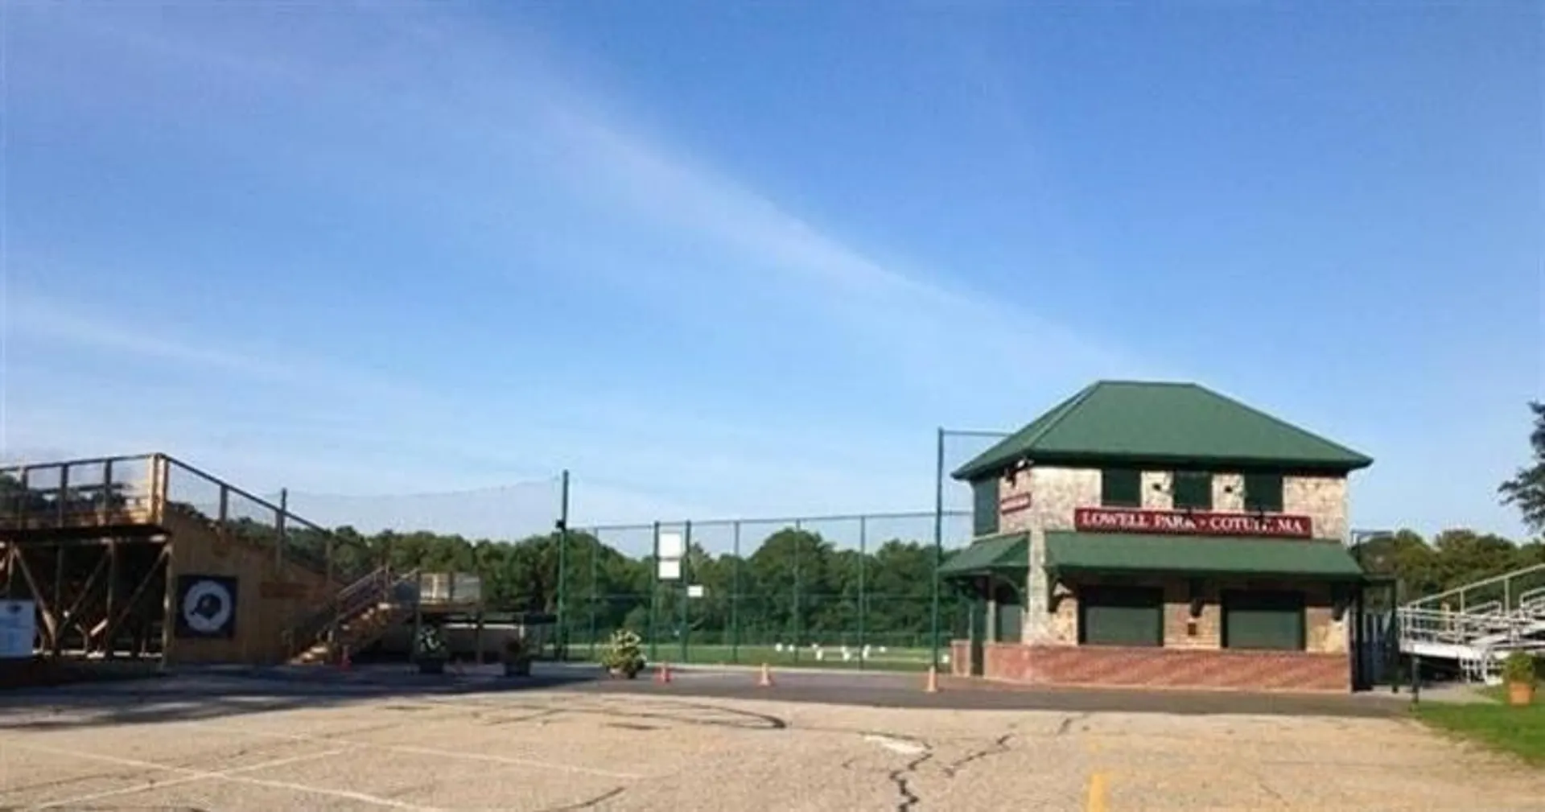
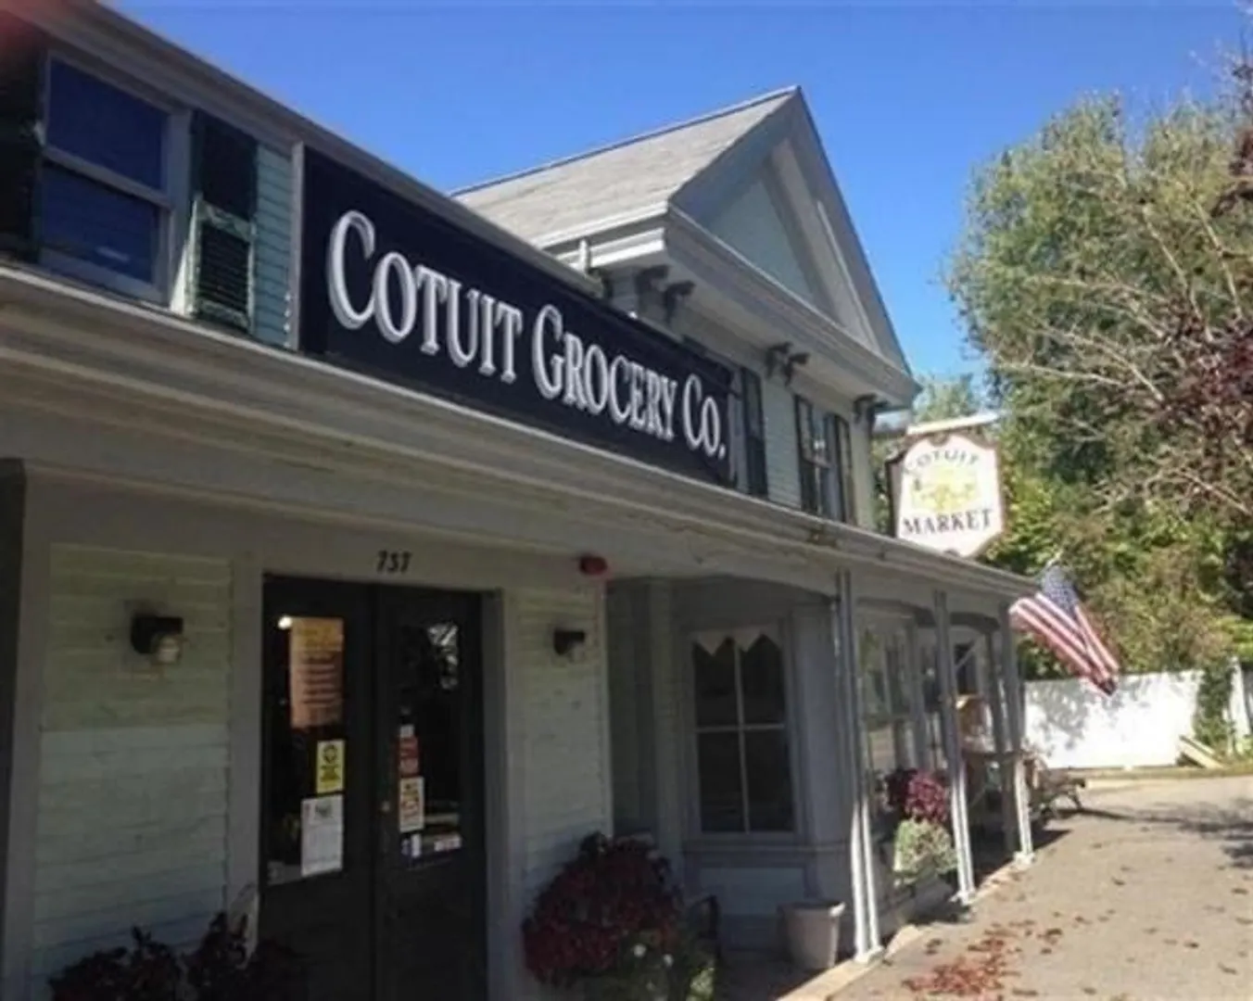
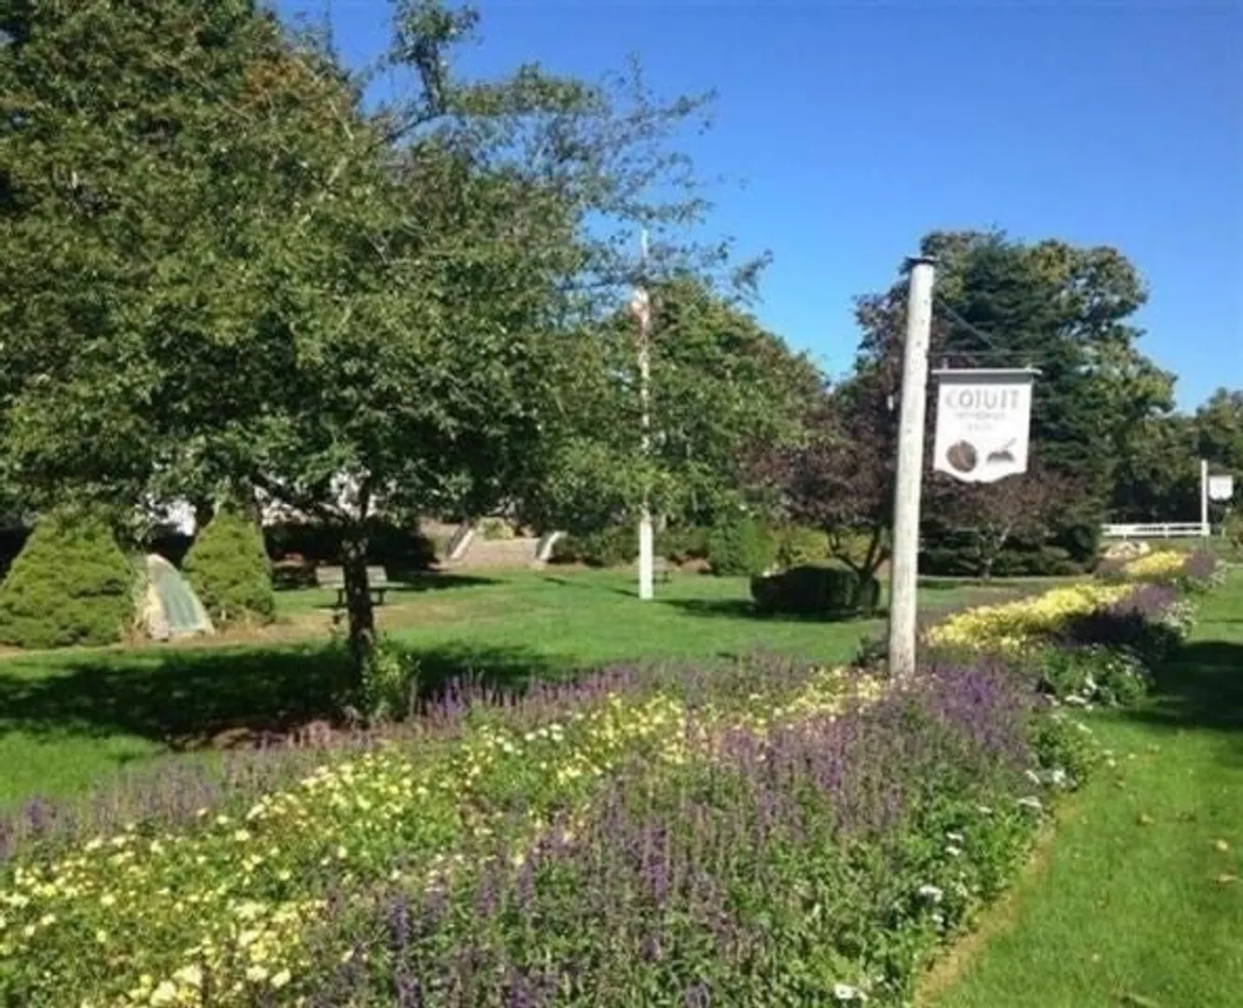
- Community Features: Shopping, Tennis Court(s), Park, Golf, Conservation Area, House of Worship, Other
- Parking Features: Attached
- Waterfront Features: 1 to 2 Mile To Beach
- Covered Parking Spaces: 2
- Security Features: Security System
-
Utilities
- Electric: Generator, Generator Connection
- Water Source: Public
- Sewer: Private Sewer
-
Fees / Taxes
- Assessed Value: $1,159,600
- Taxes: $9,683
- Tax Year: 2025
Similar Listings
Sold
27 Photos
Sold
42 Photos
Sold
39 Photos
Sold
42 Photos
Content © 2026 MLS Property Information Network, Inc. The information in this listing was gathered from third party resources including the seller and public records.
Listing information provided courtesy of Berkshire Hathaway HomeServices Robert Paul Properties.
MLS Property Information Network, Inc. and its subscribers disclaim any and all representations or warranties as to the accuracy of this information.
